$1,264,894
Bettendorf, 2min De Hirsingue, Villa D'architecte, 222m² Abitabili (+400m² Superficie Totale), Suite Spa
- 4 Camere
- 2 Bagni
- 2,422 Sqft
- 16,006 Sqft lot
- Aggiornato: Luglio 20
-
2
Visualizzazioni degli ultimi 30 giorni
- 2
Informazioni sulla proprietà
La descrizione è stata tradotta automaticamente.
La descrizione viene visualizzata nella lingua originale.
Christophe VIC offers you in BETTENDORF a splendid architect-designed villa composed as follows:
On the ground floor:
- An 8.19m² cathedral entrance hall, tiled, with custom wardrobes/closets;
- A separate 1.94m² WC, tiled, with hand basin, window, and ventilation system;
- An XXL 76m² open-plan living room/dining room/kitchen with 6m cathedral ceiling, designer
On the ground floor:
- An 8.19m² cathedral entrance hall, tiled, with custom wardrobes/closets;
- A separate 1.94m² WC, tiled, with hand basin, window, and ventilation system;
- An XXL 76m² open-plan living room/dining room/kitchen with 6m cathedral ceiling, designer
Christophe VIC offers you in BETTENDORF a splendid architect-designed villa composed as follows:
On the ground floor:
- An 8.19m² cathedral entrance hall, tiled, with custom wardrobes/closets;
- A separate 1.94m² WC, tiled, with hand basin, window, and ventilation system;
- An XXL 76m² open-plan living room/dining room/kitchen with 6m cathedral ceiling, designer lighting, custom furniture, access to terrace and garden through bay windows.
The kitchen is high-end, equipped with a central island, granite countertops, induction hob, hood, dishwasher, wine cellar, built-in coffee machine, oven, microwave (all NEFF appliances);
- A 4.40m² tiled pantry with storage shelves;
- A 36m² master suite, tiled, with XXL custom dressing room, bathroom with bathtub, Italian shower, XL vanity unit, WC, ventilation, window.
The bedroom has parquet-effect tile flooring and access to the terrace through a bay window;
- A 12.52m² bedroom with parquet-effect tile flooring;
- An 11.70m² tiled laundry room with underfloor heating, custom vanity unit, custom storage furniture, space for washing machine and dryer;
- A 45.10m² garage for 2 cars side by side, tiled, motorized door, garden access door, electric vehicle charging box.
On the first floor:
- A 7.54m² tiled landing open to the living room, with air conditioning;
- A 12.16m² bedroom with air conditioning;
- A 12.22m² bedroom with air conditioning;
- An 11.85m² mezzanine, ideal for TV/games area, reading corner, office, or play/relaxation room;
- A 9.21m² tiled bathroom with shower, bathtub, WC, double vanity unit with mirror, towel dryer, window, ventilation.
In the basement, over 165m² with concrete floor, already partitioned (for creating multiple spaces), possibility to create a cinema room, gym/fitness room, music room, guest area/guest suite, wine cellar & tasting area, etc.
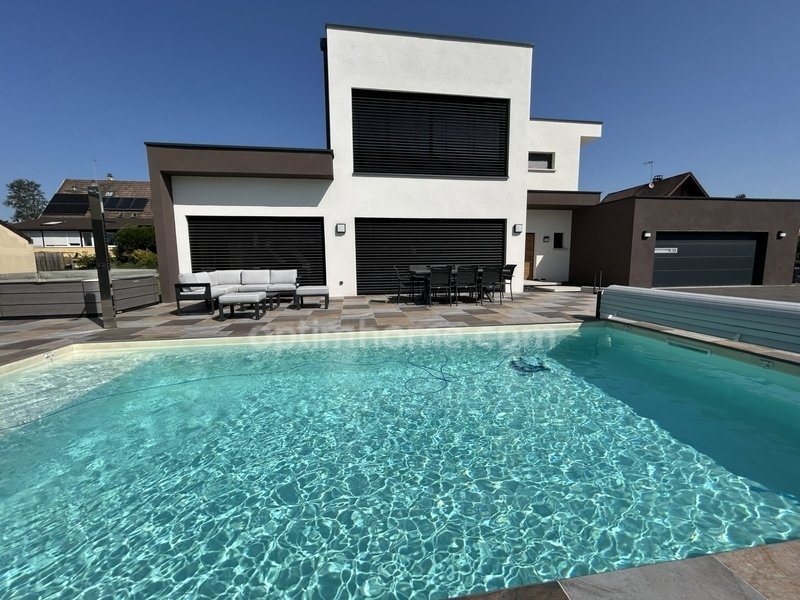
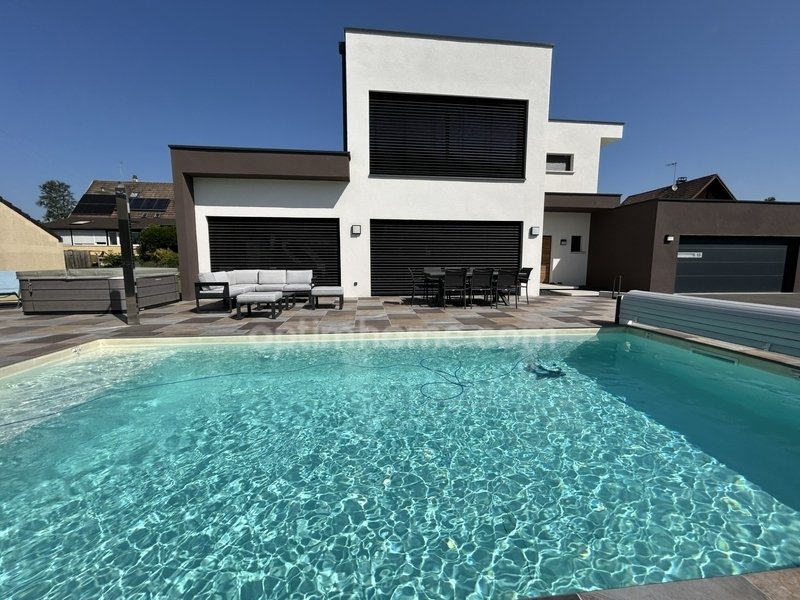
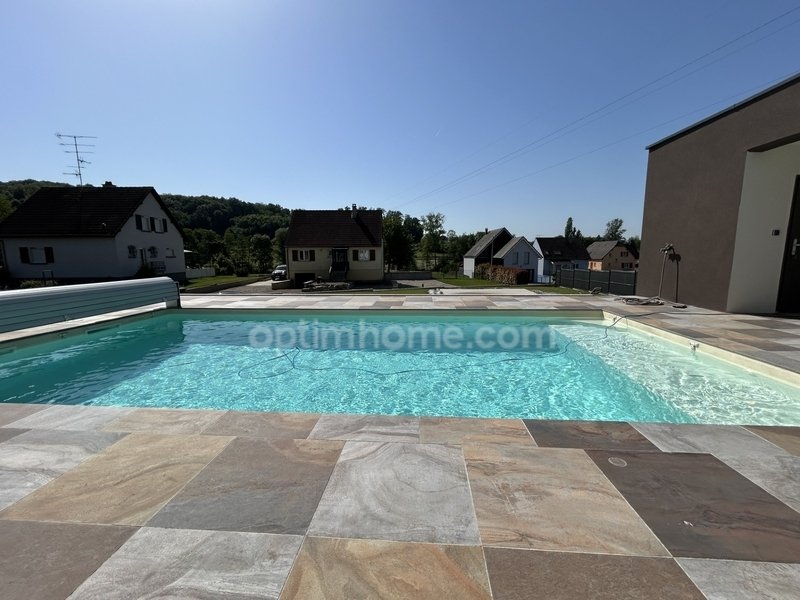
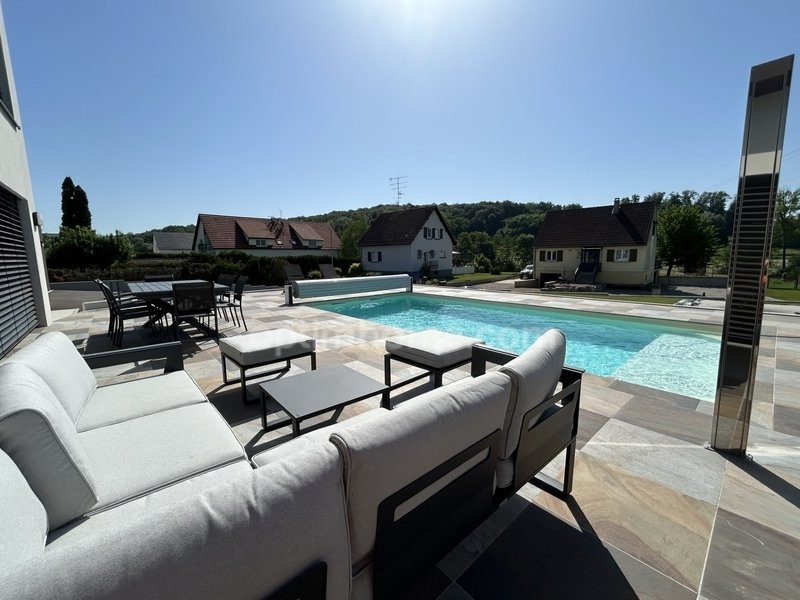
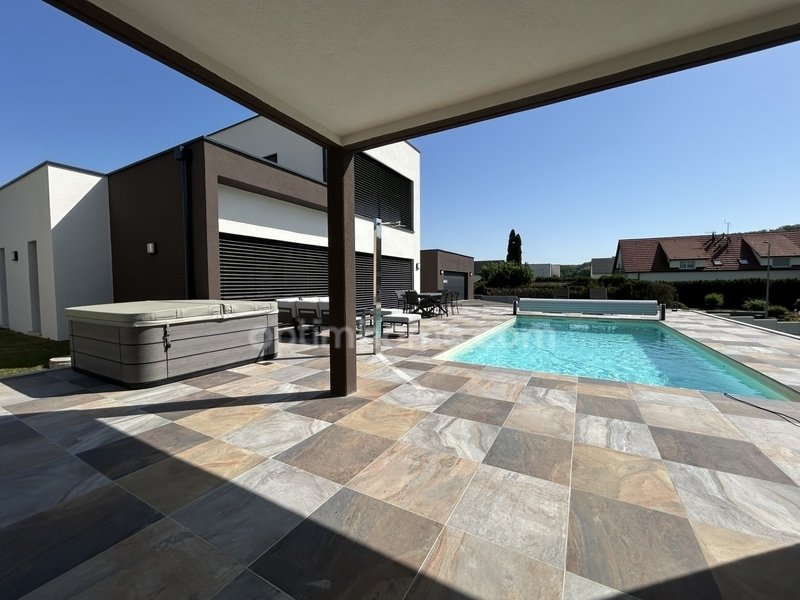
Outside, on a superb 14.87-are plot, you will find a beautiful tiled terrace with a heated 8x4x1.5m pool with motorized cover, a Jacuzzi, a pool house with covered terrace, pool equipment room (pump + filter, etc.), fully lawned garden, robotic lawn mower, macadam driveway, concrete slab prepared for a basketball court.
The villa is equipped with interior insulation, double-glazed windows, motorized BSO and shutters, home automation, double-flow ventilation, underfloor heating with DAIKIN air/water heat pump, water softener, central vacuum system, alarm, rainwater recovery tank, double drainage, and fiber internet.
The property is located 2 minutes from all shops and services (shopping center, doctors, pharmacies, restaurants, banks, middle school, etc.), 9 km from ALTKIRCH, 26 km from Basel/Mulhouse airport, 30 km from Basel (CH), 30 km from Porrentruy (CH), and 45 minutes from Delémont (CH).
Magnificent high-end architect-designed villa, XXL features, superb volumes, premium materials. Top location in an ultra-residential neighborhood. A very rare property in the area.
Fees are the responsibility of the seller.
Information on risks to which this property is exposed is available on the Géorisques website: www.georisques.gouv.fr.
Contact Christophe VIC, Sole Proprietor, OptimHome Commercial Agent (RSAC No. 829 049 576 Mulhouse Registry) *** (ref. 597252)
Le informazioni sui rischi a cui è esposta questa proprietà sono disponibili sul sito web di Géorisques: https://www.georisques.gouv.fr/
On the ground floor:
- An 8.19m² cathedral entrance hall, tiled, with custom wardrobes/closets;
- A separate 1.94m² WC, tiled, with hand basin, window, and ventilation system;
- An XXL 76m² open-plan living room/dining room/kitchen with 6m cathedral ceiling, designer lighting, custom furniture, access to terrace and garden through bay windows.
The kitchen is high-end, equipped with a central island, granite countertops, induction hob, hood, dishwasher, wine cellar, built-in coffee machine, oven, microwave (all NEFF appliances);
- A 4.40m² tiled pantry with storage shelves;
- A 36m² master suite, tiled, with XXL custom dressing room, bathroom with bathtub, Italian shower, XL vanity unit, WC, ventilation, window.
The bedroom has parquet-effect tile flooring and access to the terrace through a bay window;
- A 12.52m² bedroom with parquet-effect tile flooring;
- An 11.70m² tiled laundry room with underfloor heating, custom vanity unit, custom storage furniture, space for washing machine and dryer;
- A 45.10m² garage for 2 cars side by side, tiled, motorized door, garden access door, electric vehicle charging box.
On the first floor:
- A 7.54m² tiled landing open to the living room, with air conditioning;
- A 12.16m² bedroom with air conditioning;
- A 12.22m² bedroom with air conditioning;
- An 11.85m² mezzanine, ideal for TV/games area, reading corner, office, or play/relaxation room;
- A 9.21m² tiled bathroom with shower, bathtub, WC, double vanity unit with mirror, towel dryer, window, ventilation.
In the basement, over 165m² with concrete floor, already partitioned (for creating multiple spaces), possibility to create a cinema room, gym/fitness room, music room, guest area/guest suite, wine cellar & tasting area, etc.
Outside, on a superb 14.87-are plot, you will find a beautiful tiled terrace with a heated 8x4x1.5m pool with motorized cover, a Jacuzzi, a pool house with covered terrace, pool equipment room (pump + filter, etc.), fully lawned garden, robotic lawn mower, macadam driveway, concrete slab prepared for a basketball court.
The villa is equipped with interior insulation, double-glazed windows, motorized BSO and shutters, home automation, double-flow ventilation, underfloor heating with DAIKIN air/water heat pump, water softener, central vacuum system, alarm, rainwater recovery tank, double drainage, and fiber internet.
The property is located 2 minutes from all shops and services (shopping center, doctors, pharmacies, restaurants, banks, middle school, etc.), 9 km from ALTKIRCH, 26 km from Basel/Mulhouse airport, 30 km from Basel (CH), 30 km from Porrentruy (CH), and 45 minutes from Delémont (CH).
Magnificent high-end architect-designed villa, XXL features, superb volumes, premium materials. Top location in an ultra-residential neighborhood. A very rare property in the area.
Fees are the responsibility of the seller.
Information on risks to which this property is exposed is available on the Géorisques website: www.georisques.gouv.fr.
Contact Christophe VIC, Sole Proprietor, OptimHome Commercial Agent (RSAC No. 829 049 576 Mulhouse Registry) *** (ref. 597252)
Le informazioni sui rischi a cui è esposta questa proprietà sono disponibili sul sito web di Géorisques: https://www.georisques.gouv.fr/
-
Tipo di proprietà
Villa
-
Anno di costruzione
2024
-
Prezzo/piede²
$522
Caratteristiche
- Giardino
- Piscina
- Terrazza
- Garage
- Idromassaggio
- Centro Fitness / Palestra
- Cabina armadio
- Soffitto alto
- Aria condizionata
Caratteristiche
Interni
- Soffitto alto
- Aria condizionata
- Idromassaggio
- Cabina armadio
- Centro Fitness / Palestra
Outdoor
Esplora la zona
Bettendorf, Grande Est, Francia
Visualizza su Google Maps
Prezzo per sqft
Basso
Alto
Iscritto da 2 anni
Hai chiesto informazioni su questa proprietà
L'agente La contatterà al più presto
Pubblicato da
430
Annunci
2024
Iscritto
Prenota una visita con the agent
Scegli una data e indica se preferisci un tour virtuale o di persona con l’agente.
Data preferita
Tipo di tour
Ultimo aggiornamento
Luglio 20
Prima pubblicazione
Dec 4, 2025
Riferimento annuncio
830039578584
La fiducia dei migliori broker del mondo
Gli agenti dietro le proprietà più straordinarie del mondo pubblicano su JamesEdition.
- Annunci di Sotheby's, Christie's, BARNES ed Engel & Völkers
- Ogni annuncio è verificato prima della pubblicazione
- Si metta in contatto diretto con agenti verificati
Continuando, accetta i nostri Termini e la nostra Informativa sulla privacy.