$686,793
House - Betplan - Francia
- 3 Camere
- 3 Bagni
- 3,230 Sqft
- 3.06 Ac lot
- Aggiornato: Ieri
Informazioni sulla proprietà
La descrizione è stata tradotta automaticamente.
La descrizione viene visualizzata nella lingua originale.
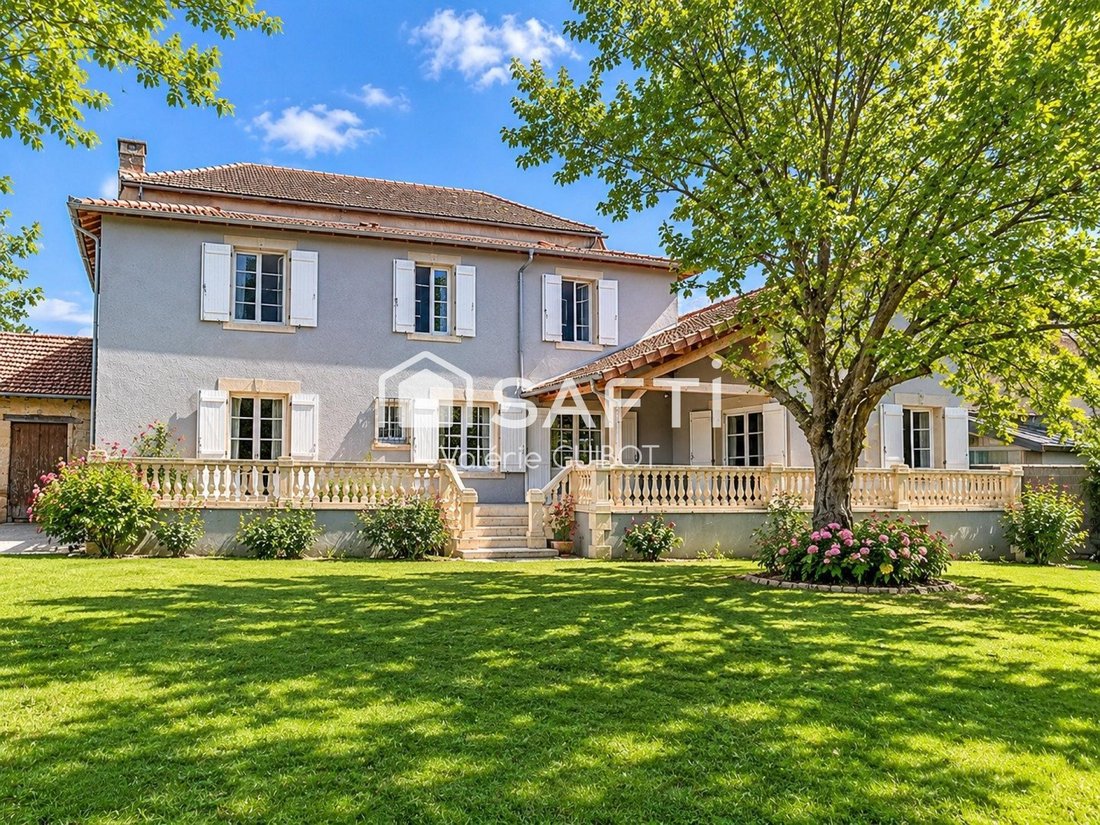
Located in a peaceful and privileged setting in Betplan (32730), this elegant historic residence of 326 m² thrives in the heart of a 1.3-hectare wooded park, fully fenced, offering breathtaking views of the castle. Combining the authenticity of the old with carefully crafted contemporary features, this 8-room property captivates with its generous volumes, thermal comfort, and exceptional expansion
Located in a peaceful and privileged setting in Betplan (32730), this elegant historic residence of 326 m² thrives in the heart of a 1.3-hectare wooded park, fully fenced, offering breathtaking views of the castle. Combining the authenticity of the old with carefully crafted contemporary features, this 8-room property captivates with its generous volumes, thermal comfort, and exceptional expansion possibilities.
Living spaces
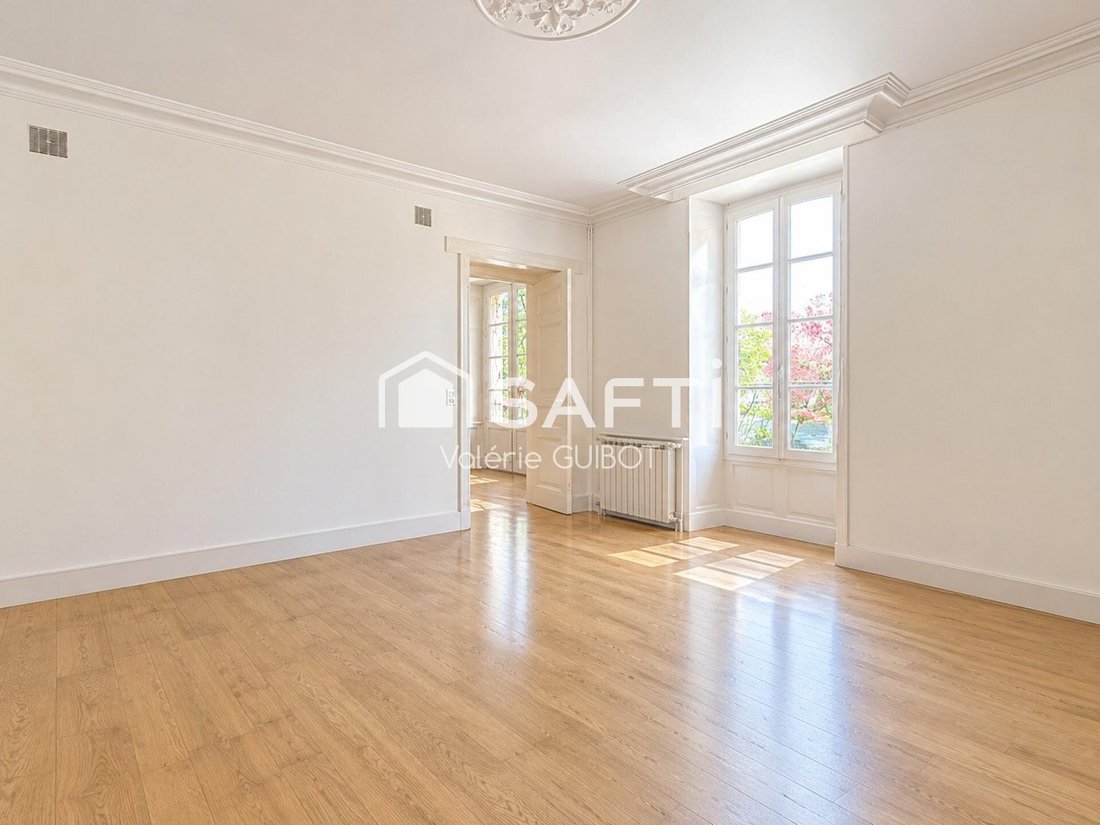
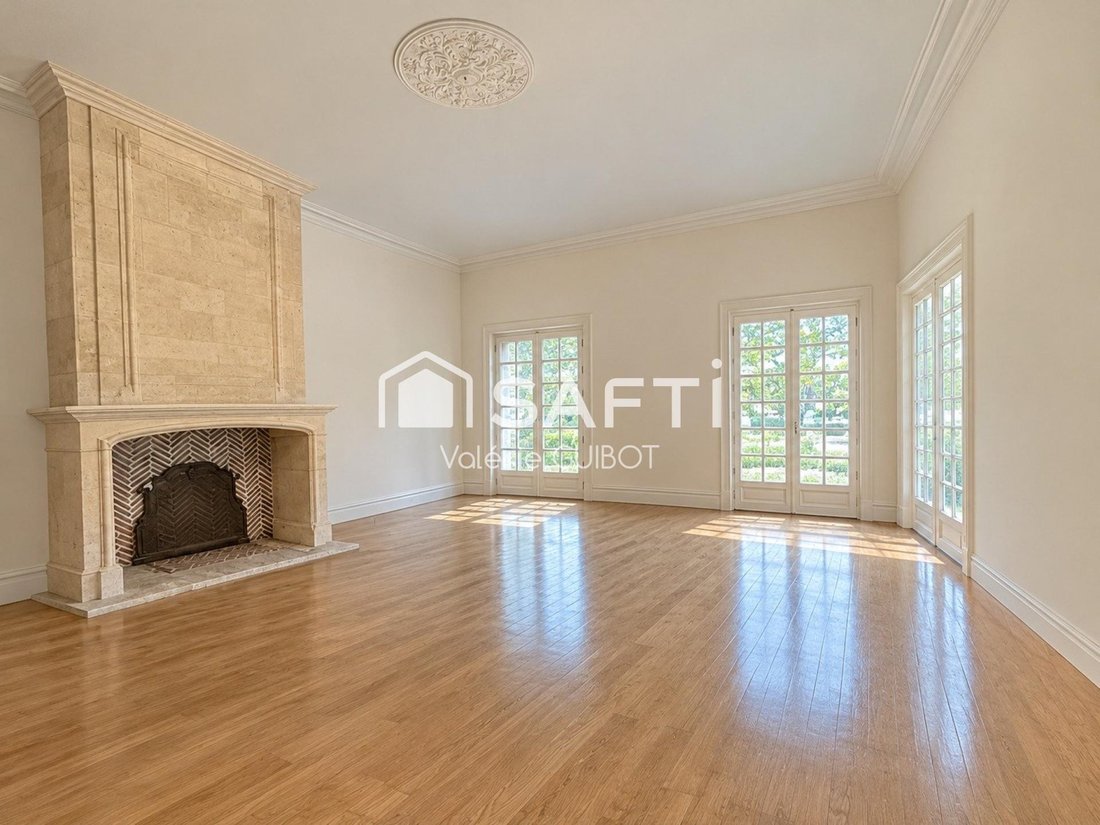
A bright main living room warmed by a new Dordogne stone fireplace. Enhanced by elegant stained glass doors leading to the kitchen and office, it opens widely onto a pleasant terrace bordered by a matching balustrade, offering an unobstructed view of the park and castle.
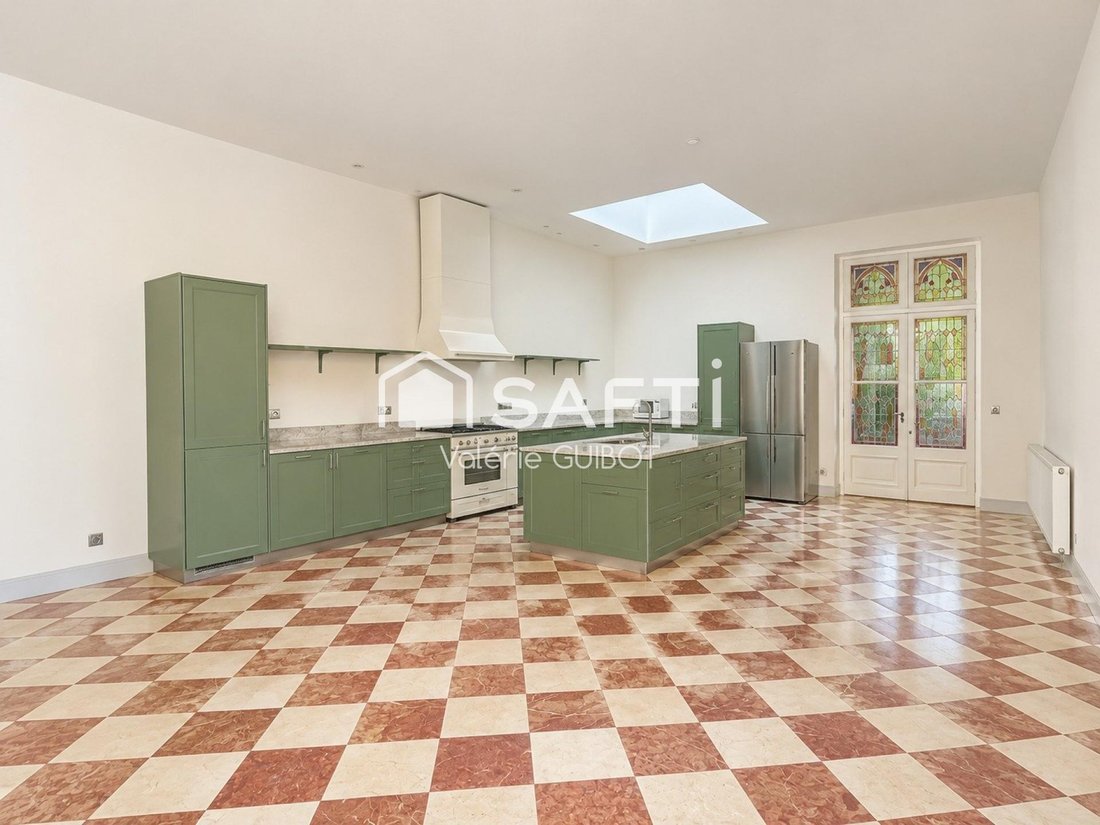
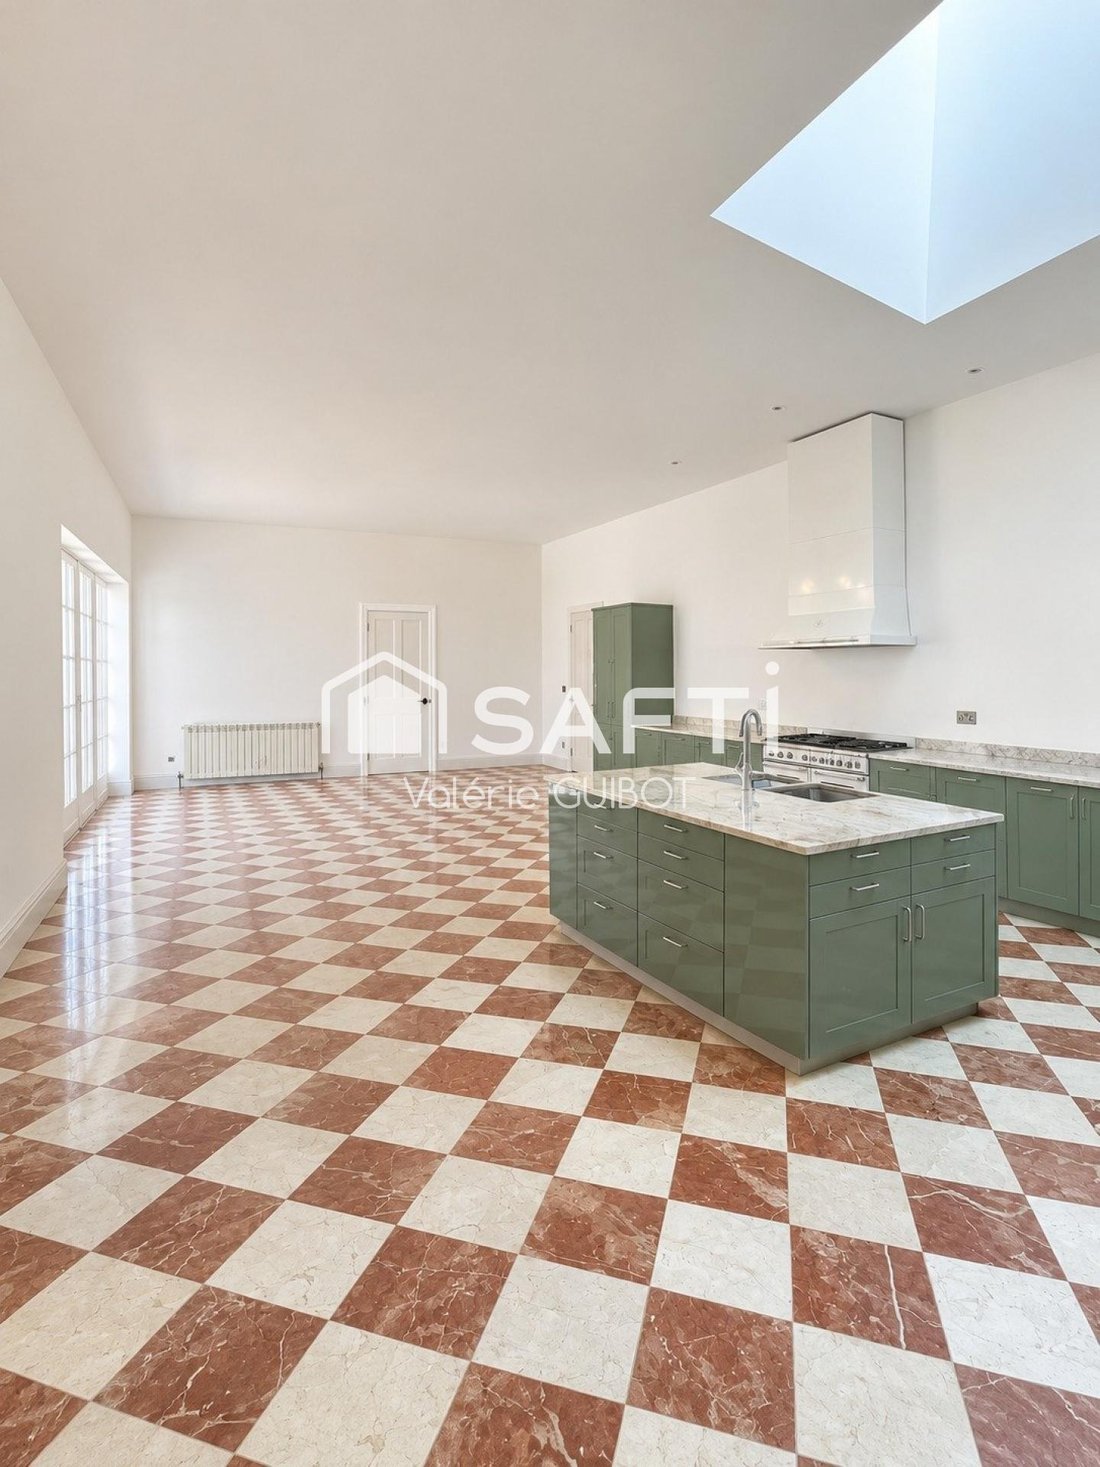
A majestic 70 m² eat-in kitchen, the true centerpiece of the house, equipped with a Godin cooking range (4 burners, electric oven, and warming drawer), complemented by a pantry with a fireplace.
A spacious dining room ideal for entertaining, extending the reception areas.
An office and separate toilets complete this level harmoniously.
Sleeping area and upper floors
On the ground floor: A suite bedroom allowing for very comfortable single-level living.
On the 1st floor: Accessible by a beautiful new beech staircase, the landing serves two spacious master suites. Each benefits from a full bathroom (shower and bathtub), a fitted dressing room, and separate toilets.
On the 2nd floor: Large easily convertible attic spaces, offering a substantial reserve of roofed surface.
Outdoors, outbuildings, and spaces to develop:
The landscaped park, a true green jewel, combines typical heritage elements with large functional spaces:
A bucolic charm: An authentic dovecote, a well, and a pond, adding historical character, freshness, and biodiversity to the garden.
Additional spaces: A large closed workshop of 70 m², ideal for a craftsman, artist, or storage, complemented by a garage and a carport.
Remarkable development potential: Besides the attic of the main house, the property offers three other easily convertible spaces: a former Gascon henhouse (ideal for an independent guesthouse), a room above the workshop, and a second room above the pantry.
Technical features
Central heating by oil, provided by a De Dietrich boiler.
Energy rating: D (a particularly commendable performance for an old building of this size).
A rare property in Gers, combining an exceptional living environment, modern comfort, and extraordinary potential for a large family, artisanal activity, or a tourism project. A must-see.
Information on risks to which this property is exposed is available on the Géorisques website: [hidden information]
Sale price: €625,000
Fees charged to the seller
Contact your SAFTI advisor: Valérie GUIBOT, Tel.: [hidden information], Email: [hidden information] - EI - Commercial agent registered with the AUCH RSAC under number [hidden information]
Le informazioni sui rischi a cui è esposta questa proprietà sono disponibili sul sito web di Géorisques: https://www.georisques.gouv.fr/
Living spaces
A bright main living room warmed by a new Dordogne stone fireplace. Enhanced by elegant stained glass doors leading to the kitchen and office, it opens widely onto a pleasant terrace bordered by a matching balustrade, offering an unobstructed view of the park and castle.
A majestic 70 m² eat-in kitchen, the true centerpiece of the house, equipped with a Godin cooking range (4 burners, electric oven, and warming drawer), complemented by a pantry with a fireplace.
A spacious dining room ideal for entertaining, extending the reception areas.
An office and separate toilets complete this level harmoniously.
Sleeping area and upper floors
On the ground floor: A suite bedroom allowing for very comfortable single-level living.
On the 1st floor: Accessible by a beautiful new beech staircase, the landing serves two spacious master suites. Each benefits from a full bathroom (shower and bathtub), a fitted dressing room, and separate toilets.
On the 2nd floor: Large easily convertible attic spaces, offering a substantial reserve of roofed surface.
Outdoors, outbuildings, and spaces to develop:
The landscaped park, a true green jewel, combines typical heritage elements with large functional spaces:
A bucolic charm: An authentic dovecote, a well, and a pond, adding historical character, freshness, and biodiversity to the garden.
Additional spaces: A large closed workshop of 70 m², ideal for a craftsman, artist, or storage, complemented by a garage and a carport.
Remarkable development potential: Besides the attic of the main house, the property offers three other easily convertible spaces: a former Gascon henhouse (ideal for an independent guesthouse), a room above the workshop, and a second room above the pantry.
Technical features
Central heating by oil, provided by a De Dietrich boiler.
Energy rating: D (a particularly commendable performance for an old building of this size).
A rare property in Gers, combining an exceptional living environment, modern comfort, and extraordinary potential for a large family, artisanal activity, or a tourism project. A must-see.
Information on risks to which this property is exposed is available on the Géorisques website: [hidden information]
Sale price: €625,000
Fees charged to the seller
Contact your SAFTI advisor: Valérie GUIBOT, Tel.: [hidden information], Email: [hidden information] - EI - Commercial agent registered with the AUCH RSAC under number [hidden information]
Le informazioni sui rischi a cui è esposta questa proprietà sono disponibili sul sito web di Géorisques: https://www.georisques.gouv.fr/
-
Tipo di proprietà
Casa
-
Anno di costruzione
1850
-
Prezzo/piede²
$212
-
Emissioni
D
-
Consumo
D
Caratteristiche
Esplora la zona
Iscritto da 3 anni
Hai chiesto informazioni su questa proprietà
L'agente La contatterà al più presto
Pubblicato da
4409
Annunci
2023
Iscritto
Prenota una visita con the agent
Scegli una data e indica se preferisci un tour virtuale o di persona con l’agente.
Data preferita
Tipo di tour
Ultimo aggiornamento
Ieri
Prima pubblicazione
Novembre 16
Riferimento annuncio
1737330
La fiducia dei migliori broker del mondo
Gli agenti dietro le proprietà più straordinarie del mondo pubblicano su JamesEdition.
- Annunci di Sotheby's, Christie's, BARNES ed Engel & Völkers
- Ogni annuncio è verificato prima della pubblicazione
- Si metta in contatto diretto con agenti verificati
Continuando, accetta i nostri Termini e la nostra Informativa sulla privacy.