

Prezzo su richiesta
Dove La Vita Familiare Incontra L'eccellenza — Upper Eureka
- 4 Camere
- 4 Bagni
- 7,320 Sqft
- 16,383 Sqft lot
- Aggiornato: Maggio 14
- 10
Informazioni sulla proprietà
La descrizione è stata tradotta automaticamente.
La descrizione viene visualizzata nella lingua originale.
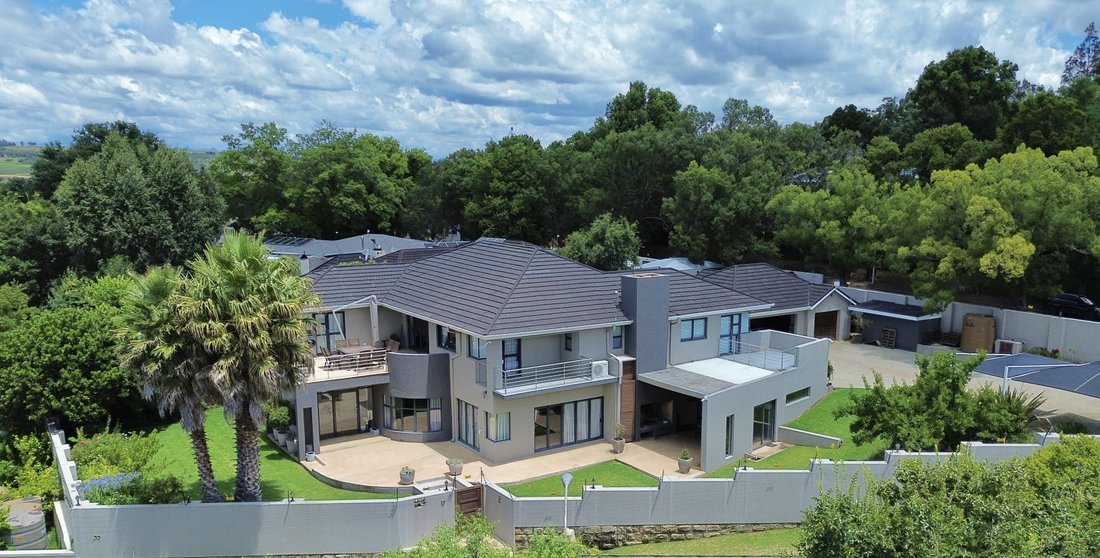
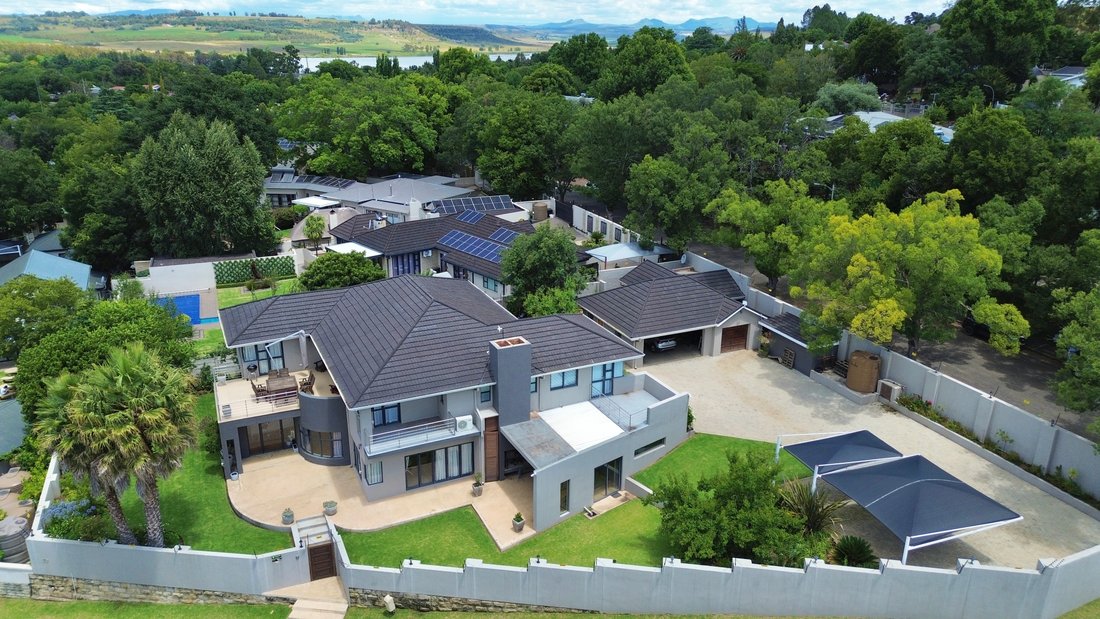
This exceptional home offers spectacular, uninterrupted views from every window, complemented by quality finishes, generous parking, and a variety of thoughtfully designed entertainment spaces.
Striking architectural elements, a private garden setting, and an abundance of space combine to create a home perfectly suited for relaxed family living and memorable entertaining with friends.
Striking architectural elements, a private garden setting, and an abundance of space combine to create a home perfectly suited for relaxed family living and memorable entertaining with friends.
This exceptional home offers spectacular, uninterrupted views from every window, complemented by quality finishes, generous parking, and a variety of thoughtfully designed entertainment spaces.
Striking architectural elements, a private garden setting, and an abundance of space combine to create a home perfectly suited for relaxed family living and memorable entertaining with friends.
The ground level welcomes you through an elegant entrance hall, framed by large casement windows that flood the space with natural light. From here, you are led into the formal lounge, which flows semi–open-plan into the dining room, a well-planned kitchen, and a spacious separate preparation kitchen.
An en-suite bedroom on this level adds convenience and flexibility.
Entertainment is a standout feature of this home. One indoor entertainment area includes a built-in bar, log fireplace, and comfortable lounge seating, with stacking aluminium doors allowing for seamless indoor-outdoor living. Adjacent to this is a semi-enclosed outdoor entertainment area featuring both gas and wood braais, as well as a Jacuzzi overlooking the twilight garden, designed for easy maintenance.
Ascending the sweeping staircase—enhanced by expansive windows and a striking chandelier—you’ll find three luxurious en-suite suites, a TV lounge, a study with kitchenette, a gym balcony, and an additional entertainment balcony. Comfort is assured throughout the home with comprehensive temperature control, including air conditioning, underfloor heating, and gas fireplaces.
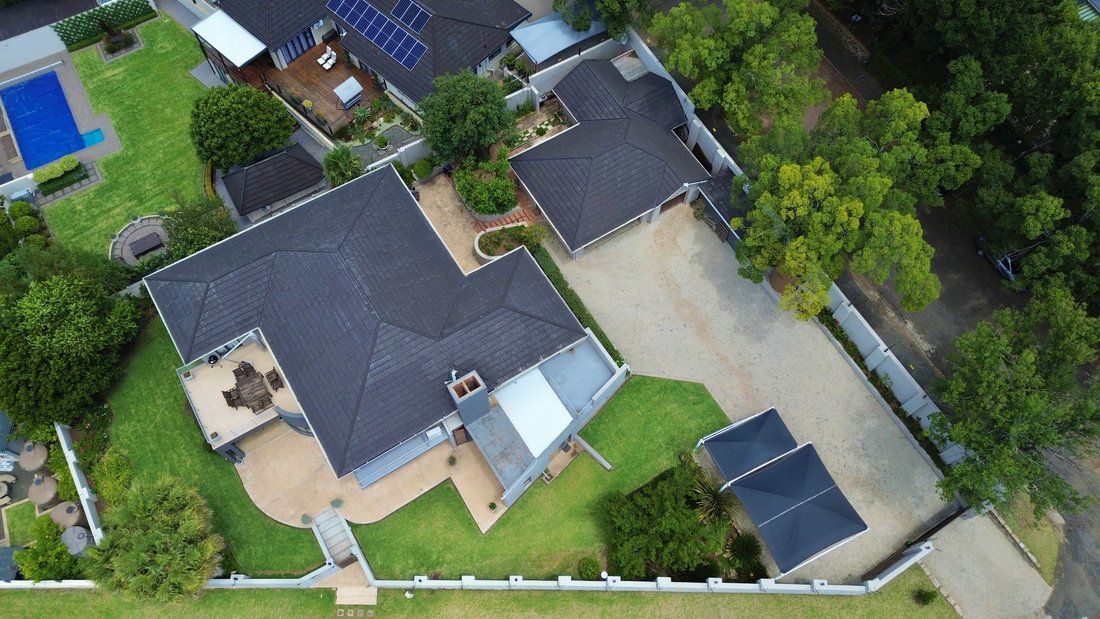
Designed to maximise the rare, uninterrupted views of Upper Eureka, this home enjoys a prime location close to both primary and secondary schools. Completing the picture are a large paved parking area, triple garages, triple carports, a fifth bedroom currently used as staff accommodation, and an additional bathroom with an extra shower for day staff.
Striking architectural elements, a private garden setting, and an abundance of space combine to create a home perfectly suited for relaxed family living and memorable entertaining with friends.
The ground level welcomes you through an elegant entrance hall, framed by large casement windows that flood the space with natural light. From here, you are led into the formal lounge, which flows semi–open-plan into the dining room, a well-planned kitchen, and a spacious separate preparation kitchen.
An en-suite bedroom on this level adds convenience and flexibility.
Entertainment is a standout feature of this home. One indoor entertainment area includes a built-in bar, log fireplace, and comfortable lounge seating, with stacking aluminium doors allowing for seamless indoor-outdoor living. Adjacent to this is a semi-enclosed outdoor entertainment area featuring both gas and wood braais, as well as a Jacuzzi overlooking the twilight garden, designed for easy maintenance.
Ascending the sweeping staircase—enhanced by expansive windows and a striking chandelier—you’ll find three luxurious en-suite suites, a TV lounge, a study with kitchenette, a gym balcony, and an additional entertainment balcony. Comfort is assured throughout the home with comprehensive temperature control, including air conditioning, underfloor heating, and gas fireplaces.
Designed to maximise the rare, uninterrupted views of Upper Eureka, this home enjoys a prime location close to both primary and secondary schools. Completing the picture are a large paved parking area, triple garages, triple carports, a fifth bedroom currently used as staff accommodation, and an additional bathroom with an extra shower for day staff.
-
Tipo di proprietà
Casa
Caratteristiche
Caratteristiche
Lot
Interni
- Ufficio
- Camino
- Aria condizionata
- Isola della cucina
- Idromassaggio
- Bar
- Controsoffitti in pietra
- Centro Fitness / Palestra
Outdoor
Esplora la zona
Eureka, Bethlehem, Provincia del Free State, Sudafrica
Visualizza su Google Maps
Prezzo per sqft
Basso
Alto

Iscritto da 3 anni
Hai chiesto informazioni su questa proprietà
L'agente La contatterà al più presto
Pubblicato da
2
Annunci
2023
Iscritto
Prenota una visita con Karin Schwim
Scegli una data e indica se preferisci un tour virtuale o di persona con l’agente.
Data preferita
Tipo di tour

Bethlehem and Clarens
10 Baartman Street
Bethlehem
9700
South Africa, South Africa
Visualizza profilo agenzia
Ultimo aggiornamento
Maggio 14
Prima pubblicazione
Maggio 14
Riferimento annuncio
RLF31852
La fiducia dei migliori broker del mondo
Gli agenti dietro le proprietà più straordinarie del mondo pubblicano su JamesEdition.
- Annunci di Sotheby's, Christie's, BARNES ed Engel & Völkers
- Ogni annuncio è verificato prima della pubblicazione
- Si metta in contatto diretto con agenti verificati
Continuando, accetta i nostri Termini e la nostra Informativa sulla privacy.