$2,680,000
Splendida Casa Artigiana con una Vita Moderna Eccezionale
- 6 Camere
- 7 Bagni
- Aggiornato: Novembre 11
- MLS#MDMC2260766
Informazioni sulla proprietà
La descrizione è stata tradotta automaticamente.
La descrizione viene visualizzata nella lingua originale.
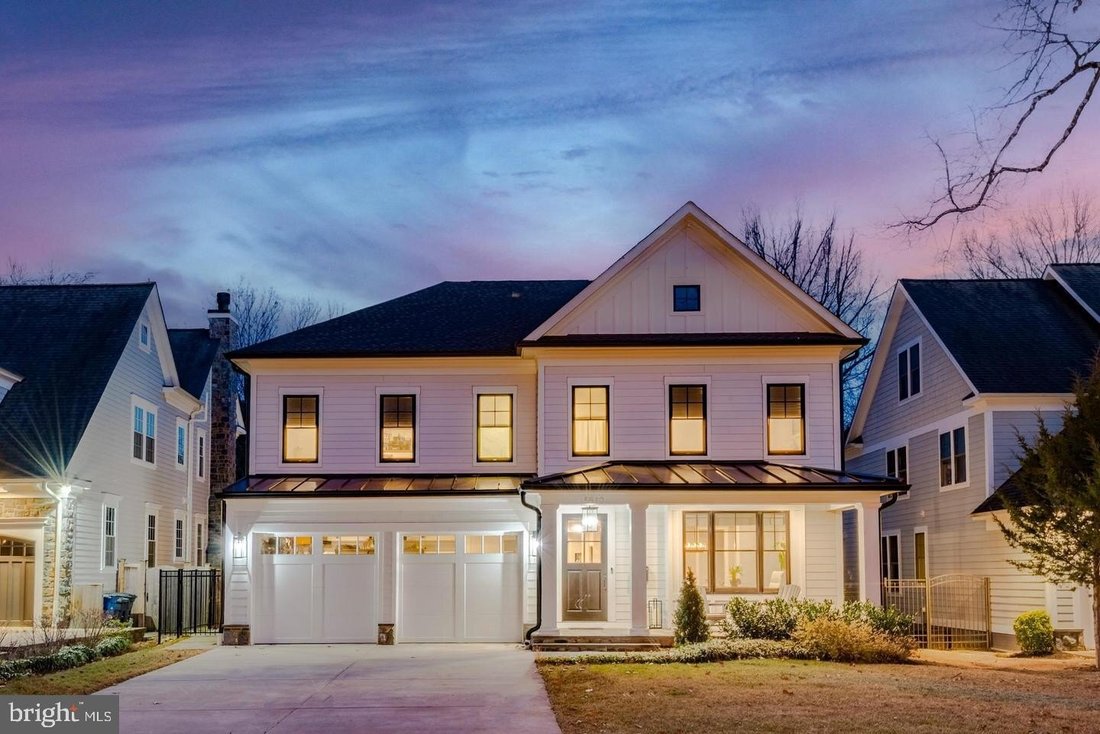
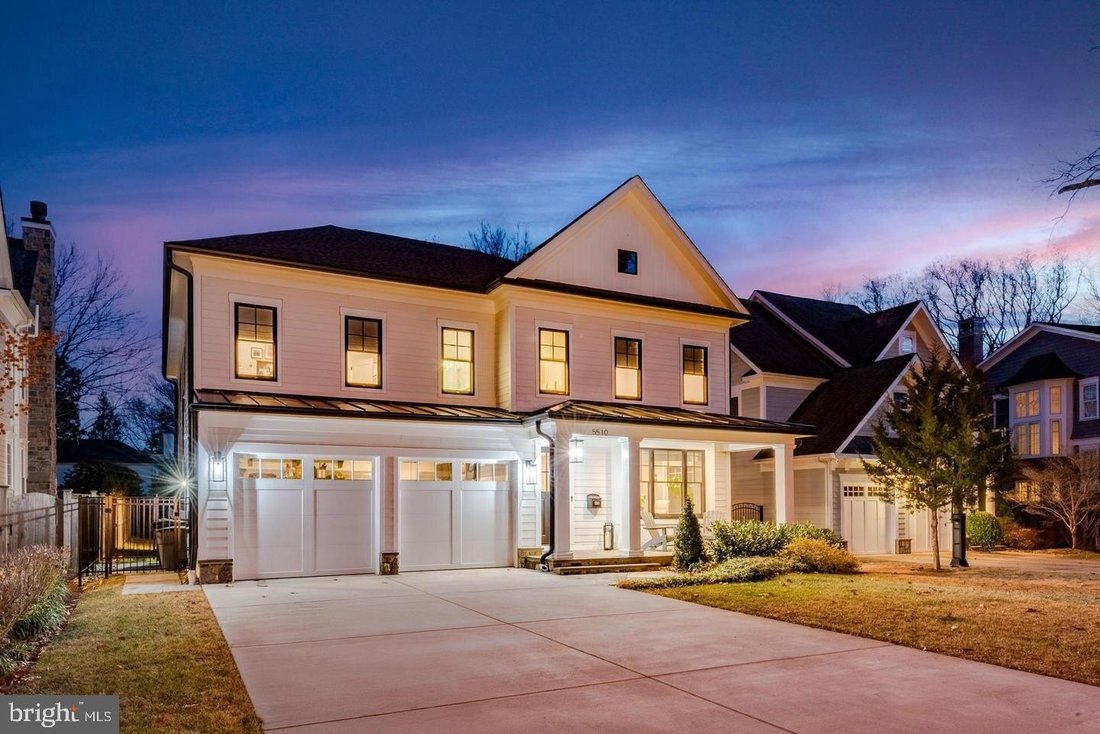
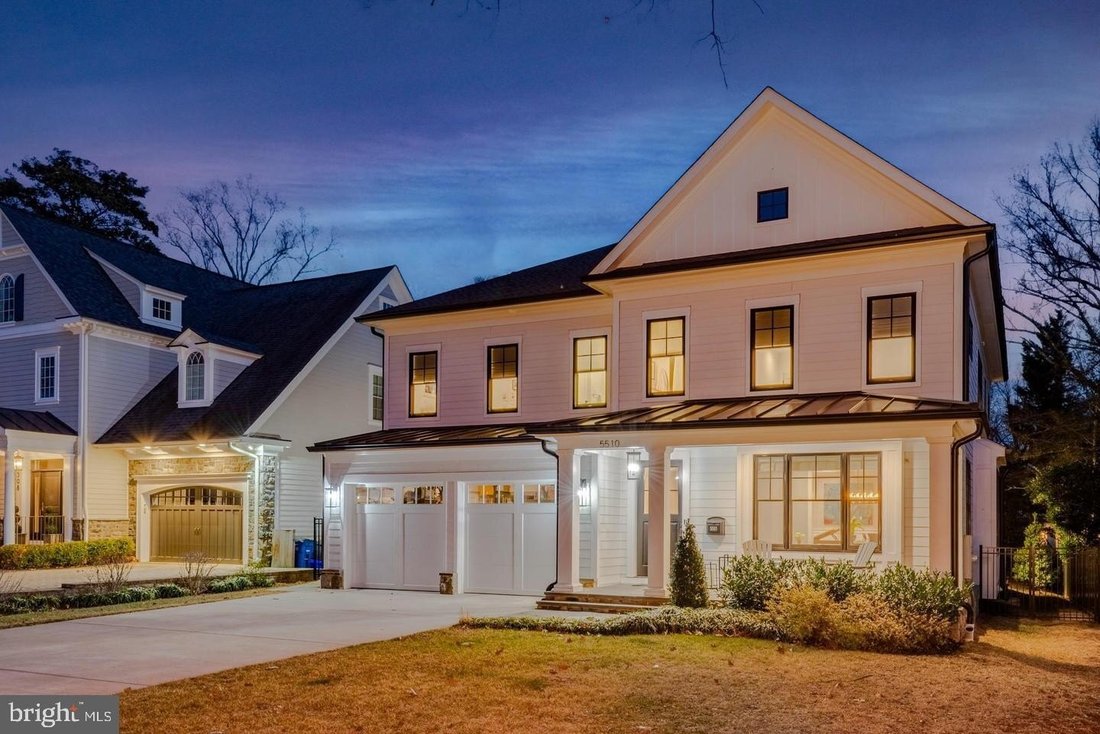
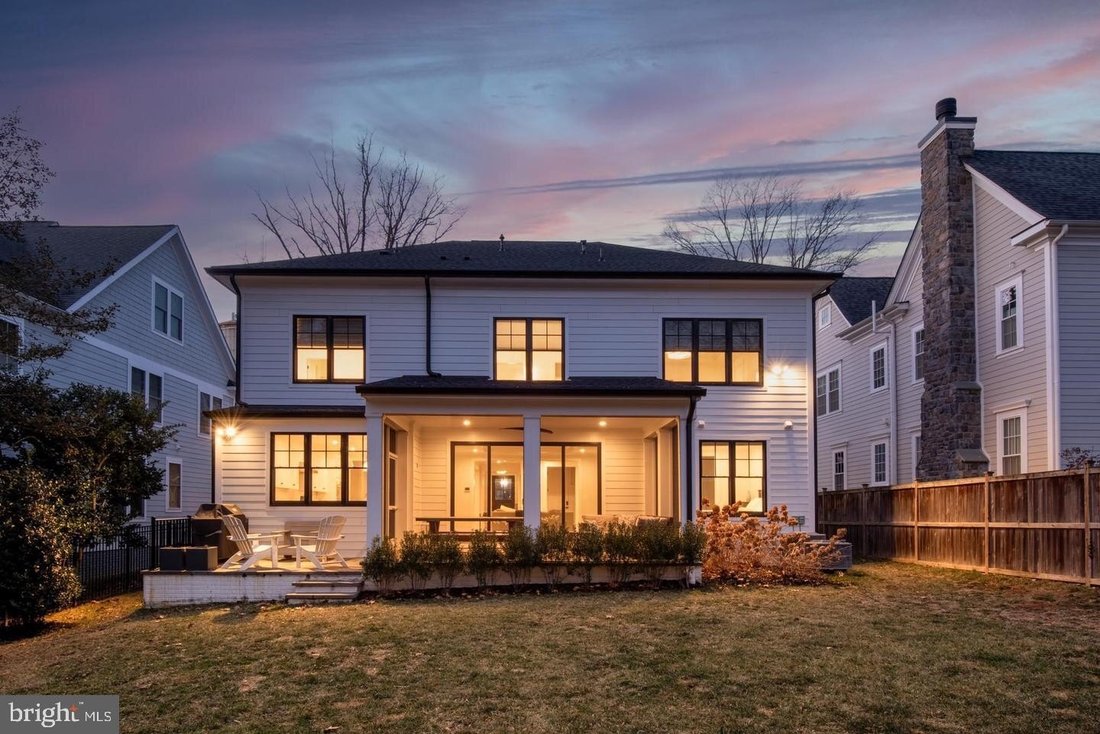
Welcome to an extraordinary custom Craftsman residence built in 2022 by renowned luxury builder Carter, Inc., where timeless architecture meets exceptional modern living. Designed for everyday comfort and elegant entertaining, this stunning home offers over 5,710 square feet of beautifully finished living space across three levels on an over 9,300 sq. ft. lot, with 6 bedrooms, 6.5 bathrooms, and a
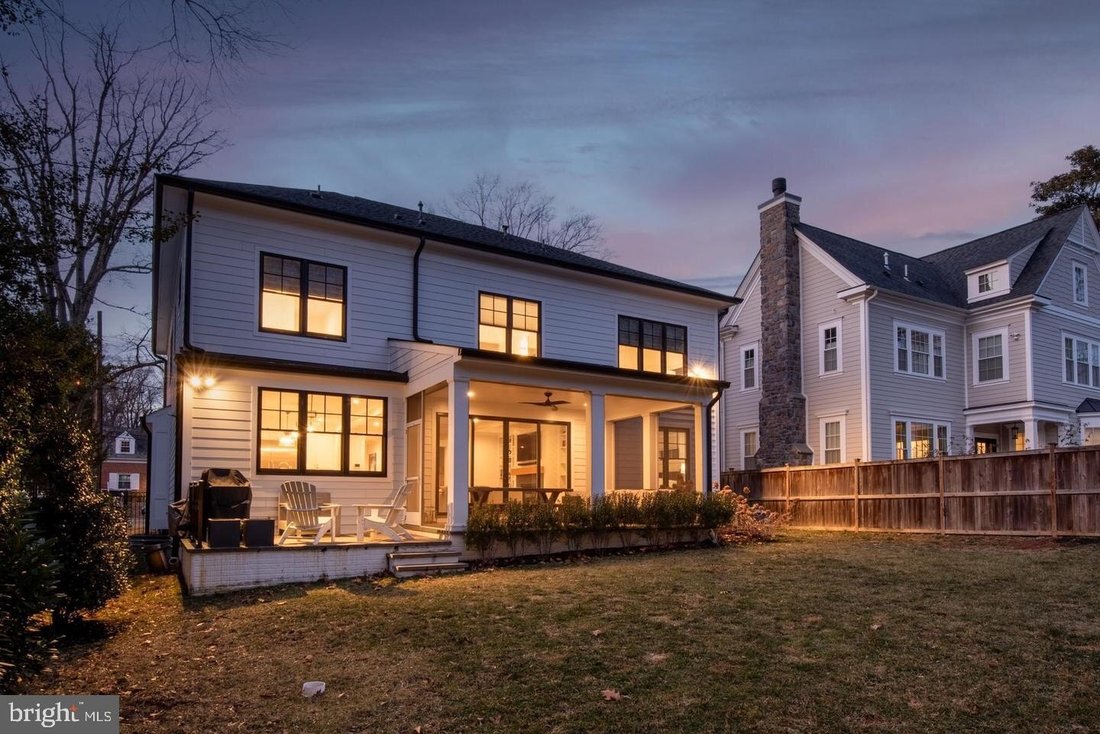
Welcome to an extraordinary custom Craftsman residence built in 2022 by renowned luxury builder Carter, Inc., where timeless architecture meets exceptional modern living. Designed for everyday comfort and elegant entertaining, this stunning home offers over 5,710 square feet of beautifully finished living space across three levels on an over 9,300 sq. ft. lot, with 6 bedrooms, 6.5 bathrooms, and an impressive collection of high-end finishes throughout. Every detail reflects the superior craftsmanship and quality construction Carter, Inc. is known for. From the moment you arrive, the home’s striking curb appeal sets the tone. A charming covered front porch welcomes you inside, while the large driveway provides generous parking in addition to the attached two-car garage. The home sits on a beautifully leveled lot, enhancing both curb appeal and outdoor usability. Step inside and immediately experience the craftsmanship and thoughtful design found throughout. The main level features wide-plank hardwood floors, recessed lighting, and elegant tray ceilings with intricate crown molding, creating a sophisticated yet welcoming atmosphere. The main level includes a private office, perfect for working from home, as well as a stunning formal dining room with beautiful wainscoting, ideal for hosting gatherings and special occasions. At the heart of the home is the expansive gourmet kitchen, designed to impress. It features a top-of-the-line Thermador stainless steel appliance package, sleek quartz countertops with matching quartz backsplash, abundant cabinetry, and a massive central island with seating and an eat-in area. A walk-in pantry and elegant butlers pantry with wine cooler provide exceptional storage and entertaining convenience. The kitchen opens to the inviting family room, centered around a gas-burning fireplace flanked by custom built-in shelving and cabinetry, creating a warm and stylish gathering space. A main-level bedroom with its own ensuite bathroom offers excellent flexibility for guests or multigenerational living. The well-designed mudroom provides convenient access to the attached two-car garage. Outdoor living is equally impressive with a screened-in back porch, perfect for relaxing or entertaining. The backyard is fully fenced and gated on both sides, lined with privacy trees and featuring a level yard that provides excellent usable outdoor space. Upstairs, the wide-plank hardwood floors and crown molding continue. The luxurious primary suite serves as a private retreat with a spa-inspired ensuite bathroom featuring dual vanities, a freestanding soaking tub, and a massive walk-in glass shower. The additional bedrooms on this level are all generously sized with private ensuite bathrooms and large closets. Also located on the upper level is a computer or study area along with a convenient laundry room. The finished lower level offers exceptional additional living space, including a large recreation room, a dedicated fitness room, and an additional bedroom with a full ensuite bathroom, perfect for guests. Additionally, there is an expansive storage space as well. Located in one of Bethesdas most sought-after neighborhoods, this exceptional home offers convenient access to premier shopping, dining, parks, and major commuter routes. A rare opportunity to own a nearly new luxury home with extraordinary space, high-end finishes, and impeccable design in a prime Bethesda location.
-
Tipo di proprietà
Casa
-
Anno di costruzione
2022
Caratteristiche
- Camino
- Giardino
- Garage
- Cabina armadio
- Cortile
- Centro Fitness / Palestra
- Terrazza
- Nuove costruzioni
- Cancello
Caratteristiche
Lot
- Nuove costruzioni
Interni
- Ufficio
- Camino
- Isola della cucina
- Bar
- Lavanderia
- Seminterrato
- Controsoffitti in pietra
- Cabina armadio
- Centro Fitness / Palestra
Outdoor
- Terrazza
- Parcheggio
- Garage
- Cortile
- Cancello
- Giardino
Esplora la zona
5510 Brite Drive, Bethesda, Maryland, 20817, USA, Stati Uniti
Visualizza su Google Maps
Prezzo per sqft
Basso
Alto
Iscritto da 6 anni
Hai chiesto informazioni su questa proprietà
L'agente La contatterà al più presto
Pubblicato da
542
Annunci
2021
Iscritto
Prenota una visita con the agent
Scegli una data e indica se preferisci un tour virtuale o di persona con l’agente.
Data preferita
Tipo di tour

Long & Foster Real Estate Inc.
3975 Fair Ridge Drive, 22033, Fairfax, Virginia, United States
Visualizza profilo agenzia
Long & Foster Real Estate is part of The Long & Foster Companies, a subsidiary of HomeServices of America a
Long & Foster Real Estate is part of The Long & Foster Companies, a subsidiary of HomeServices of America and the industry pioneer of the all-inclusive approach to real estate. With Long & Foster, you have access to everything and everyone you need to buy, sell, rent, invest in and own a home. Real estate. Inspection. Mortgage. Insurance. Settlement. Moving. Property Management. It’s one company and one team with one goal - your real estate success.
Ultimo aggiornamento
Novembre 11
Prima pubblicazione
Novembre 11
Riferimento annuncio
03522632-cd47-11f1-820d-6045bdd61ac4
Proprietà simili nelle vicinanze
Nuovi annunci a Bethesda





Esplora più immobili in vendita
tipi di proprietà Bethesda, VA, Stati Uniti
Bethesda, VA, Stati Uniti ricerche popolari
- Proprietà immobiliari con Garage a Bethesda, VA, Stati Uniti
- Proprietà immobiliari con Terrazza a Bethesda, VA, Stati Uniti
- Proprietà immobiliari con Piscina a Bethesda, VA, Stati Uniti
- Proprietà immobiliari con Ascensore a Bethesda, VA, Stati Uniti
- Proprietà immobiliari Moderno a Bethesda, VA, Stati Uniti
- Proprietà immobiliari Nuove costruzioni a Bethesda, VA, Stati Uniti
- Proprietà immobiliari Vista Città a Bethesda, VA, Stati Uniti
- Proprietà immobiliari con Bagno turco a Bethesda, VA, Stati Uniti
- Proprietà immobiliari Vista Golf a Bethesda, VA, Stati Uniti
- Proprietà immobiliari Vista sull'acqua a Bethesda, VA, Stati Uniti
Guide e storie correlate
La fiducia dei migliori broker del mondo
Gli agenti dietro le proprietà più straordinarie del mondo pubblicano su JamesEdition.
- Annunci di Sotheby's, Christie's, BARNES ed Engel & Völkers
- Ogni annuncio è verificato prima della pubblicazione
- Si metta in contatto diretto con agenti verificati
Continuando, accetta i nostri Termini e la nostra Informativa sulla privacy.
Brokerages we
partnered with
partnered with