$1,250,000
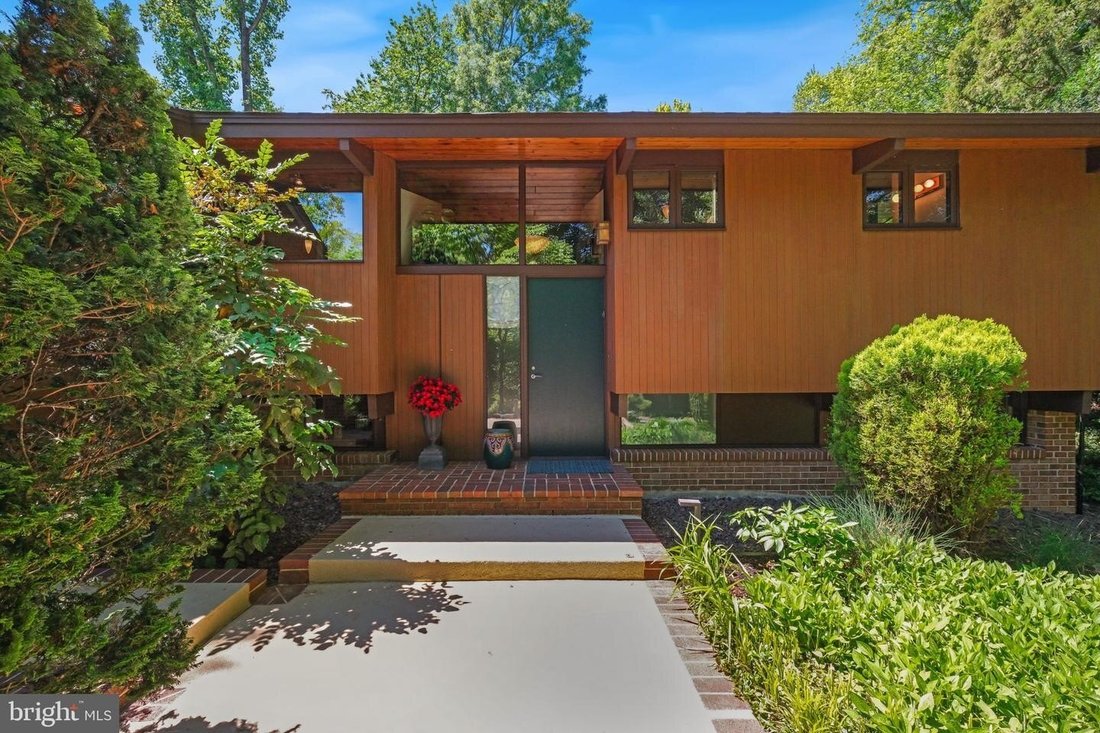
Rifugio Moderno DI Metà Secolo Progettato Ad Arte Nella Natura
- 4 Camere
- 2 Bagni
- Aggiornato: Luglio 25
-
7
Visualizzazioni degli ultimi 30 giorni
- MLS#MDMC2218272
Informazioni sulla proprietà
La descrizione è stata tradotta automaticamente.
La descrizione viene visualizzata nella lingua originale.
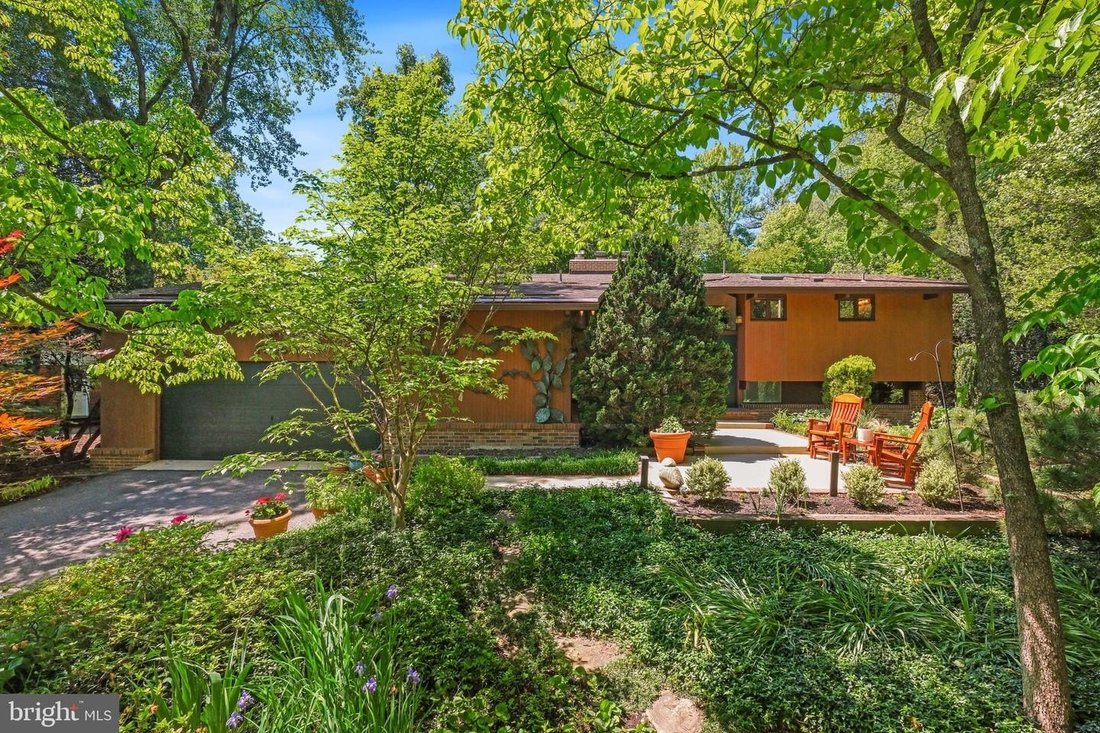
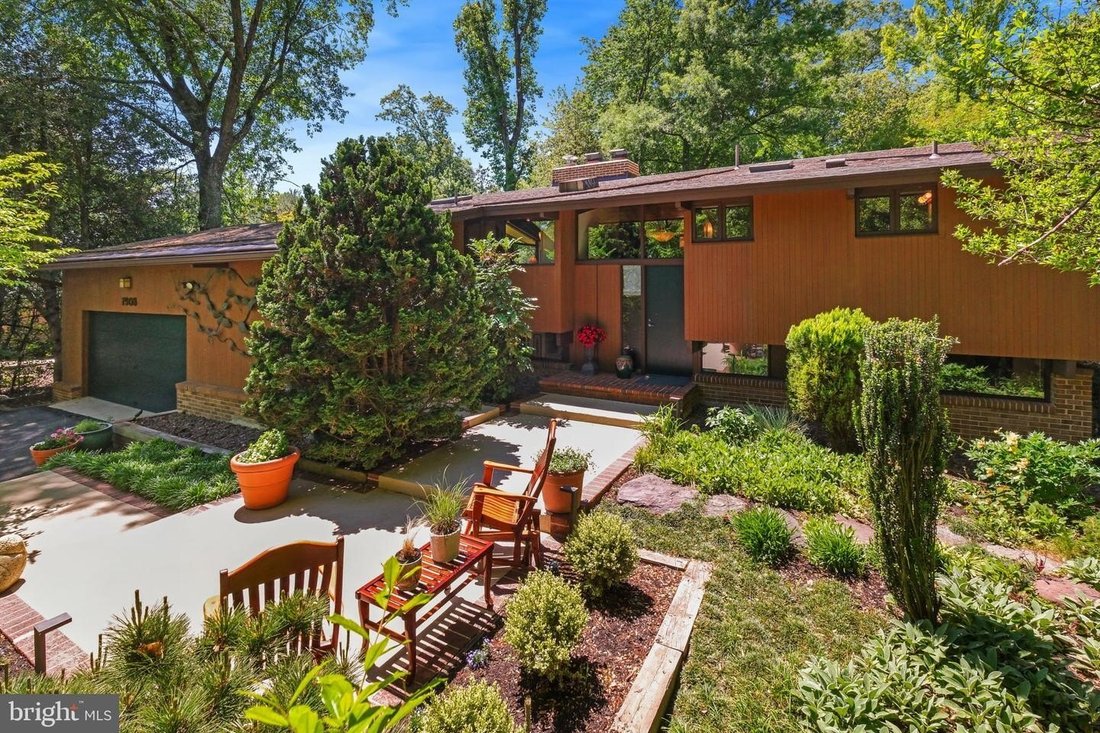
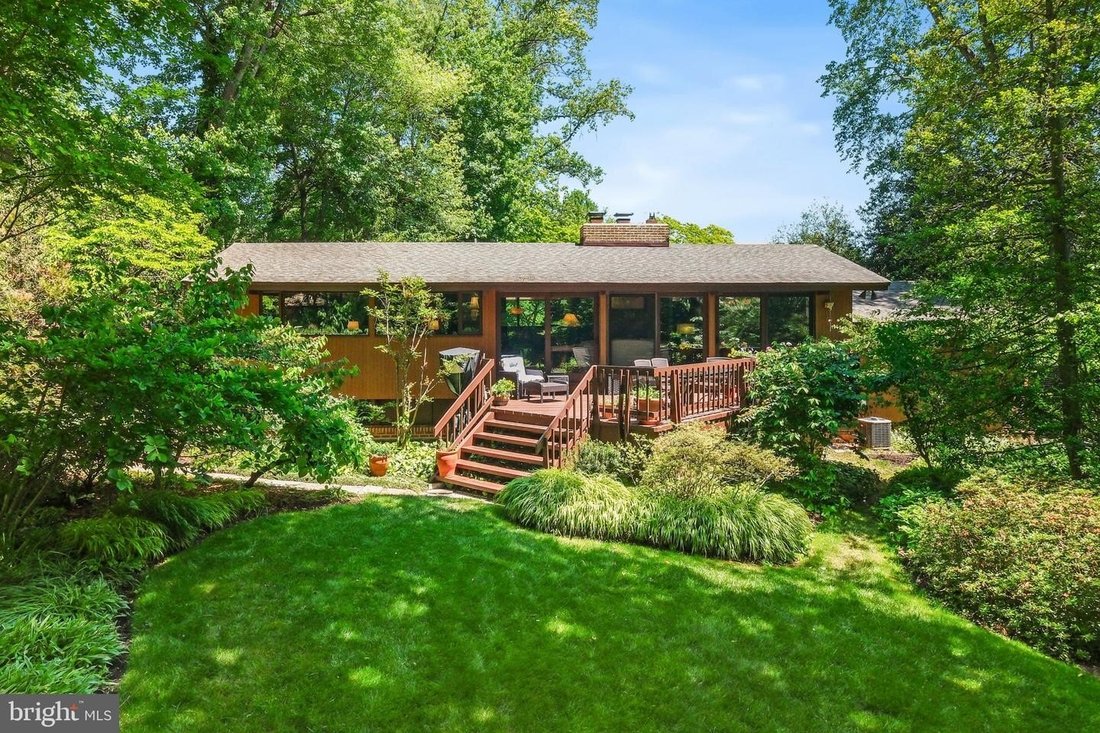
Mid-century modern design becomes a living work of art at 7908 Fenway Road—an extraordinary residence where architecture, landscape, light, and nature exist in constant dialogue. Like a painting carefully composed frame by frame, every room, every sightline, and every wall of glass was intentionally designed to capture the surrounding scenery and changing seasons. If Claude Monet had envisioned a
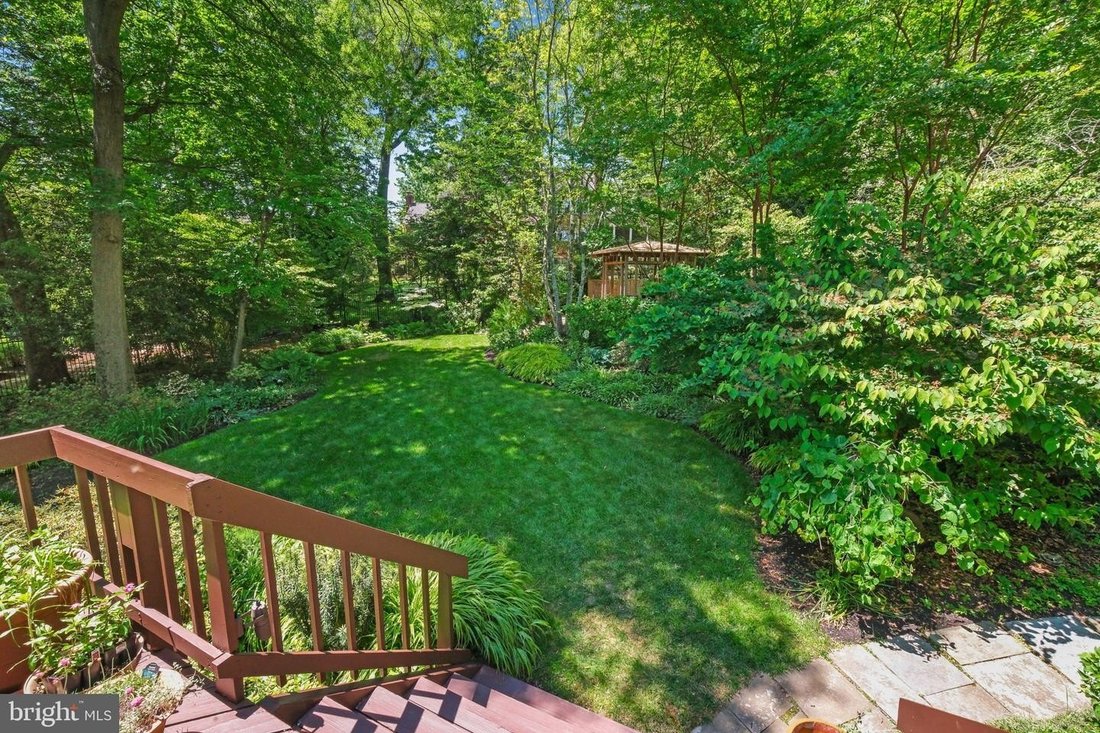
Mid-century modern design becomes a living work of art at 7908 Fenway Road—an extraordinary residence where architecture, landscape, light, and nature exist in constant dialogue. Like a painting carefully composed frame by frame, every room, every sightline, and every wall of glass was intentionally designed to capture the surrounding scenery and changing seasons. If Claude Monet had envisioned a modern home in 1983, it may have felt something like this—immersed in light, connected to nature, and crafted to make everyday living feel artistic and serene. Designed and built by Acorn Deck House Company, renowned for its decades-long legacy of creating architecturally distinctive custom homes, the residence reflects a philosophy centered on harmony between structure and setting. Exposed post-and-beam construction creates uninterrupted open spaces while soaring wood-clad ceilings, skylights, and expansive walls of glass dissolve the boundary between indoors and outdoors. Sunlight filters through the home throughout the day, casting shifting patterns across warm natural materials and framing curated views of the surrounding gardens and landscape. Notable improvements include a new fifty-year roof in 2018, new heating ventilation air conditioning in 2022, chimney pointing in 2024, and a new hot water heater in 2026. A significant two thousand three renovation by DRL and Associates reimagined the kitchen and bathrooms with a refined high-end approach that complements the home’s original architectural character. Tucked along a quiet street in Bethesda’s highly sought-after Carderock Springs community, the home provides approximately two thousand four hundred one square feet across two levels with four bedrooms, two full bathrooms, dual staircases, extra-deep closets with built-in organization systems,and multiple walk-in storage areas. The outdoor setting feels equally curated and immersive. A fully fenced private backyard unfolds like a botanical retreat complete with exterior lighting,a large walk-down deck flagstone walkways,a pergola with an adjacent millstone fountain,and professionally designed landscaping with flowering plantings,mature trees,and garden beds. A private driveand front patio welcome you inside where the main living space immediately reveals the home’s architectural impact. The great roomand kitchen are anchored bya dramatic seven-foot freestanding brick fireplaceandelevatedby cathedral wood ceilings skylights hardwood floors,and contemporary monorail track lighting. Multipleglass doors create seamless transitions to thdeckand gardens beyond makingthe landscapefeel likean extensionof the interior livingspace. The gourmetkitchen blends craftsmanshipand functionalitywith granite countertops Dacor stainless steel appliances an integrated paneled refrigerator custom cabinetry addeep farmhouse sinkbeneathagarden window andaextensive pantry storagewithroll-out drawersandbuilt-in organizers. Nearby,a secondary staircaseconnects toa landingwith additional pantryand closet storage garage accessanda sideentrance to thfront patio. Privately positionedonthe oppositesideofthe main level,the primary suite serves as apeacefulretreatwith vaulted ceilings serene garden views extra-deep closets anda ceiling fan. Anadditional bedroomanda renovatedfull bathroomcompletethe main level. The lowerlevelcontinuesthe home’s cohesivearchitectural aestheticOfferingas spacious familyroomcenteredarounda secondbrik fireplaceprovides built-incabinetryand partial daylight exposure. Beyond aflexible bonusareawith extensve counter spaceandstorageis idealforuseasanart studioexercise room or more. This levelalso includes two additional bedroomsand afull bathroom. Ideally locatednear parks recreation nationally recognized golf courses dining shopping andenmajor commuter routes—andservedby highly regarded publicandeducational institutions—7908 Fenway Road is an immersive architectural experience.
-
Tipo di proprietà
Casa
-
Anno di costruzione
1983
Caratteristiche
- Camino
- Giardino
- Garage
- Cabina armadio
- Moderno
- Terrazza
- Spazio di vita all'aperto
- Pergola
- Rinnovato
Caratteristiche
Lot
- Rinnovato
- Moderno
Interni
- Soffitto alto
- Camino
- Aria condizionata
- Bar
- Controsoffitti in pietra
- Cabina armadio
Outdoor
- Terrazza
- Garage
- Spazio di vita all'aperto
- Pergola
- Giardino
Esplora la zona
7908 FENWAY RD BETHESDA MD 20817 USA, Maryland, Stati Uniti
Visualizza su Google Maps
Prezzo per sqft
Basso
Alto
Iscritto da 5 anni
Hai chiesto informazioni su questa proprietà
L'agente La contatterà al più presto
Pubblicato da
4
Annunci
2026
Iscritto
Prenota una visita con Eric P Stewart
Scegli una data e indica se preferisci un tour virtuale o di persona con l’agente.
Data preferita
Tipo di tour

Long & Foster Real Estate Inc.
3975 Fair Ridge Drive, 22033, Fairfax, Virginia, United States
Visualizza profilo agenzia
Long & Foster Real Estate is part of The Long & Foster Companies, a subsidiary of HomeServices of America a
Long & Foster Real Estate is part of The Long & Foster Companies, a subsidiary of HomeServices of America and the industry pioneer of the all-inclusive approach to real estate. With Long & Foster, you have access to everything and everyone you need to buy, sell, rent, invest in and own a home. Real estate. Inspection. Mortgage. Insurance. Settlement. Moving. Property Management. It’s one company and one team with one goal - your real estate success.
Ultimo aggiornamento
Luglio 25
Prima pubblicazione
Jul 24
Riferimento annuncio
34638f3e-85c2-11f1-901e-6045bdd61ac4
Proprietà simili nelle vicinanze
Nuovi annunci a Bethesda








Esplora più immobili in vendita
tipi di proprietà Bethesda, VA, Stati Uniti
Bethesda, VA, Stati Uniti ricerche popolari
- Proprietà immobiliari con Garage a Bethesda, VA, Stati Uniti
- Proprietà immobiliari con Terrazza a Bethesda, VA, Stati Uniti
- Proprietà immobiliari con Piscina a Bethesda, VA, Stati Uniti
- Proprietà immobiliari con Ascensore a Bethesda, VA, Stati Uniti
- Proprietà immobiliari Moderno a Bethesda, VA, Stati Uniti
- Proprietà immobiliari Nuove costruzioni a Bethesda, VA, Stati Uniti
- Proprietà immobiliari con Bagno turco a Bethesda, VA, Stati Uniti
- Proprietà immobiliari Vista Città a Bethesda, VA, Stati Uniti
Guide e storie correlate
La fiducia dei migliori broker del mondo
Gli agenti dietro le proprietà più straordinarie del mondo pubblicano su JamesEdition.
- Annunci di Sotheby's, Christie's, BARNES ed Engel & Völkers
- Ogni annuncio è verificato prima della pubblicazione
- Si metta in contatto diretto con agenti verificati
Continuando, accetta i nostri Termini e la nostra Informativa sulla privacy.
brokerages we
partnered with
partnered with