


$1,699,900
7 Camere Da Letto Unifamiliare Indipendente
- 7 Camere
- 9 Bagni
- 6,144 Sqft
- 23,087 Sqft lot
- Aggiornato: Luglio 10
-
5
Visualizzazioni degli ultimi 30 giorni
- MLS#MDMC2244636
Informazioni sulla proprietà
La descrizione è stata tradotta automaticamente.
La descrizione viene visualizzata nella lingua originale.
Unexpectedly available once again, this is a rare second opportunity to own an exceptional custom residence in one of Bethesda’s most desirable neighborhoods. Beautifully sited on a landscaped knoll in Burning Tree Estates, this remarkable home offers almost 6,200 square feet of thoughtfully designed living space, a generous lot, and exceptional flexibility for today’s evolving lifestyles. Whether
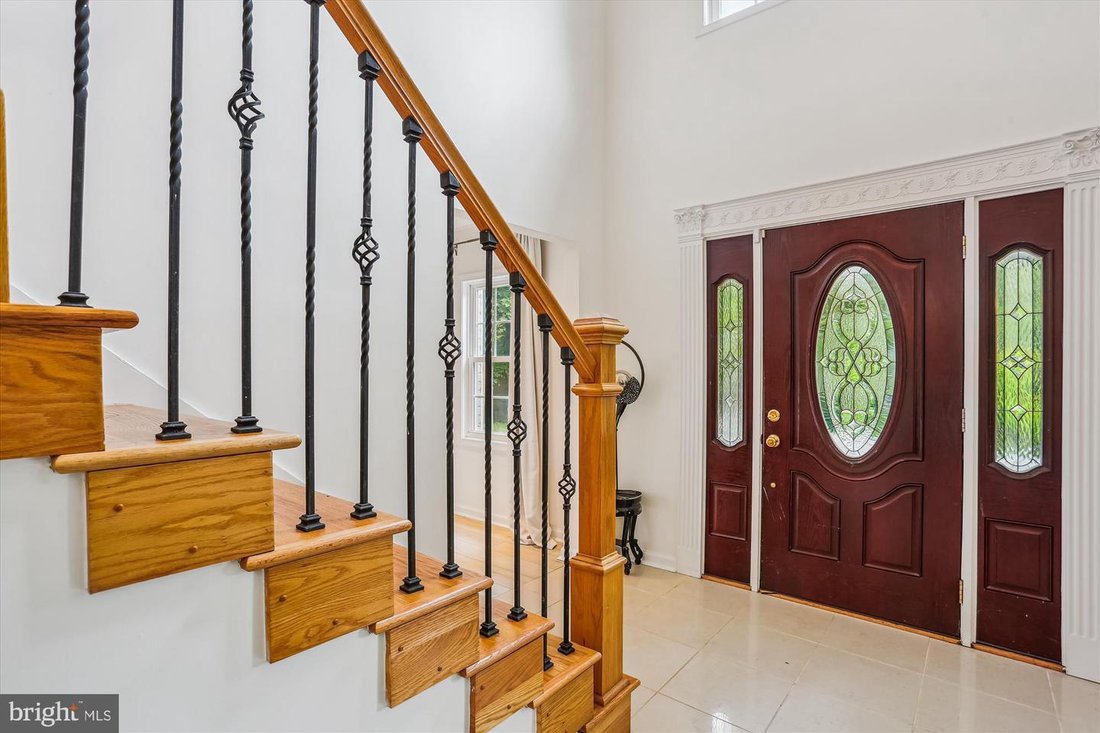
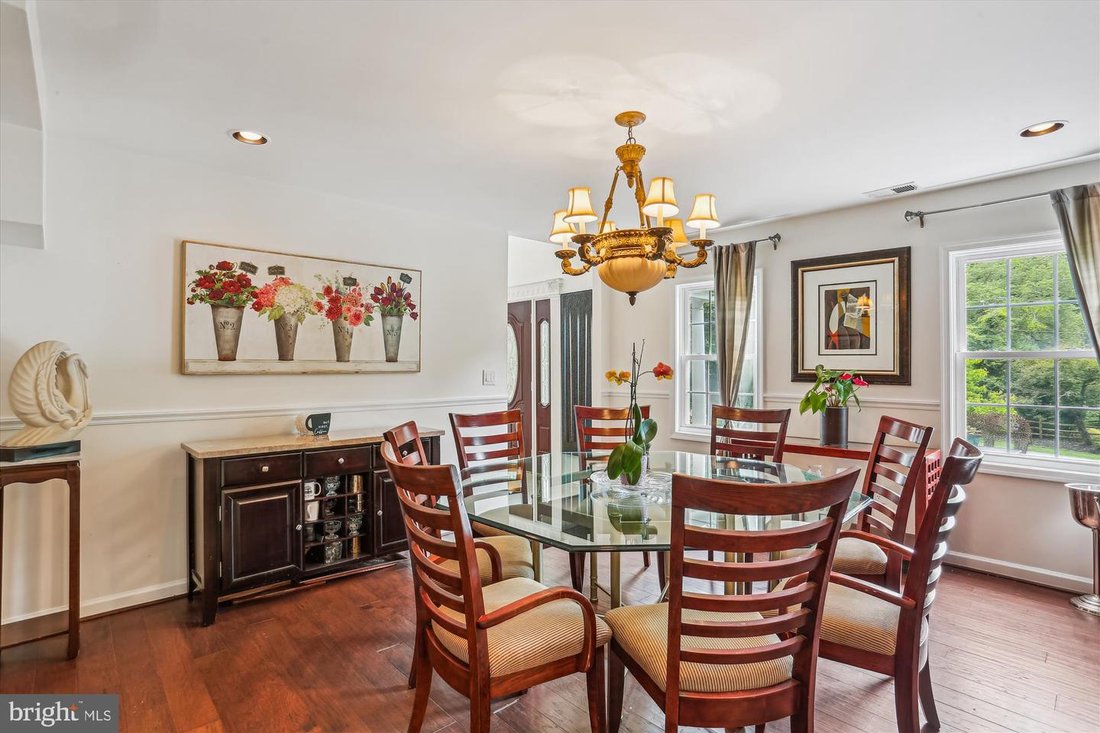
Unexpectedly available once again, this is a rare second opportunity to own an exceptional custom residence in one of Bethesda’s most desirable neighborhoods. Beautifully sited on a landscaped knoll in Burning Tree Estates, this remarkable home offers almost 6,200 square feet of thoughtfully designed living space, a generous lot, and exceptional flexibility for today’s evolving lifestyles. Whether you’re seeking elegant everyday living, space for multigenerational living, extended family, long-term guests, or a home with exceptional hosting potential, this residence offers a rare combination of luxury, versatility, and value in an outstanding Bethesda location. Ideally located just minutes from downtown Bethesda, Potomac Village, Washington, D. C., Northern Virginia, and major commuter routes, the home offers the perfect balance of tranquility and convenience. Outdoor enthusiasts will appreciate easy access to the Cabin John Trail, nearby parks, golf courses, country clubs, and endless opportunities for recreation, while an array of shopping, dining, and everyday conveniences are just moments away. The property is also conveniently located near well-regarded public schools and many of the area’s respected independent schools. A circular driveway and striking curb appeal welcome you to an elegant interior designed for both comfortable everyday living and sophisticated entertaining. A dramatic two-story foyer introduces gracious formal spaces, including a spacious living room with a stone gas fireplace that flows seamlessly into a handsome library through French doors. The gourmet kitchen is the heart of the home, featuring stone countertops, an oversized center island with seating, cooktop, double ovens, abundant cabinetry, and generous workspace. The adjoining family room, anchored by a second stone gas fireplace, opens effortlessly to the outdoor entertaining areas, while the formal dining room is ideal for hosting gatherings of every size. Two half baths, a three-car garage, and dual staircases complete the main level. The private primary suite occupies its own wing, creating a true owner’s retreat complete with a spacious sitting room, dual-sided gas fireplace, luxurious bath, and two walk-in closets. Four additional generously sized bedrooms each feature their own ensuite bath, offering exceptional comfort and privacy for family members and guests alike. A central lounge provides the perfect space for studying, working from home, or relaxing, while a conveniently located laundry room enhances everyday convenience. The second upper level further expands the home’s versatility with two additional ensuite bedrooms. One is perfectly suited as a recreation room, media room, guest suite, home office, or fitness studio with access to a rooftop deck overlooking peaceful treetop views, while the other offers a walk-in closet and charming dormer windows filled with natural light. Outdoor living is equally impressive, with a private fenced rear yard featuring a brick paver patio, expansive flagstone terrace, multi-level deck, and generous side yard-perfect for entertaining, play, gardening, or simply enjoying the peaceful surroundings. With seven spacious bedrooms, each with its own private ensuite bath, this home is exceptionally well suited for multigenerational living, hosting extended family and guests, or creating flexible work-from-home and recreation spaces. Its thoughtful floor plan offers a level of privacy and adaptability that is rarely found, making it ideal for a variety of lifestyles. A home of this scale, setting, and location represents an exceptional opportunity. Don’t miss your chance to experience everything this extraordinary property has to offer. Be sure to view the video in the virtual tour.
-
Tipo di proprietà
Casa
-
Anno di costruzione
1963
-
Prezzo/piede²
$276
Caratteristiche
- Camino
- Giardino
- Garage
- Cabina armadio
- Libreria
- Terrazza
- Isola della cucina
- Ufficio
- Lavanderia
Caratteristiche
Interni
- Ufficio
- Camino
- Aria condizionata
- Isola della cucina
- Lavanderia
- Libreria
- Controsoffitti in pietra
- Cabina armadio
Outdoor
- Terrazza
- Garage
- Giardino
Esplora la zona
9201 Laurel Oak Drive, Bethesda, MD 20817, Maryland, Stati Uniti
Visualizza su Google Maps
Prezzo per sqft
Basso
Alto
Iscritto da 6 anni
Hai chiesto informazioni su questa proprietà
L'agente La contatterà al più presto
Pubblicato da
2
Annunci
2022
Iscritto
Prenota una visita con Pamela Powers
Scegli una data e indica se preferisci un tour virtuale o di persona con l’agente.
Data preferita
Tipo di tour

Coldwell Banker Realty - Bethesda
2 Bethesda Metro Ctr. Ste. 560, 20814, Bethesda, Maryland, United States
Visualizza profilo agenzia
Ultimo aggiornamento
Luglio 10
Prima pubblicazione
Jul 8
Riferimento annuncio
p49m5t
Proprietà simili nelle vicinanze
Nuovi annunci a Bethesda






Esplora più immobili in vendita
tipi di proprietà Bethesda, VA, Stati Uniti
Bethesda, VA, Stati Uniti ricerche popolari
- Proprietà immobiliari con Garage a Bethesda, VA, Stati Uniti
- Proprietà immobiliari con Terrazza a Bethesda, VA, Stati Uniti
- Proprietà immobiliari con Piscina a Bethesda, VA, Stati Uniti
- Proprietà immobiliari con Ascensore a Bethesda, VA, Stati Uniti
- Proprietà immobiliari Moderno a Bethesda, VA, Stati Uniti
- Proprietà immobiliari Nuove costruzioni a Bethesda, VA, Stati Uniti
- Proprietà immobiliari con Bagno turco a Bethesda, VA, Stati Uniti
- Proprietà immobiliari Vista Città a Bethesda, VA, Stati Uniti
Guide e storie correlate
La fiducia dei migliori broker del mondo
Gli agenti dietro le proprietà più straordinarie del mondo pubblicano su JamesEdition.
- Annunci di Sotheby's, Christie's, BARNES ed Engel & Völkers
- Ogni annuncio è verificato prima della pubblicazione
- Si metta in contatto diretto con agenti verificati
Continuando, accetta i nostri Termini e la nostra Informativa sulla privacy.
brokerages we
partnered with
partnered with