$789,817
Un'icona dell'Architettura Ecologica
- 3 Camere
- 1,723 Sqft
- 6,459 Sqft lot
- Aggiornato: Novembre 19
Informazioni sulla proprietà
La descrizione è stata tradotta automaticamente.
La descrizione viene visualizzata nella lingua originale.
EXCLUSIVE!
Between town and forest, an energy-positive house!
The first passive architect-designed house in France, just 35 minutes from Paris! Built in 2009 by the Karawitz agency and renovated in 2017, this contemporary home is a bioclimatic energy-positive project. Its high environmental quality has been nationally and internationally recognized through significant media coverage. It ev
Between town and forest, an energy-positive house!
The first passive architect-designed house in France, just 35 minutes from Paris! Built in 2009 by the Karawitz agency and renovated in 2017, this contemporary home is a bioclimatic energy-positive project. Its high environmental quality has been nationally and internationally recognized through significant media coverage. It ev
EXCLUSIVE!
Between town and forest, an energy-positive house!
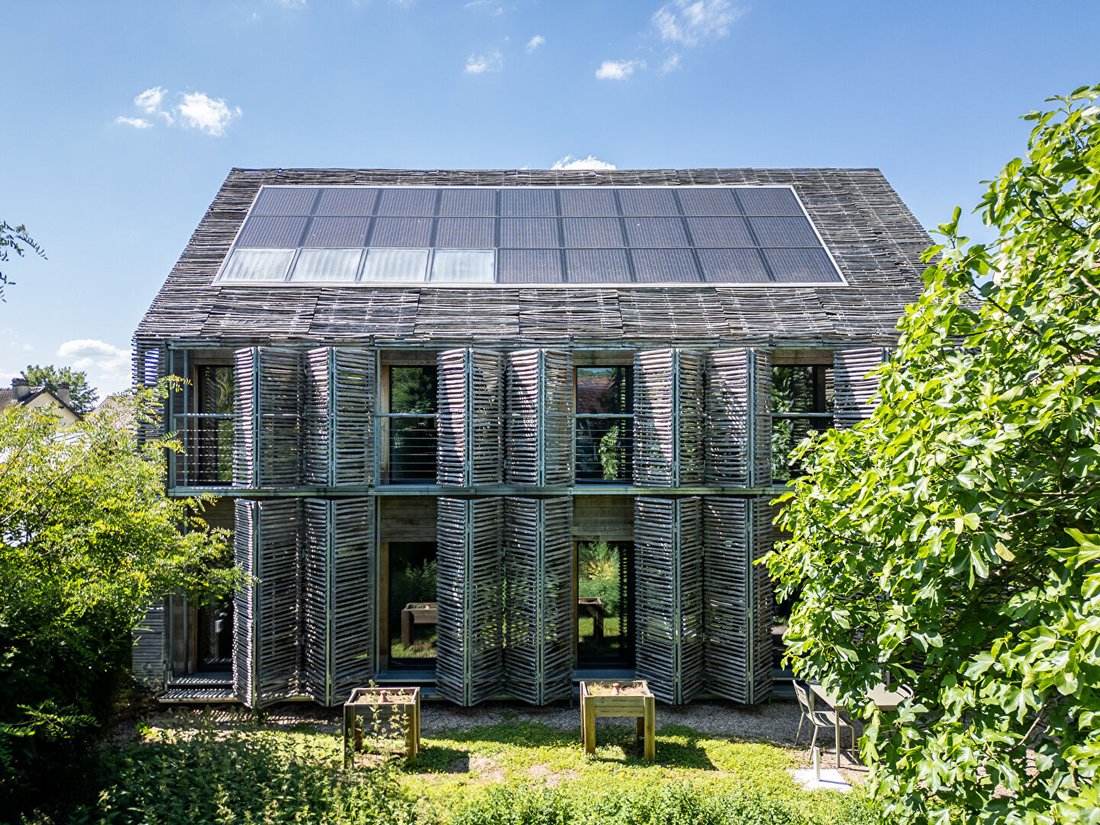
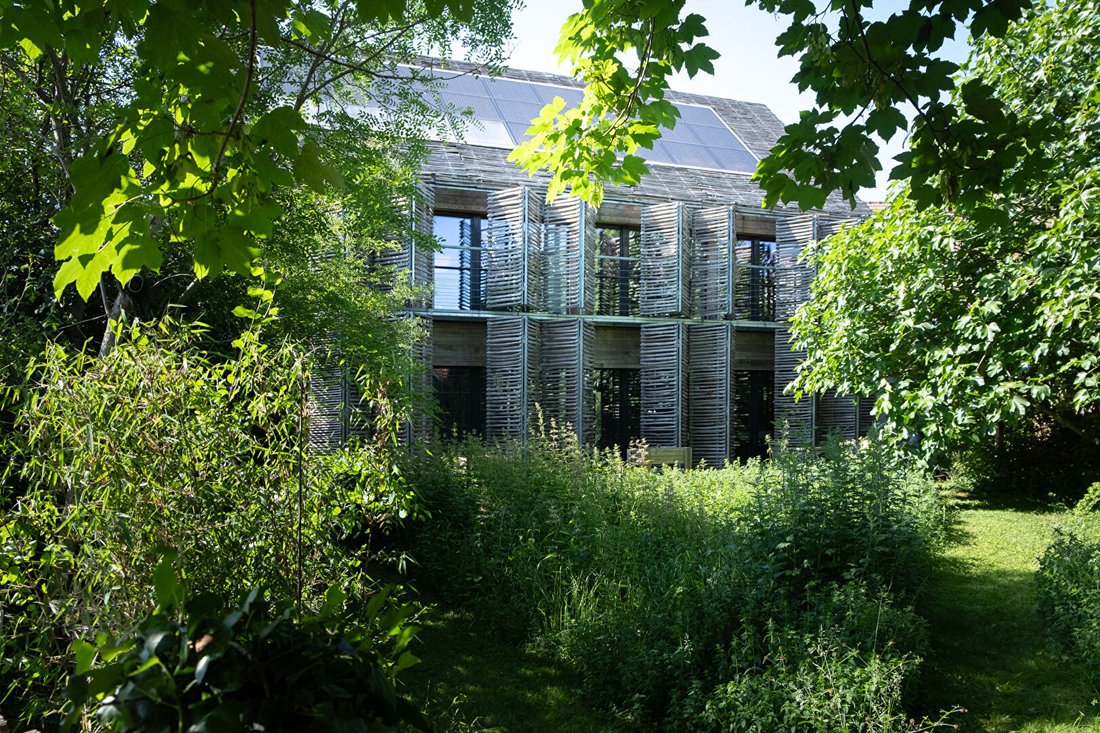
The first passive architect-designed house in France, just 35 minutes from Paris! Built in 2009 by the Karawitz agency and renovated in 2017, this contemporary home is a bioclimatic energy-positive project. Its high environmental quality has been nationally and internationally recognized through significant media coverage. It even features on the cover of the first book on passive houses worldwide (Braun Publishing).
Set on a wooded 600 m² plot at the edge of forests, it offers 160 m² of living space over two levels and enjoys a lovely view of the medieval village church, a classified Historic Monument.
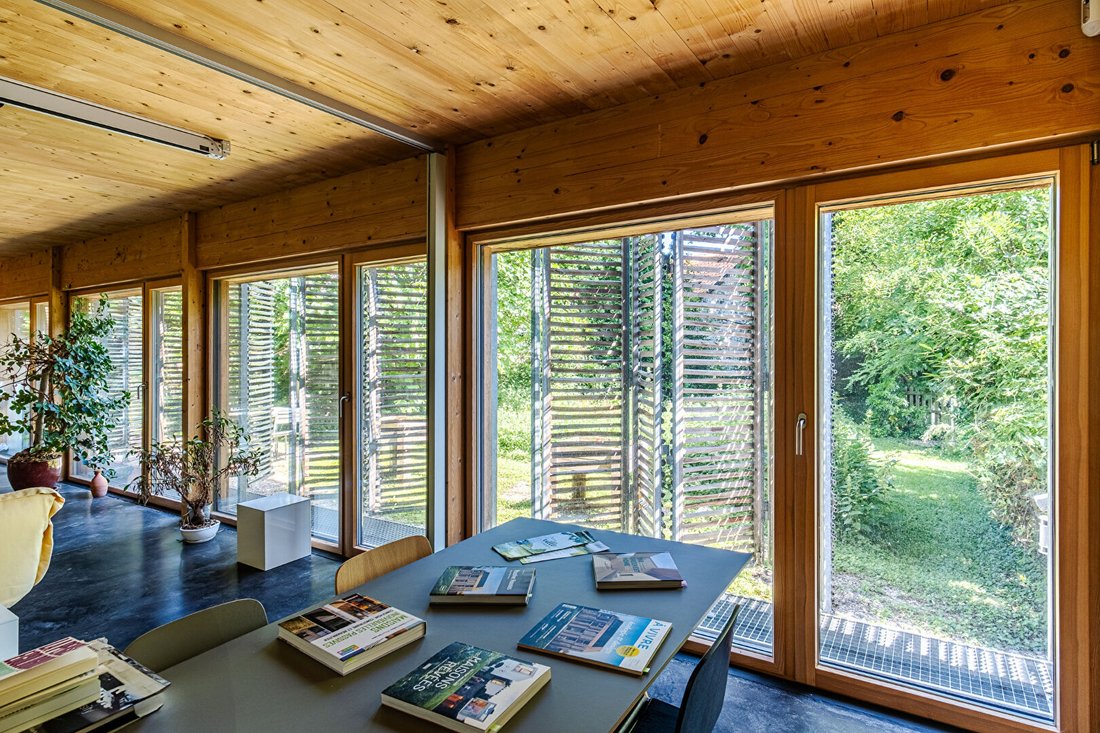
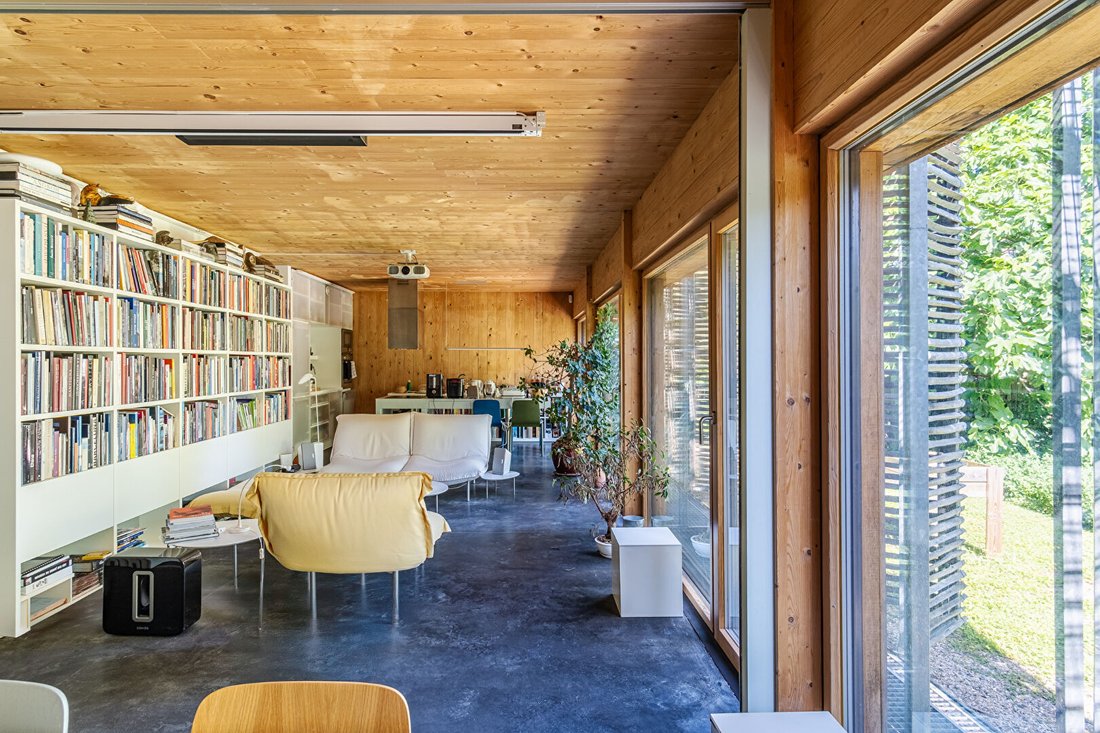
The ground floor includes an entrance, a large living area fully open to the garden, comprising a living room, dining room, and equipped kitchen, a laundry room, and guest toilets. Upstairs features a stunning cathedral-style office, three bedrooms each with its own mezzanine, a bathroom, and a shower room. Its generous openings to the garden and wood-clad walls create a soft, warm atmosphere closely connected to nature.
A recent project envisions creating a workshop of about 65 m² over three levels, as well as an ecological swimming pool in the garden.
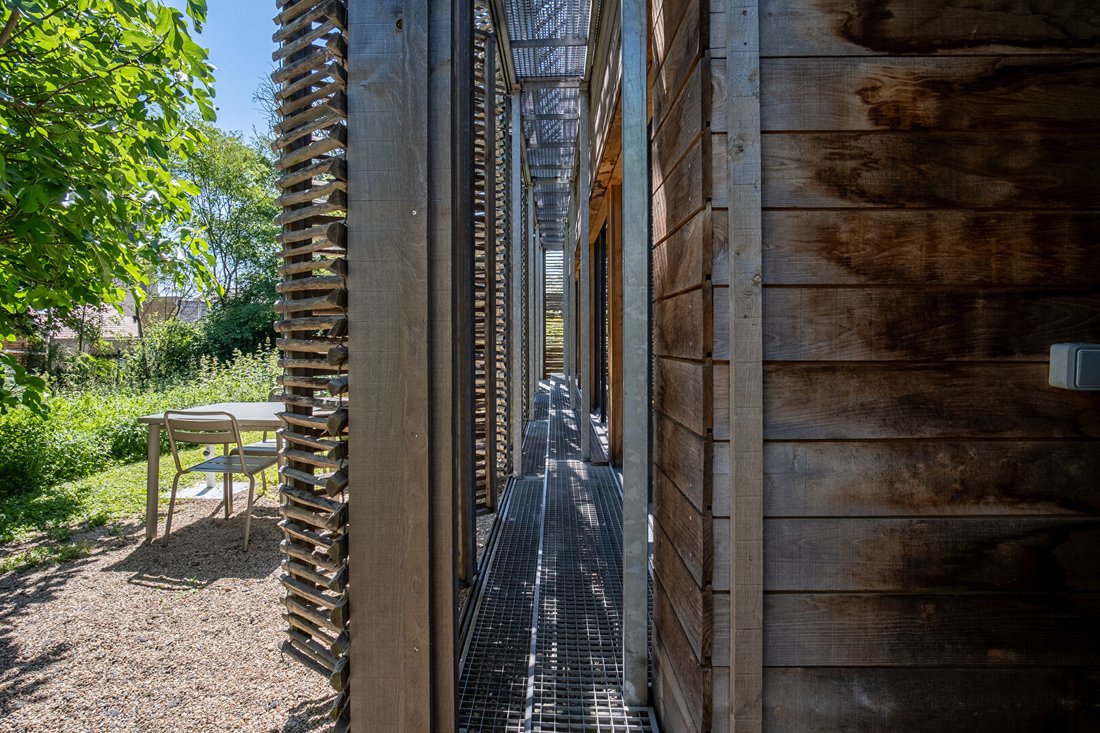
The house was renovated in 2017 by the current owner. It now has a new air-gap roof that is both airtight and breathable, and a new durable chestnut wattle exterior, harmonizing with its immediate environment: the largest chestnut forest in Île-de-France.
It benefits from a secluded location with no overlooking neighbors and is set back from public spaces. Access is via a pedestrian dead-end lined with maples on one side and a green driveway on the other.
The house is located in a quiet, green neighborhood in the center of Bessancourt, Val d’Oise, just 6 km from Auvers-sur-Oise and its artistic heritage. Paris is easily and quickly accessible via the A115 or by direct train from Gare du Nord in 35 minutes (line H).
Between the Montmorency state forest and the Maubuisson forest—the largest planted forest in France since the 17th century, with Bessancourt as the second largest contributing municipality—the house enjoys an ecologically committed environment, with 60% of the commune protected from urbanization. A one-hectare landscaped public park around the church and town hall has just been developed, a one-minute walk away, promoting soft mobility without cars, with nearby restaurants and a convenience store. This supports both landscape preservation and revitalization of the town center.
Le informazioni sui rischi a cui è esposta questa proprietà sono disponibili sul sito web di Géorisques: https://www.georisques.gouv.fr/
Between town and forest, an energy-positive house!
The first passive architect-designed house in France, just 35 minutes from Paris! Built in 2009 by the Karawitz agency and renovated in 2017, this contemporary home is a bioclimatic energy-positive project. Its high environmental quality has been nationally and internationally recognized through significant media coverage. It even features on the cover of the first book on passive houses worldwide (Braun Publishing).
Set on a wooded 600 m² plot at the edge of forests, it offers 160 m² of living space over two levels and enjoys a lovely view of the medieval village church, a classified Historic Monument.
The ground floor includes an entrance, a large living area fully open to the garden, comprising a living room, dining room, and equipped kitchen, a laundry room, and guest toilets. Upstairs features a stunning cathedral-style office, three bedrooms each with its own mezzanine, a bathroom, and a shower room. Its generous openings to the garden and wood-clad walls create a soft, warm atmosphere closely connected to nature.
A recent project envisions creating a workshop of about 65 m² over three levels, as well as an ecological swimming pool in the garden.
The house was renovated in 2017 by the current owner. It now has a new air-gap roof that is both airtight and breathable, and a new durable chestnut wattle exterior, harmonizing with its immediate environment: the largest chestnut forest in Île-de-France.
It benefits from a secluded location with no overlooking neighbors and is set back from public spaces. Access is via a pedestrian dead-end lined with maples on one side and a green driveway on the other.
The house is located in a quiet, green neighborhood in the center of Bessancourt, Val d’Oise, just 6 km from Auvers-sur-Oise and its artistic heritage. Paris is easily and quickly accessible via the A115 or by direct train from Gare du Nord in 35 minutes (line H).
Between the Montmorency state forest and the Maubuisson forest—the largest planted forest in France since the 17th century, with Bessancourt as the second largest contributing municipality—the house enjoys an ecologically committed environment, with 60% of the commune protected from urbanization. A one-hectare landscaped public park around the church and town hall has just been developed, a one-minute walk away, promoting soft mobility without cars, with nearby restaurants and a convenience store. This supports both landscape preservation and revitalization of the town center.
Le informazioni sui rischi a cui è esposta questa proprietà sono disponibili sul sito web di Géorisques: https://www.georisques.gouv.fr/
-
Tipo di proprietà
Villa
-
Prezzo/piede²
$458
Caratteristiche
Esplora la zona
Église, Bessancourt, Francia
Visualizza su Google Maps
Prezzo per sqft
Basso
Alto
Iscritto da 5 mesi
Hai chiesto informazioni su questa proprietà
L'agente La contatterà al più presto
Pubblicato da
29
Annunci
2026
Iscritto
Prenota una visita con the agent
Scegli una data e indica se preferisci un tour virtuale o di persona con l’agente.
Data preferita
Tipo di tour

Since 2007, Architecture de Collection has been developing a commercial project that is unique in France, based on
Since 2007, Architecture de Collection has been developing a commercial project that is unique in France, based on a cultural ambition: working to pass on the remarkable architectural heritage of the 20th and 21st centuries.
Our agency is run by a team of art historians and real estate professionals, who combine their skills to create an expertise that is unique on the market: enhancing architectural quality by combining real estate analysis with a study of property assets.
An Art Deco artist’s studio in Paris, a Le Corbusier duplex in Marseille, a modernist villa by the sea, a bubble house on a mountainside or in the countryside… Across the country, we identify iconic properties designed by the greatest modern and contemporary architects in search of value-conscious buyers, as well as lesser-known and often more affordable properties.
Our agency is run by a team of art historians and real estate professionals, who combine their skills to create an expertise that is unique on the market: enhancing architectural quality by combining real estate analysis with a study of property assets.
An Art Deco artist’s studio in Paris, a Le Corbusier duplex in Marseille, a modernist villa by the sea, a bubble house on a mountainside or in the countryside… Across the country, we identify iconic properties designed by the greatest modern and contemporary architects in search of value-conscious buyers, as well as lesser-known and often more affordable properties.
Ultimo aggiornamento
Novembre 19
Prima pubblicazione
Novembre 19
Riferimento annuncio
153
La fiducia dei migliori broker del mondo
Gli agenti dietro le proprietà più straordinarie del mondo pubblicano su JamesEdition.
- Annunci di Sotheby's, Christie's, BARNES ed Engel & Völkers
- Ogni annuncio è verificato prima della pubblicazione
- Si metta in contatto diretto con agenti verificati
Continuando, accetta i nostri Termini e la nostra Informativa sulla privacy.