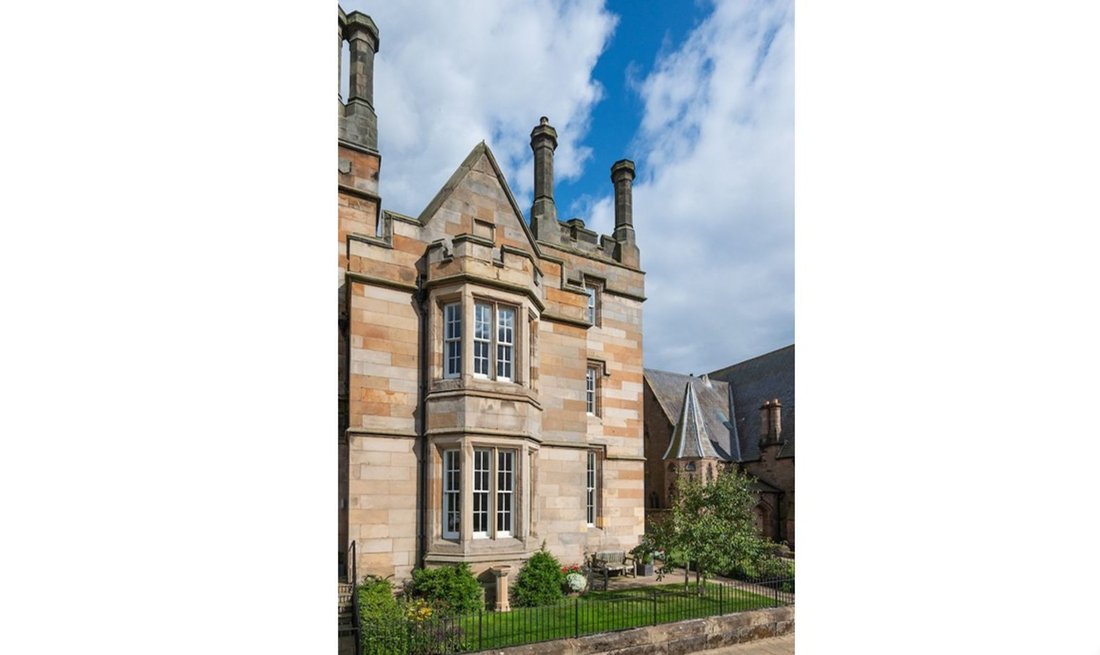
Casa Berwick Upon Tweed
- 4 Camere
- 3 Bagni
- 3,251 Sqft
- Aggiornato: Aprile 11
- 6
Informazioni sulla proprietà
This remarkable Grade II listed property, formerly Berwick’s Courthouse and Prison, has been meticulously and sympathetically renovated to an exceptional standard. Set across three floors, the home provides over 300 square meters of beautifully preserved and thoughtfully updated living space. Architectural details throughout reflect its heritage, while the interior offers versatile and contempo
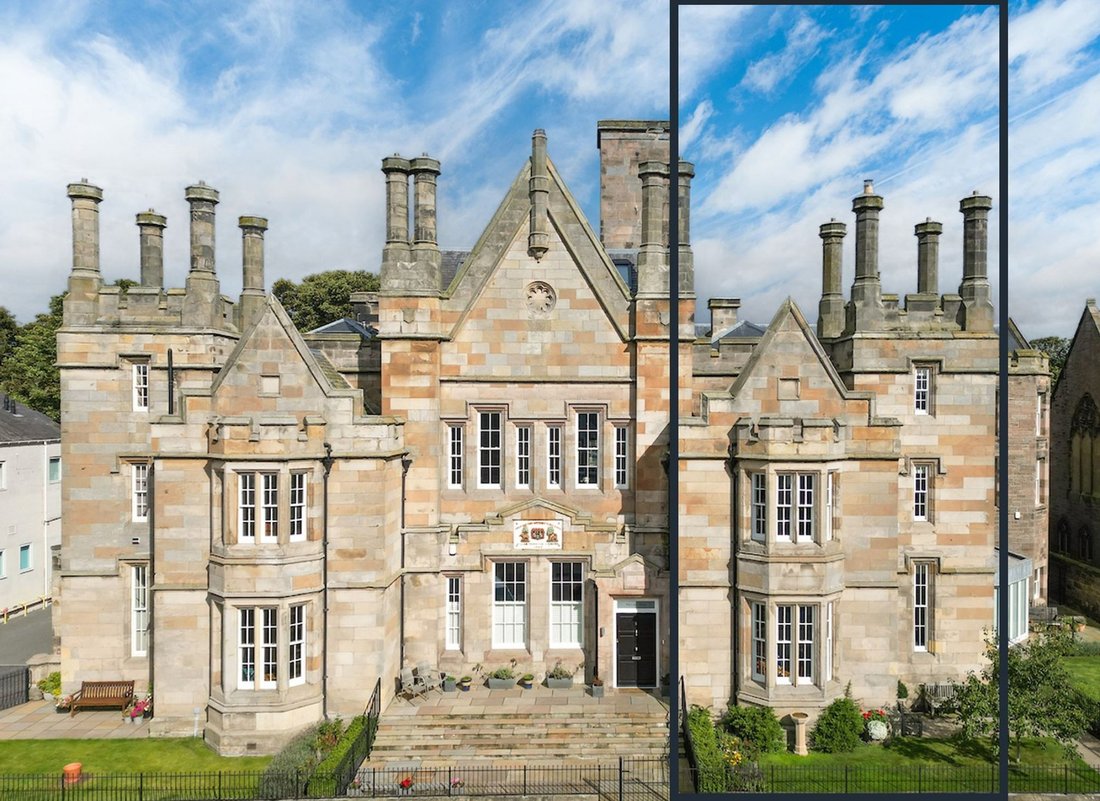
This remarkable Grade II listed property, formerly Berwick’s Courthouse and Prison, has been meticulously and sympathetically renovated to an exceptional standard. Set across three floors, the home provides over 300 square meters of beautifully preserved and thoughtfully updated living space. Architectural details throughout reflect its heritage, while the interior offers versatile and contemporary family living.
The front door opens into a welcoming entrance hall that leads a magnificent open-plan dining kitchen measuring 9 meters in length. This dramatic and light-filled space is the heart of the home, featuring large windows with working shutters, ample dining space and a bespoke Callerton kitchen with integrated Siemens appliances such as two ovens and an induction hob together with a Blanco sink. The ground floor also benefits from a utility room, WC and a separate boot room, perfect for modern practical living, together with underfloor heating. An additional room, currently used as an exercise room provides further flexibility. The original character is retained in features such as deep-set windows, high ceilings, original stone floors and barrel ceilings.
Ascending the cantilevered stone staircase, with its beautiful cast iron balustrade, you’ll pass a large window halfway up, allowing natural light to pour into the stairwell and highlight its elegant craftsmanship. The first floor offers a more formal living arrangement, beginning with a welcoming reading room that leads through to a light-filled sitting room, set into a striking bay and featuring a flue-lined open fireplace with Italian marble surround, perfect for both relaxing and entertaining. A triple-aspect study provides a bright and versatile workspace. This level also includes a spacious double bedroom with its own dressing room and separate bathroom, offering luxurious guest accommodation or the flexibility to serve as a principal suite.
The second floor is home to a luxurious and private principal bedroom suite, entered via a well-appointed dressing room. From here, an original cast iron cell door, adds a distinctive historic touch and opens into a generously sized en-suite bathroom with a Lusso stone bath. An additional en-suite double bedroom on this floor offers further flexibility and comfort, making the layout both practical and indulgent, while preserving the property’s unique architectural integrity.
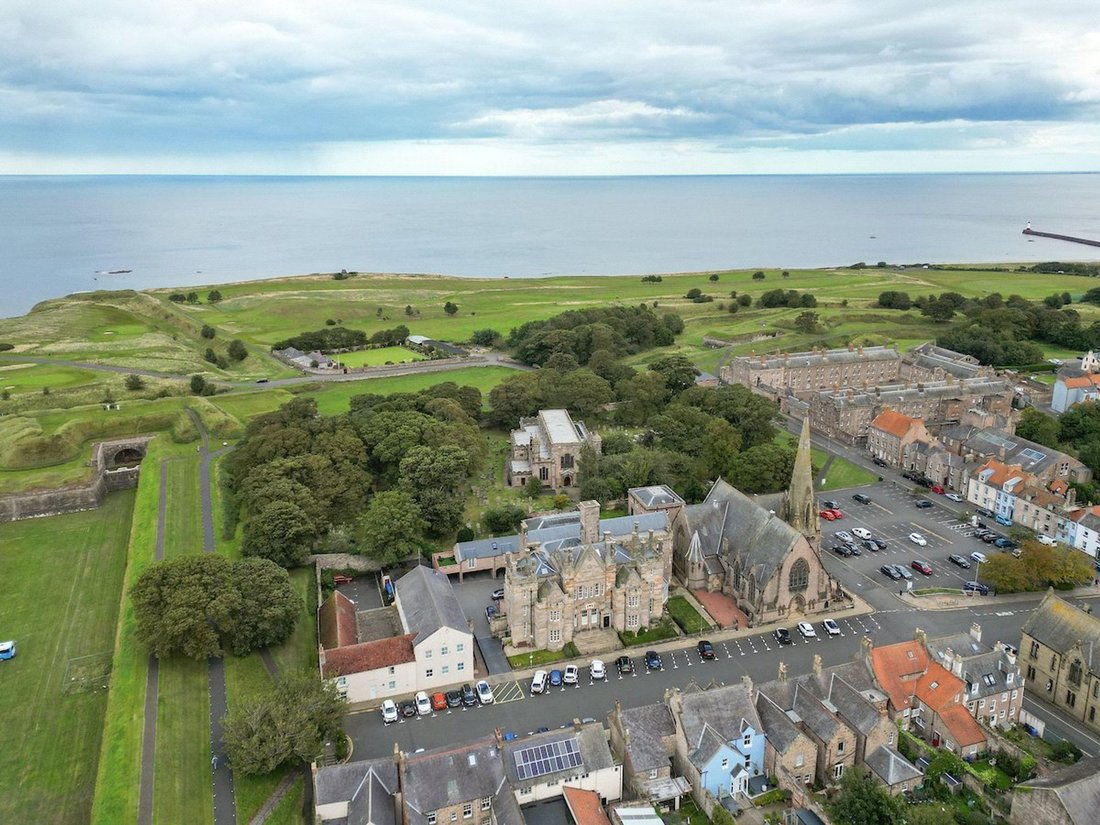
Located in the historic heart of Berwick-upon-Tweed, the property enjoys a commanding position surrounded by other listed buildings, reflecting its civic past. The area offers a strong sense of heritage, just minutes on foot from the town centre and coast. This is a rare opportunity to own a landmark home of both historical significance and exceptional contemporary comfort.
ACCOMMODATION COMPRISES
Ground Floor - Entrance Hall, Open Plan Dining Kitchen, Rear Hall, Storage, Utility, WC, Exercise Room/Bedroom, Boot Room.
First Floor – Landing, Reading Room, Sitting Room, Study, Upper Rear Hallway, Family Bathroom, Bedroom with Dressing Room.
Second Floor – Landing, Principal Suite (Bedroom, Dressing Room, En-Suite), Bedroom ( En-Suite).
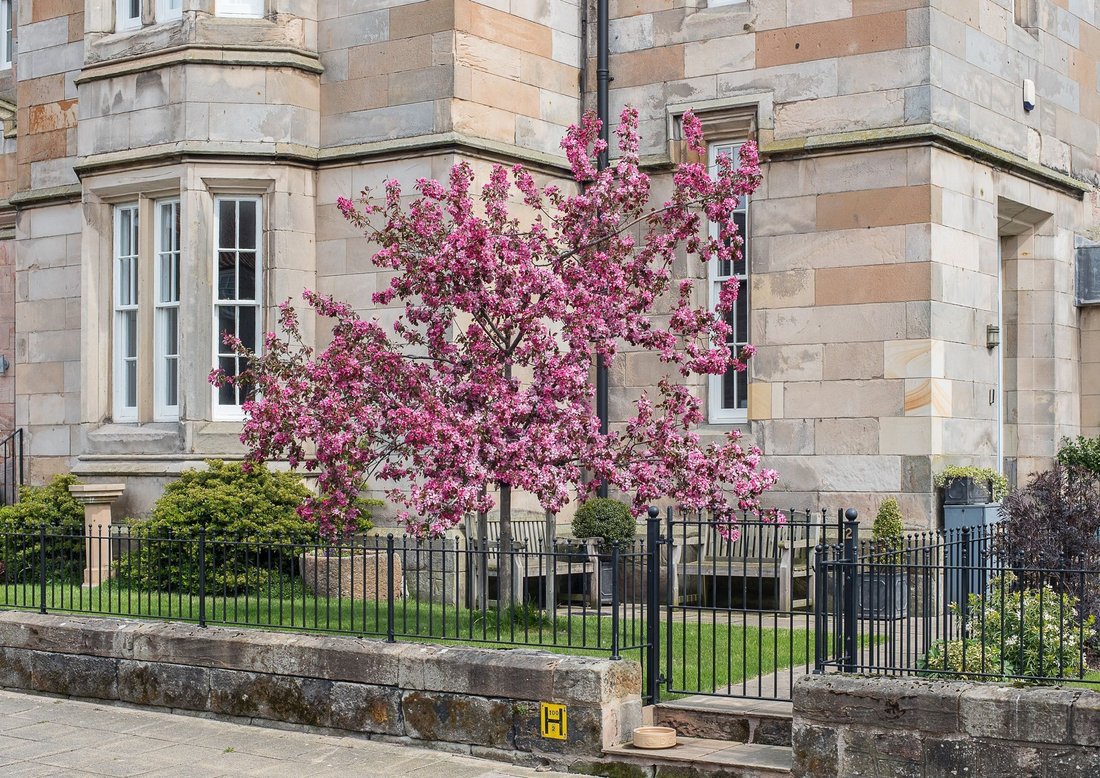
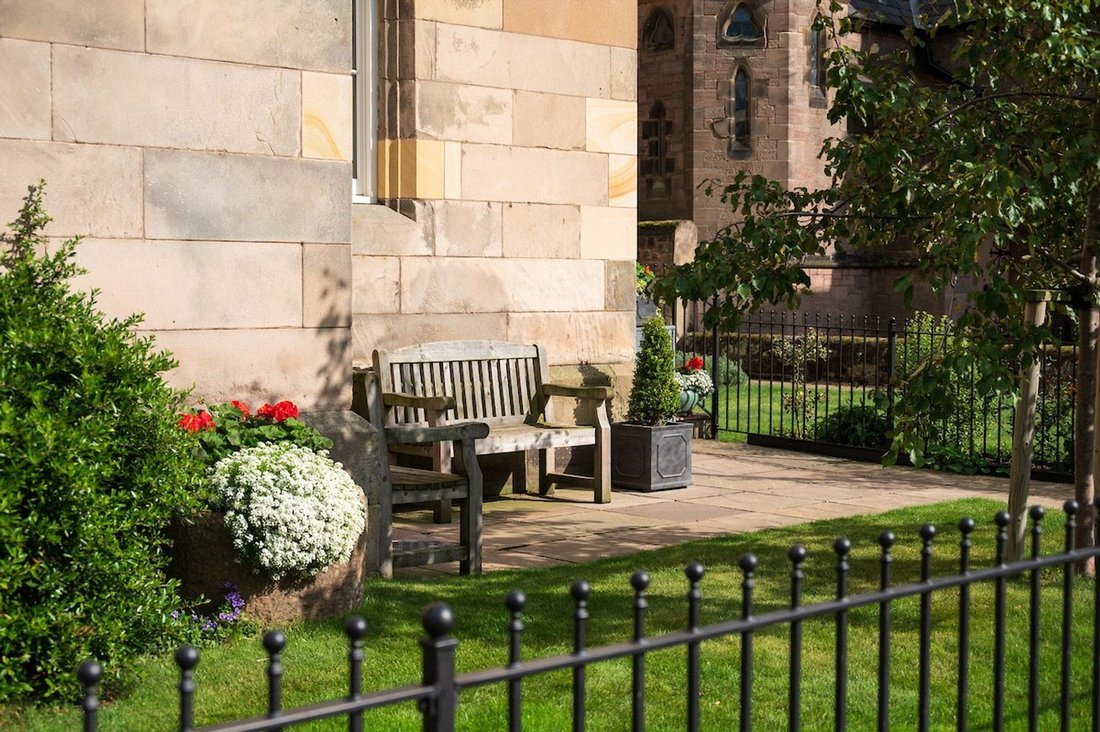
Garden & Grounds – Front Garden, Lawn, Mature Shrubs & Herbaceous Border, Patio, Crab Apple Tree, Rear Communal Courtyard, Former Stable For Storage, Under Cover Parking For Two Cars with an EV Charging Point.
DISTANCES
Berwick Train Station 0.50 miles, Kelso 24 miles Dunbar 30 Miles, Alnwick 30 miles, Edinburgh City Centre 57 miles, Newcastle 63 miles. (all distances are approximate).
GENERAL REMARKS
Services
Mains electricity, water, drainage and gas central heating. Fibre broadband services available.
Fixtures and Fittings
All fitted carpets, curtain poles, blinds, light fittings and integrated appliances form part of the sale.
Listing and Conservation
2 The Courthouse is Grade II Listed and lies within a conservation area. Please see more information linked Former Berwick Court House and Prison with attached wall and detached rear stable range, Berwick-upon-Tweed - 1446315 | Historic England
-
Tipo di proprietà
Casa
-
Prezzo/piede²
$311
Caratteristiche
Esplora la zona
L'agente La contatterà al più presto
Pubblicato da
Prenota una visita con the agent
Scegli una data e indica se preferisci un tour virtuale o di persona con l’agente.
La fiducia dei migliori broker del mondo
Gli agenti dietro le proprietà più straordinarie del mondo pubblicano su JamesEdition.
- Annunci di Sotheby's, Christie's, BARNES ed Engel & Völkers
- Ogni annuncio è verificato prima della pubblicazione
- Si metta in contatto diretto con agenti verificati
Continuando, accetta i nostri Termini e la nostra Informativa sulla privacy.