$801,238
Maître Et Maison D'amis In Un Parco DI 6000 M²
- 8 Camere
- 4,349 Sqft
- 54 Sqft lot
- Aggiornato: Settembre 15
- 3
Informazioni sulla proprietà
La descrizione è stata tradotta automaticamente.
La descrizione viene visualizzata nella lingua originale.
Maison de maître et maison d’amis sur un parc de 6000 m² . Set back from the street, a solid wrought-iron gate, flanked by two brick pillars, leads into the property. Completely shielded from view by hedges, tall trees and, in places, cob walls, it features a richly wooded and landscaped park surrounding two main buildings. From the entrance, two wide gravel paths wind their way round a vast rose
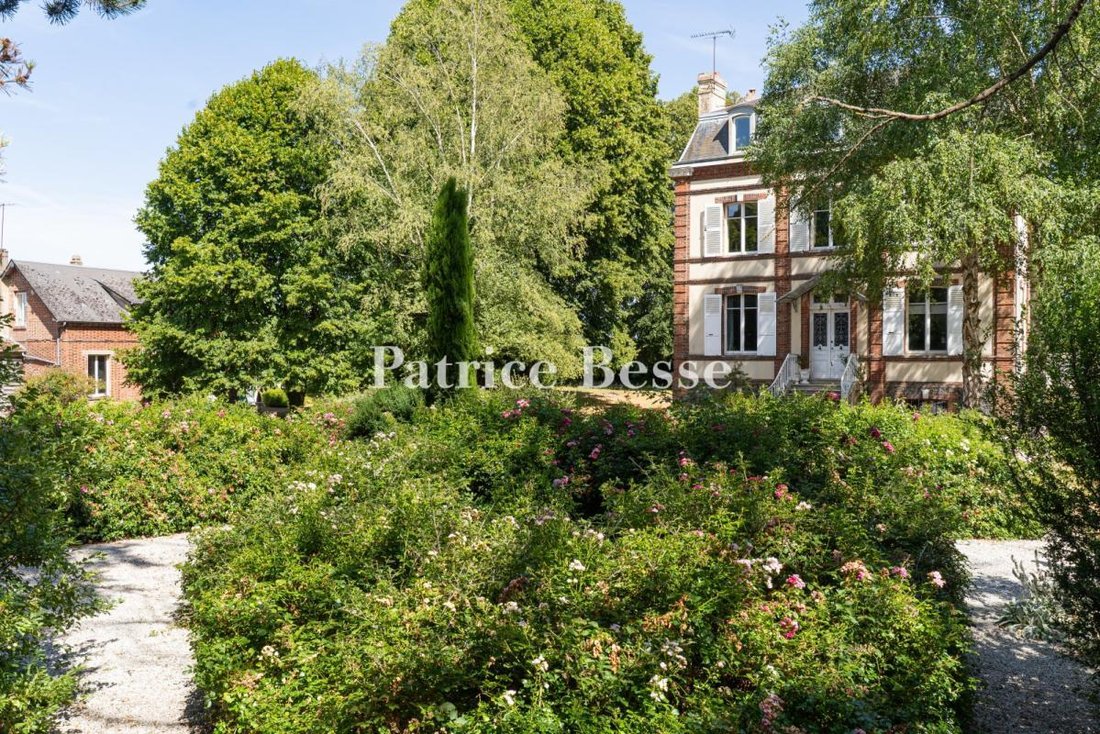
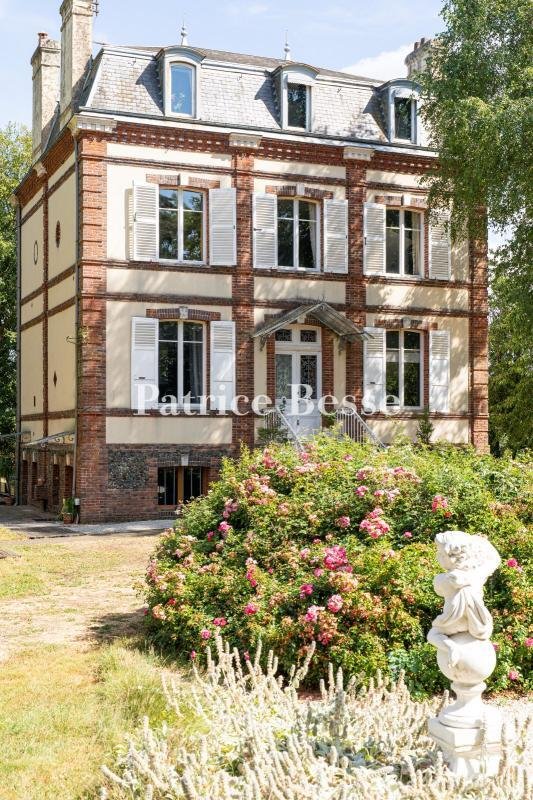
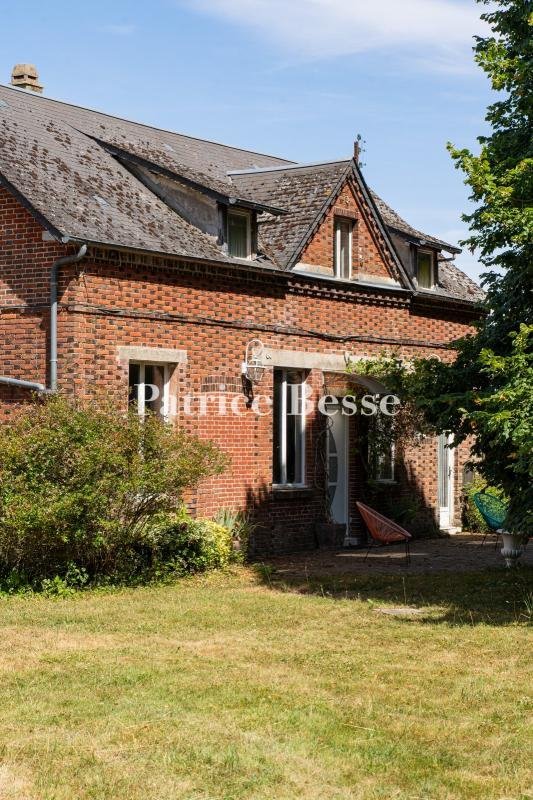
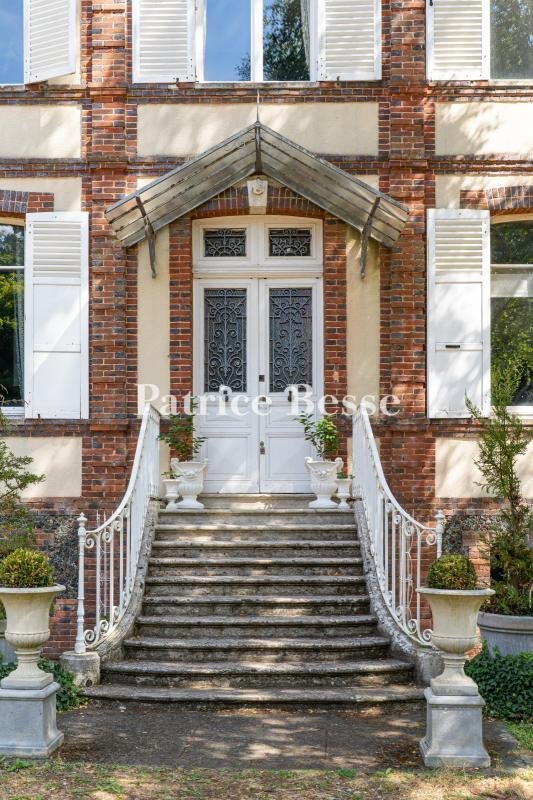
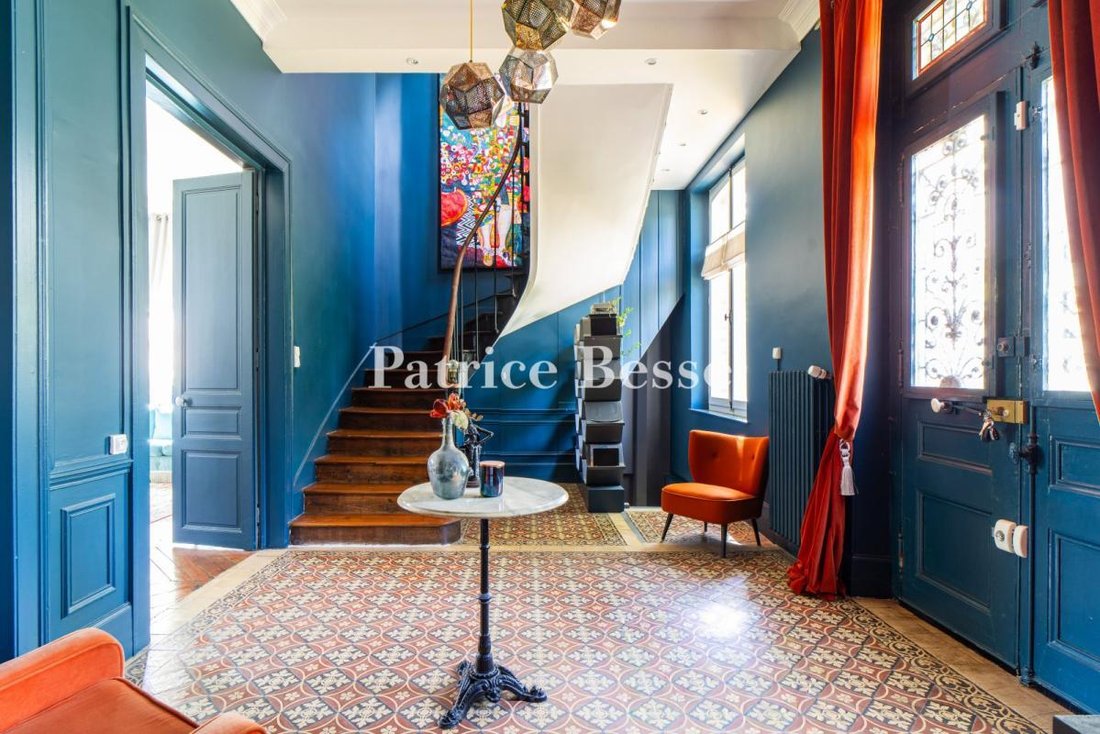
Maison de maître et maison d’amis sur un parc de 6000 m² . Set back from the street, a solid wrought-iron gate, flanked by two brick pillars, leads into the property. Completely shielded from view by hedges, tall trees and, in places, cob walls, it features a richly wooded and landscaped park surrounding two main buildings. From the entrance, two wide gravel paths wind their way round a vast rose garden before joining at the foot of the stone staircase leading up to the front steps of the manor house. Built in 1875, it stands at the centre of the estate. With an almost square floor plan, the property comprises four storeys – including a basement and an attic – and offers over 270 m² of living space. The building displays all of the characteristics of late 19th-century bourgeois architecture. The facades, built of rendered rubble stone, have corner quoins, string courses, window surrounds and brick cornices. The ground floor features two windows. The ground floor has a front door surmounted by a canopy, flanked by two large arched windows fitted with shutters. Three identical windows bring light to the main floor, whilst three dormer windows with arched pediments rise from the slate Mansard roof, which is crowned by two ridge finials and four chimney pots. About 20 metres away, set back at a right angle and facing south, there is a guest house measuring nearly 120 m² opposite the main house. Probably built in the early 19th century, it is a brick building with a slate roof, two storeys’ high and extended by several outbuildings, which house, amongst other things, a utility room, storage areas and a garage. On the east side, a large wooden terrace extends from the main house and leads to an indoor swimming pool, discreetly set in the garden. The grounds, with their extensive lawns, are dotted with various large trees, flowerbeds and a substantial rose garden, which emphasise the views between the two buildings and lend the whole estate the character of an elegant holiday home.
Le informazioni sui rischi a cui è esposta questa proprietà sono disponibili sul sito web di Géorisques: https://www.georisques.gouv.fr/
Le informazioni sui rischi a cui è esposta questa proprietà sono disponibili sul sito web di Géorisques: https://www.georisques.gouv.fr/
-
Tipo di proprietà
Casa
-
Prezzo/piede²
$184
-
Emissioni
E
-
Consumo
E
Caratteristiche
Esplora la zona
Grosley-sur-Risle, Normandia, Francia
Visualizza su Google Maps
Prezzo per sqft
Basso
Alto
Iscritto da 3 anni
Hai chiesto informazioni su questa proprietà
L'agente La contatterà al più presto
Pubblicato da
661
Annunci
2023
Iscritto
Prenota una visita con the agent
Scegli una data e indica se preferisci un tour virtuale o di persona con l’agente.
Data preferita
Tipo di tour
Ultimo aggiornamento
Settembre 15
Prima pubblicazione
Jul 28
Riferimento annuncio
947056_JE
La fiducia dei migliori broker del mondo
Gli agenti dietro le proprietà più straordinarie del mondo pubblicano su JamesEdition.
- Annunci di Sotheby's, Christie's, BARNES ed Engel & Völkers
- Ogni annuncio è verificato prima della pubblicazione
- Si metta in contatto diretto con agenti verificati
Continuando, accetta i nostri Termini e la nostra Informativa sulla privacy.