$2,199,000
4 Camere da Letto Unifamiliare Indipendente
- 4 Camere
- 5 Bagni
- 5,244 Sqft
- 35,720 Sqft lot
- Aggiornato: Oggi
- MLS#4063143
Informazioni sulla proprietà
La descrizione è stata tradotta automaticamente.
La descrizione viene visualizzata nella lingua originale.
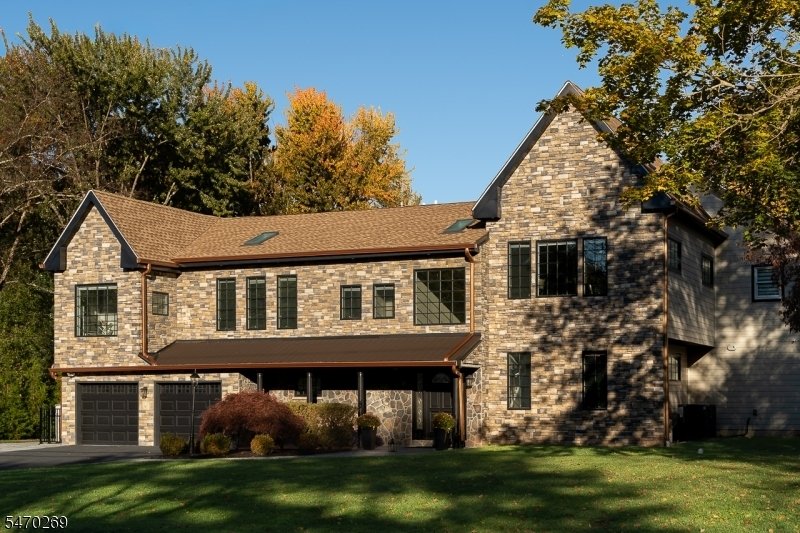
Newly renovated and expanded in 2026, this striking stone-front custom home offers over 5,000 square feet of above-ground living space, with extraordinary proportions unfolding at every turn. Three grand living spaces feature soaring ceilings, hickory wood flooring runs throughout, and oversized black Andersen 400 Series windows bring in abundant natural light. Skylights brighten every upstairs ro
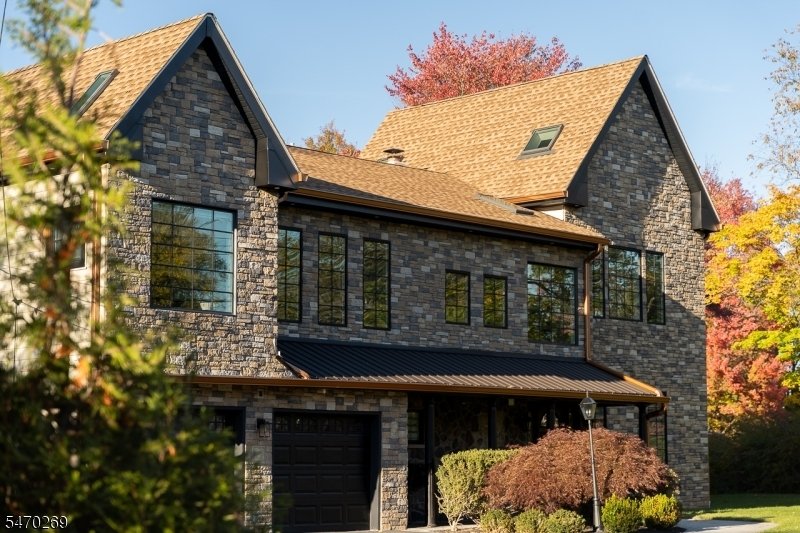
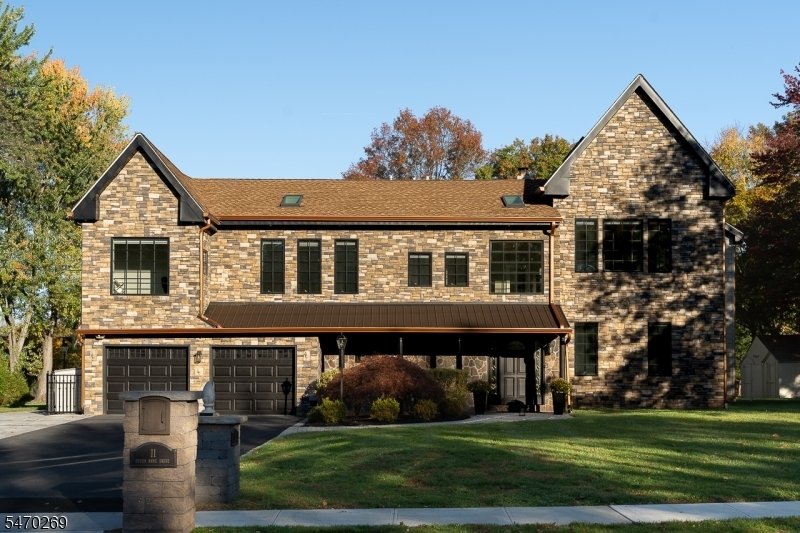
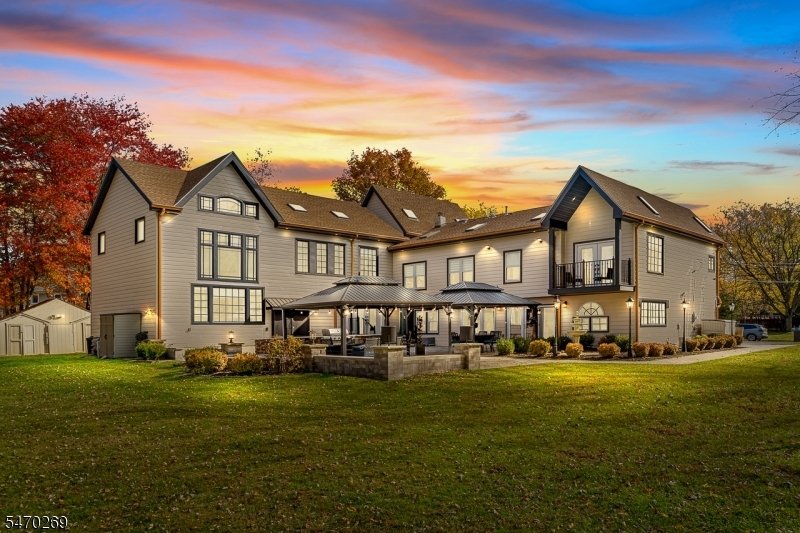
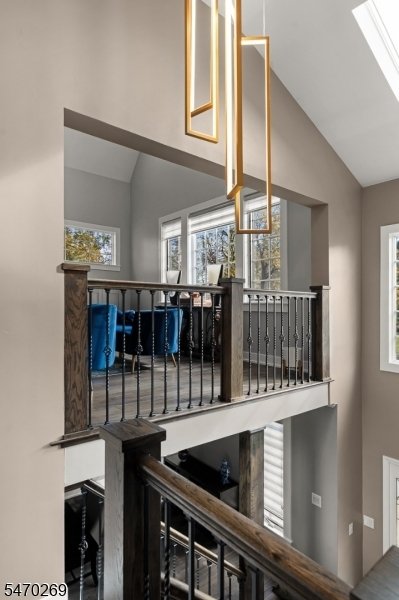
Newly renovated and expanded in 2026, this striking stone-front custom home offers over 5,000 square feet of above-ground living space, with extraordinary proportions unfolding at every turn. Three grand living spaces feature soaring ceilings, hickory wood flooring runs throughout, and oversized black Andersen 400 Series windows bring in abundant natural light. Skylights brighten every upstairs room. The custom kitchen pairs a waterfall counter with bay windows and an adjoining den, while a generously sized dining room sets the scene for large gatherings. A long, gallery-style sitting room leads to an expansive first-floor living room with the flexibility to serve as a primary suite. Upstairs, an enormous family room, a sun-drenched living room, an office and three bedrooms offer exceptional versatility, with a balcony extending from one bedroom. Four full baths and a half bath, plus a laundry room and wet bar on each floor, complement the spacious layout. Outside, granite steps and stone walkways lead to a large patio with a custom outdoor kitchen, BBQ grill, fountain and fire pit, while two large pergolas create additional gathering spaces in the backyard. A new roof in 2025, stone facade and six-inch insulated siding along the sides and rear complete this extensively updated home.
-
Tipo di proprietà
Casa
-
Anno di costruzione
1963
-
Prezzo/piede²
$419
Caratteristiche
- Camino
- Garage
- Giardino
- Cabina armadio
- Cucina esterna
- Focolare
- Pergola
- Balcone
- Rinnovato
Caratteristiche
Lot
- Rinnovato
Interni
- Soffitto alto
- Ufficio
- Camino
- Aria condizionata
- Isola della cucina
- Piano cottura a gas
- Bar
- Lavanderia
- Controsoffitti in pietra
- Cabina armadio
Outdoor
- Balcone
- Focolare
- Garage
- Cucina esterna
- Pergola
- Giardino
Esplora la zona
11 Queen Anne Dr, Bernards Twp., NJ 07920, Basking Ridge, New Jersey, Stati Uniti
Visualizza su Google Maps
Prezzo per sqft
Basso
Alto
Iscritto da 6 anni
Hai chiesto informazioni su questa proprietà
L'agente La contatterà al più presto
Pubblicato da
5
Annunci
2021
Iscritto
Prenota una visita con the agent
Scegli una data e indica se preferisci un tour virtuale o di persona con l’agente.
Data preferita
Tipo di tour

Coldwell Banker Realty - Basking Ridge
1 S Finley Ave, 07920, Basking Ridge, New Jersey, United States
Visualizza profilo agenzia
Ultimo aggiornamento
Oggi
Prima pubblicazione
Novembre 8
Riferimento annuncio
33ts83
Proprietà simili nelle vicinanze
Nuovi annunci a Basking Ridge






Esplora più immobili in vendita
tipi di proprietà Basking Ridge, NJ, Stati Uniti
Basking Ridge, NJ, Stati Uniti ricerche popolari
Guide e storie correlate
La fiducia dei migliori broker del mondo
Gli agenti dietro le proprietà più straordinarie del mondo pubblicano su JamesEdition.
- Annunci di Sotheby's, Christie's, BARNES ed Engel & Völkers
- Ogni annuncio è verificato prima della pubblicazione
- Si metta in contatto diretto con agenti verificati
Continuando, accetta i nostri Termini e la nostra Informativa sulla privacy.
Brokerages we
partnered with
partnered with