$2,800,536
Architettura Senza Tempo Ad Alta Efficienza Energetica
- 6 Camere
- 3 Bagni
- 4,812 Sqft
- 9,839 Sqft lot
- Aggiornato: Ieri
Informazioni sulla proprietà
La descrizione è stata tradotta automaticamente.
La descrizione viene visualizzata nella lingua originale.
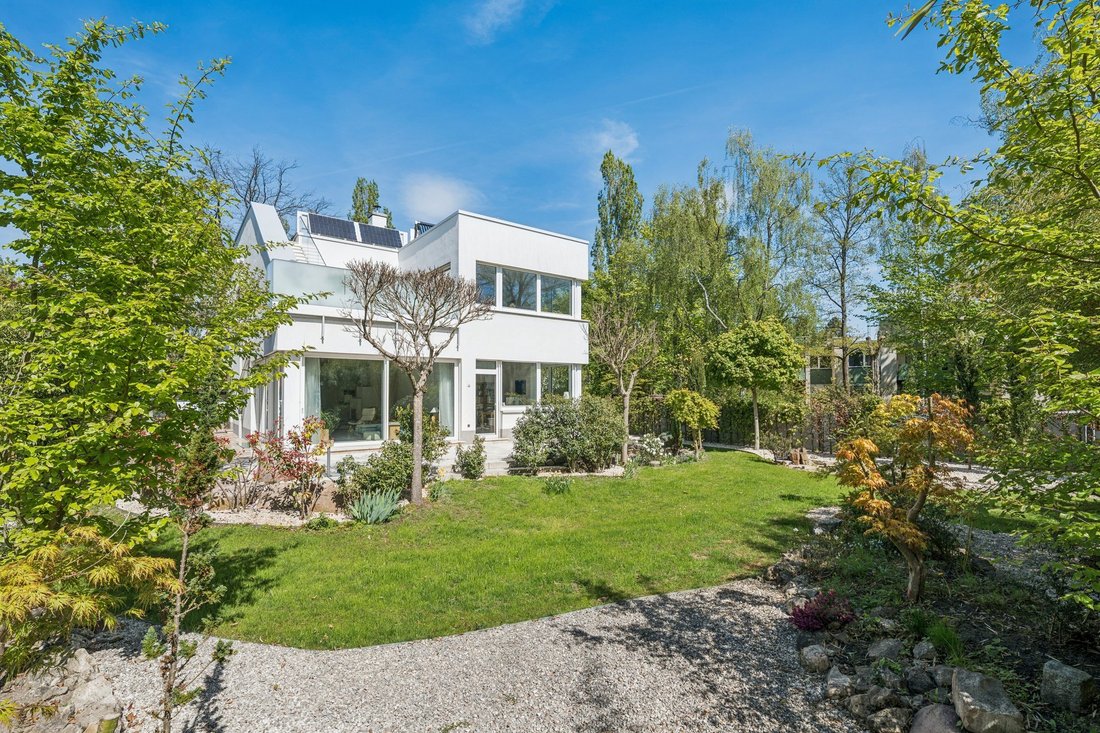
This single-family home, built in 2013, is in excellent condition and offers a living area of approximately 300 m² and a total area of about 447.47 m².
Spread over seven rooms, the house provides a spacious layout with diverse possibilities for living, working, and personal lifestyle designs.
The architecture features a clear design language, bright rooms, and a balanced spatial
Spread over seven rooms, the house provides a spacious layout with diverse possibilities for living, working, and personal lifestyle designs.
The architecture features a clear design language, bright rooms, and a balanced spatial
This single-family home, built in 2013, is in excellent condition and offers a living area of approximately 300 m² and a total area of about 447.47 m².
Spread over seven rooms, the house provides a spacious layout with diverse possibilities for living, working, and personal lifestyle designs.
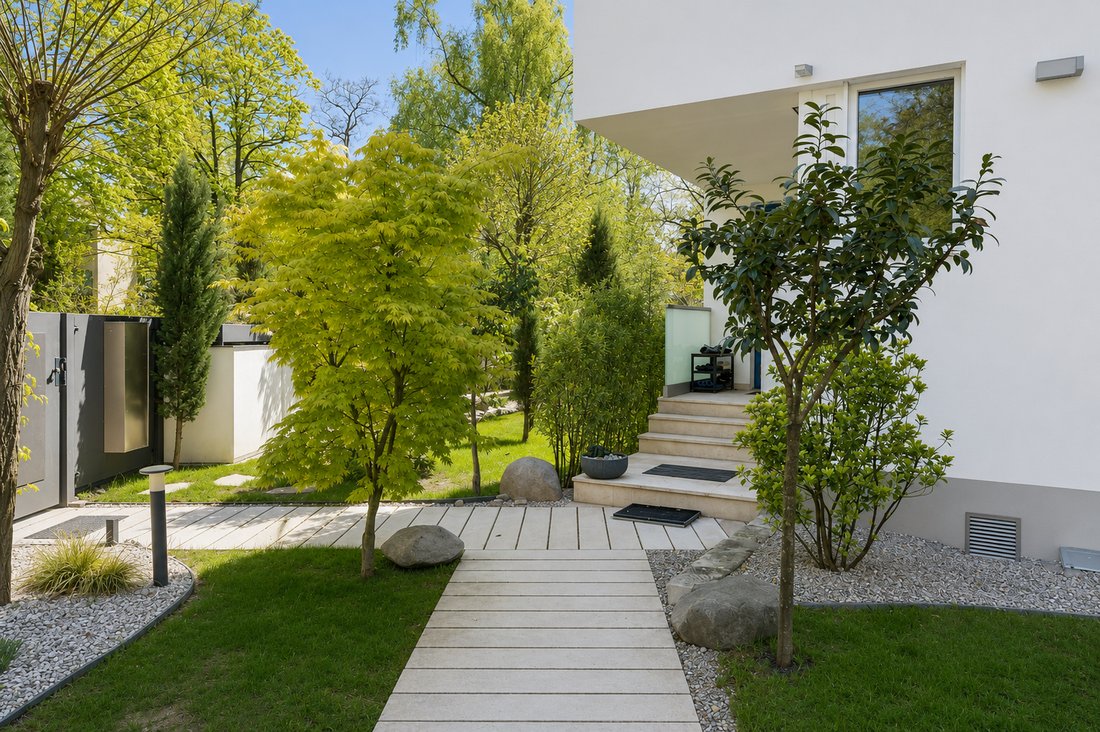
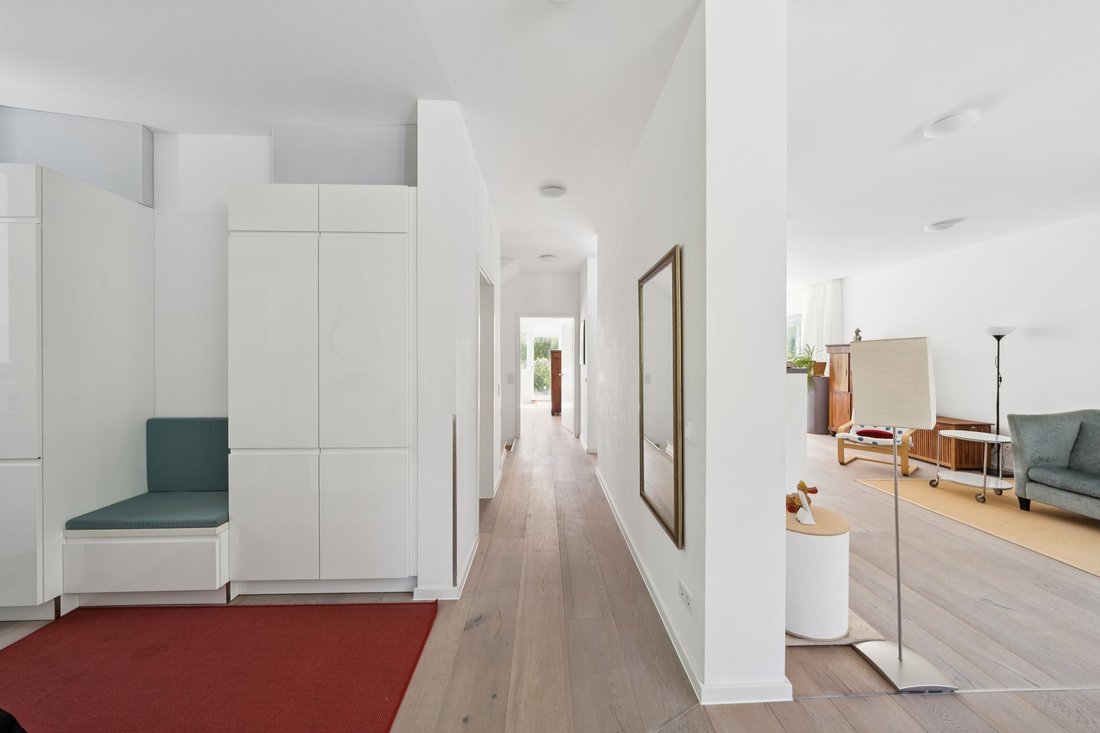
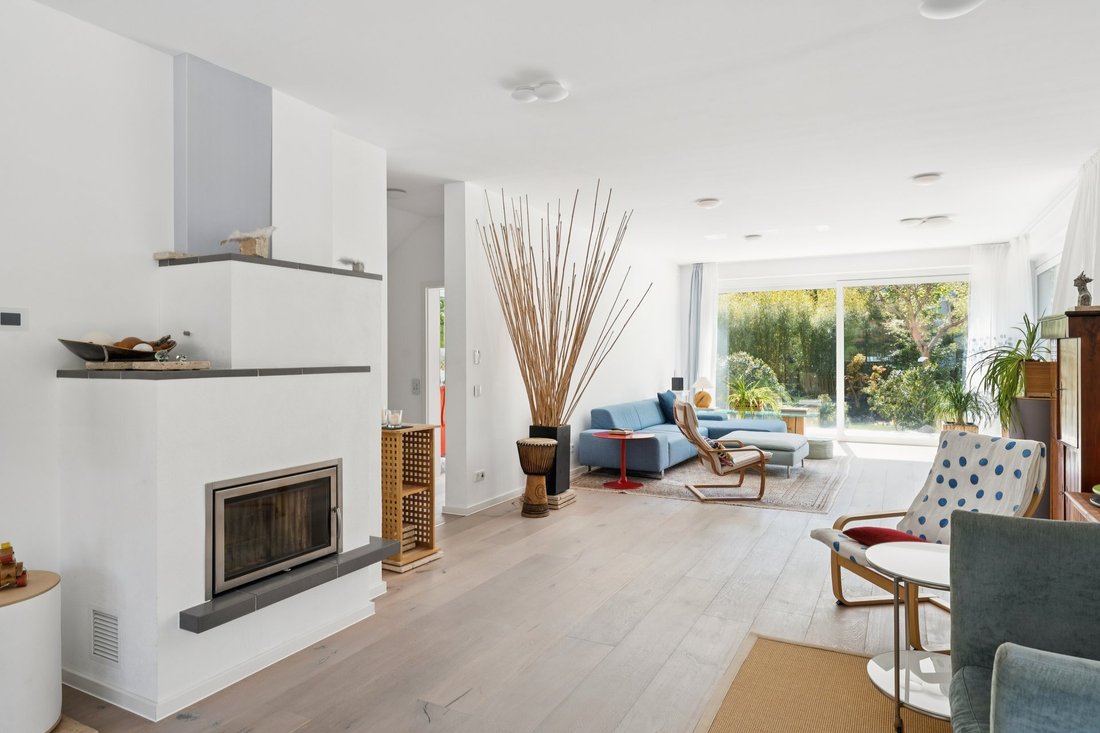
The architecture features a clear design language, bright rooms, and a balanced spatial concept. Large windows create a pleasant living atmosphere and ensure a seamless transition between indoor and outdoor areas. High-quality materials emphasize the timeless character of the property.
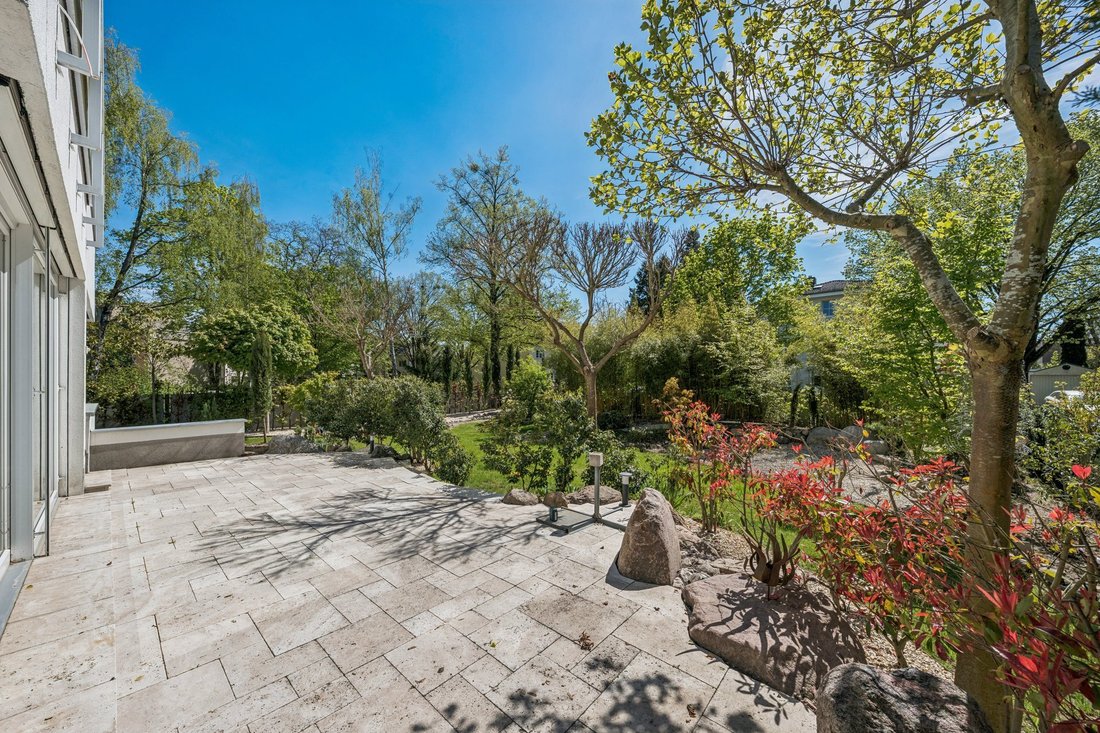
The open living area with a fireplace forms the heart of the house and opens onto the terrace and mature garden.
The basement adds versatile spaces suitable for fitness, work, or individual uses.
The house is equipped with modern technology featuring an energy-efficient A+ concept, including a heat pump, photovoltaic system, solar thermal system, and a ventilation system with heat recovery.
Key features at a glance:
• Built in 2013
• Approx. 300 m² living space
• Approx. 447.47 m² total area
• 7 rooms
• 3 bathrooms
• Approx. 40 m² terrace plus two roof terraces (11 m² and 68 m²)
• Stylishly landscaped garden
• Solid oak floorboards
• Natural stone terrace
• Partially finished basement for residential use
• Energy-efficient A+ house with heat pump, photovoltaic, solar thermal, and KNX building technology
• Ventilation system with heat recovery
• Double garage with 400-volt wallbox
The property is located in Berlin-Zehlendorf. The area is characterized by a quiet residential atmosphere, abundant greenery, and predominantly high-quality buildings.
Daily shopping facilities, schools, kindergartens, medical care, and dining options are available nearby. Zehlendorf S-Bahn station is reachable within minutes, offering good connections to Berlin city center. The City West and BER airport are also easily accessible by car or public transport.
Nearby recreational areas around Grunewald, the Havel, and Wannsee provide a variety of leisure and sports opportunities. This location combines nature-oriented living with excellent infrastructure within Berlin.
Built-in kitchen, walk-in closet, irrigation system
Spread over seven rooms, the house provides a spacious layout with diverse possibilities for living, working, and personal lifestyle designs.
The architecture features a clear design language, bright rooms, and a balanced spatial concept. Large windows create a pleasant living atmosphere and ensure a seamless transition between indoor and outdoor areas. High-quality materials emphasize the timeless character of the property.
The open living area with a fireplace forms the heart of the house and opens onto the terrace and mature garden.
The basement adds versatile spaces suitable for fitness, work, or individual uses.
The house is equipped with modern technology featuring an energy-efficient A+ concept, including a heat pump, photovoltaic system, solar thermal system, and a ventilation system with heat recovery.
Key features at a glance:
• Built in 2013
• Approx. 300 m² living space
• Approx. 447.47 m² total area
• 7 rooms
• 3 bathrooms
• Approx. 40 m² terrace plus two roof terraces (11 m² and 68 m²)
• Stylishly landscaped garden
• Solid oak floorboards
• Natural stone terrace
• Partially finished basement for residential use
• Energy-efficient A+ house with heat pump, photovoltaic, solar thermal, and KNX building technology
• Ventilation system with heat recovery
• Double garage with 400-volt wallbox
The property is located in Berlin-Zehlendorf. The area is characterized by a quiet residential atmosphere, abundant greenery, and predominantly high-quality buildings.
Daily shopping facilities, schools, kindergartens, medical care, and dining options are available nearby. Zehlendorf S-Bahn station is reachable within minutes, offering good connections to Berlin city center. The City West and BER airport are also easily accessible by car or public transport.
Nearby recreational areas around Grunewald, the Havel, and Wannsee provide a variety of leisure and sports opportunities. This location combines nature-oriented living with excellent infrastructure within Berlin.
Built-in kitchen, walk-in closet, irrigation system
-
Tipo di proprietà
Casa
-
Piani
3
-
Anno di costruzione
2013
-
Prezzo/piede²
$582
Caratteristiche
- Giardino
- Terrazza
- Camino
- Garage
- Cucina aperta
- Cabina armadio
- Seminterrato
Esplora la zona
Berlino, Berlino, Germania
Visualizza su Google Maps
Prezzo per sqft
Basso
Alto
Hai chiesto informazioni su questa proprietà
L'agente La contatterà al più presto
Pubblicato da
551
Annunci
2026
Iscritto
Prenota una visita con Engel & Völkers Berlin-Grunewald
Scegli una data e indica se preferisci un tour virtuale o di persona con l’agente.
Data preferita
Tipo di tour

Engel & Völkers Berlin-Brandenburg MMC
Boxhagener Straße 119, 10245, Berlin, Germany
Visualizza profilo agenzia
Ultimo aggiornamento
Ieri
Prima pubblicazione
Ottobre 9
Riferimento annuncio
I-0495G0-W-0495G0
Proprietà simili nelle vicinanze
Nuovi annunci a Wannsee
Esplora più immobili in vendita
tipi di proprietà Wannsee, Germania
Wannsee, Germania ricerche popolari
- Proprietà immobiliari Vista sull'acqua a Wannsee, Germania
- Proprietà immobiliari con Cantina a Wannsee, Germania
- Proprietà immobiliari con Centro Fitness / Palestra a Wannsee, Germania
- Proprietà immobiliari Privacy a Wannsee, Germania
- Proprietà immobiliari Vista sul lago a Wannsee, Germania
- Proprietà immobiliari con Campo da tennis a Wannsee, Germania
- Proprietà immobiliari con Ufficio a Wannsee, Germania
- Proprietà immobiliari Lungolago a Wannsee, Germania
- Proprietà immobiliari Residenza a Wannsee, Germania
Guide e storie correlate
La fiducia dei migliori broker del mondo
Gli agenti dietro le proprietà più straordinarie del mondo pubblicano su JamesEdition.
- Annunci di Sotheby's, Christie's, BARNES ed Engel & Völkers
- Ogni annuncio è verificato prima della pubblicazione
- Si metta in contatto diretto con agenti verificati
Continuando, accetta i nostri Termini e la nostra Informativa sulla privacy.