
$1,954,293
Design Incontra Altbau Charme: Villa Esclusiva Con Galerie & Kamin A Lichterfelde
- 5 Camere
- 3 Bagni
- 2,153 Sqft
- 5,942 Sqft lot
- Aggiornato: Ottobre 9
Informazioni sulla proprietà
La descrizione è stata tradotta automaticamente.
La descrizione viene visualizzata nella lingua originale.
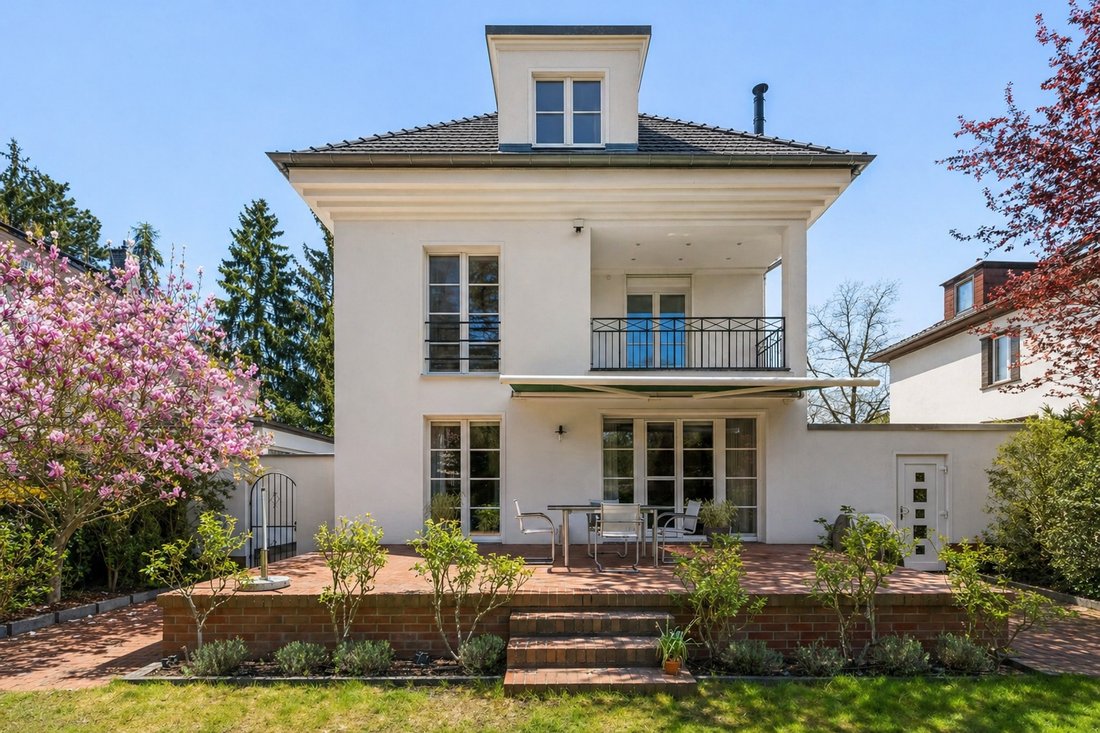
This charming villa from 1934 combines classic architecture with modern living comfort at the highest level. Situated on a plot of approximately 554 m², the property was extensively modernized in 2018 with significant investment and today presents itself in a very well-maintained and high-quality condition.
With around 200 m² of living space, the house impresses with a well-thought-out fl
With around 200 m² of living space, the house impresses with a well-thought-out fl
This charming villa from 1934 combines classic architecture with modern living comfort at the highest level. Situated on a plot of approximately 554 m², the property was extensively modernized in 2018 with significant investment and today presents itself in a very well-maintained and high-quality condition.
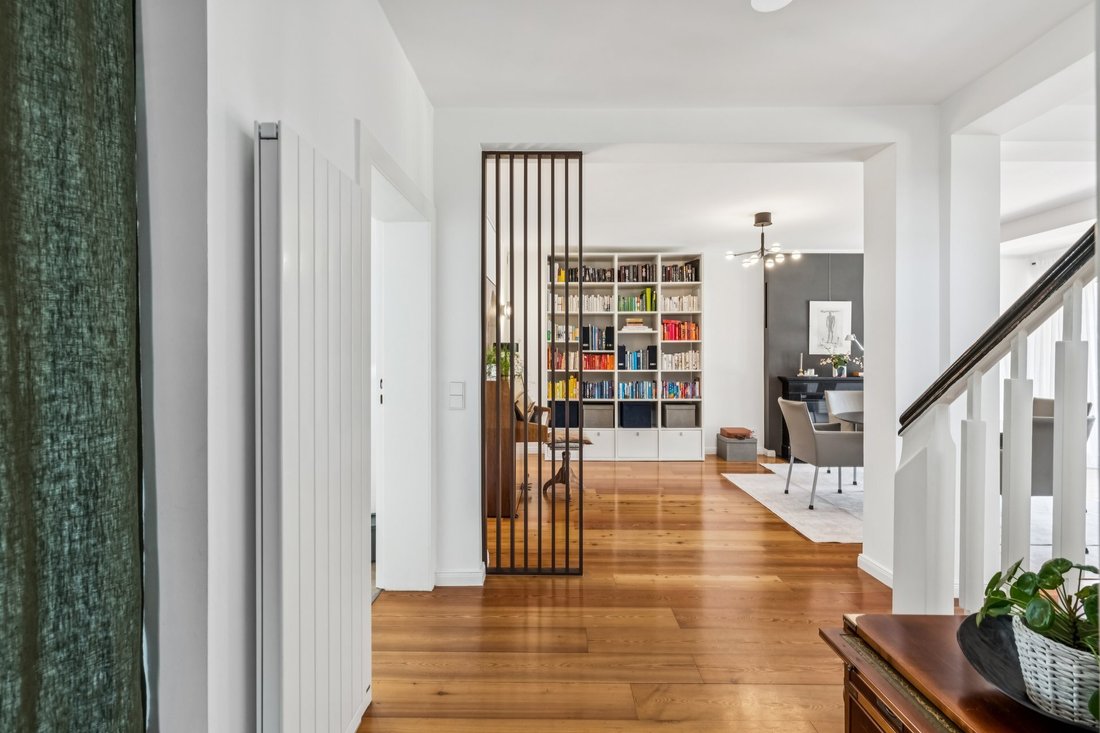
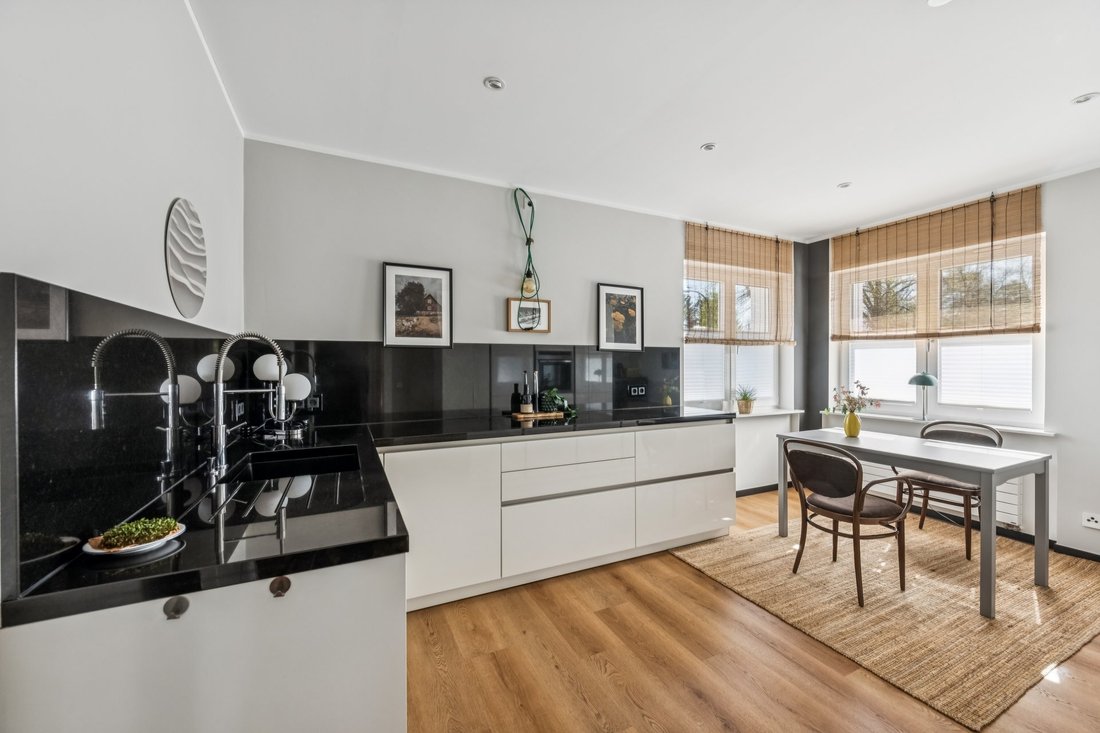
With around 200 m² of living space, the house impresses with a well-thought-out floor plan and bright living areas. The ground floor features a spacious living and dining area with an elegant marble fireplace, as well as a high-quality fitted kitchen with a granite countertop. A guest WC with shower completes this level.
The upper floor offers three versatile rooms and a stylishly equipped main bathroom with a bathtub and separate shower. The converted attic, with about 4.2 m ceiling height and gallery character, provides an exceptional sense of space and can be divided into two rooms if needed. An additional WC is also available here.
The fully tiled basement, a modern natural gas heating system (2018), insulated facade, and triple-glazed windows underline the well-maintained overall condition.
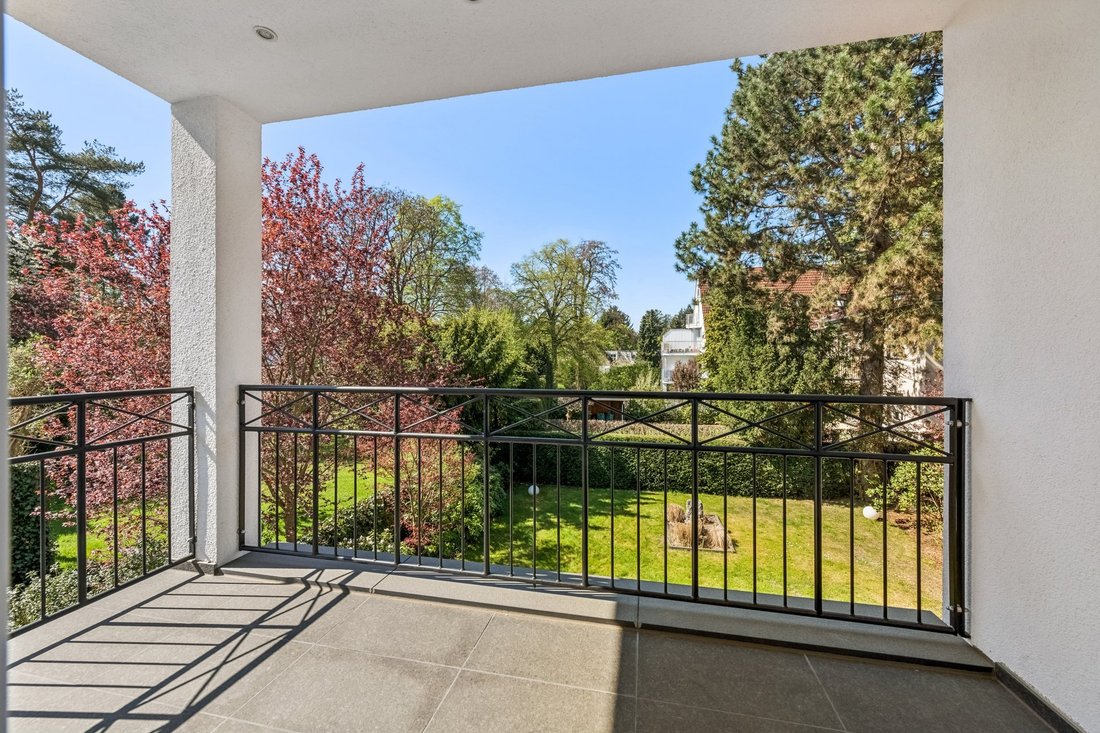
A generous terrace, a garage, and a burglar-proof entrance door complete this attractive offer.
• Approx. 200 m² living space
• Approx. 554 m² plot
• Extensive renovation in 2018
• Natural gas heating (2018)
• Facade insulation & triple-glazed windows (2010)
• High-quality fitted kitchen with granite countertop
• Marble fireplace
• Guest WC with shower
• Main bathroom with bathtub & shower
• 3 rooms on the upper floor
• Converted attic with gallery (approx. 4.2 m ceiling height)
• Additional WC in the attic
• Fully tiled basement with ceiling spotlights
• Terrace approx. 40 m²
• Garage
• Burglar-proof entrance door
Lichterfelde-Ost is colloquially known as the ”Lufthansa Settlement” because it was mainly inhabited by Lufthansa employees in the 1930s. Lichterfelde-Ost is one of the sought-after and popular residential areas in the Steglitz-Zehlendorf district. Here you will find a successful mix of various types of properties along streets lined with old trees. Lilienthalpark is within walking distance.
For nature lovers, dog owners, and active sportspeople, a jogging path about three kilometers long in the park and the nearby city border are additional advantages. Just a few minutes’ drive from the property is the popular ”Kranoldplatz,” the social center of Lichterfelde-Ost. Here you will find almost all shops and service providers for daily needs. Doctors, the ”Bethel Hospital,” kindergartens, and schools are also nearby. A wide range of cafés can be found around Kranoldplatz.
The S-Bahn and regional train station Lichterfelde-Ost, as well as the S-Bahn station Osdorfer Straße, ensure excellent connections to City West and East. A bus stop served by important bus lines is within a few minutes’ walk. The easily accessible city highway as well as the B101 and B96 also provide very good connections to other city districts, the surrounding area, and Berlin Airport.
Study, fitted kitchen, built-in furniture, walk-in closet, storage room
With around 200 m² of living space, the house impresses with a well-thought-out floor plan and bright living areas. The ground floor features a spacious living and dining area with an elegant marble fireplace, as well as a high-quality fitted kitchen with a granite countertop. A guest WC with shower completes this level.
The upper floor offers three versatile rooms and a stylishly equipped main bathroom with a bathtub and separate shower. The converted attic, with about 4.2 m ceiling height and gallery character, provides an exceptional sense of space and can be divided into two rooms if needed. An additional WC is also available here.
The fully tiled basement, a modern natural gas heating system (2018), insulated facade, and triple-glazed windows underline the well-maintained overall condition.
A generous terrace, a garage, and a burglar-proof entrance door complete this attractive offer.
• Approx. 200 m² living space
• Approx. 554 m² plot
• Extensive renovation in 2018
• Natural gas heating (2018)
• Facade insulation & triple-glazed windows (2010)
• High-quality fitted kitchen with granite countertop
• Marble fireplace
• Guest WC with shower
• Main bathroom with bathtub & shower
• 3 rooms on the upper floor
• Converted attic with gallery (approx. 4.2 m ceiling height)
• Additional WC in the attic
• Fully tiled basement with ceiling spotlights
• Terrace approx. 40 m²
• Garage
• Burglar-proof entrance door
Lichterfelde-Ost is colloquially known as the ”Lufthansa Settlement” because it was mainly inhabited by Lufthansa employees in the 1930s. Lichterfelde-Ost is one of the sought-after and popular residential areas in the Steglitz-Zehlendorf district. Here you will find a successful mix of various types of properties along streets lined with old trees. Lilienthalpark is within walking distance.
For nature lovers, dog owners, and active sportspeople, a jogging path about three kilometers long in the park and the nearby city border are additional advantages. Just a few minutes’ drive from the property is the popular ”Kranoldplatz,” the social center of Lichterfelde-Ost. Here you will find almost all shops and service providers for daily needs. Doctors, the ”Bethel Hospital,” kindergartens, and schools are also nearby. A wide range of cafés can be found around Kranoldplatz.
The S-Bahn and regional train station Lichterfelde-Ost, as well as the S-Bahn station Osdorfer Straße, ensure excellent connections to City West and East. A bus stop served by important bus lines is within a few minutes’ walk. The easily accessible city highway as well as the B101 and B96 also provide very good connections to other city districts, the surrounding area, and Berlin Airport.
Study, fitted kitchen, built-in furniture, walk-in closet, storage room
-
Tipo di proprietà
Casa
-
Piani
2
-
Anno di costruzione
1934
-
Prezzo/piede²
$907
-
Emissioni
D
Caratteristiche
- Terrazza
- Giardino
- Camino
- Garage
- Cabina armadio
- Controsoffitti in pietra
- Rinnovato
- Seminterrato
- Piano cottura a gas
Caratteristiche
Lot
- Rinnovato
Interni
- Soffitto alto
- Camino
- Piano cottura a gas
- Seminterrato
- Controsoffitti in pietra
- Cabina armadio
Outdoor
- Terrazza
- Balcone
- Garage
- Giardino
Esplora la zona
Berlino, Berlino, Germania
Visualizza su Google Maps
Prezzo per sqft
Basso
Alto
Hai chiesto informazioni su questa proprietà
L'agente La contatterà al più presto
Pubblicato da
545
Annunci
2026
Iscritto
Prenota una visita con Engel & Völkers Berlin-Brandenburg MMC
Scegli una data e indica se preferisci un tour virtuale o di persona con l’agente.
Data preferita
Tipo di tour

Engel & Völkers Berlin-Brandenburg MMC
Boxhagener Straße 119, 10245, Berlin, Germany
Visualizza profilo agenzia
Ultimo aggiornamento
Ottobre 9
Prima pubblicazione
Ottobre 9
Riferimento annuncio
I-02YSK7-W-02YSK7
Proprietà simili nelle vicinanze
Nuovi annunci a Berlino


Esplora più immobili in vendita
tipi di proprietà Berlino, Germania
- Appartamenti in vendita in Berlino, Germania
- Attici in vendita in Berlino, Germania
- Case in vendita in Berlino, Germania
- Ville in vendita in Berlino, Germania
- Condomini in vendita in Berlino, Germania
- Terreno in vendita in Berlino, Germania
- Bungalow in vendita in Berlino, Germania
- Case di campagna in vendita in Berlino, Germania
Berlino, Germania ricerche popolari
- Proprietà immobiliari con Balcone a Berlino, Germania
- Proprietà immobiliari con Terrazza a Berlino, Germania
- Proprietà immobiliari con Giardino a Berlino, Germania
- Proprietà immobiliari con Ascensore a Berlino, Germania
- Proprietà immobiliari Vista sull'acqua a Berlino, Germania
- Proprietà immobiliari con Garage a Berlino, Germania
- Proprietà immobiliari Rinnovato a Berlino, Germania
- Proprietà immobiliari Moderno a Berlino, Germania
- Proprietà immobiliari Nuove costruzioni a Berlino, Germania
- Proprietà immobiliari Vista panoramica / Scenica a Berlino, Germania
- Proprietà immobiliari Vista Città a Berlino, Germania
- Proprietà immobiliari con Sauna a Berlino, Germania
- Proprietà immobiliari con Cinema a Berlino, Germania
- Proprietà immobiliari con Centro Fitness / Palestra a Berlino, Germania
- Proprietà immobiliari Lungomare a Berlino, Germania
- Proprietà immobiliari Duplex a Berlino, Germania
- Proprietà immobiliari con Piscina a Berlino, Germania
- Proprietà immobiliari Vista sul lago a Berlino, Germania
- Proprietà immobiliari con Cantina a Berlino, Germania
- Proprietà immobiliari Vista sul fiume a Berlino, Germania
- Proprietà immobiliari con Piscina coperta a Berlino, Germania
- Proprietà immobiliari con Campo da tennis a Berlino, Germania
- Proprietà immobiliari Equestre a Berlino, Germania
- Proprietà immobiliari Comunità recintata a Berlino, Germania
- Proprietà immobiliari Residenza a Berlino, Germania
- Proprietà immobiliari con Spiaggia Privata a Berlino, Germania
- Proprietà immobiliari Vista sulle montagne a Berlino, Germania
Berlino, Germania Quartieri
- Case in vendita in Westfälisches Viertel, Germania
- Case in vendita in Charlottenburg-Wilmersdorf, Germania
- Case in vendita in Wannsee, Germania
- Case in vendita in Schöneberg, Germania
- Case in vendita in Friedrichshain, Germania
- Case in vendita in Pankow, Germania
- Case in vendita in Distretto di Friedrichshain-Kreuzberg, Germania
- Case in vendita in Charlottenburg, Germania
- Case in vendita in Friedenau, Germania
- Case in vendita in Tegelort, Germania
- Case in vendita in Alt-Treptow, Germania
- Case in vendita in Prenzlauer Berg, Germania
- Case in vendita in Wilmersdorf, Germania
- Case in vendita in Rudow, Germania
- Case in vendita in Landstadt Gatow, Germania
- Case in vendita in Mitte, Germania
- Case in vendita in Britz, Germania
- Case in vendita in Kreuzberg, Germania
- Case in vendita in Friedrichsfelde, Germania
- Case in vendita in Berlin-Grunewald, Germania
- Case in vendita in Spandau, Germania
- Case in vendita in Rummelsburg, Germania
- Case in vendita in Märchenviertel, Germania
- Case in vendita in Nikolassee, Germania
- Case in vendita in Lichtenrade, Germania
- Case in vendita in Oberschöneweide, Germania
- Case in vendita in Weissensee, Germania
- Case in vendita in Biesdorf, Germania
- Case in vendita in Französisch Buchholz, Germania
- Case in vendita in Friedrichshagen, Germania
- Case in vendita in Frohnau, Germania
- Case in vendita in Halensee, Germania
- Case in vendita in Hansaviertel, Germania
- Case in vendita in Heiligensee, Germania
- Case in vendita in Karlshorst, Germania
- Case in vendita in Köpenick, Germania
- Case in vendita in Lichtenberg, Germania
- Case in vendita in Mahlsdorf, Germania
- Case in vendita in Moabit, Germania
- Case in vendita in Niederschönhausen, Germania
- Case in vendita in Rahnsdorf, Germania
- Case in vendita in Rosenthal, Germania
- Case in vendita in Schmargendorf, Germania
- Case in vendita in Staaken, Germania
- Case in vendita in Steglitz, Germania
- Case in vendita in Tiergarten, Germania
- Case in vendita in Matrimonio, Germania
- Case in vendita in Westend, Germania
- Case in vendita in Zehlendorf, Germania
- Case in vendita in Dahlem, Germania
Guide e storie correlate
La fiducia dei migliori broker del mondo
Gli agenti dietro le proprietà più straordinarie del mondo pubblicano su JamesEdition.
- Annunci di Sotheby's, Christie's, BARNES ed Engel & Völkers
- Ogni annuncio è verificato prima della pubblicazione
- Si metta in contatto diretto con agenti verificati
Continuando, accetta i nostri Termini e la nostra Informativa sulla privacy.