


$950,039
Zwei Häuser, Ein Grundstück Molte Possibilità!
- 7 Camere
- 3 Bagni
- 2,390 Sqft
- 11,841 Sqft lot
- Aggiornato: Oggi
Informazioni sulla proprietà
La descrizione è stata tradotta automaticamente.
La descrizione viene visualizzata nella lingua originale.
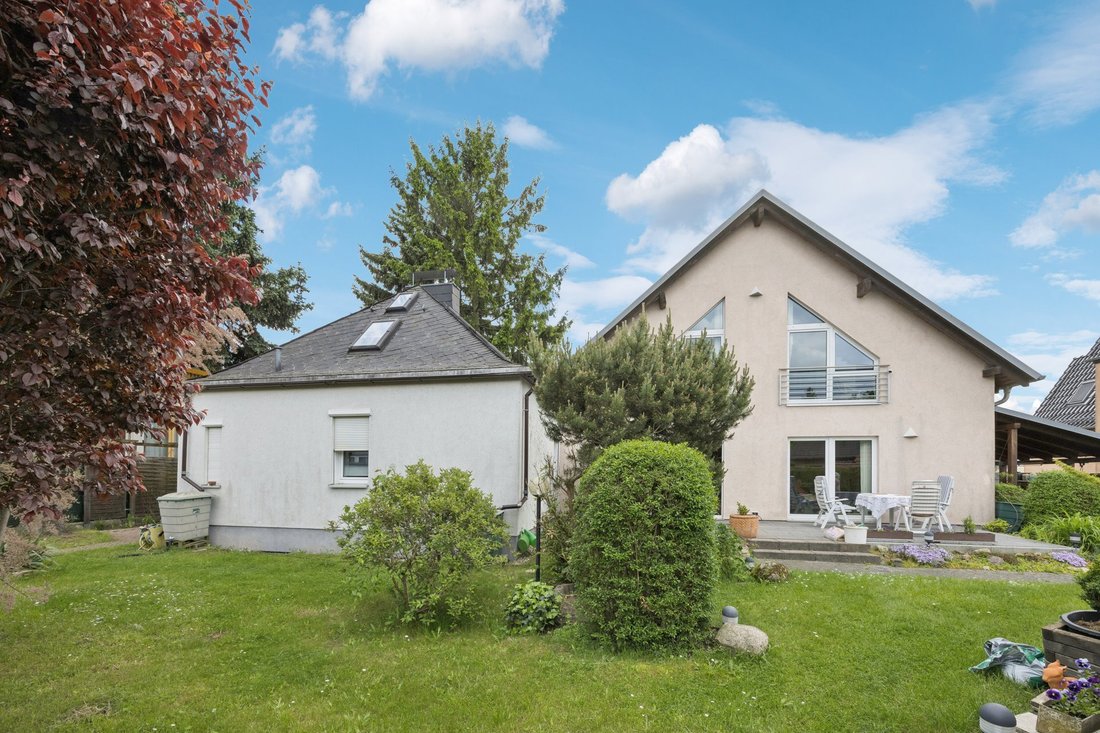
This exceptional real estate ensemble combines spacious living, privacy, and versatile usage options on a plot of approximately 1,100 m². Two independent houses offer ideal conditions for multi-generational living, living and working under one roof, or using a separate guest or family house.
The main house, built in 1998, impresses with a living area of about 154 m², spread over six rooms
The main house, built in 1998, impresses with a living area of about 154 m², spread over six rooms
This exceptional real estate ensemble combines spacious living, privacy, and versatile usage options on a plot of approximately 1,100 m². Two independent houses offer ideal conditions for multi-generational living, living and working under one roof, or using a separate guest or family house.
The main house, built in 1998, impresses with a living area of about 154 m², spread over six rooms, two full bathrooms, and a comfortably finished partial basement. The entire property, from the basement to the upper floor, is equipped with comfortable underfloor heating, providing a pleasant living atmosphere throughout.
Upon entering the ground floor, you are greeted by a bright and inviting atmosphere. Two spacious rooms offer ideal opportunities to create a stylish living and dining area. From here, you can access the lovingly landscaped garden with views of the pool and the idyllic pond—a perfect place to relax and enjoy.
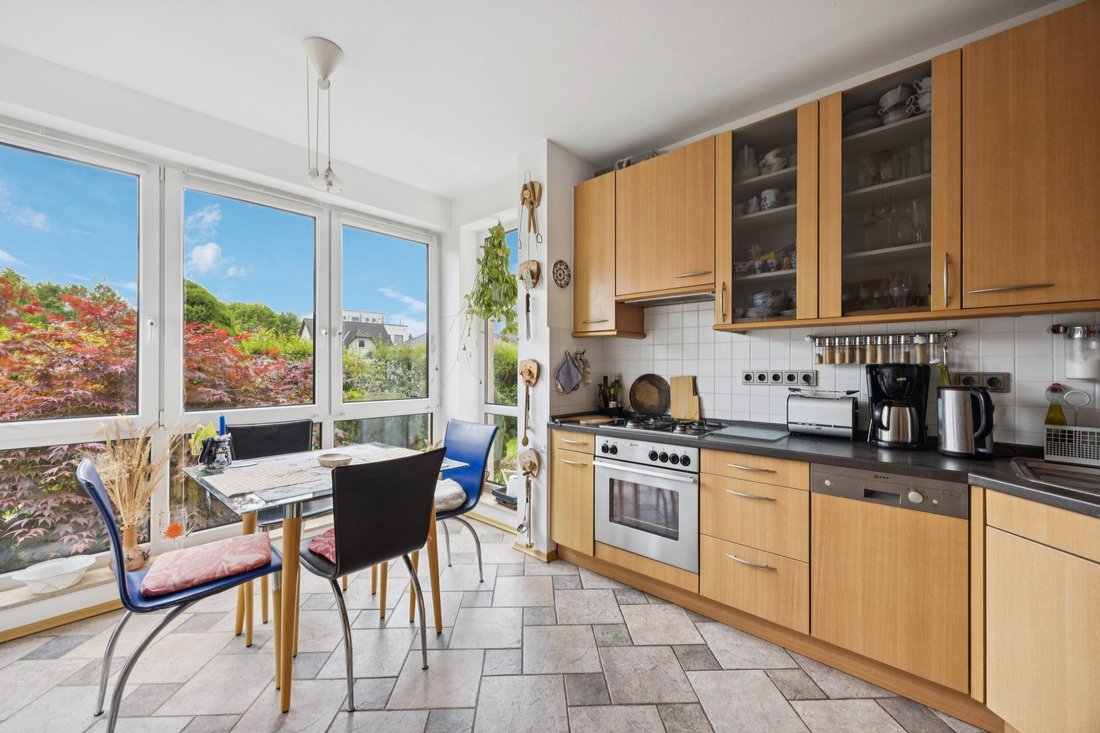
This level is complemented by a bedroom, a light-filled kitchen with a cozy seating area, and the first full bathroom, equipped with a bathtub and shower.
Upstairs, you reach the private retreat area. Here, three more rooms are available. One has access to the balcony, another is equipped with a kitchenette and a counter. Another full bathroom with a bathtub, shower, and side massage jets completes this floor.
The comfortably finished, heated, and naturally lit basement with a ceiling height of about 2.25 m significantly expands the usage possibilities. Currently, it houses an office, a utility room, and a wellness area with a sauna and shower.
Directly next to the main house is the second building, designed as a small single-family home. With an additional approximately 70 m² of living space and a total of three rooms, it is ideal for family members, adult children, guests, or separate use.
A rare opportunity for those who want to combine spacious living with flexibility, family proximity, and a special property.
The Berlin district of Altglienicke lies south of the Teltow Canal and is bordered by the city highway, Straße am Seegraben, and Adlergestell. Single-family homes and smaller multi-family houses dominate the area. The landmark is the historic water tower.
Here, you not only enjoy the advantage of quiet and green residential neighborhoods but are also at the forefront of modern times thanks to the nearby Adlershof science location. The infrastructure is very well developed; bus stops and the Altglienicke S-Bahn station are nearby.
The wide range of nearby daycare centers and schools especially attracts young families with children. Shopping facilities, banks, supermarkets, and doctors of various specialties are also available in the vicinity.
Several bus lines connect to the Rudow U-Bahn station as well as the Schöneweide and Adlershof S-Bahn stations. In a few minutes by car, you can reach the city highway, which connects you to the city center, BER airport, and the Berlin surrounding area.
- Fitted kitchen
- Built-in wardrobes
The main house, built in 1998, impresses with a living area of about 154 m², spread over six rooms, two full bathrooms, and a comfortably finished partial basement. The entire property, from the basement to the upper floor, is equipped with comfortable underfloor heating, providing a pleasant living atmosphere throughout.
Upon entering the ground floor, you are greeted by a bright and inviting atmosphere. Two spacious rooms offer ideal opportunities to create a stylish living and dining area. From here, you can access the lovingly landscaped garden with views of the pool and the idyllic pond—a perfect place to relax and enjoy.
This level is complemented by a bedroom, a light-filled kitchen with a cozy seating area, and the first full bathroom, equipped with a bathtub and shower.
Upstairs, you reach the private retreat area. Here, three more rooms are available. One has access to the balcony, another is equipped with a kitchenette and a counter. Another full bathroom with a bathtub, shower, and side massage jets completes this floor.
The comfortably finished, heated, and naturally lit basement with a ceiling height of about 2.25 m significantly expands the usage possibilities. Currently, it houses an office, a utility room, and a wellness area with a sauna and shower.
Directly next to the main house is the second building, designed as a small single-family home. With an additional approximately 70 m² of living space and a total of three rooms, it is ideal for family members, adult children, guests, or separate use.
A rare opportunity for those who want to combine spacious living with flexibility, family proximity, and a special property.
The Berlin district of Altglienicke lies south of the Teltow Canal and is bordered by the city highway, Straße am Seegraben, and Adlergestell. Single-family homes and smaller multi-family houses dominate the area. The landmark is the historic water tower.
Here, you not only enjoy the advantage of quiet and green residential neighborhoods but are also at the forefront of modern times thanks to the nearby Adlershof science location. The infrastructure is very well developed; bus stops and the Altglienicke S-Bahn station are nearby.
The wide range of nearby daycare centers and schools especially attracts young families with children. Shopping facilities, banks, supermarkets, and doctors of various specialties are also available in the vicinity.
Several bus lines connect to the Rudow U-Bahn station as well as the Schöneweide and Adlershof S-Bahn stations. In a few minutes by car, you can reach the city highway, which connects you to the city center, BER airport, and the Berlin surrounding area.
- Fitted kitchen
- Built-in wardrobes
-
Tipo di proprietà
Casa
-
Anno di costruzione
1998
-
Prezzo/piede²
$397
-
Emissioni
C
Esplora la zona
Berlino, Berlino, Germania
Visualizza su Google Maps
Prezzo per sqft
Basso
Alto
Hai chiesto informazioni su questa proprietà
L'agente La contatterà al più presto
Pubblicato da
551
Annunci
2026
Iscritto
Prenota una visita con Engel & Völkers Berlin-Charlottenburg
Scegli una data e indica se preferisci un tour virtuale o di persona con l’agente.
Data preferita
Tipo di tour

Engel & Völkers Berlin-Brandenburg MMC
Boxhagener Straße 119, 10245, Berlin, Germany
Visualizza profilo agenzia
Ultimo aggiornamento
Oggi
Prima pubblicazione
Ottobre 9
Riferimento annuncio
I-02XQE0-W-02XQE0
Proprietà simili nelle vicinanze
Nuovi annunci a Alt-Treptow
Esplora più immobili in vendita
Alt-Treptow, Germania ricerche popolari
- Proprietà immobiliari con Ascensore a Alt-Treptow, Germania
- Proprietà immobiliari con Aria condizionata a Alt-Treptow, Germania
- Proprietà immobiliari Vista sul lago a Alt-Treptow, Germania
- Proprietà immobiliari con Garage a Alt-Treptow, Germania
- Proprietà immobiliari Lungolago a Alt-Treptow, Germania
- Proprietà immobiliari con Terrazza a Alt-Treptow, Germania
- Proprietà immobiliari Lungomare a Alt-Treptow, Germania
Guide e storie correlate
La fiducia dei migliori broker del mondo
Gli agenti dietro le proprietà più straordinarie del mondo pubblicano su JamesEdition.
- Annunci di Sotheby's, Christie's, BARNES ed Engel & Völkers
- Ogni annuncio è verificato prima della pubblicazione
- Si metta in contatto diretto con agenti verificati
Continuando, accetta i nostri Termini e la nostra Informativa sulla privacy.