$1,539,990
Loft Eccezionale al Quarto Piano in un Edificio Storico del 1910, Prenzlauer Berg
- 5 Camere
- 2 Bagni
- 3,014 Sqft
- Aggiornato: Ieri
Informazioni sulla proprietà
La descrizione è stata tradotta automaticamente.
La descrizione viene visualizzata nella lingua originale.
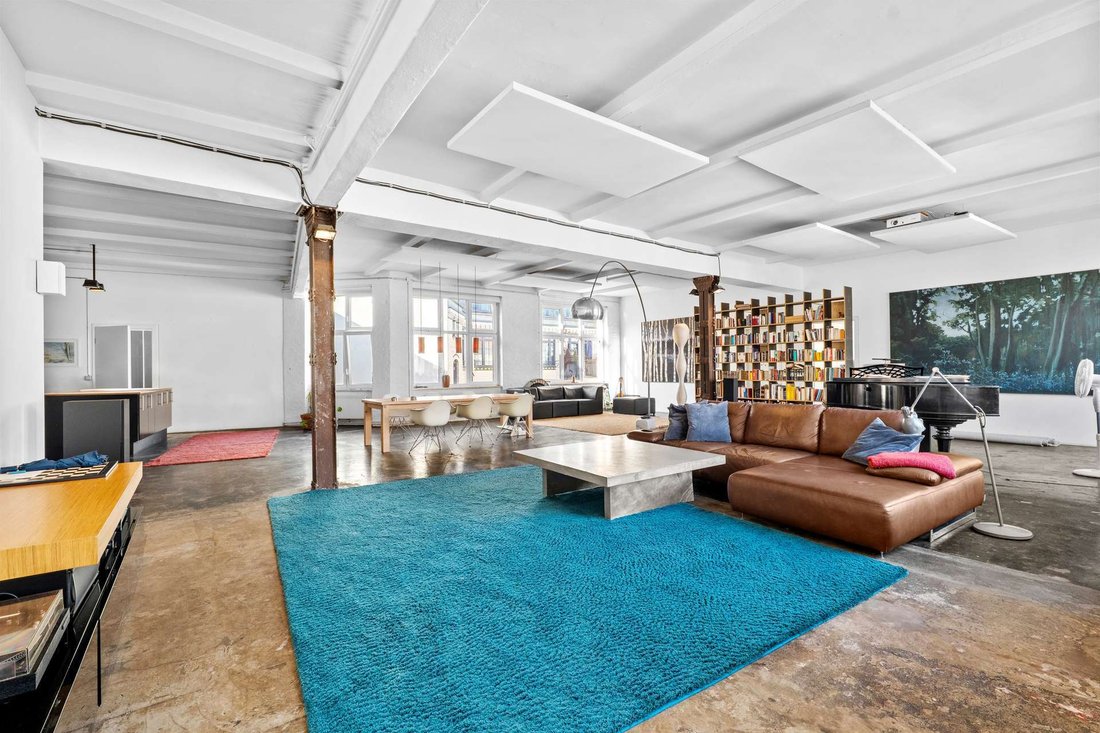
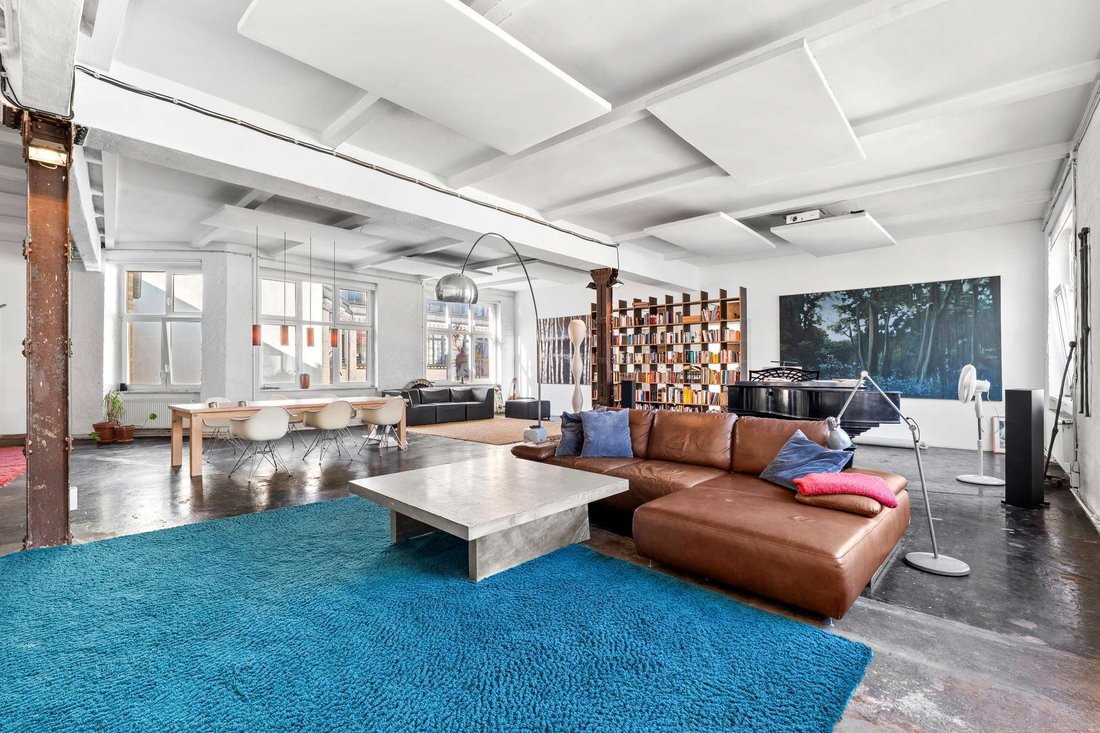
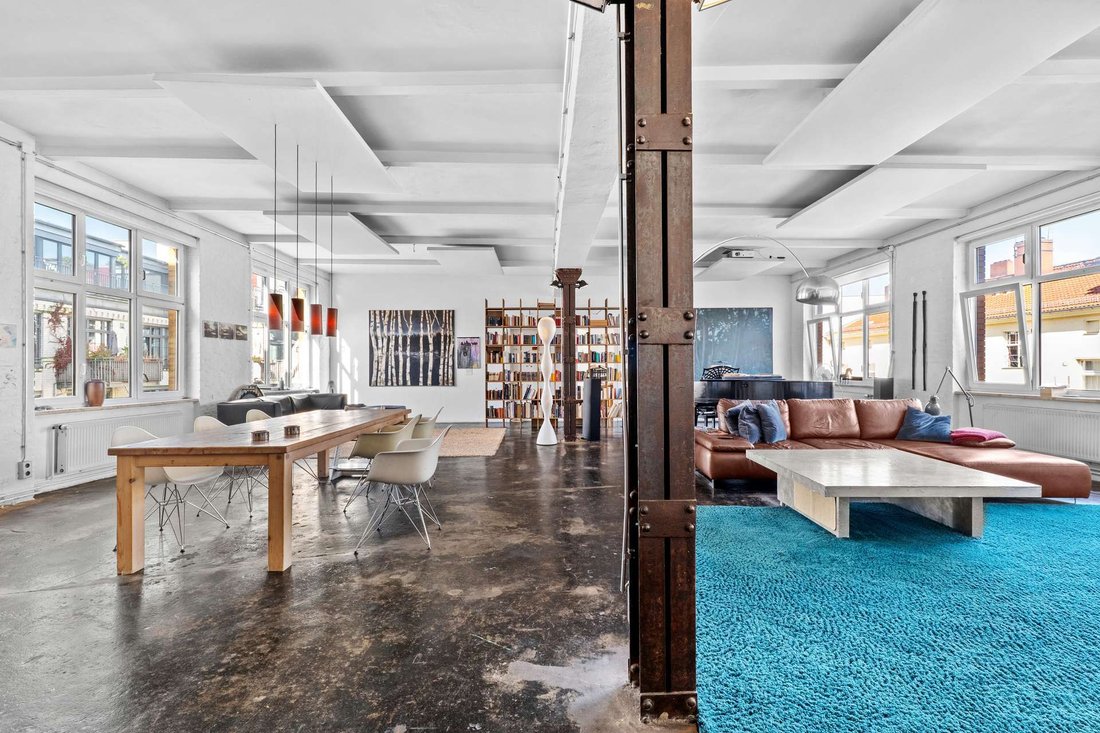
This extraordinary loft spans the entire fourth floor of a historic industrial building from 1910 and offers approximately 280 m² combining generous architecture, authentic industrial character and exceptional flexibility.
The entrance itself underscores the special character of the property: in addition to the staircases, the former freight lift leads directly into the loft space. Genero
The entrance itself underscores the special character of the property: in addition to the staircases, the former freight lift leads directly into the loft space. Genero
This extraordinary loft spans the entire fourth floor of a historic industrial building from 1910 and offers approximately 280 m² combining generous architecture, authentic industrial character and exceptional flexibility.
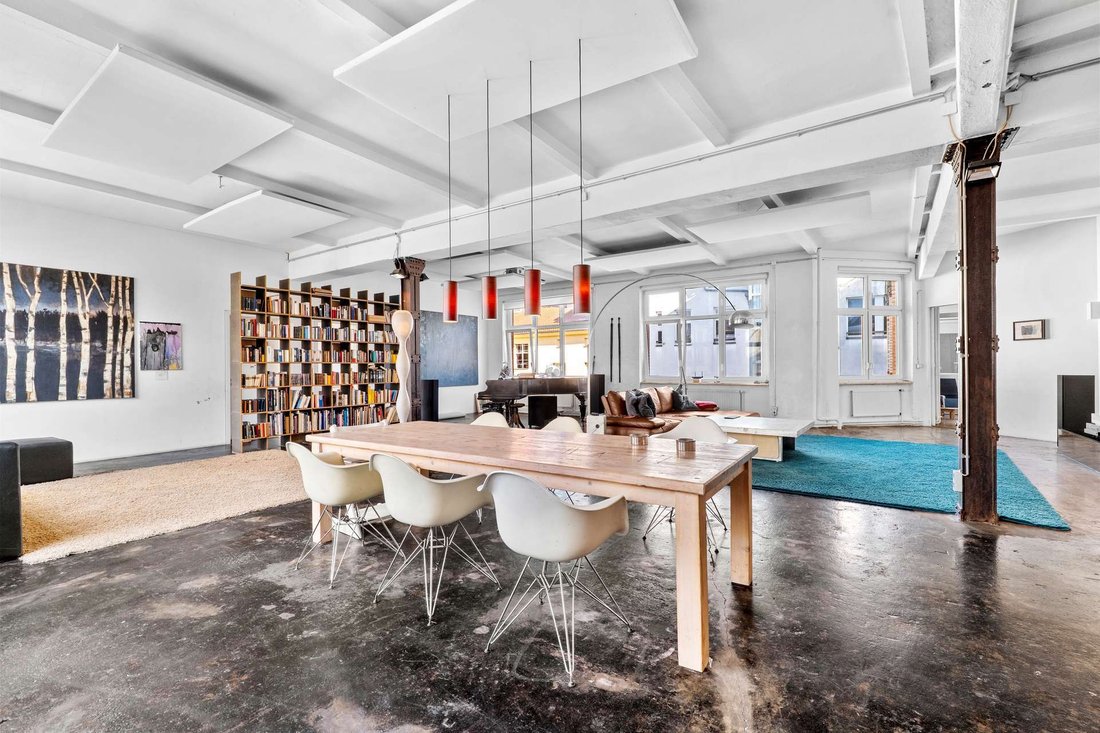
The entrance itself underscores the special character of the property: in addition to the staircases, the former freight lift leads directly into the loft space. Generous window areas on multiple building sides ensure pleasant natural light and lend the expansive rooms a distinctive openness.
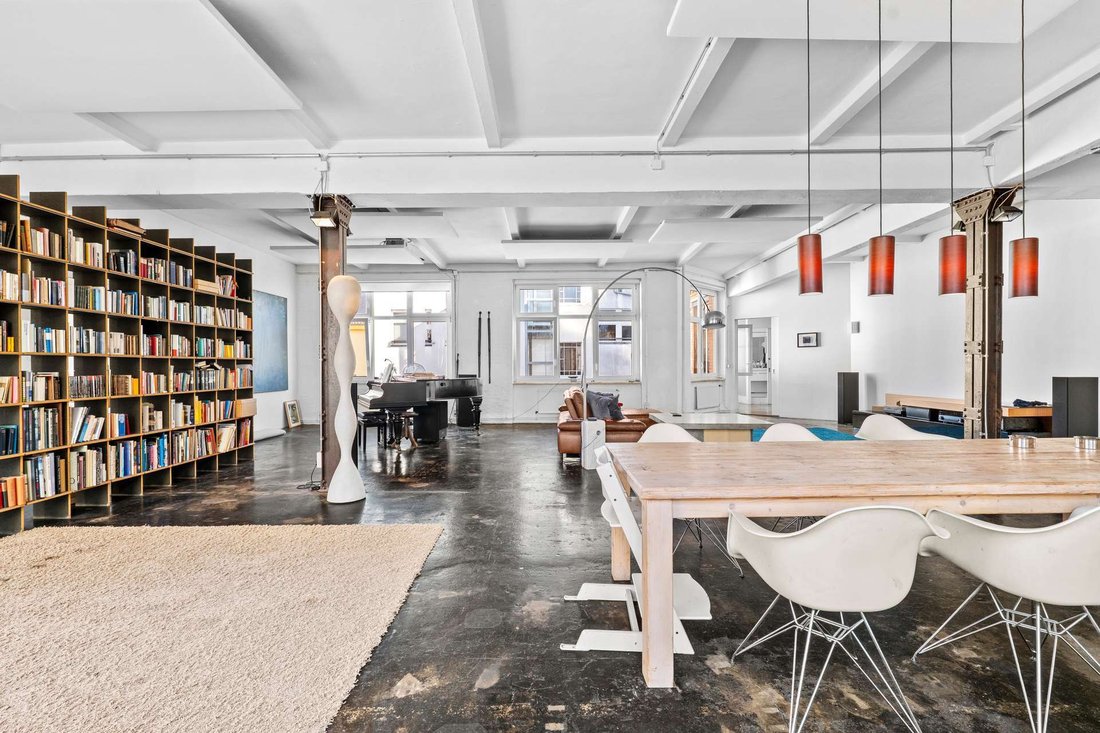
The centrepiece is the impressive, open-plan main area with integrated kitchen. High ceilings, visible steel and cast iron elements, and the original industrial character define the extraordinary spatial quality. Simultaneously, the space offers numerous possibilities for implementing different living, working or usage concepts individually.
A particular advantage is the almost entirely flexible floor plan. Within the loft there are no classical load-bearing internal walls; only two cast iron supports require structural consideration. This allows the existing room layout to be changed flexibly and adapted to personal requirements.
Currently the space comprises several generous living, sleeping and working areas as well as two bathrooms. A separately accessible area of approximately 55 m² can be partitioned from the remainder of the loft if required and is ideally suited, for example, as a guest area, home office, studio or independently organised workspace.
Additional appeal is provided by existing approval from the property owners’ association for constructing a balcony. This creates the opportunity to supplement the generous interior space with a private outdoor area in the future.
A fitted kitchen, practical utility and storage areas, and a parking space in the courtyard assigned to the property complete the offering. Current monthly service charges amount to approximately €900.
Through the combination of generous space, flexible room design and commercial usability, the loft is particularly suited to self-employed individuals, entrepreneurs and creatives as well as concepts combining work with spacious living. Uses as studio, office, studio, practice, coaching or creative space are equally conceivable.
With its full-floor location, characteristic industrial architecture and extraordinary design possibilities, this loft offers a property that clearly stands apart from classical residential and commercial spaces.
We are pleased to provide further information and documentation and to present this special loft to you in the context of a personal viewing.
The property is located in one of the most characteristic and vibrant areas of Berlin’s Prenzlauer Berg, directly at the interface with Mitte. The surroundings are characterised by historic Gründerzeit architecture, tree-lined streets and an extraordinarily diverse mix of gastronomy, culture, retail and urban living. The combination of organic neighbourhood character and central inner-city location has made this part of Prenzlauer Berg particularly attractive for years.
Kastanienallee and the adjacent Oderberger Straße form one of the district’s best-known quarters. Individual boutiques, small galleries, cafés, restaurants and bars characterise the streetscape and lend the surroundings their creative and simultaneously established character. With the traditional Prater, various cultural and event venues and numerous owner-operated businesses, the immediate vicinity offers high-quality amenities far beyond a classical residential location.
Only a few minutes’ walk away, Mauerpark and adjoining green and open spaces offer additional opportunities for relaxation, sport and leisure. Arkonaplatz, Zionskirchplatz and the numerous side streets of the neighbourhood with their typical Berlin period building structure are equally quickly reached. Simultaneously, Kastanienallee leads directly towards Berlin-Mitte, combining the relaxed neighbourhood feel of Prenzlauer Berg with immediate proximity to the capital’s centre.
Transport connections are accordingly excellent. Tram lines M1 and 12 run along Kastanienallee providing direct connections towards Mitte and Friedrichstraße. Eberswalder Straße U-Bahn station on line U2 is equally quickly reached and connects the location to Alexanderplatz, Potsdamer Platz and the western part of the inner city, amongst others. Further public transport options supplement the excellent inner-city accessibility.
Thus the location combines in a distinctive way urbanity, historic Berlin architecture, creative diversity and excellent infrastructure, an environment offering particularly interesting conditions for both private living concepts and representative working, studio or creative solutions.
The entrance itself underscores the special character of the property: in addition to the staircases, the former freight lift leads directly into the loft space. Generous window areas on multiple building sides ensure pleasant natural light and lend the expansive rooms a distinctive openness.
The centrepiece is the impressive, open-plan main area with integrated kitchen. High ceilings, visible steel and cast iron elements, and the original industrial character define the extraordinary spatial quality. Simultaneously, the space offers numerous possibilities for implementing different living, working or usage concepts individually.
A particular advantage is the almost entirely flexible floor plan. Within the loft there are no classical load-bearing internal walls; only two cast iron supports require structural consideration. This allows the existing room layout to be changed flexibly and adapted to personal requirements.
Currently the space comprises several generous living, sleeping and working areas as well as two bathrooms. A separately accessible area of approximately 55 m² can be partitioned from the remainder of the loft if required and is ideally suited, for example, as a guest area, home office, studio or independently organised workspace.
Additional appeal is provided by existing approval from the property owners’ association for constructing a balcony. This creates the opportunity to supplement the generous interior space with a private outdoor area in the future.
A fitted kitchen, practical utility and storage areas, and a parking space in the courtyard assigned to the property complete the offering. Current monthly service charges amount to approximately €900.
Through the combination of generous space, flexible room design and commercial usability, the loft is particularly suited to self-employed individuals, entrepreneurs and creatives as well as concepts combining work with spacious living. Uses as studio, office, studio, practice, coaching or creative space are equally conceivable.
With its full-floor location, characteristic industrial architecture and extraordinary design possibilities, this loft offers a property that clearly stands apart from classical residential and commercial spaces.
We are pleased to provide further information and documentation and to present this special loft to you in the context of a personal viewing.
The property is located in one of the most characteristic and vibrant areas of Berlin’s Prenzlauer Berg, directly at the interface with Mitte. The surroundings are characterised by historic Gründerzeit architecture, tree-lined streets and an extraordinarily diverse mix of gastronomy, culture, retail and urban living. The combination of organic neighbourhood character and central inner-city location has made this part of Prenzlauer Berg particularly attractive for years.
Kastanienallee and the adjacent Oderberger Straße form one of the district’s best-known quarters. Individual boutiques, small galleries, cafés, restaurants and bars characterise the streetscape and lend the surroundings their creative and simultaneously established character. With the traditional Prater, various cultural and event venues and numerous owner-operated businesses, the immediate vicinity offers high-quality amenities far beyond a classical residential location.
Only a few minutes’ walk away, Mauerpark and adjoining green and open spaces offer additional opportunities for relaxation, sport and leisure. Arkonaplatz, Zionskirchplatz and the numerous side streets of the neighbourhood with their typical Berlin period building structure are equally quickly reached. Simultaneously, Kastanienallee leads directly towards Berlin-Mitte, combining the relaxed neighbourhood feel of Prenzlauer Berg with immediate proximity to the capital’s centre.
Transport connections are accordingly excellent. Tram lines M1 and 12 run along Kastanienallee providing direct connections towards Mitte and Friedrichstraße. Eberswalder Straße U-Bahn station on line U2 is equally quickly reached and connects the location to Alexanderplatz, Potsdamer Platz and the western part of the inner city, amongst others. Further public transport options supplement the excellent inner-city accessibility.
Thus the location combines in a distinctive way urbanity, historic Berlin architecture, creative diversity and excellent infrastructure, an environment offering particularly interesting conditions for both private living concepts and representative working, studio or creative solutions.
-
Tipo di proprietà
Altro
-
Anno di costruzione
1909
-
Prezzo/piede²
$510
-
Emissioni
B
Caratteristiche
- Ascensore
- Cucina aperta
- Libreria
- Ufficio
- Isola della cucina
- Parcheggio
- Piano cottura a gas
- Soffitto alto
- Planimetria 2D
Esplora la zona
Kastanienallee 32, Berlino, Berlino, Germania
Visualizza su Google Maps
Prezzo per sqft
Basso
Alto
Hai chiesto informazioni su questa proprietà
L'agente La contatterà al più presto
Pubblicato da
4
Annunci
2026
Iscritto
Prenota una visita con Gianni Lünser
Scegli una data e indica se preferisci un tour virtuale o di persona con l’agente.
Data preferita
Tipo di tour

Ultimo aggiornamento
Ieri
Prima pubblicazione
Novembre 17
Riferimento annuncio
PRE 3461-R2
Proprietà simili nelle vicinanze
Nuovi annunci a Berlino

Esplora più immobili in vendita
tipi di proprietà Berlino, Germania
- Appartamenti in vendita in Berlino, Germania
- Attici in vendita in Berlino, Germania
- Case in vendita in Berlino, Germania
- Ville in vendita in Berlino, Germania
- Condomini in vendita in Berlino, Germania
- Bungalow in vendita in Berlino, Germania
- Terreno in vendita in Berlino, Germania
- Case di campagna in vendita in Berlino, Germania
Berlino, Germania ricerche popolari
- Proprietà immobiliari con Balcone a Berlino, Germania
- Proprietà immobiliari con Terrazza a Berlino, Germania
- Proprietà immobiliari con Giardino a Berlino, Germania
- Proprietà immobiliari con Ascensore a Berlino, Germania
- Proprietà immobiliari con Garage a Berlino, Germania
- Proprietà immobiliari Vista sull'acqua a Berlino, Germania
- Proprietà immobiliari Moderno a Berlino, Germania
- Proprietà immobiliari Rinnovato a Berlino, Germania
- Proprietà immobiliari Nuove costruzioni a Berlino, Germania
- Proprietà immobiliari Vista panoramica / Scenica a Berlino, Germania
- Proprietà immobiliari Vista Città a Berlino, Germania
- Proprietà immobiliari con Sauna a Berlino, Germania
- Proprietà immobiliari con Cinema a Berlino, Germania
- Proprietà immobiliari con Centro Fitness / Palestra a Berlino, Germania
- Proprietà immobiliari Duplex a Berlino, Germania
- Proprietà immobiliari Lungomare a Berlino, Germania
- Proprietà immobiliari con Piscina a Berlino, Germania
- Proprietà immobiliari Vista sul lago a Berlino, Germania
- Proprietà immobiliari con Cantina a Berlino, Germania
- Proprietà immobiliari Vista sul fiume a Berlino, Germania
- Proprietà immobiliari con Piscina coperta a Berlino, Germania
- Proprietà immobiliari Equestre a Berlino, Germania
- Proprietà immobiliari con Campo da tennis a Berlino, Germania
- Proprietà immobiliari Comunità recintata a Berlino, Germania
- Proprietà immobiliari con Spiaggia Privata a Berlino, Germania
- Proprietà immobiliari Residenza a Berlino, Germania
Berlino, Germania Quartieri
- Case in vendita in Westfälisches Viertel, Germania
- Case in vendita in Charlottenburg-Wilmersdorf, Germania
- Case in vendita in Wannsee, Germania
- Case in vendita in Schöneberg, Germania
- Case in vendita in Distretto di Friedrichshain-Kreuzberg, Germania
- Case in vendita in Pankow, Germania
- Case in vendita in Friedrichshain, Germania
- Case in vendita in Tegelort, Germania
- Case in vendita in Friedenau, Germania
- Case in vendita in Charlottenburg, Germania
- Case in vendita in Alt-Treptow, Germania
- Case in vendita in Rudow, Germania
- Case in vendita in Prenzlauer Berg, Germania
- Case in vendita in Wilmersdorf, Germania
- Case in vendita in Landstadt Gatow, Germania
- Case in vendita in Britz, Germania
- Case in vendita in Kreuzberg, Germania
- Case in vendita in Spandau, Germania
- Case in vendita in Berlin-Grunewald, Germania
- Case in vendita in Märchenviertel, Germania
- Case in vendita in Mitte, Germania
- Case in vendita in Nikolassee, Germania
- Case in vendita in Rummelsburg, Germania
- Case in vendita in Friedrichsfelde, Germania
- Case in vendita in Mahlsdorf, Germania
- Case in vendita in Oberschöneweide, Germania
- Case in vendita in Weissensee, Germania
- Case in vendita in Biesdorf, Germania
- Case in vendita in Französisch Buchholz, Germania
- Case in vendita in Friedrichshagen, Germania
- Case in vendita in Frohnau, Germania
- Case in vendita in Halensee, Germania
- Case in vendita in Hansaviertel, Germania
- Case in vendita in Heiligensee, Germania
- Case in vendita in Karlshorst, Germania
- Case in vendita in Köpenick, Germania
- Case in vendita in Lichtenberg, Germania
- Case in vendita in Lichtenrade, Germania
- Case in vendita in Moabit, Germania
- Case in vendita in Niederschönhausen, Germania
- Case in vendita in Rahnsdorf, Germania
- Case in vendita in Rosenthal, Germania
- Case in vendita in Schmargendorf, Germania
- Case in vendita in Staaken, Germania
- Case in vendita in Steglitz, Germania
- Case in vendita in Tiergarten, Germania
- Case in vendita in Matrimonio, Germania
- Case in vendita in Westend, Germania
- Case in vendita in Zehlendorf, Germania
- Case in vendita in Dahlem, Germania
Guide e storie correlate
La fiducia dei migliori broker del mondo
Gli agenti dietro le proprietà più straordinarie del mondo pubblicano su JamesEdition.
- Annunci di Sotheby's, Christie's, BARNES ed Engel & Völkers
- Ogni annuncio è verificato prima della pubblicazione
- Si metta in contatto diretto con agenti verificati
Continuando, accetta i nostri Termini e la nostra Informativa sulla privacy.