

$1,331,621
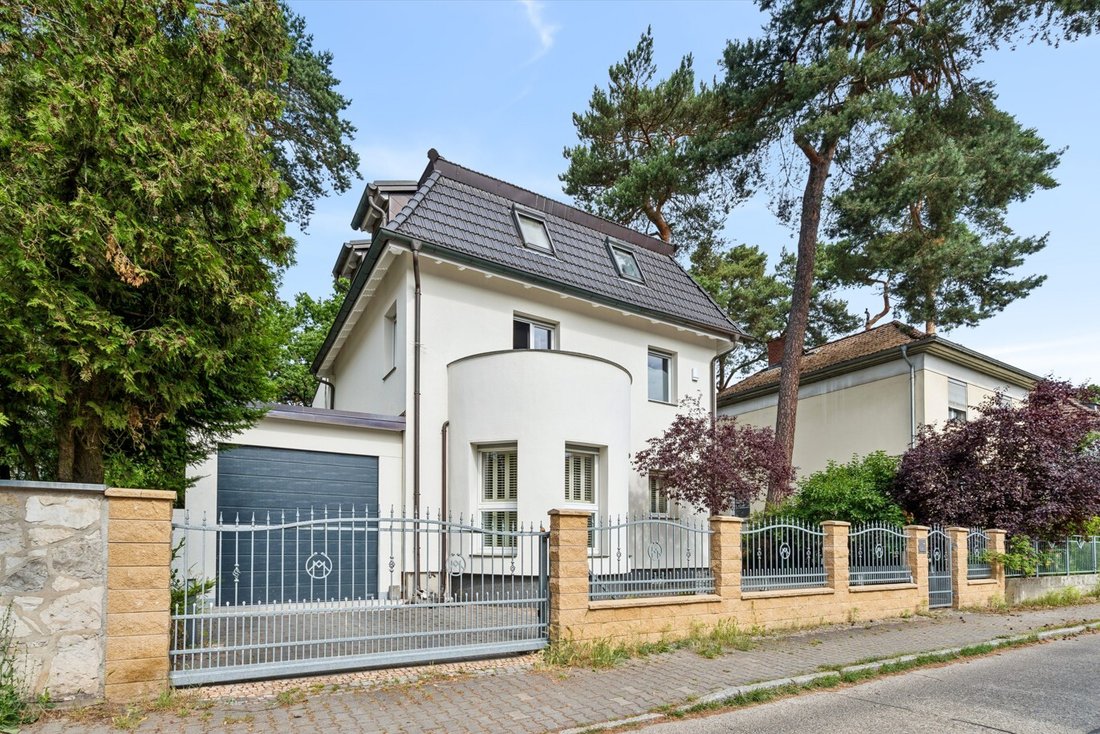
Villa A Schiera A Basso Consumo Energetico: Il Fascino Storico Incontra Il Comfort Moderno
- 4 Camere
- 2 Bagni
- 2,971 Sqft
- 7,438 Sqft lot
- Aggiornato: Ieri
Informazioni sulla proprietà
La descrizione è stata tradotta automaticamente.
La descrizione viene visualizzata nella lingua originale.
This completely renovated townhouse villa in Hakenfelde combines period charm with modern living comfort, offering spacious rooms and a sunny garden with a terrace and outdoor kitchen. A particular highlight is the garage with an integrated bar, ideally suited to parties and hobbies.
Living Comfort
- Open-plan, spacious kitchen with branded appliances and cooking island
- Gue
Living Comfort
- Open-plan, spacious kitchen with branded appliances and cooking island
- Gue
This completely renovated townhouse villa in Hakenfelde combines period charm with modern living comfort, offering spacious rooms and a sunny garden with a terrace and outdoor kitchen. A particular highlight is the garage with an integrated bar, ideally suited to parties and hobbies.
Living Comfort
- Open-plan, spacious kitchen with branded appliances and cooking island
- Guest WC on the ground floor, shower room in the attic
- Master bathroom with walk-in shower and whirlpool bathtub on the upper floor
- Walk-in wardrobe
- Balcony
- Spacious fitness/hobby room with large windows and views of the garden
- Partially basemented
- Covered terrace and outdoor kitchen
Light and Quality of Life
- Ceiling height approx. 2.55 m
- Double-glazed windows with PVC frames
- Electric roller shutters and interior shutters (American shutters)
- Fireplace in the living room
- Ceiling spotlights
Security and Technology
- Underfloor heating on all residential floors
- Integrated speakers on the ground floor
- Large projection screen for a projector in the living room
- Laundry room in the basement
- Garage with bar counter and direct access to the house
- Wallbox
- Electric driveway and garage doors
- Well in the garden
- Automatic irrigation system
- Alarm system
- Controllable locking system
Interior Design
- Herringbone parquet flooring in the kitchen and dining area
- Granite tiles in the living room
- Solid wood parquet flooring on the upper and attic floors
- Exposed wooden beams in the attic
The villa on offer is located in the popular Hakenfelde district of Spandau, on a quiet residential street in the historic Waldsiedlung neighborhood. Holunderweg was established in the 1920s as part of the so-called Hakenfelde Waldsiedlung and has retained its established character to this day. Families benefit from excellent infrastructure: daycare centers, schools, playgrounds, and shops for everyday needs are all nearby. Short distances make daily life easier and create a family-friendly residential environment. Doctors, pharmacies, and other everyday amenities are also easily accessible. Particularly appealing is the proximity to the expansive green spaces and recreational areas of the Spandau Forest. Whether family walks, jogging, or cycling tours, nature lovers will find a wide range of leisure opportunities right on their doorstep. In addition, the nearby banks of the Havel and Spandau’s numerous bodies of water invite residents to enjoy relaxing hours outdoors. Public transport connections are well developed. Several bus routes connect the residential area with Spandau Station, which offers S-Bahn, regional, and long-distance services to destinations including central Berlin. For lovers of historic buildings, the location offers particular charm: the surroundings are characterized by established development, mature trees, and a quiet residential street layout that continues to reflect the character of historic Hakenfelde. Here, the feel of a green suburb combines with the advantages of the metropolis of Berlin—a rare combination that appeals to both families and admirers of traditional residential culture.
Built-in wardrobe, Garden irrigation, Green view
Living Comfort
- Open-plan, spacious kitchen with branded appliances and cooking island
- Guest WC on the ground floor, shower room in the attic
- Master bathroom with walk-in shower and whirlpool bathtub on the upper floor
- Walk-in wardrobe
- Balcony
- Spacious fitness/hobby room with large windows and views of the garden
- Partially basemented
- Covered terrace and outdoor kitchen
Light and Quality of Life
- Ceiling height approx. 2.55 m
- Double-glazed windows with PVC frames
- Electric roller shutters and interior shutters (American shutters)
- Fireplace in the living room
- Ceiling spotlights
Security and Technology
- Underfloor heating on all residential floors
- Integrated speakers on the ground floor
- Large projection screen for a projector in the living room
- Laundry room in the basement
- Garage with bar counter and direct access to the house
- Wallbox
- Electric driveway and garage doors
- Well in the garden
- Automatic irrigation system
- Alarm system
- Controllable locking system
Interior Design
- Herringbone parquet flooring in the kitchen and dining area
- Granite tiles in the living room
- Solid wood parquet flooring on the upper and attic floors
- Exposed wooden beams in the attic
The villa on offer is located in the popular Hakenfelde district of Spandau, on a quiet residential street in the historic Waldsiedlung neighborhood. Holunderweg was established in the 1920s as part of the so-called Hakenfelde Waldsiedlung and has retained its established character to this day. Families benefit from excellent infrastructure: daycare centers, schools, playgrounds, and shops for everyday needs are all nearby. Short distances make daily life easier and create a family-friendly residential environment. Doctors, pharmacies, and other everyday amenities are also easily accessible. Particularly appealing is the proximity to the expansive green spaces and recreational areas of the Spandau Forest. Whether family walks, jogging, or cycling tours, nature lovers will find a wide range of leisure opportunities right on their doorstep. In addition, the nearby banks of the Havel and Spandau’s numerous bodies of water invite residents to enjoy relaxing hours outdoors. Public transport connections are well developed. Several bus routes connect the residential area with Spandau Station, which offers S-Bahn, regional, and long-distance services to destinations including central Berlin. For lovers of historic buildings, the location offers particular charm: the surroundings are characterized by established development, mature trees, and a quiet residential street layout that continues to reflect the character of historic Hakenfelde. Here, the feel of a green suburb combines with the advantages of the metropolis of Berlin—a rare combination that appeals to both families and admirers of traditional residential culture.
Built-in wardrobe, Garden irrigation, Green view
-
Tipo di proprietà
Casa
-
Piani
4
-
Anno di costruzione
1936
-
Prezzo/piede²
$448
-
Emissioni
A
Caratteristiche
Caratteristiche
Lot
Interni
- Soffitto alto
- Camino
- Isola della cucina
- Idromassaggio
- Bar
- Cucina aperta
- Seminterrato
- Cabina armadio
- Centro Fitness / Palestra
Outdoor
Esplora la zona
Hai chiesto informazioni su questa proprietà
L'agente La contatterà al più presto
Pubblicato da
551
Annunci
2026
Iscritto
Prenota una visita con Engel & Völkers Berlin-Grunewald
Scegli una data e indica se preferisci un tour virtuale o di persona con l’agente.
Data preferita
Tipo di tour

Engel & Völkers Berlin-Brandenburg MMC
Boxhagener Straße 119, 10245, Berlin, Germany
Visualizza profilo agenzia
Ultimo aggiornamento
Ieri
Prima pubblicazione
Ottobre 9
Riferimento annuncio
I-049G6M-W-049G6M
Proprietà simili nelle vicinanze
Nuovi annunci a Landstadt Gatow

Esplora più immobili in vendita
tipi di proprietà Landstadt Gatow, Germania
Landstadt Gatow, Germania ricerche popolari
- Proprietà immobiliari Lungolago a Landstadt Gatow, Germania
- Proprietà immobiliari Lungomare a Landstadt Gatow, Germania
- Proprietà immobiliari con Terrazza a Landstadt Gatow, Germania
- Proprietà immobiliari con Camino a Landstadt Gatow, Germania
- Proprietà immobiliari con Bar a Landstadt Gatow, Germania
- Proprietà immobiliari Vista sull'acqua a Landstadt Gatow, Germania
- Proprietà immobiliari con Sauna a Landstadt Gatow, Germania
- Proprietà immobiliari Lungofiume a Landstadt Gatow, Germania
- Proprietà immobiliari Privacy a Landstadt Gatow, Germania
Guide e storie correlate
La fiducia dei migliori broker del mondo
Gli agenti dietro le proprietà più straordinarie del mondo pubblicano su JamesEdition.
- Annunci di Sotheby's, Christie's, BARNES ed Engel & Völkers
- Ogni annuncio è verificato prima della pubblicazione
- Si metta in contatto diretto con agenti verificati
Continuando, accetta i nostri Termini e la nostra Informativa sulla privacy.