

$2,146,520
Villa a Berlino
- 4 Bagni
- 3,736 Sqft
- 10,226 Sqft lot
- Aggiornato: Novembre 16
- 1
Informazioni sulla proprietà
La descrizione è stata tradotta automaticamente.
La descrizione viene visualizzata nella lingua originale.
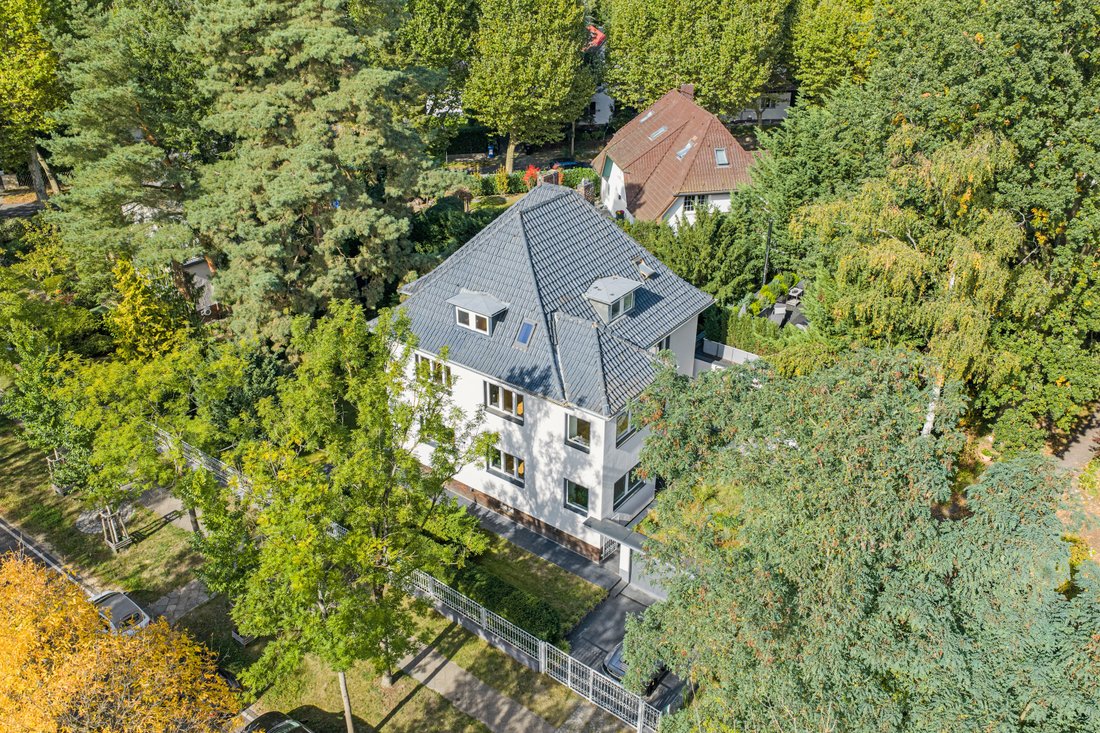
In the midst of the green garden city of Frohnau, this exceptionally spacious property presents itself as a versatile home for those who appreciate ample space, privacy, and opportunities for personal development. With a total area of approximately 574 m², divided into about 348 m² of living space and around 226 m² of usable space, the ensemble offers a remarkable range of possibilities to realize
In the midst of the green garden city of Frohnau, this exceptionally spacious property presents itself as a versatile home for those who appreciate ample space, privacy, and opportunities for personal development. With a total area of approximately 574 m², divided into about 348 m² of living space and around 226 m² of usable space, the ensemble offers a remarkable range of possibilities to realize personal living dreams and individual lifestyle concepts.
The property consists of a multi-story main house, a separate outbuilding at the rear of the plot, and a generous garden with several terraces and seating areas.
The extraordinary variety of space makes this property so special: whether as a spacious family residence, a multi-generational concept, a combination of living and working, or a representative home with separate retreat and guest areas – here is room for diverse lifestyles without sacrificing privacy and individual freedom.
The main house extends over several levels, combining representative living areas with numerous private retreats. Large windows, bright rooms, and warm wooden floors create an inviting living atmosphere. The central staircase connects the different levels and allows a clear division of the various living areas.
On the central living level, there is a spacious living and dining area as well as a modern kitchen. The open and communicative kitchen is equipped with a cooking island and extensive work surfaces, forming the heart of the house together with the adjacent living area. From here, charming views open up to the garden and terrace areas.
The other floors offer additional living, sleeping, and recreational rooms. Several bathrooms, including one on each living level, ensure high comfort for larger families or guests. The upper part of the house features several rooms ideal as children’s rooms, bedrooms, guest rooms, or offices. This allows the house to be flexibly adapted to different life phases and living needs.
The basement significantly expands the space beyond classic cellar use. In addition to various utility, storage, and ancillary rooms, there is a dedicated fitness and wellness area with a sauna. This area creates ideal conditions for sports, relaxation, and private recreation at home. The extensive usable spaces also offer valuable additional design options that emphasize the property’s exceptional character.
A special feature of the property is the underground connection between the main house and the rear outbuilding. A protected corridor allows direct access to the separate building section from the basement. This creates an extraordinary spatial concept that functionally links both houses while enabling independent usage areas.
The outbuilding offers spacious living areas, its own kitchen, a bathroom, and other flexibly usable rooms. It provides interesting possibilities for a separate work or office area, guest accommodation, a studio, or a private retreat. The combination of living and working can also be realized within the ensemble in a particularly comfortable way, provided the respective use is legally permitted.
The extensive garden, characterized by mature trees, offers a high degree of privacy. Several terraces and seating areas provide space for relaxing outdoors, shared meals, and social gatherings. The rear outbuilding blends harmoniously into the garden and, together with the main house, forms a special residential ensemble.
A garage as well as additional utility and storage options complete the extensive space offering.
The property consists of a multi-story main house, a separate outbuilding at the rear of the plot, and a generous garden with several terraces and seating areas.
The extraordinary variety of space makes this property so special: whether as a spacious family residence, a multi-generational concept, a combination of living and working, or a representative home with separate retreat and guest areas – here is room for diverse lifestyles without sacrificing privacy and individual freedom.
The main house extends over several levels, combining representative living areas with numerous private retreats. Large windows, bright rooms, and warm wooden floors create an inviting living atmosphere. The central staircase connects the different levels and allows a clear division of the various living areas.
On the central living level, there is a spacious living and dining area as well as a modern kitchen. The open and communicative kitchen is equipped with a cooking island and extensive work surfaces, forming the heart of the house together with the adjacent living area. From here, charming views open up to the garden and terrace areas.
The other floors offer additional living, sleeping, and recreational rooms. Several bathrooms, including one on each living level, ensure high comfort for larger families or guests. The upper part of the house features several rooms ideal as children’s rooms, bedrooms, guest rooms, or offices. This allows the house to be flexibly adapted to different life phases and living needs.
The basement significantly expands the space beyond classic cellar use. In addition to various utility, storage, and ancillary rooms, there is a dedicated fitness and wellness area with a sauna. This area creates ideal conditions for sports, relaxation, and private recreation at home. The extensive usable spaces also offer valuable additional design options that emphasize the property’s exceptional character.
A special feature of the property is the underground connection between the main house and the rear outbuilding. A protected corridor allows direct access to the separate building section from the basement. This creates an extraordinary spatial concept that functionally links both houses while enabling independent usage areas.
The outbuilding offers spacious living areas, its own kitchen, a bathroom, and other flexibly usable rooms. It provides interesting possibilities for a separate work or office area, guest accommodation, a studio, or a private retreat. The combination of living and working can also be realized within the ensemble in a particularly comfortable way, provided the respective use is legally permitted.
The extensive garden, characterized by mature trees, offers a high degree of privacy. Several terraces and seating areas provide space for relaxing outdoors, shared meals, and social gatherings. The rear outbuilding blends harmoniously into the garden and, together with the main house, forms a special residential ensemble.
A garage as well as additional utility and storage options complete the extensive space offering.
-
Tipo di proprietà
Villa
-
Prezzo/piede²
$574
-
Consumo
G
Caratteristiche
- Giardino
- Terrazza
- Garage
- Camino
- Sauna
- Cucina aperta
- Centro Fitness / Palestra
- Planimetria 2D
- Seminterrato
Caratteristiche
Lot
Interni
- Camino
- Isola della cucina
- Piano cottura a gas
- Sauna
- Cucina aperta
- Seminterrato
- Centro Fitness / Palestra
Outdoor
Esplora la zona
Iscritto da 2 anni
Hai chiesto informazioni su questa proprietà
L'agente La contatterà al più presto
Pubblicato da
23
Annunci
2025
Iscritto
Prenota una visita con the agent
Scegli una data e indica se preferisci un tour virtuale o di persona con l’agente.
Data preferita
Tipo di tour

Andreas Wittig
Charlottenstraße 78, 10117 Berlin Mitte, GERMANY, 10117, Berlin, Germany
Visualizza profilo agenzia
Ultimo aggiornamento
Novembre 16
Prima pubblicazione
Novembre 16
Riferimento annuncio
KBN_818
La fiducia dei migliori broker del mondo
Gli agenti dietro le proprietà più straordinarie del mondo pubblicano su JamesEdition.
- Annunci di Sotheby's, Christie's, BARNES ed Engel & Völkers
- Ogni annuncio è verificato prima della pubblicazione
- Si metta in contatto diretto con agenti verificati
Continuando, accetta i nostri Termini e la nostra Informativa sulla privacy.