$4,196,287
Villa Iconica Degli Anni '30: L'architettura Classica Incontra Il Lusso Moderno
- 11 Camere
- 3 Bagni
- 4,069 Sqft
- 10,764 Sqft lot
- Aggiornato: Ieri
Informazioni sulla proprietà
La descrizione è stata tradotta automaticamente.
La descrizione viene visualizzata nella lingua originale.
Elegance & authenticity of the late 1930s
- Modern, newly redesigned floor plan with a large, representative entrance and reception area
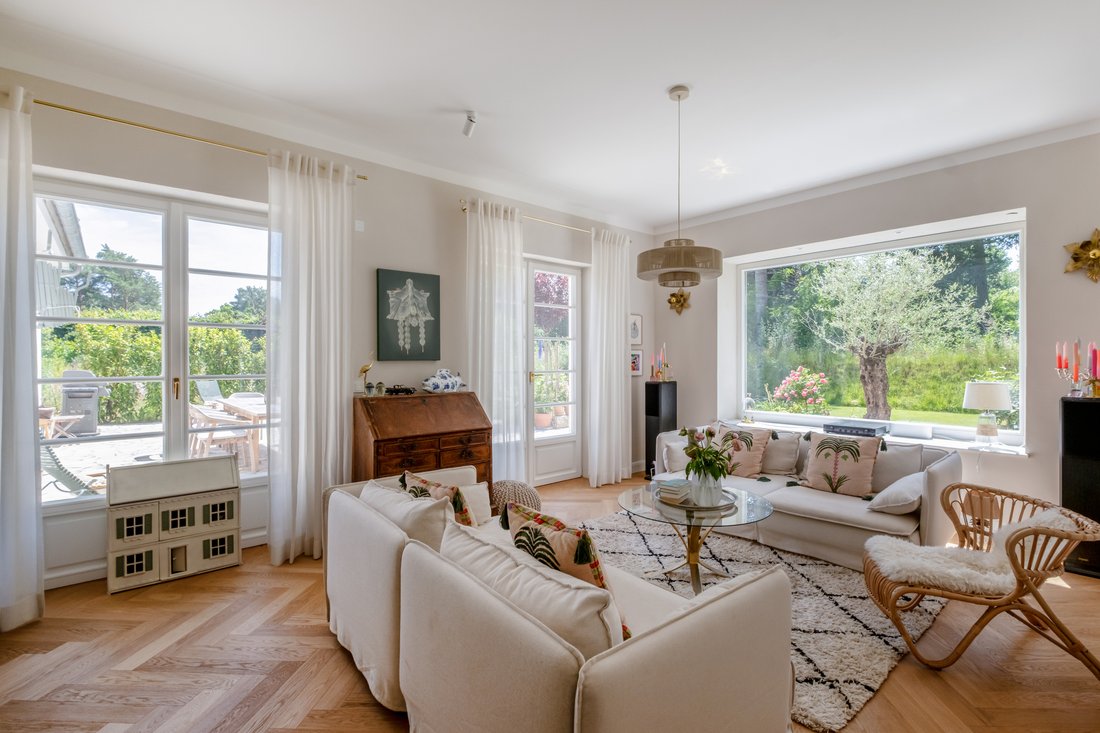
- Oak wood floors from the Allgäu, laid on the ground floor in a classic herringbone pattern, and on the 1st floor as planks
- Replica of the terrace doors and windows in accordance with the original plans from the building archive, perfected
- Modern, newly redesigned floor plan with a large, representative entrance and reception area
- Oak wood floors from the Allgäu, laid on the ground floor in a classic herringbone pattern, and on the 1st floor as planks
- Replica of the terrace doors and windows in accordance with the original plans from the building archive, perfected
Elegance & authenticity of the late 1930s
- Modern, newly redesigned floor plan with a large, representative entrance and reception area
- Oak wood floors from the Allgäu, laid on the ground floor in a classic herringbone pattern, and on the 1st floor as planks
- Replica of the terrace doors and windows in accordance with the original plans from the building archive, perfected with durable meranti wood, triple glazing and safety glazing
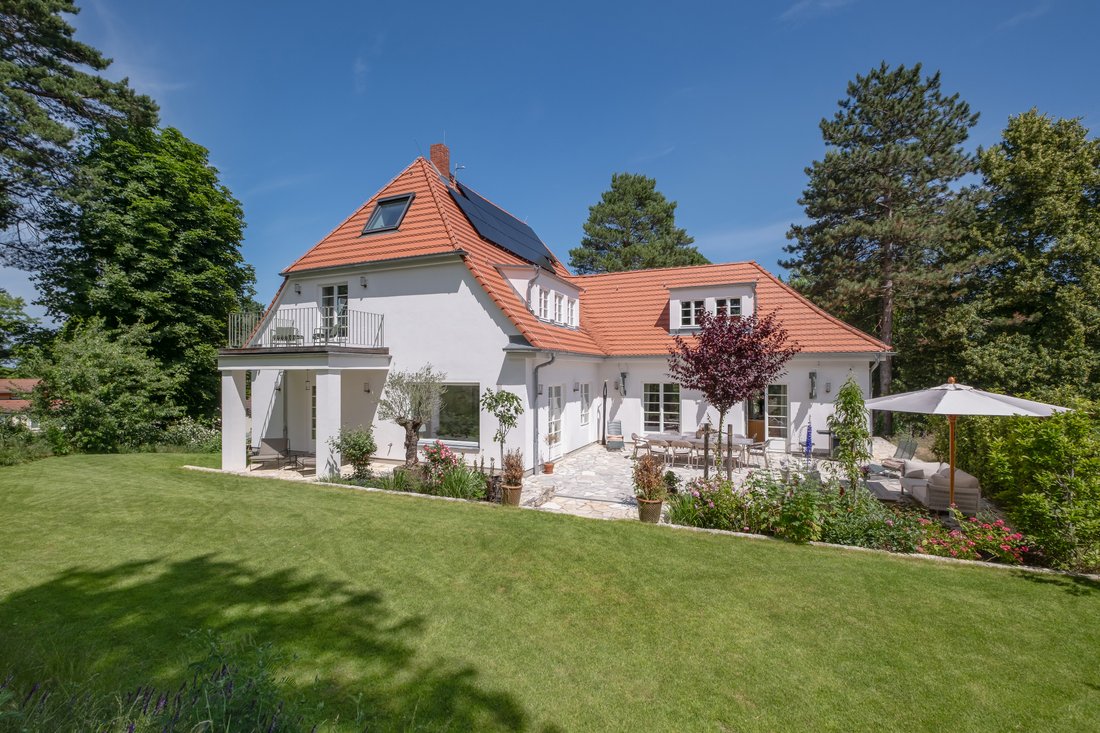
- Period-typical crown roof tiling with classic “beaver-tail” roof tiles by Jacobi Walther
- Traditional roof shape with integrated valley. Crafted and laid with artisanal care
- First, sun-flooded living room, extended by the terrace and perfect for receiving guests
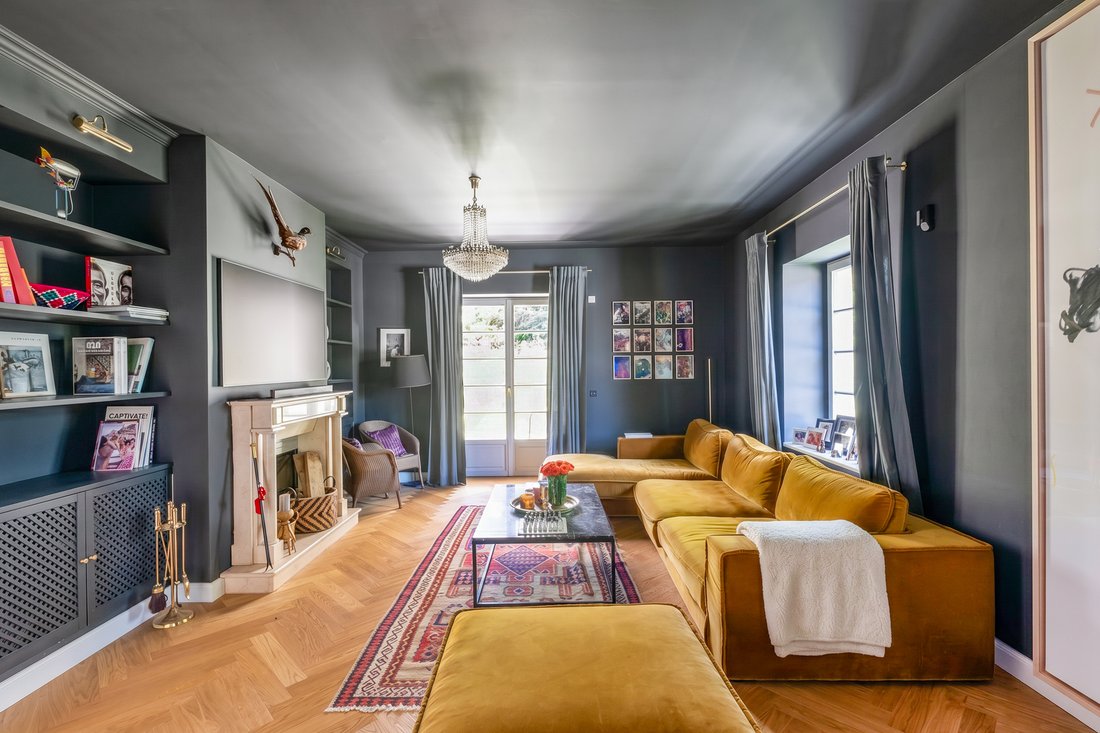
- Second, more subdued living room in the style of a former gentlemen’s or cigar room, now with a marble fireplace in the style of Soho House. As a retreat, meeting room, or family cinema
Light, nature & quality of life
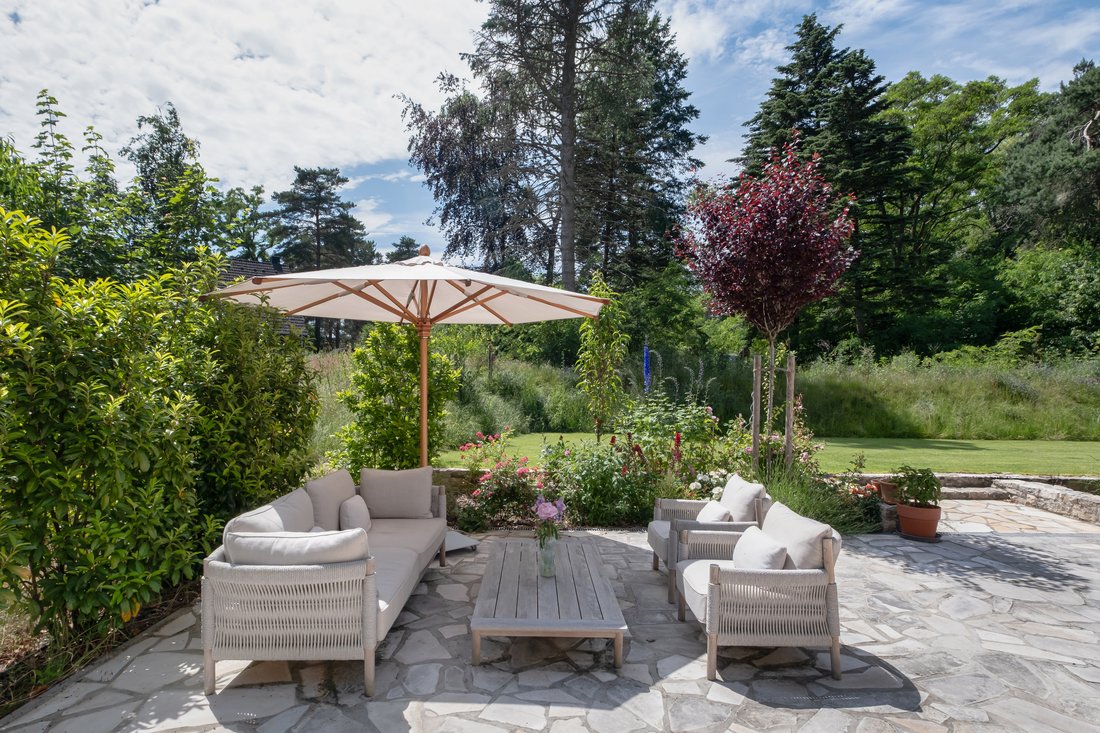
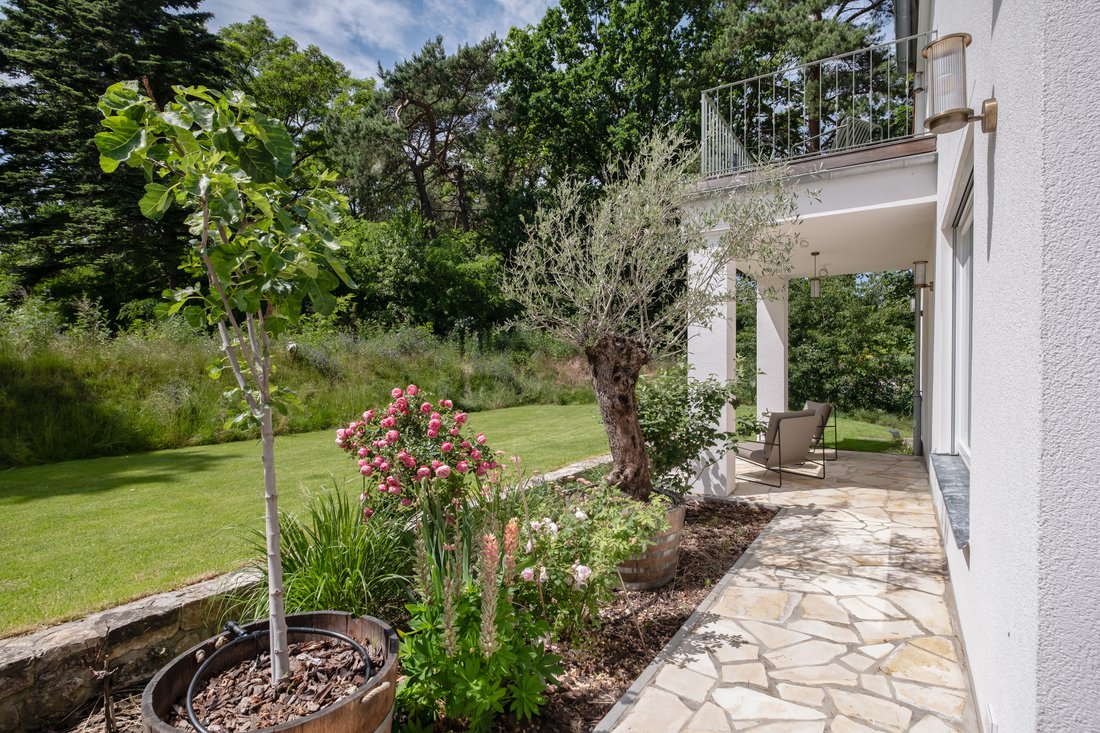
- Curated garden. South-facing orientation of the garden and main terrace
- The additional north terrace offers a pleasantly cool shaded seating area on particularly hot days
- West-facing rooftop terrace with far-reaching views, laid with wooden decking and atmospherically lit thanks to light spots in the decking
- Professional irrigation system by Rainbird/Hunter in the garden and flowerbeds
- Outdoor shower
- Low-barrier, step-free access to the house from the parking space via the side entrance, enabling living in the house in old age with a wheelchair
- Privacy and seclusion thanks to mature trees around the house and property
Comfort & luxury of the present
- Large kitchen and dining area, ideal for time together and private dinners with family and friends or official occasions
- Custom-built fitted kitchen, designed in collaboration with InteriorLab from Hamburg
- Luxurious kitchen equipment with a natural-stone-clad cooking island; appliances by Liebherr, Miele and Küppersbusch; French-door built-in refrigerator, warming drawer, wine fridge, and an externally vented extraction system
- Almost exclusively built-in wardrobes throughout the house• Internal pantry kitchen with short paths to the dining table, the kitchen and the terrace
- Underfloor heating; on the upper floors, ceiling heating/cooling
- Master area with large dressing room, en-suite bathroom and private balcony
- Internal lift from street level up to the bedrooms on the upper floor. Enables convenient use of the entire house well into old age. Already the best helper today for heavy suitcases, large grocery runs and sleeping babies in strollers. Low-maintenance
Artisanal savoir-faire & exclusive materials
- Tumbled marble tiles laid without joints in a checkerboard pattern in the entrance area for a historic yet high-end look
- Solnhofen natural stone slabs, hand-grouted, on the terrace
- Refurbished original scissor arms on the awning system, sandblasted and newly coated, electrically operated
- Almost exclusively built-in wardrobes throughout the house, all bespoke craftsmanship
- Tiles by Marazzi and Zahna Manufaktur, bathroom ceramics by Geberit, fittings by Steinberg, KNX smart home by Gira
- Main staircase in the Gründerzeit style lovingly restored and refurbished by hand
- Fitted kitchen as a one-off custom piece. Complete joinery work from Kiel
Energy-efficient & sustainable for the future
- Energy-efficient living at the highest level, as evidenced by energy certificate A+
- Complete renovation of the roof structure, including all roof beams and ceilings, insulated with top-quality, ecological and sustainable wood-fiber insulation by Steico
- Completely new heating system in the highest quality by Viessmann. Oil heating fully removed and disposed of
- Up to 50% self-sufficient electricity generation thanks to the combination of geothermal energy and a solar system
- Lime plaster and the use of mineral wall paints for moisture-regulating, healthy indoor climate
- Use of sustainable, innovative materials such as Kebony wood for the terrace
- 11 kW EV charging station in the garage
- KNX smart home alarm system from the market-leading provider
Experience the epitome of luxury in Frohnau, one of the capital’s most sought-after districts. This exquisite residence offers access to Berlin’s vibrant life while also providing a peaceful oasis within the metropolis. The area attracts discerning residents who appreciate the blend of culture, history, and exclusive residential quality. The excellent infrastructure includes top-tier schools, renowned restaurants, and upscale boutiques. Frohnau S-Bahn station is only a 20-minute walk away and offers a direct connection to the city center, which can be reached in approx. 25 minutes. Explore the nearby Tegel Forest or enjoy water sports on Lake Tegel. Cultural highlights such as Charlottenburg Palace and the Berlin Philharmonic are also easily accessible. This exceptional location combines the tranquility of an upscale residential area with proximity to Berlin’s dynamic urban life. Here, you and your family will enjoy an incomparable lifestyle that perfectly unites luxury and urban flair. We look forward to presenting this attractive property to you.
Built-in cupboards, Fixed furniture, Built-in kitchen, Study, Built-in wardrobe, Garden irrigation, Ceiling cooling, Green view
- Modern, newly redesigned floor plan with a large, representative entrance and reception area
- Oak wood floors from the Allgäu, laid on the ground floor in a classic herringbone pattern, and on the 1st floor as planks
- Replica of the terrace doors and windows in accordance with the original plans from the building archive, perfected with durable meranti wood, triple glazing and safety glazing
- Period-typical crown roof tiling with classic “beaver-tail” roof tiles by Jacobi Walther
- Traditional roof shape with integrated valley. Crafted and laid with artisanal care
- First, sun-flooded living room, extended by the terrace and perfect for receiving guests
- Second, more subdued living room in the style of a former gentlemen’s or cigar room, now with a marble fireplace in the style of Soho House. As a retreat, meeting room, or family cinema
Light, nature & quality of life
- Curated garden. South-facing orientation of the garden and main terrace
- The additional north terrace offers a pleasantly cool shaded seating area on particularly hot days
- West-facing rooftop terrace with far-reaching views, laid with wooden decking and atmospherically lit thanks to light spots in the decking
- Professional irrigation system by Rainbird/Hunter in the garden and flowerbeds
- Outdoor shower
- Low-barrier, step-free access to the house from the parking space via the side entrance, enabling living in the house in old age with a wheelchair
- Privacy and seclusion thanks to mature trees around the house and property
Comfort & luxury of the present
- Large kitchen and dining area, ideal for time together and private dinners with family and friends or official occasions
- Custom-built fitted kitchen, designed in collaboration with InteriorLab from Hamburg
- Luxurious kitchen equipment with a natural-stone-clad cooking island; appliances by Liebherr, Miele and Küppersbusch; French-door built-in refrigerator, warming drawer, wine fridge, and an externally vented extraction system
- Almost exclusively built-in wardrobes throughout the house• Internal pantry kitchen with short paths to the dining table, the kitchen and the terrace
- Underfloor heating; on the upper floors, ceiling heating/cooling
- Master area with large dressing room, en-suite bathroom and private balcony
- Internal lift from street level up to the bedrooms on the upper floor. Enables convenient use of the entire house well into old age. Already the best helper today for heavy suitcases, large grocery runs and sleeping babies in strollers. Low-maintenance
Artisanal savoir-faire & exclusive materials
- Tumbled marble tiles laid without joints in a checkerboard pattern in the entrance area for a historic yet high-end look
- Solnhofen natural stone slabs, hand-grouted, on the terrace
- Refurbished original scissor arms on the awning system, sandblasted and newly coated, electrically operated
- Almost exclusively built-in wardrobes throughout the house, all bespoke craftsmanship
- Tiles by Marazzi and Zahna Manufaktur, bathroom ceramics by Geberit, fittings by Steinberg, KNX smart home by Gira
- Main staircase in the Gründerzeit style lovingly restored and refurbished by hand
- Fitted kitchen as a one-off custom piece. Complete joinery work from Kiel
Energy-efficient & sustainable for the future
- Energy-efficient living at the highest level, as evidenced by energy certificate A+
- Complete renovation of the roof structure, including all roof beams and ceilings, insulated with top-quality, ecological and sustainable wood-fiber insulation by Steico
- Completely new heating system in the highest quality by Viessmann. Oil heating fully removed and disposed of
- Up to 50% self-sufficient electricity generation thanks to the combination of geothermal energy and a solar system
- Lime plaster and the use of mineral wall paints for moisture-regulating, healthy indoor climate
- Use of sustainable, innovative materials such as Kebony wood for the terrace
- 11 kW EV charging station in the garage
- KNX smart home alarm system from the market-leading provider
Experience the epitome of luxury in Frohnau, one of the capital’s most sought-after districts. This exquisite residence offers access to Berlin’s vibrant life while also providing a peaceful oasis within the metropolis. The area attracts discerning residents who appreciate the blend of culture, history, and exclusive residential quality. The excellent infrastructure includes top-tier schools, renowned restaurants, and upscale boutiques. Frohnau S-Bahn station is only a 20-minute walk away and offers a direct connection to the city center, which can be reached in approx. 25 minutes. Explore the nearby Tegel Forest or enjoy water sports on Lake Tegel. Cultural highlights such as Charlottenburg Palace and the Berlin Philharmonic are also easily accessible. This exceptional location combines the tranquility of an upscale residential area with proximity to Berlin’s dynamic urban life. Here, you and your family will enjoy an incomparable lifestyle that perfectly unites luxury and urban flair. We look forward to presenting this attractive property to you.
Built-in cupboards, Fixed furniture, Built-in kitchen, Study, Built-in wardrobe, Garden irrigation, Ceiling cooling, Green view
-
Tipo di proprietà
Villa
-
Anno di costruzione
1939
-
Prezzo/piede²
$1,031
Caratteristiche
- Terrazza
- Ascensore
- Giardino
- Moderno
- Camino
- Garage
- Privacy
- Ufficio
- Isola della cucina
Caratteristiche
Lot
- Privacy
- Rinnovato
- Moderno
Interni
- Ufficio
- Camino
- Isola della cucina
- Ascensore
Outdoor
- Terrazza
- Balcone
- Parcheggio
- Garage
- Giardino
Esplora la zona
Berlino, Berlino, Germania
Visualizza su Google Maps
Prezzo per sqft
Basso
Alto
Hai chiesto informazioni su questa proprietà
L'agente La contatterà al più presto
Pubblicato da
551
Annunci
2026
Iscritto
Prenota una visita con Engel & Völkers Berlin-Grunewald
Scegli una data e indica se preferisci un tour virtuale o di persona con l’agente.
Data preferita
Tipo di tour

Engel & Völkers Berlin-Brandenburg MMC
Boxhagener Straße 119, 10245, Berlin, Germany
Visualizza profilo agenzia
Ultimo aggiornamento
Ieri
Prima pubblicazione
Ottobre 9
Riferimento annuncio
I-04A6VU-W-04A6VU
Proprietà simili nelle vicinanze
Nuovi annunci a Berlino
Esplora più immobili in vendita
tipi di proprietà Berlino, Germania
Berlino, Germania ricerche popolari
- Proprietà immobiliari con Balcone a Berlino, Germania
- Proprietà immobiliari con Terrazza a Berlino, Germania
- Proprietà immobiliari con Ascensore a Berlino, Germania
- Proprietà immobiliari con Giardino a Berlino, Germania
- Proprietà immobiliari Vista sull'acqua a Berlino, Germania
- Proprietà immobiliari Nuove costruzioni a Berlino, Germania
- Proprietà immobiliari Moderno a Berlino, Germania
- Proprietà immobiliari con Garage a Berlino, Germania
- Proprietà immobiliari Rinnovato a Berlino, Germania
- Proprietà immobiliari con Cinema a Berlino, Germania
- Proprietà immobiliari Vista panoramica / Scenica a Berlino, Germania
- Proprietà immobiliari Vista Città a Berlino, Germania
- Proprietà immobiliari con Sauna a Berlino, Germania
- Proprietà immobiliari con Centro Fitness / Palestra a Berlino, Germania
- Proprietà immobiliari Vista sul lago a Berlino, Germania
- Proprietà immobiliari Lungomare a Berlino, Germania
- Proprietà immobiliari con Cantina a Berlino, Germania
- Proprietà immobiliari con Piscina a Berlino, Germania
- Proprietà immobiliari Duplex a Berlino, Germania
- Proprietà immobiliari con Campo da tennis a Berlino, Germania
- Proprietà immobiliari Equestre a Berlino, Germania
- Proprietà immobiliari Comunità recintata a Berlino, Germania
- Proprietà immobiliari con Piscina coperta a Berlino, Germania
- Proprietà immobiliari Residenza a Berlino, Germania
- Proprietà immobiliari con Spiaggia Privata a Berlino, Germania
- Proprietà immobiliari Vista sulle montagne a Berlino, Germania
- Proprietà immobiliari Vista sul fiume a Berlino, Germania
Berlino, Germania Quartieri
- Case in vendita in Schöneberg, Germania
- Case in vendita in Friedrichshain, Germania
- Case in vendita in Westfälisches Viertel, Germania
- Case in vendita in Charlottenburg, Germania
- Case in vendita in Prenzlauer Berg, Germania
- Case in vendita in Wilmersdorf, Germania
- Case in vendita in Pankow, Germania
- Case in vendita in Britz, Germania
- Case in vendita in Kreuzberg, Germania
- Case in vendita in Tegelort, Germania
- Case in vendita in Wannsee, Germania
- Case in vendita in Charlottenburg-Wilmersdorf, Germania
- Case in vendita in Mitte, Germania
- Case in vendita in Distretto di Friedrichshain-Kreuzberg, Germania
- Case in vendita in Berlin-Grunewald, Germania
- Case in vendita in Spandau, Germania
- Case in vendita in Friedenau, Germania
- Case in vendita in Nikolassee, Germania
- Case in vendita in Rummelsburg, Germania
- Case in vendita in Alt-Treptow, Germania
- Case in vendita in Märchenviertel, Germania
- Case in vendita in Friedrichsfelde, Germania
- Case in vendita in Lichtenrade, Germania
- Case in vendita in Oberschöneweide, Germania
- Case in vendita in Rudow, Germania
- Case in vendita in Weissensee, Germania
- Case in vendita in Biesdorf, Germania
- Case in vendita in Französisch Buchholz, Germania
- Case in vendita in Friedrichshagen, Germania
- Case in vendita in Frohnau, Germania
- Case in vendita in Halensee, Germania
- Case in vendita in Hansaviertel, Germania
- Case in vendita in Heiligensee, Germania
- Case in vendita in Karlshorst, Germania
- Case in vendita in Köpenick, Germania
- Case in vendita in Landstadt Gatow, Germania
- Case in vendita in Lichtenberg, Germania
- Case in vendita in Mahlsdorf, Germania
- Case in vendita in Moabit, Germania
- Case in vendita in Niederschönhausen, Germania
- Case in vendita in Rahnsdorf, Germania
- Case in vendita in Rosenthal, Germania
- Case in vendita in Schmargendorf, Germania
- Case in vendita in Staaken, Germania
- Case in vendita in Steglitz, Germania
- Case in vendita in Tiergarten, Germania
- Case in vendita in Matrimonio, Germania
- Case in vendita in Westend, Germania
- Case in vendita in Zehlendorf, Germania
- Case in vendita in Dahlem, Germania
Guide e storie correlate
La fiducia dei migliori broker del mondo
Gli agenti dietro le proprietà più straordinarie del mondo pubblicano su JamesEdition.
- Annunci di Sotheby's, Christie's, BARNES ed Engel & Völkers
- Ogni annuncio è verificato prima della pubblicazione
- Si metta in contatto diretto con agenti verificati
Continuando, accetta i nostri Termini e la nostra Informativa sulla privacy.