$22,156,399
Ein Statement Für Lebenskunst Und Luxus
- 8 Camere
- 12 Bagni
- 21,528 Sqft
- 32,292 Sqft lot
- Aggiornato: Ieri
- 1
Informazioni sulla proprietà
La descrizione è stata tradotta automaticamente.
La descrizione viene visualizzata nella lingua originale.
Majestic like a historic cultural heritage, yet entirely a modern design unique: classical majesty and modern simplicity meet in a uniquely open spatial experience. This villa, built in 2002, combines typical elements in the style of Karl Friedrich Schinkel and Peter Behrens. With its impressive approximately 1,170 square meters of living space, the snow-white villa with its four characteristic co
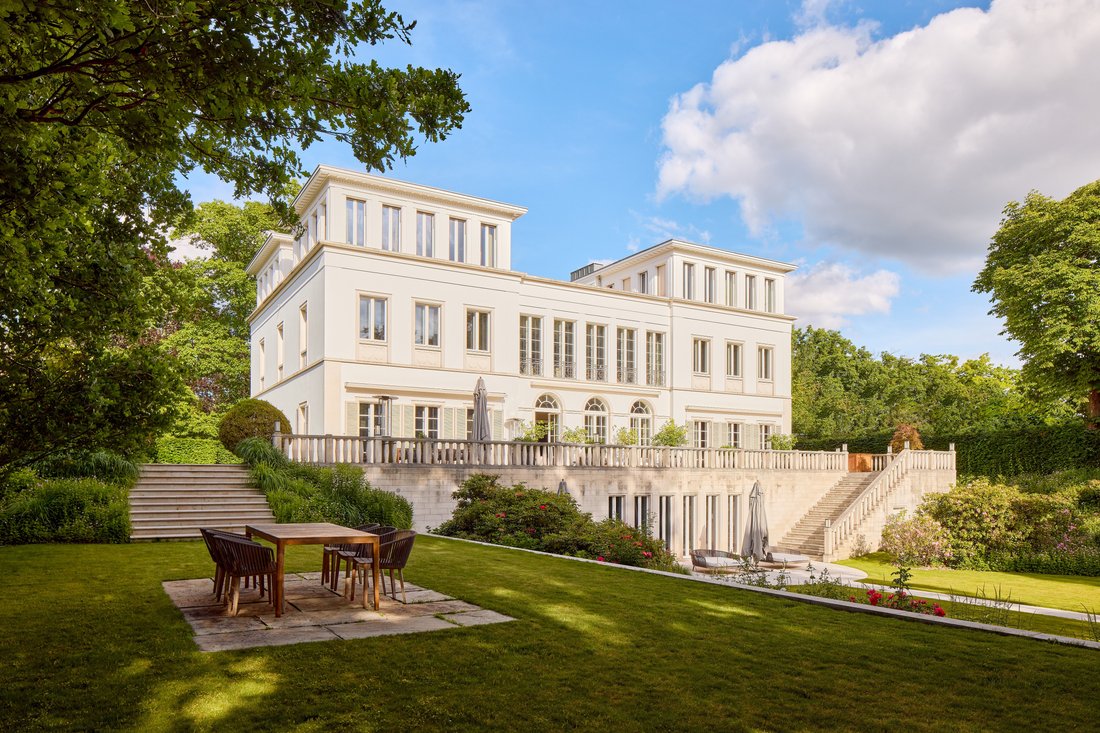
Majestic like a historic cultural heritage, yet entirely a modern design unique: classical majesty and modern simplicity meet in a uniquely open spatial experience. This villa, built in 2002, combines typical elements in the style of Karl Friedrich Schinkel and Peter Behrens. With its impressive approximately 1,170 square meters of living space, the snow-white villa with its four characteristic corner towers stands on an opulent base floor, making the building’s grandeur unmistakably eye-catching.
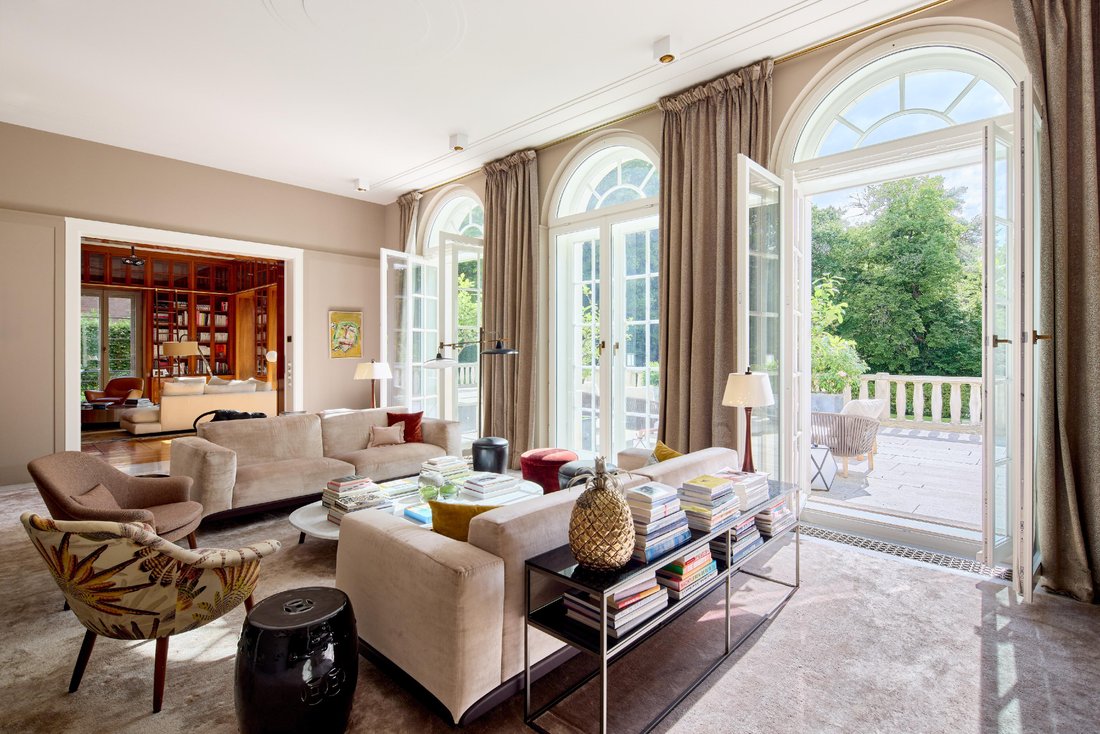
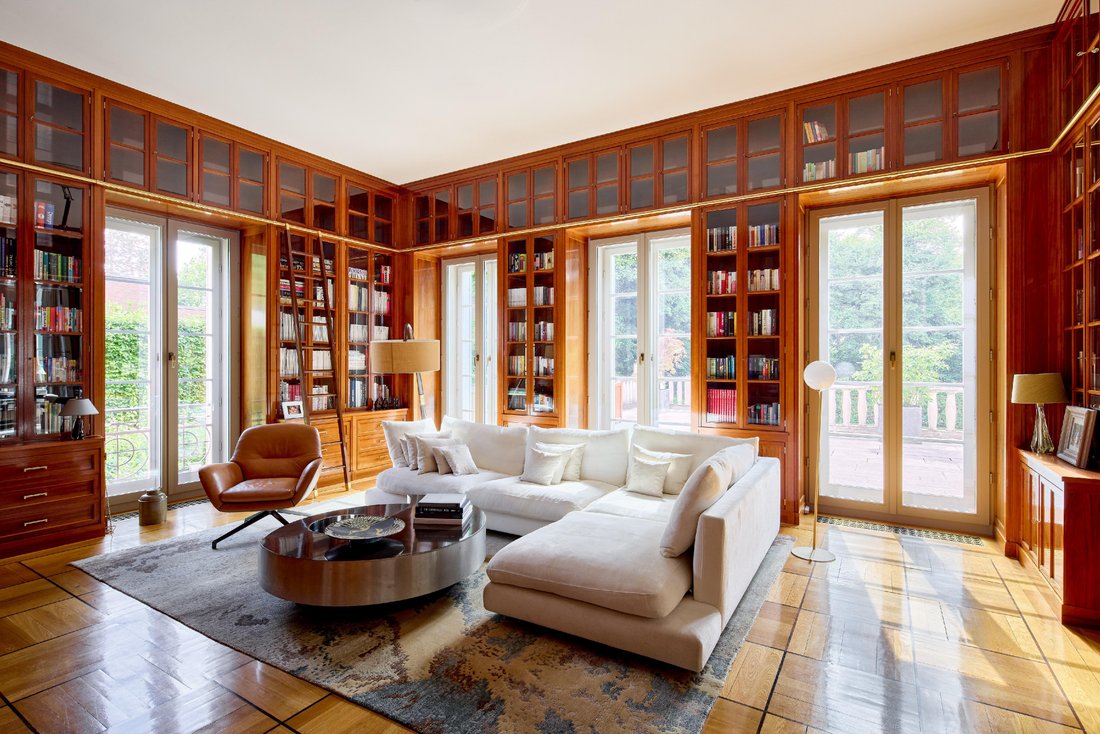
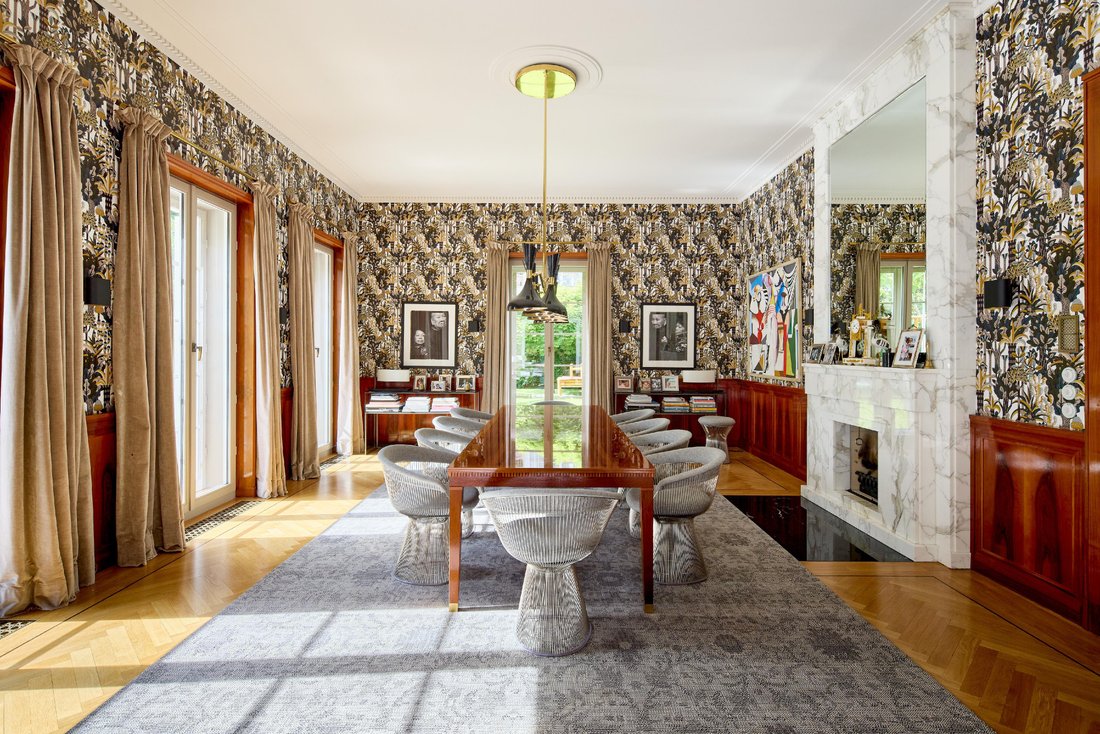
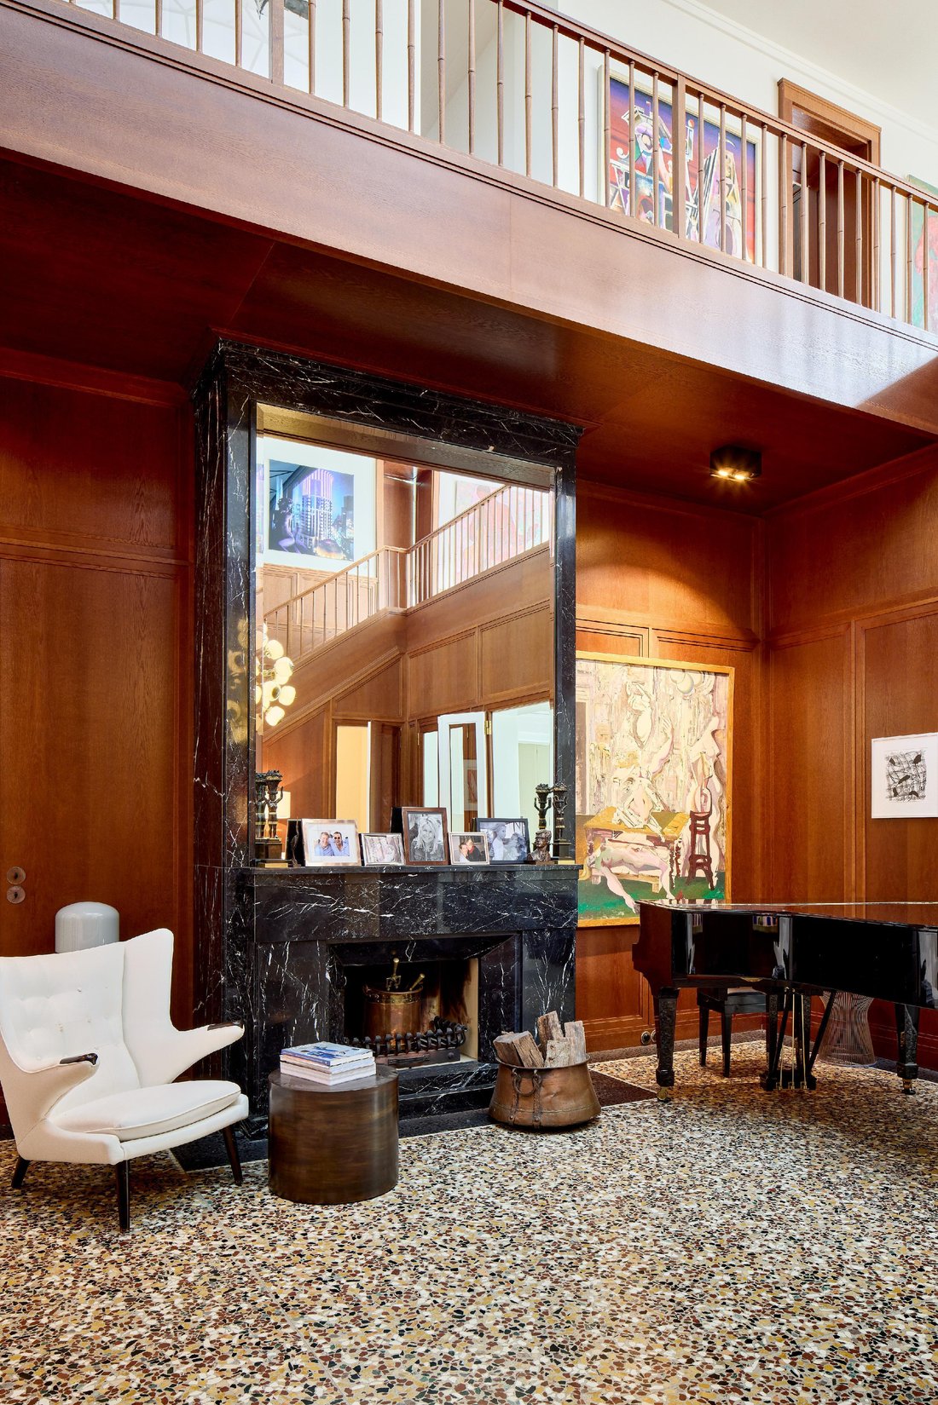
The heart of the villa is the wood-paneled atrium with an impressive ceiling height of seven meters and spectacular ceiling glazing that fills the interior with bright daylight. A striking highlight is the magnificent black marble fireplace—a material found in many refined details throughout the property. Floor-to-ceiling white-framed sash windows, artistic cabinets made of Makassar wood, bronze and brass chandeliers—the dignified harmony of the interior seems to come from a bygone era yet reflects timeless style awareness. Thanks to the open floor plan and ample free wall space, large-format paintings, sculptures, or designer furniture also find their place here.
From the main hall, the most important rooms of the villa are accessible both on the ground floor and via the gallery on the upper floor: the salon, two private dressing areas, children’s and study rooms, as well as the four bedrooms with marble en-suite bathrooms located in the four corner towers.
For relaxation, the extensive spa area in the base floor invites you: featuring an infinity pool made of black marble, a hammam, and a sauna with a separate plunge pool.
The associated outdoor areas match the exclusivity of the villa itself: on about 3,000 square meters of land, a symmetrically arranged private park with a playful water fountain extends, directly adjoining the prestigious Thielpark. The expansive terrace, grand staircases, and generous placement of natural stone elements always convey a Mediterranean elegance; especially after dark, the accentuated lighting of the estate creates an atmosphere reminiscent of ancient palatial buildings, unparalleled even in the upscale Berlin Dahlem.
The location in the exclusive Dahlem district is incomparable and today counts among the most sought-after and prestigious residential areas in southwest Berlin. Magnificent green and park areas, spacious garden plots, and partly palace-like villas shape the impressive image of this neighborhood. Top businesspeople, successful entrepreneurs, and high-ranking public figures reside here.
The villa itself faces west and borders directly on the picturesque Thielpark, offering an unparalleled view of greenery. This setting gives the feeling of living in a boundless private park, despite the immediate proximity to Berlin’s vibrant center. The nearby Grunewald forest with its idyllic lakes offers diverse recreational opportunities. Sports enthusiasts benefit from the proximity to renowned clubs for golf, tennis, riding, and many other sports. Germany’s oldest and most prestigious golf club as well as a traditional tennis club are located nearby.
For families, the area offers numerous first-class public and private schools, including many bilingual institutions. Daily shopping needs can be met nearby at the charming Roseneck or in the historic Dahlem village, just minutes away. City-West with the world-famous Ku’damm, Berlin-Mitte, and BER airport are quickly and conveniently accessible from here. This unique location makes the property an ideal place to perfectly combine living in nature with the advantages of the big city.
The heart of the villa is the wood-paneled atrium with an impressive ceiling height of seven meters and spectacular ceiling glazing that fills the interior with bright daylight. A striking highlight is the magnificent black marble fireplace—a material found in many refined details throughout the property. Floor-to-ceiling white-framed sash windows, artistic cabinets made of Makassar wood, bronze and brass chandeliers—the dignified harmony of the interior seems to come from a bygone era yet reflects timeless style awareness. Thanks to the open floor plan and ample free wall space, large-format paintings, sculptures, or designer furniture also find their place here.
From the main hall, the most important rooms of the villa are accessible both on the ground floor and via the gallery on the upper floor: the salon, two private dressing areas, children’s and study rooms, as well as the four bedrooms with marble en-suite bathrooms located in the four corner towers.
For relaxation, the extensive spa area in the base floor invites you: featuring an infinity pool made of black marble, a hammam, and a sauna with a separate plunge pool.
The associated outdoor areas match the exclusivity of the villa itself: on about 3,000 square meters of land, a symmetrically arranged private park with a playful water fountain extends, directly adjoining the prestigious Thielpark. The expansive terrace, grand staircases, and generous placement of natural stone elements always convey a Mediterranean elegance; especially after dark, the accentuated lighting of the estate creates an atmosphere reminiscent of ancient palatial buildings, unparalleled even in the upscale Berlin Dahlem.
The location in the exclusive Dahlem district is incomparable and today counts among the most sought-after and prestigious residential areas in southwest Berlin. Magnificent green and park areas, spacious garden plots, and partly palace-like villas shape the impressive image of this neighborhood. Top businesspeople, successful entrepreneurs, and high-ranking public figures reside here.
The villa itself faces west and borders directly on the picturesque Thielpark, offering an unparalleled view of greenery. This setting gives the feeling of living in a boundless private park, despite the immediate proximity to Berlin’s vibrant center. The nearby Grunewald forest with its idyllic lakes offers diverse recreational opportunities. Sports enthusiasts benefit from the proximity to renowned clubs for golf, tennis, riding, and many other sports. Germany’s oldest and most prestigious golf club as well as a traditional tennis club are located nearby.
For families, the area offers numerous first-class public and private schools, including many bilingual institutions. Daily shopping needs can be met nearby at the charming Roseneck or in the historic Dahlem village, just minutes away. City-West with the world-famous Ku’damm, Berlin-Mitte, and BER airport are quickly and conveniently accessible from here. This unique location makes the property an ideal place to perfectly combine living in nature with the advantages of the big city.
-
Tipo di proprietà
Villa
-
Piani
4
-
Anno di costruzione
2002
-
Prezzo/piede²
$1,029
-
Emissioni
D
Caratteristiche
- Giardino
- Terrazza
- Camino
- Moderno
- Piscina coperta
- Sauna
- Ufficio
- Soffitto alto
Esplora la zona
Berlino, Berlino, Germania
Visualizza su Google Maps
Prezzo per sqft
Basso
Alto
Hai chiesto informazioni su questa proprietà
L'agente La contatterà al più presto
Pubblicato da
551
Annunci
2026
Iscritto
Prenota una visita con Engel & Völkers Berlin-Grunewald
Scegli una data e indica se preferisci un tour virtuale o di persona con l’agente.
Data preferita
Tipo di tour

Engel & Völkers Berlin-Brandenburg MMC
Boxhagener Straße 119, 10245, Berlin, Germany
Visualizza profilo agenzia
Ultimo aggiornamento
Ieri
Prima pubblicazione
Ottobre 9
Riferimento annuncio
I-02VNNM-W-02VNNM
Proprietà simili nelle vicinanze
Nuovi annunci a Wannsee
Esplora più immobili in vendita
tipi di proprietà Wannsee, Germania
Wannsee, Germania ricerche popolari
- Proprietà immobiliari Vista sull'acqua a Wannsee, Germania
- Proprietà immobiliari con Cantina a Wannsee, Germania
- Proprietà immobiliari con Centro Fitness / Palestra a Wannsee, Germania
- Proprietà immobiliari Privacy a Wannsee, Germania
- Proprietà immobiliari Vista sul lago a Wannsee, Germania
- Proprietà immobiliari con Campo da tennis a Wannsee, Germania
- Proprietà immobiliari con Ufficio a Wannsee, Germania
- Proprietà immobiliari Lungolago a Wannsee, Germania
- Proprietà immobiliari Residenza a Wannsee, Germania
Guide e storie correlate
La fiducia dei migliori broker del mondo
Gli agenti dietro le proprietà più straordinarie del mondo pubblicano su JamesEdition.
- Annunci di Sotheby's, Christie's, BARNES ed Engel & Völkers
- Ogni annuncio è verificato prima della pubblicazione
- Si metta in contatto diretto con agenti verificati
Continuando, accetta i nostri Termini e la nostra Informativa sulla privacy.