$1,500,000

Residenza Unifamiliare A Berkeley Lake

  • 4 Camere
  • 4 Bagni
  • 3,954 Sqft
  • 10,455 Sqft lot
  • Aggiornato: Settembre 30
  • Fonte:
    First Multiple Listing Service (FMLS)  MLS#7845816

Informazioni sulla proprietà

La descrizione è stata tradotta automaticamente.
La descrizione viene visualizzata nella lingua originale.
Timeless architecture meets gracious living in the gated River District community of Berkeley Lake. Westriver Park is a classic with brick and stone exterior. The welcoming foyer introduces the home with hardwood floors, crisp millwork, and a beautiful arched wood-and-glass front door. A curved staircase with stained wood treads and wrought-iron balusters complements the home’s timeless European c
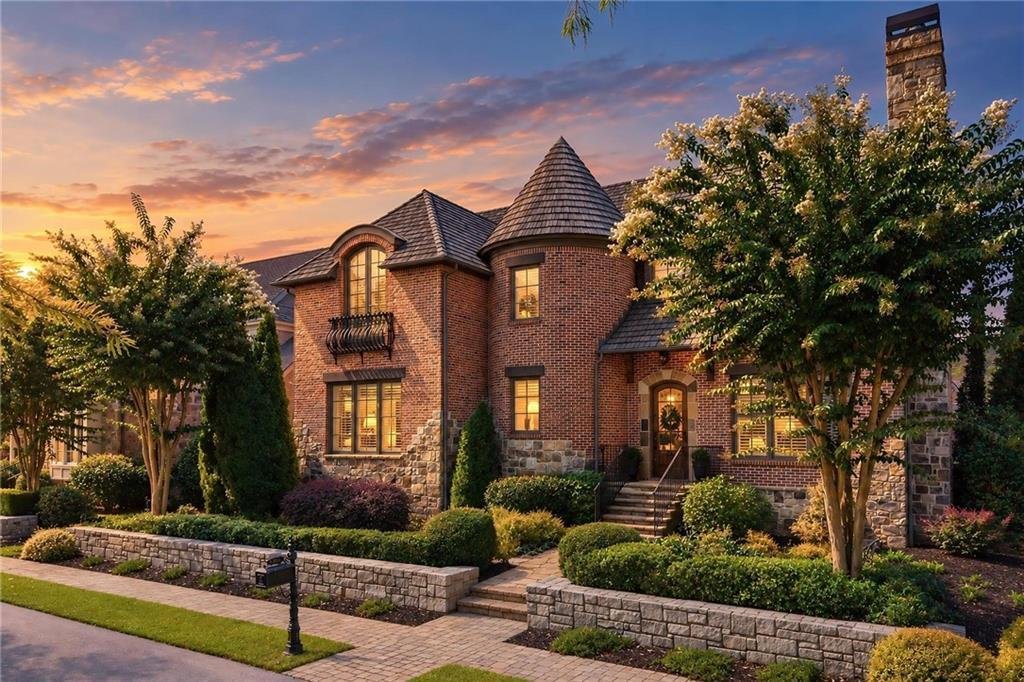
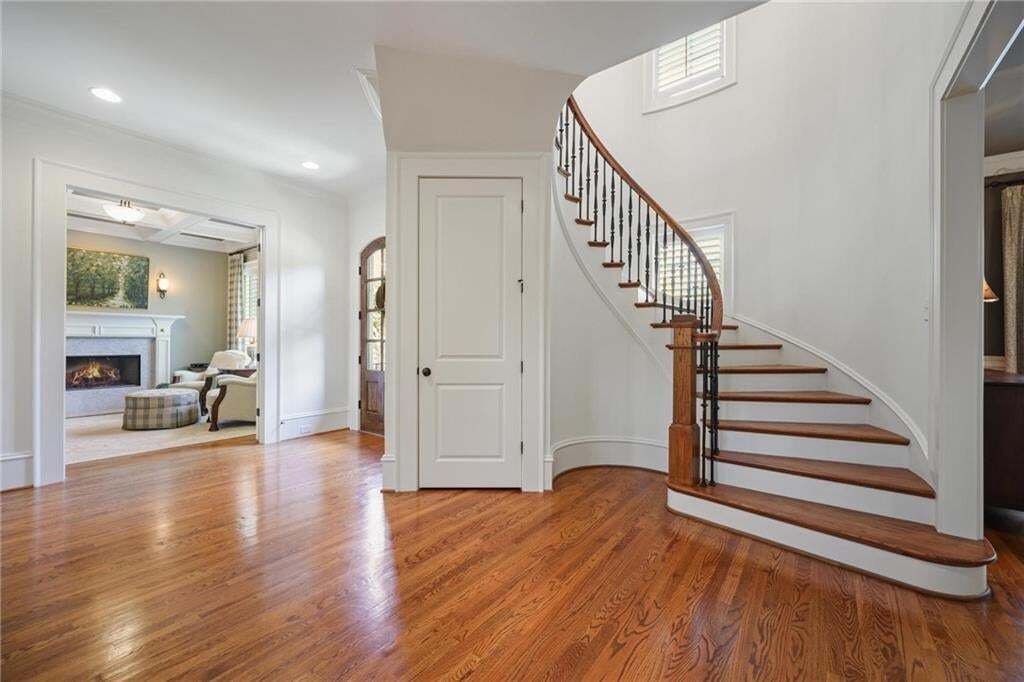
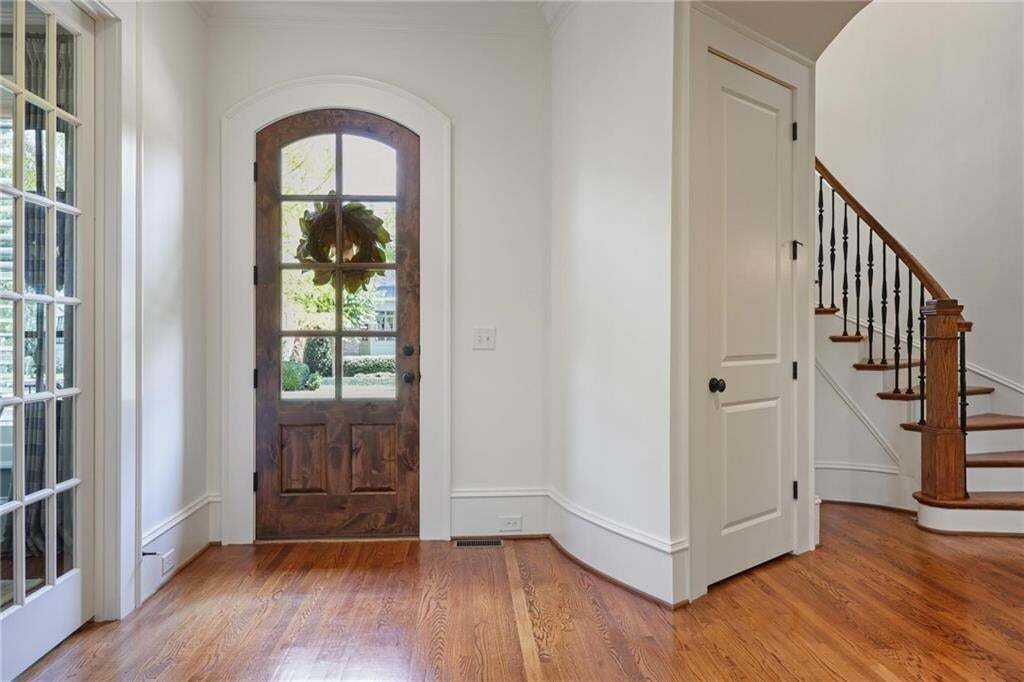
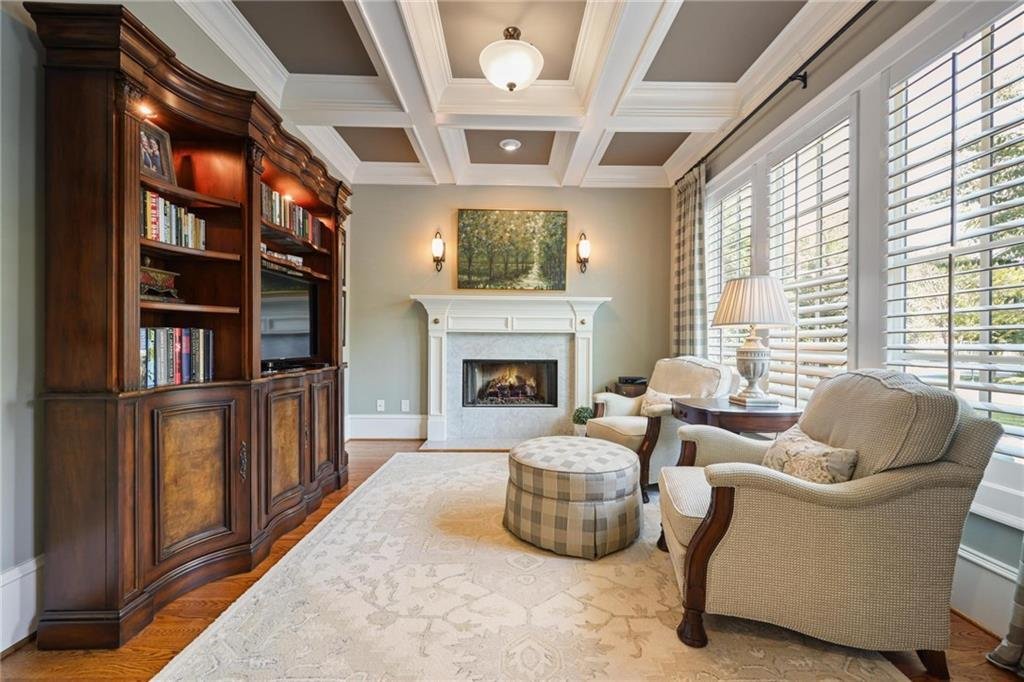
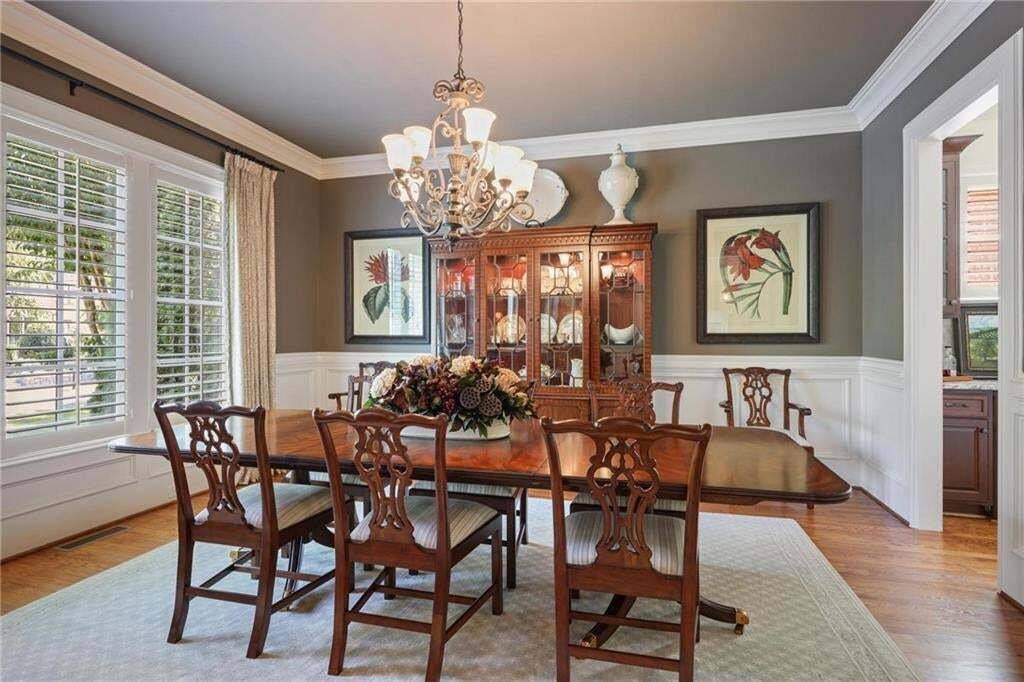
Timeless architecture meets gracious living in the gated River District community of Berkeley Lake. Westriver Park is a classic with brick and stone exterior. The welcoming foyer introduces the home with hardwood floors, crisp millwork, and a beautiful arched wood-and-glass front door. A curved staircase with stained wood treads and wrought-iron balusters complements the home’s timeless European character. The fireside office/library is both elegant and inviting, featuring a coffered ceiling, fireplace with classic mantel, hardwood floors and plantation shutters. The formal dining room is generously sized for entertaining with crown molding, classic wainscoting, and a tray ceiling. A wall of windows with plantation shutters and wide openings create an easy connection to the foyer and adjoining living spaces. The two-story great room with a stone fireplace creates a warm focal point, complemented by a custom built-in cabinetry and an upper-level overlook. The chef’s kitchen with rich custom cabinetry is paired with granite countertops, a decorative tile backsplash, work center island with prep sink, and additional peninsula seating. Stainless steel appliances include a built-in refrigerator, gas cooktop, double ovens, microwave, and dishwasher. The main-level primary suite with a charming bayed sitting area surrounded by windows. The primary bath features dual granite-topped vanities, a jetted soaking tub, and a large separate tiled shower with frameless glass enclosure and built-in bench. The suite is completed by a large divided walk-in closet, providing ample storage and separate wardrobe areas. The powder room is appointed with a furniture-style vanity topped with granite, an undermount sink, and oil-rubbed bronze fixtures. Upstairs, a loft area connects three generously sized secondary bedrooms, each offering excellent closet space and privacy. One bedroom features a Juliet balcony with iron railing, walk-in closet and private ensuite bath with granite-topped vanity and tub/shower combination. The two additional oversized bedrooms share a Jack-and-Jill bath with double granite vanity, tile flooring, tub/shower combination and linen storage; one bedroom offers double closets, including a cedar closet, while the other features a walk-in closet with a vaulted ceiling. The outdoor space is a wonderful extension of the home, the covered outdoor living area features a stone fireplace, flagstone flooring and plenty of room for both lounging and dining. Just beyond, the beautifully landscaped private courtyard creates an intimate garden retreat, surrounded by mature greenery and architectural details. A second outdoor fireplace adds even more charm, while the fountain, garden paths and ivy-covered arched gate give the space a lovely European feel. This is a backyard designed to be enjoyed throughout the seasons—private, inviting and low maintenance. River District residents enjoy amenities designed for gathering, recreation and enjoying the beautiful natural setting. The neighborhood features a community swimming pool and pavilion with a dramatic vaulted wood ceiling, stone fireplace, comfortable gathering areas and kitchenette. Beyond the pool, wooded trails lead to a wonderful riverside gathering area with Adirondack seating and a firepit overlooking the Chattahoochee River—a peaceful spot to relax and connect with neighbors. The neighborhood features a community swimming pool and pavilion with a vaulted wood ceiling, stone fireplace, comfortable gathering areas and kitchenette. Beyond the pool, a wooded trail leads to a wonderful riverside gathering area with Adirondack seating and a firepit overlooking the Chattahoochee River—a peaceful spot to relax and connect with neighbors. HOA-maintained grounds offering an easy lock-and-leave lifestyle, this home is ideally located just minutes from the Atlanta Athletic Club, Berkeley Lake, The Forum, parks, dining, and shopping
…
  • Tipo di proprietà

    Casa

  • Anno di costruzione

    2007

  • Prezzo/piede²

    $379

Caratteristiche

  • Garage
  • Cabina armadio
  • Camino
  • Giardino
  • Libreria
  • Focolare
  • Vista sull'acqua
  • Comunità recintata
  • Piscina
Caratteristiche

Lot

Interni

  • Soffitto alto
  • Ufficio
  • Camino
  • Aria condizionata
  • Isola della cucina
  • Piano cottura a gas
  • Bar
  • Libreria
  • Controsoffitti in pietra
  • Cabina armadio

Outdoor

  • Balcone
  • Focolare
  • Piscina
  • Garage
  • Spazio di vita all'aperto
  • Cancello
  • Giardino

Esplora la zona

4238 Westriver Park, Duluth, Georgia, Stati Uniti Visualizza su Google Maps
Prezzo per sqft
Basso
Alto

Vedi altri 63 annunci a Duluth

The Rezerve, LLC - Roswell

Iscritto da 1 anno
Il tuo messaggio
Hai chiesto informazioni su questa proprietà

L'agente La contatterà al più presto

Pubblicato da

The Rezerve, LLC - Roswell
Georgia, United States
Visualizza profilo agenzia
60
Annunci
2025
Iscritto

Prenota una visita con the agent

Scegli una data e indica se preferisci un tour virtuale o di persona con l’agente.

In-person tour
Data preferita
Tipo di tour
The Rezerve, LLC - Roswell
Roswell, Georgia, United States
Visualizza profilo agenzia
Ultimo aggiornamento
Settembre 30
Prima pubblicazione
Settembre 30
Riferimento annuncio
7845816
Stato dell'annuncio
Chiamata

Avvia chiamata telefonica con:

Salve, chiamo per la proprietà con riferimento 7845816, che ho trovato su JamesEdition.

Dopo la chiamata, forniremo i tuoi contatti all'agente per una comunicazione facile.

brokerages we
partnered with