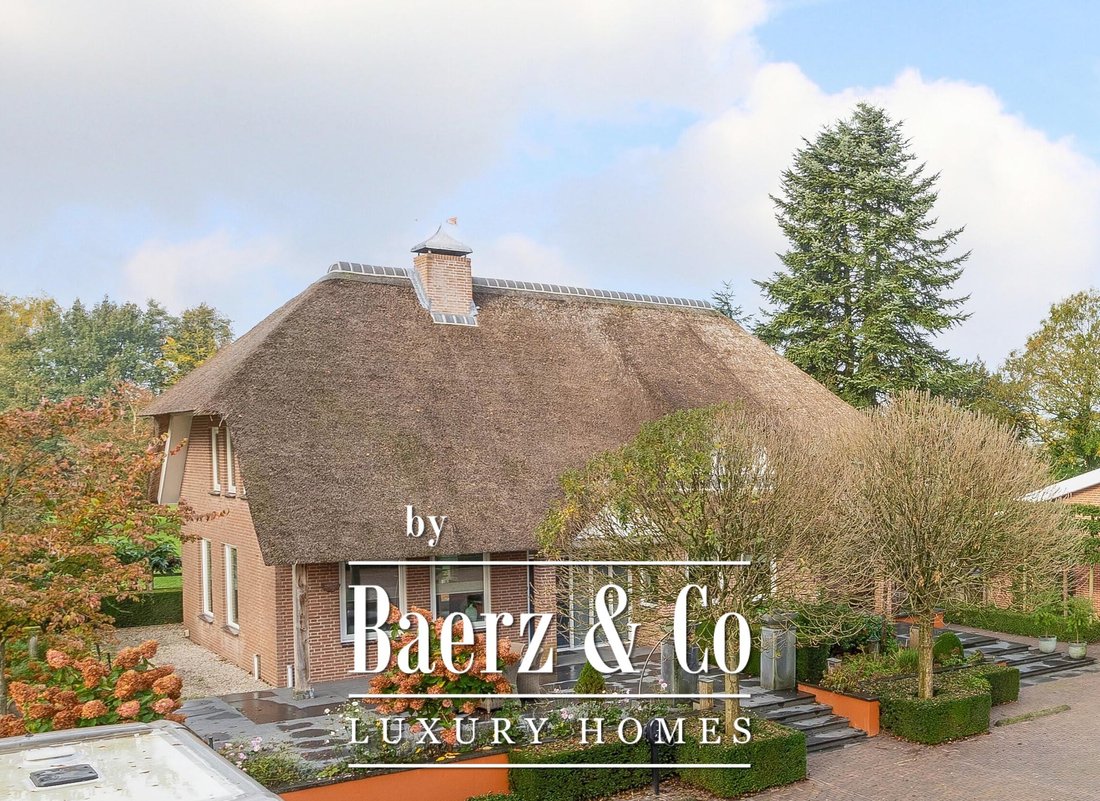
$4,024,097
Waatselaarstraat 3 5351 Np Berghem
- 3 Camere
- 1 Bagni
- 3,876 Sqft
- 10.6 Ac lot
- Aggiornato: Febbraio 11
- 40
Informazioni sulla proprietà
La descrizione è stata tradotta automaticamente.
La descrizione viene visualizzata nella lingua originale.
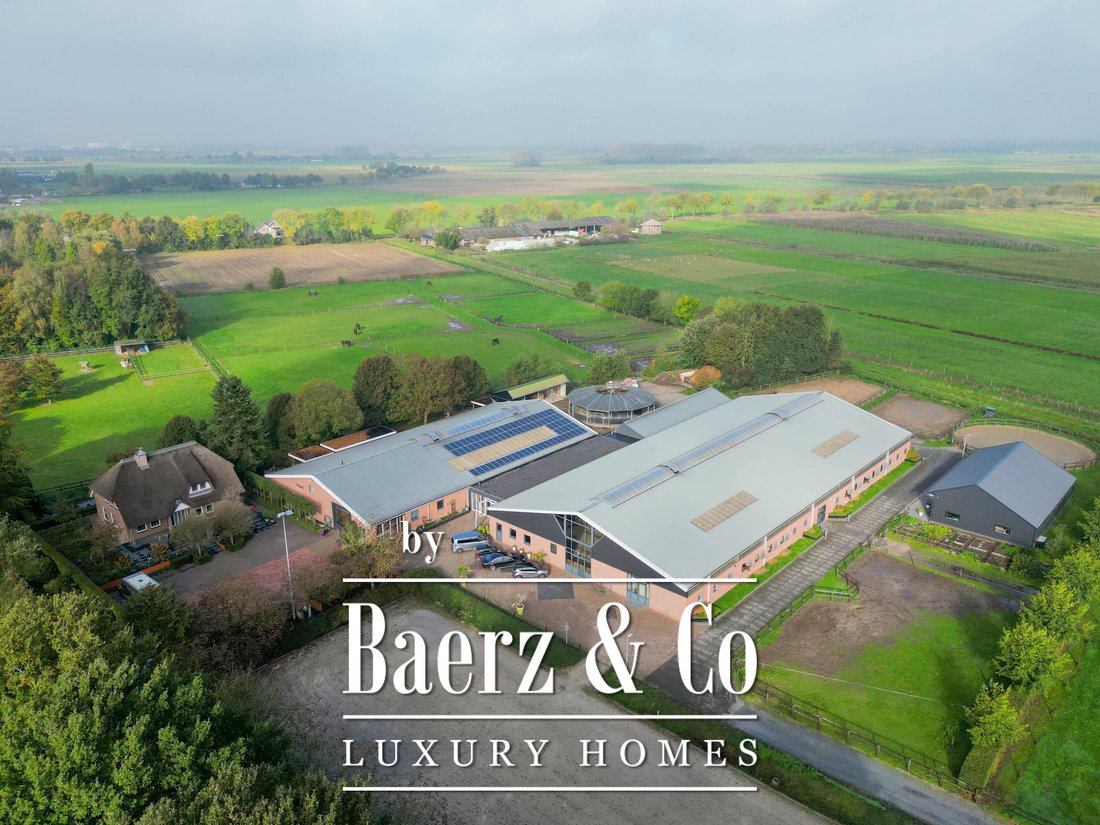
Sistemazione equestre completa che include una casa indipendente, un appartamento, una zona ufficio, un maneggio con arena coperta e un totale di 31 box per cavalli, un’arena all’aperto, tapis roulant coperto, circolo per affondare, diversi paddock, pascolo, un magazzino/fienile da campo e un capanno indipendente.
Tutto questo è situato su un ampio terreno di oltre 4 ettari e offre molte
Tutto questo è situato su un ampio terreno di oltre 4 ettari e offre molte
Complete equestrian accommodation including a detached house, flat, office area, a riding hall with indoor arena and a total of 31 horse boxes, an outdoor arena, covered treadmill, lunging circle, several paddocks, pasture, a storage/field barn and a detached shed.
All this is situated on a spacious plot of over 4 hectares and offers plenty of opportunities for the professional horse love
All this is situated on a spacious plot of over 4 hectares and offers plenty of opportunities for the professional horse love
Sistemazione equestre completa che include una casa indipendente, un appartamento, una zona ufficio, un maneggio con arena coperta e un totale di 31 box per cavalli, un’arena all’aperto, tapis roulant coperto, circolo per affondare, diversi paddock, pascolo, un magazzino/fienile da campo e un capanno indipendente.
Tutto questo è situato su un ampio terreno di oltre 4 ettari e offre molte opportunità per gli amanti dei cavalli professionisti!
CASA
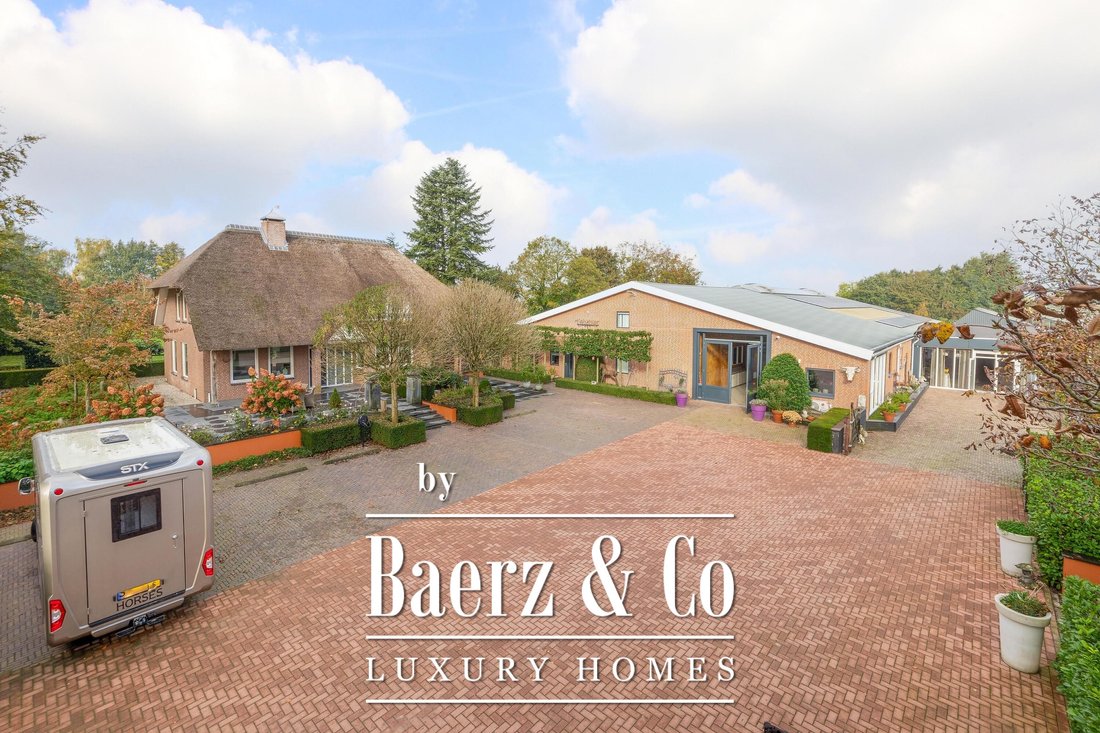
La casa indipendente comprende un bel soggiorno, una cucina abitabile, un ripostiglio e una cantina al piano terra. Il primo piano dispone di 3 ampie camere da letto e un ampio bagno. Una mansarda si trova al 2° piano.
Il giardino circostante è ben curato e dotato di prato, piante, alberi e diverse terrazze.
Piano terra:
L’atrio presenta pavimenti in PVC a spina di pesce, pareti in parte in mattoni/in parte in stucco e soffitto in stucco.
La sala dà accesso al soggiorno, all’armadio dei contatori e tramite una scala fissa si accede al primo piano. La sala ha un pavimento in PVC a spina di pesce, pareti in parte in muratura e in parte in stucco e soffitto in stucco. La sala dà accesso al soggiorno, all’armadio dei contatori e tramite una scala fissa si accede al primo piano. L’ampia cucina abitabile è inoltre dotata dello stesso pavimento in PVC a spina di pesce. Le pareti e il soffitto sono stati intonacati. La disposizione della cucina è a forma di U con un’isola di stoccaggio. La cucina è inoltre dotata di lavastoviglie, forno a microonde combinato, lavello, piano cottura a gas a 5 fuochi e frigorifero. Dalla cucina si accede alla cantina. La cantina è completamente piastrellata e dotata di un cuculo e di una finestra. Ci sono ripiani fissi e una scala in legno. Un portello consente l’accesso allo spazio sotto la casa. Il pratico ripostiglio è parzialmente piastrellato e il pavimento è ricoperto da un pavimento piastrellato con riscaldamento a pavimento. I pratici armadi scorrevoli offrono spazio di archiviazione. Qui si trovano la caldaia combinata per il riscaldamento centralizzato, l’unità di riscaldamento a pavimento e gli attacchi per l’attrezzatura di lavaggio. Dal ripostiglio si accede al bagno e al cortile. Il bagno è completamente piastrellato e inoltre dotato di un lavabo e di una toilette galleggiante.
1° piano:
L’ampio pianerottolo offre l’accesso a 3 ampie camere da letto e un bagno. La camera da letto I è rivestita di moquette, con pareti verniciate e soffitto a spruzzo. Da questa stanza, una scala fissa consente l’accesso alla soffitta di stoccaggio. La camera dispone inoltre di un pratico armadio a muro. La camera da letto II è inoltre rifinita con pavimenti in moquette, pareti verniciate e soffitto a spruzzo. Gli armadi scorrevoli fissi offrono spazio di archiviazione. L’ampio bagno è completamente piastrellato e dotato inoltre di vasca, cabina doccia, lavabo con mobiletto e radiatore di design. La toilette è completamente piastrellata e dotata di una toilette galleggiante. La camera da letto principale molto spaziosa era precedentemente divisa in due camere da letto. Anche in questo caso è relativamente facile da realizzare. La stanza è rifinita con moquette, pareti in spachtelputz e soffitto a spruzzo. Un pratico armadio e armadi scorrevoli offrono spazio di archiviazione. Molte finestre forniscono molta luce naturale.
Giardino:
Il giardino che circonda la casa è ben curato e ben tenuto. Il giardino è disposto con bordi con piante perenni, alberi, prato e diverse terrazze. Nella parte anteriore c’è una terrazza, nella parte posteriore la terrazza ha una tettoia molto bella e attraente. Questo baldacchino è realizzato in rovere e ha una parete di vetro. Il tetto è ricoperto di canne. La terrazza offre splendide viste sui prati. In breve, un posto incantevole dove stare! Poco più avanti c’è una voliera e un’altra terrazza coperta. Anche da qui c’è una bellissima vista sui prati.
ALLOGGI EQUESTRI
L’alloggio equestre comprende un maneggio indipendente con un’arena coperta (circa 20 metri x 60 metri), una scuderia con reception e un totale di 31 box per cavalli suddivisi in 2 aree di stalla, una zona ufficio, un’officina e un appartamento adiacente.
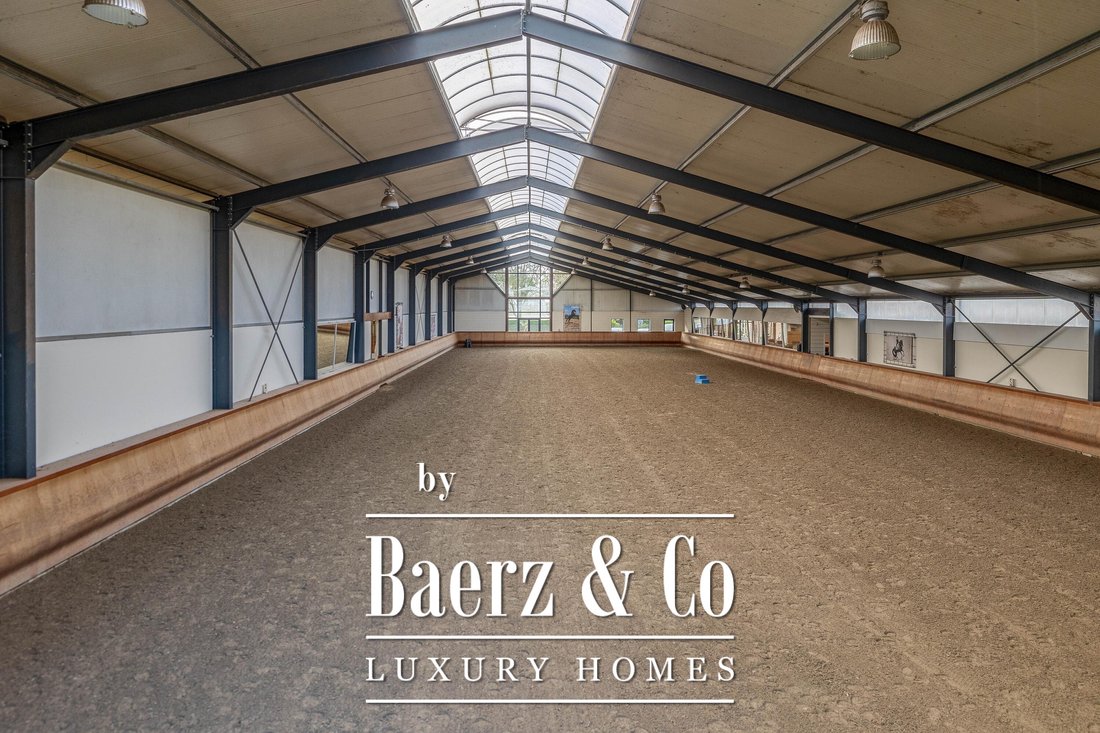
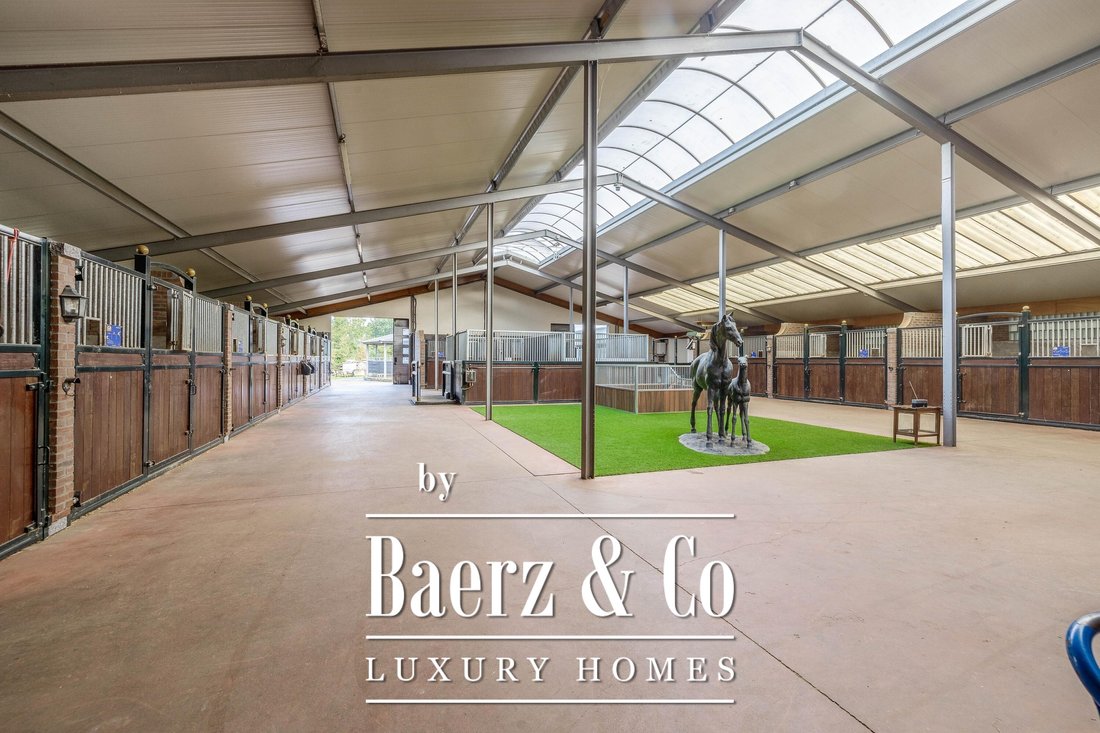
La sezione della scuderia sul lato sinistro è dotata di 16 box per cavalli. Queste stalle hanno pareti frontali in parte in legno duro, in parte verniciate a polvere e in parte zincate. Le pareti divisorie sono in muratura e parzialmente occupate. Le porte e le pareti frontali sono a battente. 2 stalle sono dotate di pareti frontali e divisorie parzialmente in plastica o in parte zincate e porte scorrevoli. C’è anche 1 stalla per pony. Sono presenti 2 zone di lavaggio e un solarium. Le aree di lavaggio sono dotate di acqua calda e fredda. Dall’area della stalla si accede a una sala dove si trovano le 2 sale per le selle. Da questa sala si accede anche alla reception e all’arena coperta. La spaziosa area della reception è rifinita con un pavimento piastrellato, pareti in parte in muratura o in parte in stucco e un sistema di controsoffitto. C’è un blocco di servizi igienici composto da un bagno, un bagno per disabili e un portale con 2 lavandini. C’è anche una cucina completa. La cucina è dotata di forno, forno a microonde combinato, lavastoviglie, caffettiera integrata, lavello e piano cottura. n tL’area della reception, l’armadio dei contatori si trova. Qui si trova la caldaia combinata per il riscaldamento centralizzato. La camera dispone anche di un sistema di allarme. Dall’area della reception, ci sono splendide viste sull’arena coperta. Le porte francesi forniscono l’accesso al cortile. L’adiacente arena coperta (circa 20 metri x 60 metri) è dotata di un pavimento a flusso e riflusso e di un rivestimento in legno duro (Horsmans). Un lucernario sul colmo e le finestre nella parete di fondo forniscono luce naturale e ventilazione. Inoltre, l’arena è dotata di una parete a specchio. Una porta scorrevole sulla parete posteriore consente l’accesso al cortile. Dall’arena coperta, si accede all’area della stalla sulla destra. Questa scuderia ha 13 stalle per cavalli. Queste stalle (circa 4 metri x 3 metri) sono dotate di porte parzialmente verniciate a polvere, in parte zincate e a battente. Le bancarelle sono inoltre dotate di un portello esterno. Qui c’è anche un ripostiglio, una zona lavaggio e un solarium. Da questa area della stalla si accede a una mensa. Questa mensa è rifinita con pavimenti in laminato e controsoffitto. La mensa ha una caldaia per il riscaldamento centralizzato separata. Le porte francesi sul prospetto posteriore consentono l’accesso al cortile.
Zona ufficio:
Una zona ufficio con magazzino, officina e sala polivalente e un appartamento si trovano nella parte anteriore dell’edificio. L’area ufficio ha un pavimento in PVC, pareti in stucco e un controsoffitto a sistema. C’è anche l’aria condizionata. Le ampie finestre offrono molta luce naturale e una vista pratica sul cancello d’ingresso e sul parcheggio. Il ripostiglio è dotato della pompa di irrigazione per il pendio pluviale, i prati e il giardino. Inoltre ospita l’inverter per i pannelli solari (81 unità). L’officina con pavimento in cemento è dotata di armadi fissi e collegamenti per l’attrezzatura di lavaggio. Una scala fissa consente l’accesso alla soffitta. La sala polivalente, attualmente utilizzata come palestra, ha un pavimento in PVC, pareti in parte in muratura/parte in stucco e un sistema di controsoffitto. L’allaccio per la caldaia per il riscaldamento centralizzato che serve la palestra e l’appartamento si trova qui. Da questa stanza si accede all’appartamento e una scala fissa consente l’accesso alla soffitta.
Appartamento:
L’appartamento dispone di un ingresso privato. L’appartamento è inoltre dotato di un soggiorno con cucina a vista, una camera da letto con cabina armadio, bagno di servizio e un’altra camera da letto si trova al primo piano. L’appartamento ha anche il suo piccolo giardino. L’appartamento è molto adatto ad essere utilizzato come residenza dello sposo o casa di assistenza, ad esempio.
Il cortile è inoltre dotato di un’arena all’aperto, una passerella coperta, un trampolino, diversi paddock, un magazzino/fienile da campo, un capanno, un mucchio di letame, un pascolo e un capanno indipendente. C’è un ampio parcheggio per rimorchi e camion, tra le altre cose. Il cortile può essere chiuso con un cancello elettrico apribile. Il capannone da magazzino/campo con facciata aperta è costruito in parte in muratura/in parte in lamiera con travi in legno e tetto in palancole.
Il deambulatore coperto (Mill King) è adatto per 4 cavalli e ha un pavimento pavimentato con sabbia e una recinzione con rete frangivento. Il tetto è rivestito in lamiera ondulata. Il fienile indipendente è costituito da pareti in muratura con travi in acciaio e tetto in lamiera. Il capannone è inoltre dotato di una parete frontale in vetro/frangivento e di un pavimento in cemento. L’alimentazione è disponibile. Questo fienile è ideale per conservare fieno/paglia. La sala per il letame ha un pavimento e pareti in cemento. I paddock (4 pezzi) situati vicino al pascolo sono recintati in legno.
I prati sono recintati con legno e hanno pratici sentieri intermedi. Ci sono anche collegamenti idrici per l’acqua potabile. I 2 paddock situati poco più lontano hanno un terreno sabbioso e una recinzione in legno.
Il luning circle è dotato di una superficie di guida a flusso e riflusso e di una recinzione in legno. Il capanno contiene una seconda pompa di irrigazione per questa lunga arena. Il capannone indipendente è attualmente utilizzato come spazio di archiviazione, ma è ovviamente adatto anche per vari altri scopi. Le facciate sono scatolate e coibentate. Il tetto è inoltre coibentato e dotato di pannelli sandwich. L’accesso è garantito da 2 porte francesi e una porta scorrevole.
I paddock adiacenti (2 pezzi) sono dotati di una recinzione in legno. L’arena all’aperto (circa 25 metri x 65 metri) ha un pavimento sabbioso con sistema di irrigazione. L’arena è recintata con una siepe di faggio ed è inoltre dotata di illuminazione.
DETTAGLI
- La proprietà è collegata a gas, acqua, elettricità e fognatura pubblica.
- La proprietà dispone di un sistema di allarme con videosorveglianza.
- Il tetto di paglia della casa è stato rinnovato circa 10 anni fa.
- L’area della reception, il maneggio e la seconda sezione della scuderia sulla destra sono stati costruiti di recente nel 2012 circa. La sezione sinistra della stalla
e gli uffici ecc. sono stati ricostruiti in quel momento.
- Il tetto dell’area della stalla sul lato sinistro è stato rinnovato.
- La proprietà è collegata a gas, acqua, elettricità e fognatura.
- La proprietà è dotata di un sistema di allarme con videosorveglianza.
- Circa 10 anni fa, il tetto di paglia della casa è stato rinnovato.
- L’area della reception, riLa sala da pranzo e la seconda sezione della scuderia sulla destra sono state costruite di recente nel 2012 circa. La sezione stalla sinistra
e gli uffici ecc. sono stati ricostruiti in quel momento.
- Il tetto dell’area della stalla sul lato sinistro è stato rinnovato.
- Nella parte anteriore si trova un appartamento, perfetto come alloggio per lo sposo.
- L’area della reception e lo spazio ufficio hanno infissi in plastica. Il maneggio è dotato di alluminio
telai delle finestre.
- La proprietà è suddivisa in zone «Agrarie».
- Il tetto della stalla ha 81 pannelli solari.
- L’autorizzazione ambientale applicabile per l’azienda riguarda la notifica ai sensi del Besluit landbouw milieubeheer
del 22-09-2009 (attualmente: notifica BAL). Secondo questo permesso ambientale, nella fattoria sono ammessi 20 cavalli adulti.
Tutto questo è situato su un ampio terreno di oltre 4 ettari e offre molte opportunità per gli amanti dei cavalli professionisti!
CASA
La casa indipendente comprende un bel soggiorno, una cucina abitabile, un ripostiglio e una cantina al piano terra. Il primo piano dispone di 3 ampie camere da letto e un ampio bagno. Una mansarda si trova al 2° piano.
Il giardino circostante è ben curato e dotato di prato, piante, alberi e diverse terrazze.
Piano terra:
L’atrio presenta pavimenti in PVC a spina di pesce, pareti in parte in mattoni/in parte in stucco e soffitto in stucco.
La sala dà accesso al soggiorno, all’armadio dei contatori e tramite una scala fissa si accede al primo piano. La sala ha un pavimento in PVC a spina di pesce, pareti in parte in muratura e in parte in stucco e soffitto in stucco. La sala dà accesso al soggiorno, all’armadio dei contatori e tramite una scala fissa si accede al primo piano. L’ampia cucina abitabile è inoltre dotata dello stesso pavimento in PVC a spina di pesce. Le pareti e il soffitto sono stati intonacati. La disposizione della cucina è a forma di U con un’isola di stoccaggio. La cucina è inoltre dotata di lavastoviglie, forno a microonde combinato, lavello, piano cottura a gas a 5 fuochi e frigorifero. Dalla cucina si accede alla cantina. La cantina è completamente piastrellata e dotata di un cuculo e di una finestra. Ci sono ripiani fissi e una scala in legno. Un portello consente l’accesso allo spazio sotto la casa. Il pratico ripostiglio è parzialmente piastrellato e il pavimento è ricoperto da un pavimento piastrellato con riscaldamento a pavimento. I pratici armadi scorrevoli offrono spazio di archiviazione. Qui si trovano la caldaia combinata per il riscaldamento centralizzato, l’unità di riscaldamento a pavimento e gli attacchi per l’attrezzatura di lavaggio. Dal ripostiglio si accede al bagno e al cortile. Il bagno è completamente piastrellato e inoltre dotato di un lavabo e di una toilette galleggiante.
1° piano:
L’ampio pianerottolo offre l’accesso a 3 ampie camere da letto e un bagno. La camera da letto I è rivestita di moquette, con pareti verniciate e soffitto a spruzzo. Da questa stanza, una scala fissa consente l’accesso alla soffitta di stoccaggio. La camera dispone inoltre di un pratico armadio a muro. La camera da letto II è inoltre rifinita con pavimenti in moquette, pareti verniciate e soffitto a spruzzo. Gli armadi scorrevoli fissi offrono spazio di archiviazione. L’ampio bagno è completamente piastrellato e dotato inoltre di vasca, cabina doccia, lavabo con mobiletto e radiatore di design. La toilette è completamente piastrellata e dotata di una toilette galleggiante. La camera da letto principale molto spaziosa era precedentemente divisa in due camere da letto. Anche in questo caso è relativamente facile da realizzare. La stanza è rifinita con moquette, pareti in spachtelputz e soffitto a spruzzo. Un pratico armadio e armadi scorrevoli offrono spazio di archiviazione. Molte finestre forniscono molta luce naturale.
Giardino:
Il giardino che circonda la casa è ben curato e ben tenuto. Il giardino è disposto con bordi con piante perenni, alberi, prato e diverse terrazze. Nella parte anteriore c’è una terrazza, nella parte posteriore la terrazza ha una tettoia molto bella e attraente. Questo baldacchino è realizzato in rovere e ha una parete di vetro. Il tetto è ricoperto di canne. La terrazza offre splendide viste sui prati. In breve, un posto incantevole dove stare! Poco più avanti c’è una voliera e un’altra terrazza coperta. Anche da qui c’è una bellissima vista sui prati.
ALLOGGI EQUESTRI
L’alloggio equestre comprende un maneggio indipendente con un’arena coperta (circa 20 metri x 60 metri), una scuderia con reception e un totale di 31 box per cavalli suddivisi in 2 aree di stalla, una zona ufficio, un’officina e un appartamento adiacente.
La sezione della scuderia sul lato sinistro è dotata di 16 box per cavalli. Queste stalle hanno pareti frontali in parte in legno duro, in parte verniciate a polvere e in parte zincate. Le pareti divisorie sono in muratura e parzialmente occupate. Le porte e le pareti frontali sono a battente. 2 stalle sono dotate di pareti frontali e divisorie parzialmente in plastica o in parte zincate e porte scorrevoli. C’è anche 1 stalla per pony. Sono presenti 2 zone di lavaggio e un solarium. Le aree di lavaggio sono dotate di acqua calda e fredda. Dall’area della stalla si accede a una sala dove si trovano le 2 sale per le selle. Da questa sala si accede anche alla reception e all’arena coperta. La spaziosa area della reception è rifinita con un pavimento piastrellato, pareti in parte in muratura o in parte in stucco e un sistema di controsoffitto. C’è un blocco di servizi igienici composto da un bagno, un bagno per disabili e un portale con 2 lavandini. C’è anche una cucina completa. La cucina è dotata di forno, forno a microonde combinato, lavastoviglie, caffettiera integrata, lavello e piano cottura. n tL’area della reception, l’armadio dei contatori si trova. Qui si trova la caldaia combinata per il riscaldamento centralizzato. La camera dispone anche di un sistema di allarme. Dall’area della reception, ci sono splendide viste sull’arena coperta. Le porte francesi forniscono l’accesso al cortile. L’adiacente arena coperta (circa 20 metri x 60 metri) è dotata di un pavimento a flusso e riflusso e di un rivestimento in legno duro (Horsmans). Un lucernario sul colmo e le finestre nella parete di fondo forniscono luce naturale e ventilazione. Inoltre, l’arena è dotata di una parete a specchio. Una porta scorrevole sulla parete posteriore consente l’accesso al cortile. Dall’arena coperta, si accede all’area della stalla sulla destra. Questa scuderia ha 13 stalle per cavalli. Queste stalle (circa 4 metri x 3 metri) sono dotate di porte parzialmente verniciate a polvere, in parte zincate e a battente. Le bancarelle sono inoltre dotate di un portello esterno. Qui c’è anche un ripostiglio, una zona lavaggio e un solarium. Da questa area della stalla si accede a una mensa. Questa mensa è rifinita con pavimenti in laminato e controsoffitto. La mensa ha una caldaia per il riscaldamento centralizzato separata. Le porte francesi sul prospetto posteriore consentono l’accesso al cortile.
Zona ufficio:
Una zona ufficio con magazzino, officina e sala polivalente e un appartamento si trovano nella parte anteriore dell’edificio. L’area ufficio ha un pavimento in PVC, pareti in stucco e un controsoffitto a sistema. C’è anche l’aria condizionata. Le ampie finestre offrono molta luce naturale e una vista pratica sul cancello d’ingresso e sul parcheggio. Il ripostiglio è dotato della pompa di irrigazione per il pendio pluviale, i prati e il giardino. Inoltre ospita l’inverter per i pannelli solari (81 unità). L’officina con pavimento in cemento è dotata di armadi fissi e collegamenti per l’attrezzatura di lavaggio. Una scala fissa consente l’accesso alla soffitta. La sala polivalente, attualmente utilizzata come palestra, ha un pavimento in PVC, pareti in parte in muratura/parte in stucco e un sistema di controsoffitto. L’allaccio per la caldaia per il riscaldamento centralizzato che serve la palestra e l’appartamento si trova qui. Da questa stanza si accede all’appartamento e una scala fissa consente l’accesso alla soffitta.
Appartamento:
L’appartamento dispone di un ingresso privato. L’appartamento è inoltre dotato di un soggiorno con cucina a vista, una camera da letto con cabina armadio, bagno di servizio e un’altra camera da letto si trova al primo piano. L’appartamento ha anche il suo piccolo giardino. L’appartamento è molto adatto ad essere utilizzato come residenza dello sposo o casa di assistenza, ad esempio.
Il cortile è inoltre dotato di un’arena all’aperto, una passerella coperta, un trampolino, diversi paddock, un magazzino/fienile da campo, un capanno, un mucchio di letame, un pascolo e un capanno indipendente. C’è un ampio parcheggio per rimorchi e camion, tra le altre cose. Il cortile può essere chiuso con un cancello elettrico apribile. Il capannone da magazzino/campo con facciata aperta è costruito in parte in muratura/in parte in lamiera con travi in legno e tetto in palancole.
Il deambulatore coperto (Mill King) è adatto per 4 cavalli e ha un pavimento pavimentato con sabbia e una recinzione con rete frangivento. Il tetto è rivestito in lamiera ondulata. Il fienile indipendente è costituito da pareti in muratura con travi in acciaio e tetto in lamiera. Il capannone è inoltre dotato di una parete frontale in vetro/frangivento e di un pavimento in cemento. L’alimentazione è disponibile. Questo fienile è ideale per conservare fieno/paglia. La sala per il letame ha un pavimento e pareti in cemento. I paddock (4 pezzi) situati vicino al pascolo sono recintati in legno.
I prati sono recintati con legno e hanno pratici sentieri intermedi. Ci sono anche collegamenti idrici per l’acqua potabile. I 2 paddock situati poco più lontano hanno un terreno sabbioso e una recinzione in legno.
Il luning circle è dotato di una superficie di guida a flusso e riflusso e di una recinzione in legno. Il capanno contiene una seconda pompa di irrigazione per questa lunga arena. Il capannone indipendente è attualmente utilizzato come spazio di archiviazione, ma è ovviamente adatto anche per vari altri scopi. Le facciate sono scatolate e coibentate. Il tetto è inoltre coibentato e dotato di pannelli sandwich. L’accesso è garantito da 2 porte francesi e una porta scorrevole.
I paddock adiacenti (2 pezzi) sono dotati di una recinzione in legno. L’arena all’aperto (circa 25 metri x 65 metri) ha un pavimento sabbioso con sistema di irrigazione. L’arena è recintata con una siepe di faggio ed è inoltre dotata di illuminazione.
DETTAGLI
- La proprietà è collegata a gas, acqua, elettricità e fognatura pubblica.
- La proprietà dispone di un sistema di allarme con videosorveglianza.
- Il tetto di paglia della casa è stato rinnovato circa 10 anni fa.
- L’area della reception, il maneggio e la seconda sezione della scuderia sulla destra sono stati costruiti di recente nel 2012 circa. La sezione sinistra della stalla
e gli uffici ecc. sono stati ricostruiti in quel momento.
- Il tetto dell’area della stalla sul lato sinistro è stato rinnovato.
- La proprietà è collegata a gas, acqua, elettricità e fognatura.
- La proprietà è dotata di un sistema di allarme con videosorveglianza.
- Circa 10 anni fa, il tetto di paglia della casa è stato rinnovato.
- L’area della reception, riLa sala da pranzo e la seconda sezione della scuderia sulla destra sono state costruite di recente nel 2012 circa. La sezione stalla sinistra
e gli uffici ecc. sono stati ricostruiti in quel momento.
- Il tetto dell’area della stalla sul lato sinistro è stato rinnovato.
- Nella parte anteriore si trova un appartamento, perfetto come alloggio per lo sposo.
- L’area della reception e lo spazio ufficio hanno infissi in plastica. Il maneggio è dotato di alluminio
telai delle finestre.
- La proprietà è suddivisa in zone «Agrarie».
- Il tetto della stalla ha 81 pannelli solari.
- L’autorizzazione ambientale applicabile per l’azienda riguarda la notifica ai sensi del Besluit landbouw milieubeheer
del 22-09-2009 (attualmente: notifica BAL). Secondo questo permesso ambientale, nella fattoria sono ammessi 20 cavalli adulti.
Complete equestrian accommodation including a detached house, flat, office area, a riding hall with indoor arena and a total of 31 horse boxes, an outdoor arena, covered treadmill, lunging circle, several paddocks, pasture, a storage/field barn and a detached shed.
All this is situated on a spacious plot of over 4 hectares and offers plenty of opportunities for the professional horse lover!
HOUSE
The detached house includes an attractive living room, living kitchen, utility room and a cellar on the ground floor. The 1st floor has 3 generous bedrooms and a spacious bathroom. An attic space is located on the 2nd floor.
The surrounding garden is beautifully landscaped and equipped with lawn, planting, trees and several terraces.
Ground floor:
The entrance hall features PVC flooring in herringbone pattern, partly brickwork/partly stucco walls and a stucco ceiling.
The hall provides access to the living room, meter cupboard and via a fixed staircase there is access to the 1st floor. The hall has a PVC floor in herringbone pattern, partly masonry/ partly stucco walls and a stucco ceiling. The hall provides access to the living room, meter cupboard and via a fixed staircase there is access to the 1st floor. The spacious living kitchen is also equipped with the same PVC floor in herringbone pattern. The walls and ceiling have been plastered. The kitchen layout is in a U-shape with a storage island. The kitchen is further equipped with a dishwasher, combination microwave oven, sink, 5-burner gas hob and fridge. From the kitchen, there is access to the cellar. The cellar is fully tiled and equipped with a cuckoo and a window. There are fixed shelves and a wooden staircase. A hatch provides access to the space under the house. The practical utility room is partly tiled and the floor is covered with a tiled floor which has underfloor heating. Practical sliding cupboards provide storage space. This is where the central heating combi boiler, the underfloor heating unit and the connections for the washing equipment are located. From the utility room, there is access to the toilet room and the yard. The toilet room is fully tiled and further equipped with a hand basin and a floating toilet.
1st floor:
The generous landing provides access to 3 spacious bedrooms and a bathroom. Bedroom I is carpeted, with sprayed walls and a sprayed ceiling. From this room, a fixed staircase provides access to the storage attic. The room further features a practical built-in wardrobe. Bedroom II is also finished with carpeted floors, sprayed walls and a sprayed ceiling. Fixed sliding wardrobes provide storage space. The spacious bathroom is fully tiled and further equipped with a bathtub, walk-in shower, washbasin with cabinet and a design radiator. The toilet room is fully tiled and equipped with a floating toilet. The very spacious master bedroom was formerly divided into two bedrooms. This is relatively easy to realise again. The room is finished with carpeting, spachtelputz walls and a sprayed ceiling. A practical closet and sliding wardrobes provide storage space. Many windows provide plenty of natural light.
Garden:
The garden surrounding the house is beautifully landscaped and well maintained. The garden is laid out with borders with perennials, trees, lawn and several terraces. At the front is a terrace, at the rear the terrace has a very beautiful and attractive canopy. This canopy is made of oak and has a glass wall. The roof is covered with reeds. The terrace offers beautiful views of the meadows. In short, a lovely place to be! A little further on is an aviary and another covered terrace. From here, too, there is a beautiful view of the meadows.
EQUESTRIAN ACCOMMODATION
The equestrian accommodation includes a detached riding hall with an indoor arena (approx. 20mtr. x 60mtr), a horse stable with a reception area and a total of 31 horse boxes divided over 2 stable areas, an office area, workshop and an adjoining flat.
The stable section on the left side is equipped with 16 horse boxes. These stalls have partly hardwood / partly powder-coated and partly galvanised front walls. The partitions are of masonry and partly occupied. The doors the front walls are hinged. 2 stalls are equipped with partly plastic / partly galvanised front and partition walls and sliding doors. There is also 1 pony stall. There are 2 washing areas and a solarium. The washing areas are equipped with hot and cold water supply. From the stable area, there is access to a hall where the 2 saddle rooms are located. From this hall, there is also access to the reception area and indoor arena. The spacious reception area is finished with a tiled floor, part masonry/part stucco walls and a system ceiling. There is a toilet block consisting of a toilet room, disabled toilet and a portal with 2 washbasins. There is also a complete kitchen. The kitchen is equipped with an oven, combination microwave oven, dishwasher, built-in coffee maker, sink and hob. n the reception area, the meter cupboard is located. This is where the central heating combi boiler is located. The room also has an alarm system. From the reception area, there are lovely views of the indoor arena. French doors provide access to the yard. The adjoining indoor arena (approx. 20mtr. x 60mtr.) is equipped with an ebb and flow floor and a hardwood arena surround (Horsmans). A skylight in the ridge and windows in the end wall provide natural light and ventilation. Furthermore, the arena is equipped with a mirror wall. A rolling door at the rear wall provides access to the yard. From the indoor arena, there is access to the stable area on the right. This stable area has 13 horse stalls. These stalls (approx. 4mtr. x 3mtr.) are fitted with partly powder-coated / partly galvanised and hinged doors. The stalls are also equipped with an exterior hatch. There is also a tack room, washing area and solarium here. From this stable area, there is access to a canteen. This canteen is finished with laminate flooring and a system ceiling. The canteen has a separate central heating boiler. French doors on the rear elevation provide access to the yard.
Office area:
An office area with storage, workshop and multi-purpose room and a flat are located at the front of the building. The office area has a PVC floor, stucco walls and a system ceiling. There is also air conditioning. Large windows provide plenty of natural light and practical views of the entrance gate and car park. The storage room is equipped with the sprinkler pump for the rain slope, meadows and garden. It also houses the inverter for the solar panels (81 units). The workshop with concrete floor is equipped with fixed cupboards and the connections for the washing equipment. A fixed staircase provides access to the attic space. The multi-purpose room, currently used as a gym, has a PVC floor, partly masonry / partly stucco walls and a system ceiling. The connection for the central heating boiler serving the gym and the flat is located here. From this room there is access to the flat and a fixed staircase provides access to the attic space.
Flat:
The flat features a private entrance. The flat is further equipped with a living room with open kitchen, a bedroom with walk-in wardrobe, utility room bathroom and another bedroom is situated on the 1st floor. The flat also has its own little garden. The flat is very suitable for use as a groom’s residence or carer’s home, for example.
The yard is further equipped with an outdoor arena, covered horse walker, a lunging circle, several paddocks, a storage/field barn, shed, manure heap, pasture and a detached shed. There is ample parking space for stabling trailers and trucks, among other things. The yard can be closed with an electric opening gate. The storage/field shed with open front is constructed of partly masonry / partly sheet piling with wooden rafters and a sheet piling roof.
The covered horse walker (Mill King) is suitable for 4 horses and has a paved floor with sand and a fence of windbreak netting. The roof is covered with corrugated iron. The detached barn is constructed of masonry walls with steel rafters and a sheet pile roof. The shed is further equipped with a glass front wall/windbreak and a concrete floor. Power is available. This barn is ideal for storing hay/straw. The manure hall has a concrete floor and walls. The paddocks (4 pcs) located near the pasture are fenced with wood.
The meadows are fenced with wood and have practical intermediate paths. There are also water connections for drinking water. The 2 paddocks located a little further away have a sandy soil and a wooden fence.
The lunging circle is equipped with an ebb and flow riding surface and a wooden fence. The shed contains a 2nd sprinkler pump for this longe arena. The detached shed is currently in use as storage space, but is of course also suitable for various other purposes. The facades are boxed and insulated. The roof is also insulated and fitted with sandwich panels. 2 French doors and a rolling door provide access.
The adjacent paddocks (2 pcs) are equipped with a wooden fence. The outdoor arena (approx. 25mtr. x 65mtr.) has a sandy floor with sprinkler system. The arena is fenced off with a beech hedge and is also equipped with lighting.
DETAILS
- The property is connected to gas, water, electricity and mains drainage.
- The property has an alarm system with camera surveillance.
- The thatched roof of the house was renewed about 10 years ago.
- The reception area, riding hall and 2nd stable section on the right were newly built in approx. 2012. The left stable section
and the office space etc. were rebuilt at that time.
- The roof of the stable area on the left side was renewed.
- The property is connected to gas, water, electricity and sewerage.
- The property is equipped with an alarm system with camera surveillance.
- About 10 years ago, the thatched roof of the house was renewed.
- The reception area, riding hall and 2nd stable section on the right were newly built in approx. 2012. The left stable section
and the office space etc. were rebuilt at that time.
- The roof of the stable area on the left side was renewed.
- A flat is located at the front, which is perfect as groom’s quarters.
- The reception area and office space have plastic window frames. The riding hall is fitted with aluminium
window frames.
- The property is zoned ‘Agrarian’.
- The roof of the stable has 81 solar panels.
- The applicable environmental permit for the company concerns the notification under the Besluit landbouw milieubeheer
dated 22-09-2009 (currently: Bal notification). According to this environmental permit, 20 adult horses are allowed on the farm.
All this is situated on a spacious plot of over 4 hectares and offers plenty of opportunities for the professional horse lover!
HOUSE
The detached house includes an attractive living room, living kitchen, utility room and a cellar on the ground floor. The 1st floor has 3 generous bedrooms and a spacious bathroom. An attic space is located on the 2nd floor.
The surrounding garden is beautifully landscaped and equipped with lawn, planting, trees and several terraces.
Ground floor:
The entrance hall features PVC flooring in herringbone pattern, partly brickwork/partly stucco walls and a stucco ceiling.
The hall provides access to the living room, meter cupboard and via a fixed staircase there is access to the 1st floor. The hall has a PVC floor in herringbone pattern, partly masonry/ partly stucco walls and a stucco ceiling. The hall provides access to the living room, meter cupboard and via a fixed staircase there is access to the 1st floor. The spacious living kitchen is also equipped with the same PVC floor in herringbone pattern. The walls and ceiling have been plastered. The kitchen layout is in a U-shape with a storage island. The kitchen is further equipped with a dishwasher, combination microwave oven, sink, 5-burner gas hob and fridge. From the kitchen, there is access to the cellar. The cellar is fully tiled and equipped with a cuckoo and a window. There are fixed shelves and a wooden staircase. A hatch provides access to the space under the house. The practical utility room is partly tiled and the floor is covered with a tiled floor which has underfloor heating. Practical sliding cupboards provide storage space. This is where the central heating combi boiler, the underfloor heating unit and the connections for the washing equipment are located. From the utility room, there is access to the toilet room and the yard. The toilet room is fully tiled and further equipped with a hand basin and a floating toilet.
1st floor:
The generous landing provides access to 3 spacious bedrooms and a bathroom. Bedroom I is carpeted, with sprayed walls and a sprayed ceiling. From this room, a fixed staircase provides access to the storage attic. The room further features a practical built-in wardrobe. Bedroom II is also finished with carpeted floors, sprayed walls and a sprayed ceiling. Fixed sliding wardrobes provide storage space. The spacious bathroom is fully tiled and further equipped with a bathtub, walk-in shower, washbasin with cabinet and a design radiator. The toilet room is fully tiled and equipped with a floating toilet. The very spacious master bedroom was formerly divided into two bedrooms. This is relatively easy to realise again. The room is finished with carpeting, spachtelputz walls and a sprayed ceiling. A practical closet and sliding wardrobes provide storage space. Many windows provide plenty of natural light.
Garden:
The garden surrounding the house is beautifully landscaped and well maintained. The garden is laid out with borders with perennials, trees, lawn and several terraces. At the front is a terrace, at the rear the terrace has a very beautiful and attractive canopy. This canopy is made of oak and has a glass wall. The roof is covered with reeds. The terrace offers beautiful views of the meadows. In short, a lovely place to be! A little further on is an aviary and another covered terrace. From here, too, there is a beautiful view of the meadows.
EQUESTRIAN ACCOMMODATION
The equestrian accommodation includes a detached riding hall with an indoor arena (approx. 20mtr. x 60mtr), a horse stable with a reception area and a total of 31 horse boxes divided over 2 stable areas, an office area, workshop and an adjoining flat.
The stable section on the left side is equipped with 16 horse boxes. These stalls have partly hardwood / partly powder-coated and partly galvanised front walls. The partitions are of masonry and partly occupied. The doors the front walls are hinged. 2 stalls are equipped with partly plastic / partly galvanised front and partition walls and sliding doors. There is also 1 pony stall. There are 2 washing areas and a solarium. The washing areas are equipped with hot and cold water supply. From the stable area, there is access to a hall where the 2 saddle rooms are located. From this hall, there is also access to the reception area and indoor arena. The spacious reception area is finished with a tiled floor, part masonry/part stucco walls and a system ceiling. There is a toilet block consisting of a toilet room, disabled toilet and a portal with 2 washbasins. There is also a complete kitchen. The kitchen is equipped with an oven, combination microwave oven, dishwasher, built-in coffee maker, sink and hob. n the reception area, the meter cupboard is located. This is where the central heating combi boiler is located. The room also has an alarm system. From the reception area, there are lovely views of the indoor arena. French doors provide access to the yard. The adjoining indoor arena (approx. 20mtr. x 60mtr.) is equipped with an ebb and flow floor and a hardwood arena surround (Horsmans). A skylight in the ridge and windows in the end wall provide natural light and ventilation. Furthermore, the arena is equipped with a mirror wall. A rolling door at the rear wall provides access to the yard. From the indoor arena, there is access to the stable area on the right. This stable area has 13 horse stalls. These stalls (approx. 4mtr. x 3mtr.) are fitted with partly powder-coated / partly galvanised and hinged doors. The stalls are also equipped with an exterior hatch. There is also a tack room, washing area and solarium here. From this stable area, there is access to a canteen. This canteen is finished with laminate flooring and a system ceiling. The canteen has a separate central heating boiler. French doors on the rear elevation provide access to the yard.
Office area:
An office area with storage, workshop and multi-purpose room and a flat are located at the front of the building. The office area has a PVC floor, stucco walls and a system ceiling. There is also air conditioning. Large windows provide plenty of natural light and practical views of the entrance gate and car park. The storage room is equipped with the sprinkler pump for the rain slope, meadows and garden. It also houses the inverter for the solar panels (81 units). The workshop with concrete floor is equipped with fixed cupboards and the connections for the washing equipment. A fixed staircase provides access to the attic space. The multi-purpose room, currently used as a gym, has a PVC floor, partly masonry / partly stucco walls and a system ceiling. The connection for the central heating boiler serving the gym and the flat is located here. From this room there is access to the flat and a fixed staircase provides access to the attic space.
Flat:
The flat features a private entrance. The flat is further equipped with a living room with open kitchen, a bedroom with walk-in wardrobe, utility room bathroom and another bedroom is situated on the 1st floor. The flat also has its own little garden. The flat is very suitable for use as a groom’s residence or carer’s home, for example.
The yard is further equipped with an outdoor arena, covered horse walker, a lunging circle, several paddocks, a storage/field barn, shed, manure heap, pasture and a detached shed. There is ample parking space for stabling trailers and trucks, among other things. The yard can be closed with an electric opening gate. The storage/field shed with open front is constructed of partly masonry / partly sheet piling with wooden rafters and a sheet piling roof.
The covered horse walker (Mill King) is suitable for 4 horses and has a paved floor with sand and a fence of windbreak netting. The roof is covered with corrugated iron. The detached barn is constructed of masonry walls with steel rafters and a sheet pile roof. The shed is further equipped with a glass front wall/windbreak and a concrete floor. Power is available. This barn is ideal for storing hay/straw. The manure hall has a concrete floor and walls. The paddocks (4 pcs) located near the pasture are fenced with wood.
The meadows are fenced with wood and have practical intermediate paths. There are also water connections for drinking water. The 2 paddocks located a little further away have a sandy soil and a wooden fence.
The lunging circle is equipped with an ebb and flow riding surface and a wooden fence. The shed contains a 2nd sprinkler pump for this longe arena. The detached shed is currently in use as storage space, but is of course also suitable for various other purposes. The facades are boxed and insulated. The roof is also insulated and fitted with sandwich panels. 2 French doors and a rolling door provide access.
The adjacent paddocks (2 pcs) are equipped with a wooden fence. The outdoor arena (approx. 25mtr. x 65mtr.) has a sandy floor with sprinkler system. The arena is fenced off with a beech hedge and is also equipped with lighting.
DETAILS
- The property is connected to gas, water, electricity and mains drainage.
- The property has an alarm system with camera surveillance.
- The thatched roof of the house was renewed about 10 years ago.
- The reception area, riding hall and 2nd stable section on the right were newly built in approx. 2012. The left stable section
and the office space etc. were rebuilt at that time.
- The roof of the stable area on the left side was renewed.
- The property is connected to gas, water, electricity and sewerage.
- The property is equipped with an alarm system with camera surveillance.
- About 10 years ago, the thatched roof of the house was renewed.
- The reception area, riding hall and 2nd stable section on the right were newly built in approx. 2012. The left stable section
and the office space etc. were rebuilt at that time.
- The roof of the stable area on the left side was renewed.
- A flat is located at the front, which is perfect as groom’s quarters.
- The reception area and office space have plastic window frames. The riding hall is fitted with aluminium
window frames.
- The property is zoned ‘Agrarian’.
- The roof of the stable has 81 solar panels.
- The applicable environmental permit for the company concerns the notification under the Besluit landbouw milieubeheer
dated 22-09-2009 (currently: Bal notification). According to this environmental permit, 20 adult horses are allowed on the farm.
-
Tipo di proprietà
Villa
-
Piani
3
-
Anno di costruzione
1995
-
Prezzo/piede²
$1,038
Caratteristiche
Caratteristiche
Lot
Interni
Outdoor
Esplora la zona
Waatselaarstraat 3, Berghem, Brabante Settentrionale, Paesi Bassi
Visualizza su Google Maps
Prezzo per sqft
Basso
Alto
Iscritto da 8 anni
Hai chiesto informazioni su questa proprietà
L'agente La contatterà al più presto
Pubblicato da
458
Annunci
2019
Iscritto
Prenota una visita con the agent
Scegli una data e indica se preferisci un tour virtuale o di persona con l’agente.
Data preferita
Tipo di tour
Ultimo aggiornamento
Febbraio 11
Prima pubblicazione
Novembre 21, 2024
Riferimento annuncio
40354
La fiducia dei migliori broker del mondo
Gli agenti dietro le proprietà più straordinarie del mondo pubblicano su JamesEdition.
- Annunci di Sotheby's, Christie's, BARNES ed Engel & Völkers
- Ogni annuncio è verificato prima della pubblicazione
- Si metta in contatto diretto con agenti verificati
Continuando, accetta i nostri Termini e la nostra Informativa sulla privacy.