$1,114,598
Bella Proprietà Del XIX Secolo Con Attività B&B E Gîte Valle Della Dordogna
- 10 Camere
- 2 Bagni
- 6,997 Sqft
- 4.08 Ac lot
- Aggiornato: Luglio 25
Informazioni sulla proprietà
La descrizione è stata tradotta automaticamente.
La descrizione viene visualizzata nella lingua originale.
[hidden information] : Property for sale near Bergerac with guest rooms, gîte and swimming pool
Completely restored over the last fifteen years, this charming property has been transformed into a pleasant family home, with a section dedicated to welcoming travellers. It now comprises a private dwelling, a bed and breakfast area with shared rooms, an independent gîte and a guest room adjoining
Completely restored over the last fifteen years, this charming property has been transformed into a pleasant family home, with a section dedicated to welcoming travellers. It now comprises a private dwelling, a bed and breakfast area with shared rooms, an independent gîte and a guest room adjoining
[hidden information] : Property for sale near Bergerac with guest rooms, gîte and swimming pool
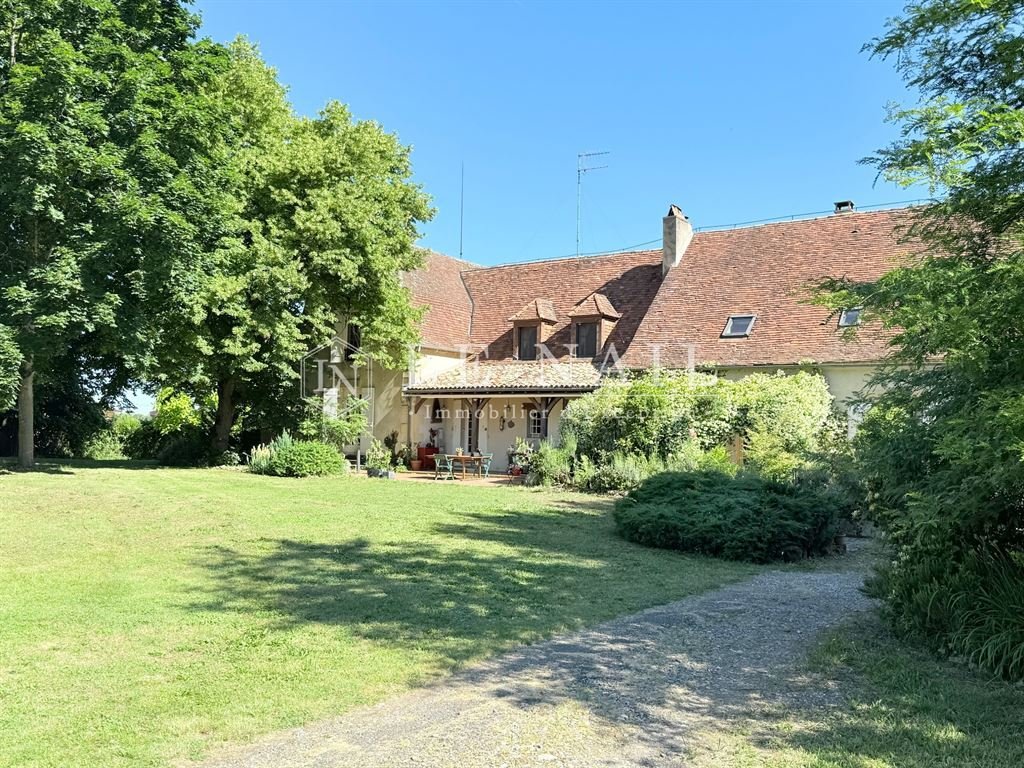
Completely restored over the last fifteen years, this charming property has been transformed into a pleasant family home, with a section dedicated to welcoming travellers. It now comprises a private dwelling, a bed and breakfast area with shared rooms, an independent gîte and a guest room adjoining the gîte.
The property has a total living area of approx. 650 sqm, with a private area of 300 sqm, guest rooms and communal areas of 250 sqm and a gîte of 100 sqm.
The main house
On the ground floor of the private section, an entrance hall leads to :
To the right, a bright study (parquet flooring, numerous windows), two bedrooms, one with a shower room, and a separate toilet.
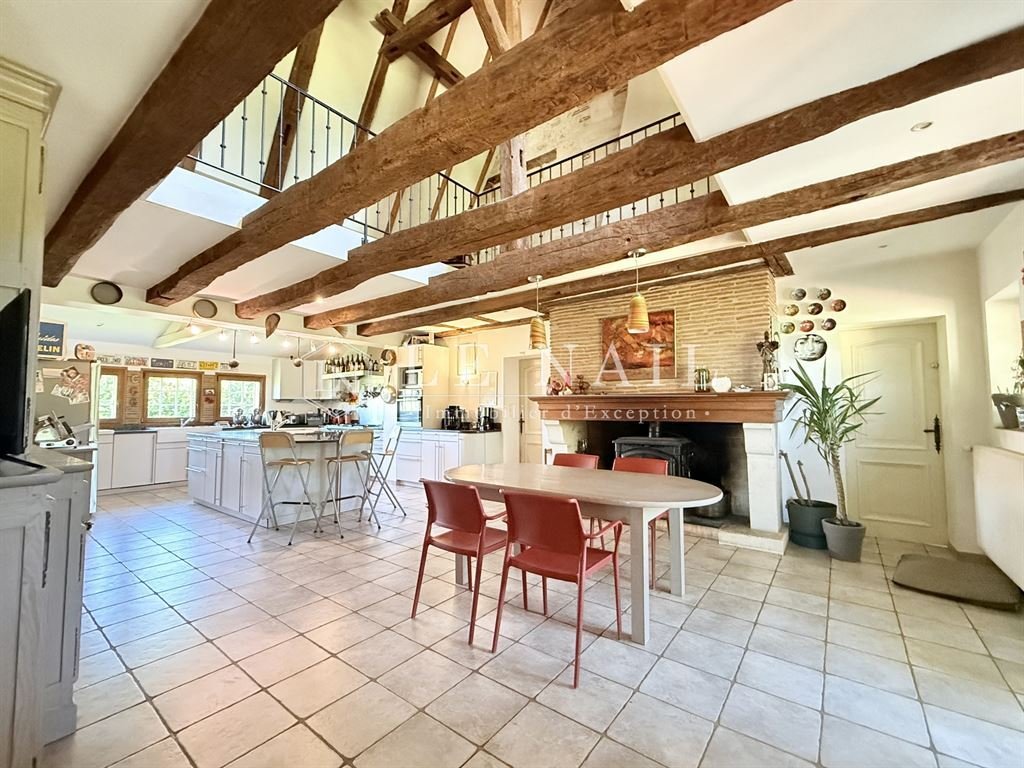
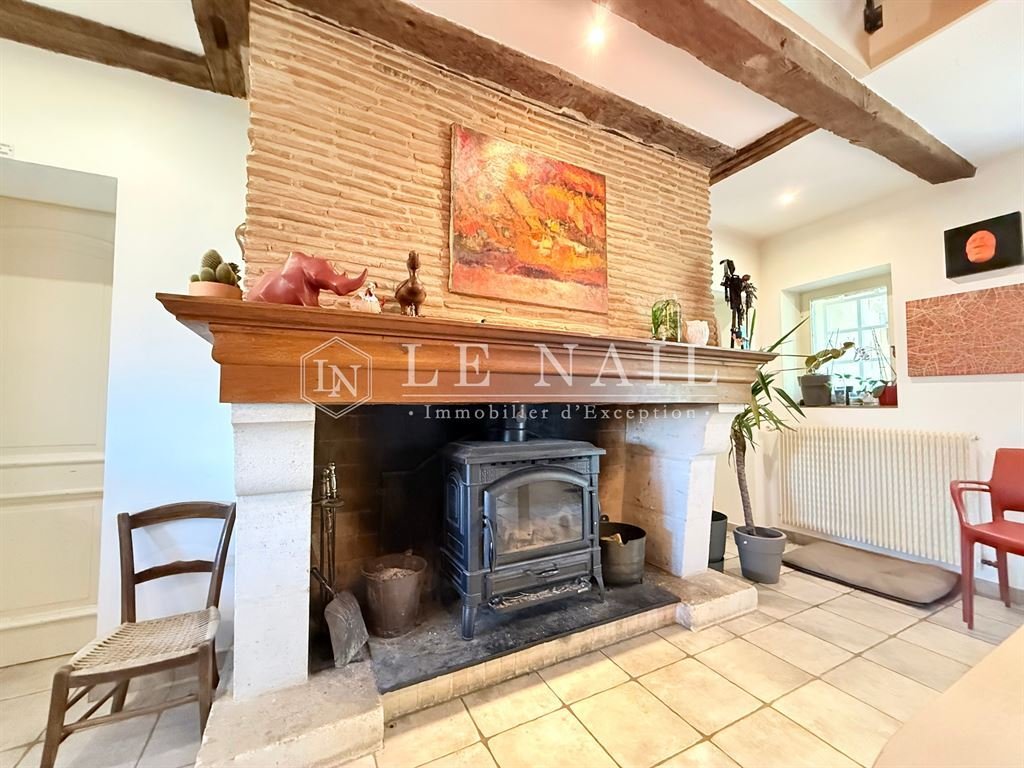
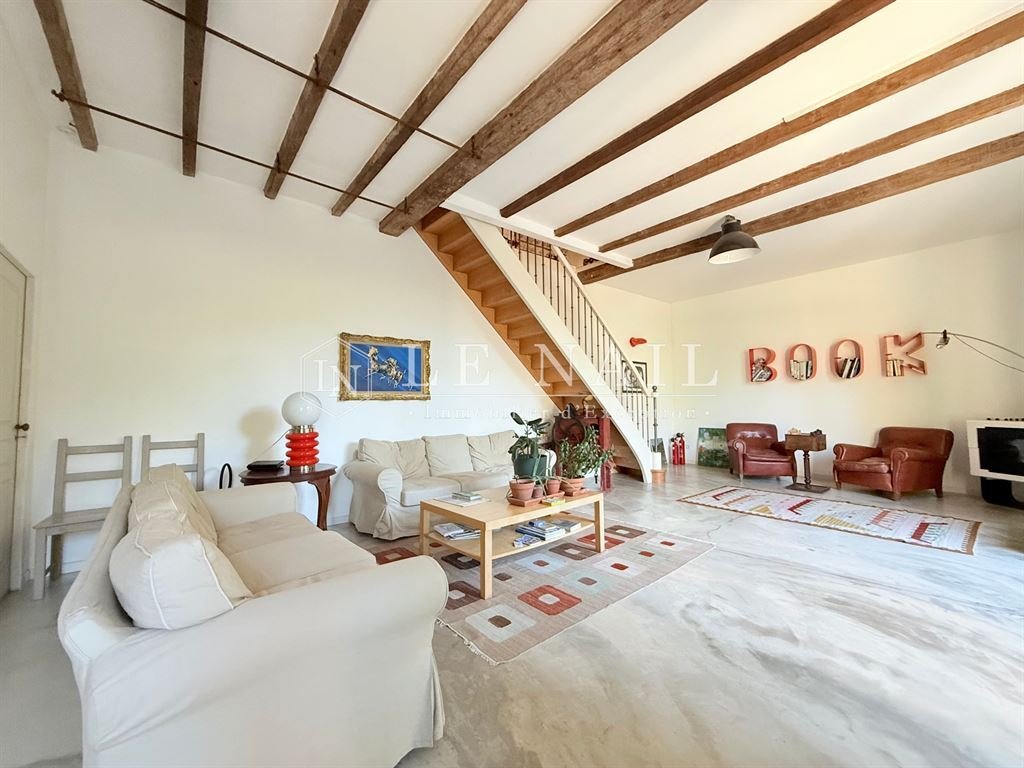
To the left, a large living room (approx. 52 sqm), comprising a dining room and open-plan kitchen with tiled floor, exposed beams, stone fireplace and skylight. The fitted kitchen has a granite worktop and a central island, ideal for cooking lessons. From the kitchen, there is access to a hallway leading to a linen room, a second toilet and a back staircase.
The living room is the heart of the house, with its impressive cathedral ceiling revealing the woodwork and its cosy atmosphere around the fireplace.
The ground floor ‘guest rooms’ are accessed through a door next to the fireplace:
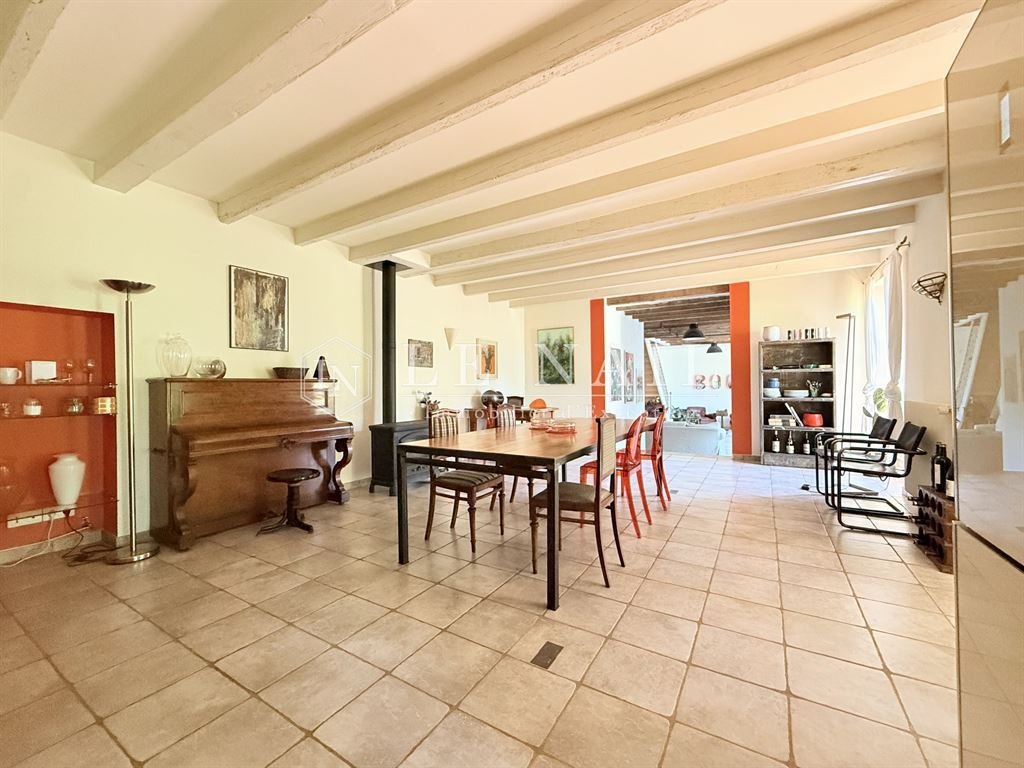
There is a 45 sqm double room on two levels with large windows, two wood-burning stoves, access to the terrace, tasteful decor and a welcoming atmosphere. The dining room and lounge are shared with guests.
A handsome wooden staircase leads up to the private first floor, with a master suite with dressing room, a sports room and a bathroom. The living area is accessed via a void in the living room.
Still on the first floor, a door leads to the guest bedroom area, with its 4 spacious bedrooms with exposed beams, parquet flooring and tasteful decor, each with its own private shower room and toilet.
Outbuildings :
- Barn on two levels, to restore as you wish (workshop, reception room, extension, etc.)
- Former tobacco drying shed converted into a carport and garden shed, equipped with photovoltaic panels
- 15 x 3 m swimming pool, built in 2017, with automatic roller shutter and technical room fitted out in a pigeon-house type building
Land :
A 4 acre land, beautifully planted with century-old trees and other nooks and crannies ideal for relaxation.
Cabinet LE NAIL – Dordogne - Périgord - Lot-et-Garonne : M. Bruno GUÉRIN : [hidden information]
CPI [hidden information] - CCI de la Dordogne
We invite you to visit our website Cabinet Le Nail to browse our latest listings or learn more about this property.
Réf.4639 : Propriété à vendre près de Bergerac avec chambres d’hôtes, gîte et piscine
Au coeur d’un hameau de la vallée de la Dordogne, cette charmante propriété du XIXe siècle bénéficie d’un cadre de vie bucolique, tout en restant à proximité immédiate des principaux centres d’intérêt de la région. À seulement quelques kilomètres de la ville touristique de Bergerac et de son aéroport international, elle profite d’un accès rapide à l’ensemble des commodités : commerces, écoles, services de santé, restaurants et marchés locaux sont accessibles en quelques minutes.
La ville de Bordeaux, avec son centre historique classé au patrimoine mondial de l’UNESCO et sa gare TGV, se rejoint en environ une heure, que ce soit en voiture ou en train.
Entièrement rénovée au cours des quinze dernières années, cette propriété de charme a été transformée en une agréable maison familiale, avec une partie dédiée à l’accueil de voyageurs. Elle comprend aujourd’hui une habitation privative, un espace de chambres d’hôtes avec pièces communes, un gîte indépendant, ainsi qu’une chambre d’hôtes attenante au gîte.
La propriété dispose d’une surface habitable totale d’environ 650 m² avec une partie privative de 300 m², des chambres d’hôtes et parties communes de 250 m² et un gîte de 100 m².
La maison principale
Au rez-de-chaussée de la partie privative, une entrée distribue :
À droite, un bureau lumineux (sol en parquet, nombreuses ouvertures), deux chambres, dont une avec salle d’eau, un WC sépare.
À gauche, une grande pièce de vie de 52 m² environ, regroupant salle à manger et cuisine ouverte avec un sol carrelé, des poutres apparentes, une cheminée en pierre et un puits de lumière. La cuisine équipée dispose d’un plan de travail en granit, un îlot central idéal pour des cours de cuisine. Depuis la cuisine, on accède à un dégagement menant à une lingerie, un second WC, et un escalier de service.
La pièce de vie est le cœur de la maison : avec son impressionant plafond cathédrale laissant apparaître la charpente et son atmosphère chaleureuse autour de la cheminée.
La partie “chambres d’hôtes” du rez-de-chaussée est accessible par une porte attenante à la cheminée :
On y trouve une double pièce de 45 m² en deux niveaux avec de grandes ouvertures, deux poêles à bois, un accès à la terrasse, une décoration soignée et une ambiance accueillante. La salle à manger et le salon sont communs aux hôtes.
Un bel escalier en bois mène à l’étage de la partie privative, composé d’une suite parentale avec dressing, une salle de sport et une salle de bains. Un vide sur séjour donne sur la pièce de vie.
Toujours à l’étage, une porte permet d’accéder à la partie chambres d’hôtes distribuant 4 chambres spacieuses avec poutres apparentes, parquet, décoration de goût, chacune équipée de sa salle d’eau privative avec WC.
Dépendances :
- Grange sur deux niveaux, à restaurer selon vos envies (atelier, salle de réception, extension…)
- Ancien séchoir à tabac converti en carport et abri de jardin, équipé de panneaux photovoltaïques
- Piscine 15 x 3 m, construite en 2017, avec volet roulant automatique et local technique aménagé dans un bâtiment type pigeonnier
Terrain :
Un terrain d’1,65 hectare, joliment arboré d’arbres centenaires et autres recoins propices à la détente.
Cabinet LE NAIL – Dordogne - Périgord - Lot-et-Garonne : M. Bruno GUÉRIN : [hidden information]
CPI [hidden information] - CCI de la Dordogne
Nous vous invitons à consulter notre site internet Cabinet Le Nail pour parcourir nos dernières annonces ou en savoir plus sur ce bien.
Le informazioni sui rischi a cui è esposta questa proprietà sono disponibili sul sito web di Géorisques: https://www.georisques.gouv.fr/
Completely restored over the last fifteen years, this charming property has been transformed into a pleasant family home, with a section dedicated to welcoming travellers. It now comprises a private dwelling, a bed and breakfast area with shared rooms, an independent gîte and a guest room adjoining the gîte.
The property has a total living area of approx. 650 sqm, with a private area of 300 sqm, guest rooms and communal areas of 250 sqm and a gîte of 100 sqm.
The main house
On the ground floor of the private section, an entrance hall leads to :
To the right, a bright study (parquet flooring, numerous windows), two bedrooms, one with a shower room, and a separate toilet.
To the left, a large living room (approx. 52 sqm), comprising a dining room and open-plan kitchen with tiled floor, exposed beams, stone fireplace and skylight. The fitted kitchen has a granite worktop and a central island, ideal for cooking lessons. From the kitchen, there is access to a hallway leading to a linen room, a second toilet and a back staircase.
The living room is the heart of the house, with its impressive cathedral ceiling revealing the woodwork and its cosy atmosphere around the fireplace.
The ground floor ‘guest rooms’ are accessed through a door next to the fireplace:
There is a 45 sqm double room on two levels with large windows, two wood-burning stoves, access to the terrace, tasteful decor and a welcoming atmosphere. The dining room and lounge are shared with guests.
A handsome wooden staircase leads up to the private first floor, with a master suite with dressing room, a sports room and a bathroom. The living area is accessed via a void in the living room.
Still on the first floor, a door leads to the guest bedroom area, with its 4 spacious bedrooms with exposed beams, parquet flooring and tasteful decor, each with its own private shower room and toilet.
Outbuildings :
- Barn on two levels, to restore as you wish (workshop, reception room, extension, etc.)
- Former tobacco drying shed converted into a carport and garden shed, equipped with photovoltaic panels
- 15 x 3 m swimming pool, built in 2017, with automatic roller shutter and technical room fitted out in a pigeon-house type building
Land :
A 4 acre land, beautifully planted with century-old trees and other nooks and crannies ideal for relaxation.
Cabinet LE NAIL – Dordogne - Périgord - Lot-et-Garonne : M. Bruno GUÉRIN : [hidden information]
CPI [hidden information] - CCI de la Dordogne
We invite you to visit our website Cabinet Le Nail to browse our latest listings or learn more about this property.
Réf.4639 : Propriété à vendre près de Bergerac avec chambres d’hôtes, gîte et piscine
Au coeur d’un hameau de la vallée de la Dordogne, cette charmante propriété du XIXe siècle bénéficie d’un cadre de vie bucolique, tout en restant à proximité immédiate des principaux centres d’intérêt de la région. À seulement quelques kilomètres de la ville touristique de Bergerac et de son aéroport international, elle profite d’un accès rapide à l’ensemble des commodités : commerces, écoles, services de santé, restaurants et marchés locaux sont accessibles en quelques minutes.
La ville de Bordeaux, avec son centre historique classé au patrimoine mondial de l’UNESCO et sa gare TGV, se rejoint en environ une heure, que ce soit en voiture ou en train.
Entièrement rénovée au cours des quinze dernières années, cette propriété de charme a été transformée en une agréable maison familiale, avec une partie dédiée à l’accueil de voyageurs. Elle comprend aujourd’hui une habitation privative, un espace de chambres d’hôtes avec pièces communes, un gîte indépendant, ainsi qu’une chambre d’hôtes attenante au gîte.
La propriété dispose d’une surface habitable totale d’environ 650 m² avec une partie privative de 300 m², des chambres d’hôtes et parties communes de 250 m² et un gîte de 100 m².
La maison principale
Au rez-de-chaussée de la partie privative, une entrée distribue :
À droite, un bureau lumineux (sol en parquet, nombreuses ouvertures), deux chambres, dont une avec salle d’eau, un WC sépare.
À gauche, une grande pièce de vie de 52 m² environ, regroupant salle à manger et cuisine ouverte avec un sol carrelé, des poutres apparentes, une cheminée en pierre et un puits de lumière. La cuisine équipée dispose d’un plan de travail en granit, un îlot central idéal pour des cours de cuisine. Depuis la cuisine, on accède à un dégagement menant à une lingerie, un second WC, et un escalier de service.
La pièce de vie est le cœur de la maison : avec son impressionant plafond cathédrale laissant apparaître la charpente et son atmosphère chaleureuse autour de la cheminée.
La partie “chambres d’hôtes” du rez-de-chaussée est accessible par une porte attenante à la cheminée :
On y trouve une double pièce de 45 m² en deux niveaux avec de grandes ouvertures, deux poêles à bois, un accès à la terrasse, une décoration soignée et une ambiance accueillante. La salle à manger et le salon sont communs aux hôtes.
Un bel escalier en bois mène à l’étage de la partie privative, composé d’une suite parentale avec dressing, une salle de sport et une salle de bains. Un vide sur séjour donne sur la pièce de vie.
Toujours à l’étage, une porte permet d’accéder à la partie chambres d’hôtes distribuant 4 chambres spacieuses avec poutres apparentes, parquet, décoration de goût, chacune équipée de sa salle d’eau privative avec WC.
Dépendances :
- Grange sur deux niveaux, à restaurer selon vos envies (atelier, salle de réception, extension…)
- Ancien séchoir à tabac converti en carport et abri de jardin, équipé de panneaux photovoltaïques
- Piscine 15 x 3 m, construite en 2017, avec volet roulant automatique et local technique aménagé dans un bâtiment type pigeonnier
Terrain :
Un terrain d’1,65 hectare, joliment arboré d’arbres centenaires et autres recoins propices à la détente.
Cabinet LE NAIL – Dordogne - Périgord - Lot-et-Garonne : M. Bruno GUÉRIN : [hidden information]
CPI [hidden information] - CCI de la Dordogne
Nous vous invitons à consulter notre site internet Cabinet Le Nail pour parcourir nos dernières annonces ou en savoir plus sur ce bien.
Le informazioni sui rischi a cui è esposta questa proprietà sono disponibili sul sito web di Géorisques: https://www.georisques.gouv.fr/
-
Tipo di proprietà
Tenuta
-
Prezzo/piede²
$159
-
Emissioni
C
-
Consumo
C
Esplora la zona
BERGERAC, Cavaillé, Francia
Visualizza su Google Maps
Prezzo per sqft
Basso
Alto
Iscritto da 7 anni
Hai chiesto informazioni su questa proprietà
L'agente La contatterà al più presto
Pubblicato da
Cabinet Le Nail
Visualizza profilo agenzia
180
Annunci
2019
Iscritto
Prenota una visita con the agent
Scegli una data e indica se preferisci un tour virtuale o di persona con l’agente.
Data preferita
Tipo di tour
Ultimo aggiornamento
Luglio 25
Prima pubblicazione
Giugno 26, 2025
Riferimento annuncio
NA4-2038
Proprietà simili nelle vicinanze
Nuovi annunci a Cavaillé


Esplora più immobili in vendita
tipi di proprietà Cavaillé, Bergerac, Francia
Cavaillé, Bergerac, Francia ricerche popolari
- Proprietà immobiliari con Terrazza a Cavaillé, Bergerac, Francia
- Proprietà immobiliari con Ufficio a Cavaillé, Bergerac, Francia
- Proprietà immobiliari con Giardino a Cavaillé, Bergerac, Francia
- Proprietà immobiliari Moderno a Cavaillé, Bergerac, Francia
- Proprietà immobiliari Equestre a Cavaillé, Bergerac, Francia
- Proprietà immobiliari con Centro Fitness / Palestra a Cavaillé, Bergerac, Francia
- Proprietà immobiliari con Camino a Cavaillé, Bergerac, Francia
- Proprietà immobiliari con Piscina a Cavaillé, Bergerac, Francia
- Proprietà immobiliari con Garage a Cavaillé, Bergerac, Francia
- Proprietà immobiliari con Balcone a Cavaillé, Bergerac, Francia
- Proprietà immobiliari Vista sull'acqua a Cavaillé, Bergerac, Francia
Guide e storie correlate
La fiducia dei migliori broker del mondo
Gli agenti dietro le proprietà più straordinarie del mondo pubblicano su JamesEdition.
- Annunci di Sotheby's, Christie's, BARNES ed Engel & Völkers
- Ogni annuncio è verificato prima della pubblicazione
- Si metta in contatto diretto con agenti verificati
Continuando, accetta i nostri Termini e la nostra Informativa sulla privacy.