

$2,642,813
Calda Ed Elegante Villa In Stile Rustico Chic Con Tetto DI Paglia E Lusso Senza Tempo
- 5 Camere
- 2 Bagni
- 2,685 Sqft
- 8,181 Sqft lot
- Aggiornato: Maggio 27
- 4
Informazioni sulla proprietà
La descrizione è stata tradotta automaticamente.
La descrizione viene visualizzata nella lingua originale.
Warm, atmospheric thatched villa (2019)
This villa offers a way of living defined by comfort, style, and atmosphere: a harmonious blend of farmhouse chic charm, elegant luxury, and global allure. Architecturally designed with thatched roofs, stylish shutters, and a subtle color palette, the property radiates personality, warmth, and atmosphere. A spacious garden with landscaped terraces, a dr
This villa offers a way of living defined by comfort, style, and atmosphere: a harmonious blend of farmhouse chic charm, elegant luxury, and global allure. Architecturally designed with thatched roofs, stylish shutters, and a subtle color palette, the property radiates personality, warmth, and atmosphere. A spacious garden with landscaped terraces, a dr
Warm, atmospheric thatched villa (2019)
This villa offers a way of living defined by comfort, style, and atmosphere: a harmonious blend of farmhouse chic charm, elegant luxury, and global allure. Architecturally designed with thatched roofs, stylish shutters, and a subtle color palette, the property radiates personality, warmth, and atmosphere. A spacious garden with landscaped terraces, a driveway, and on-site parking surrounds the home.
Upon entering, you are immediately welcomed by a strong sense of home. Folding doors allow abundant natural light to flood the living spaces, seamlessly connecting the interior with the garden. The combination of polished concrete and wooden floors, the refined color palette, and carefully selected details creates an atmosphere of style, comfort, and understated elegance.
Bright and Spacious Living Room with Luxurious Comfort
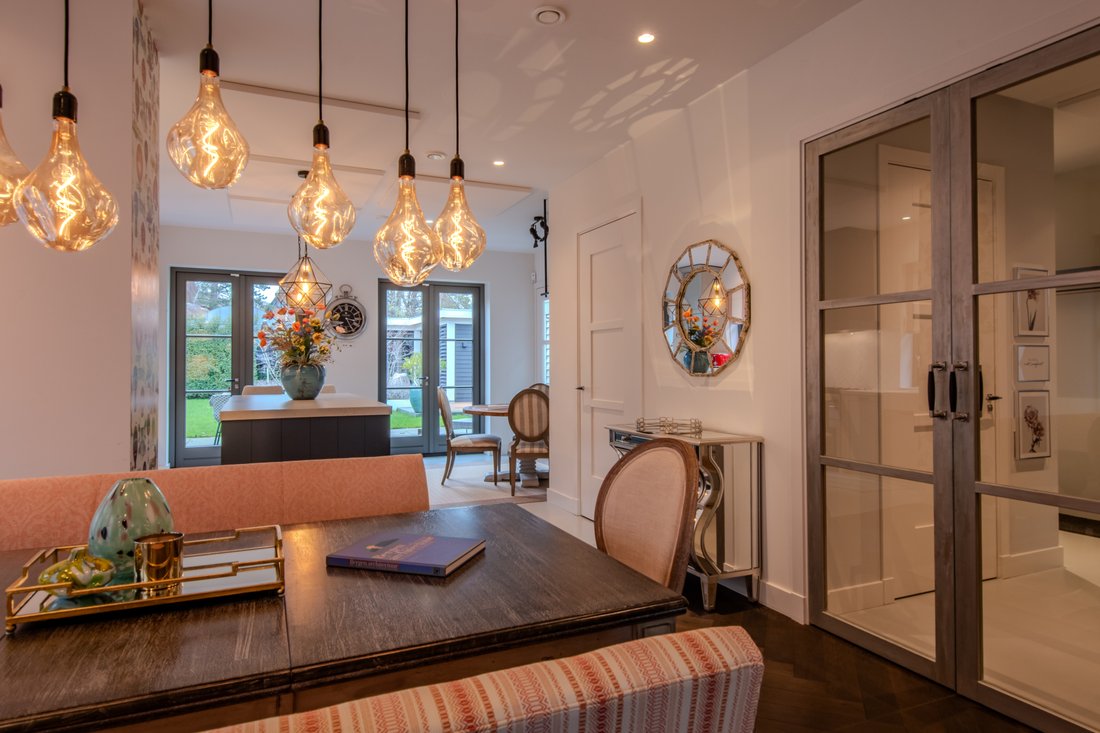
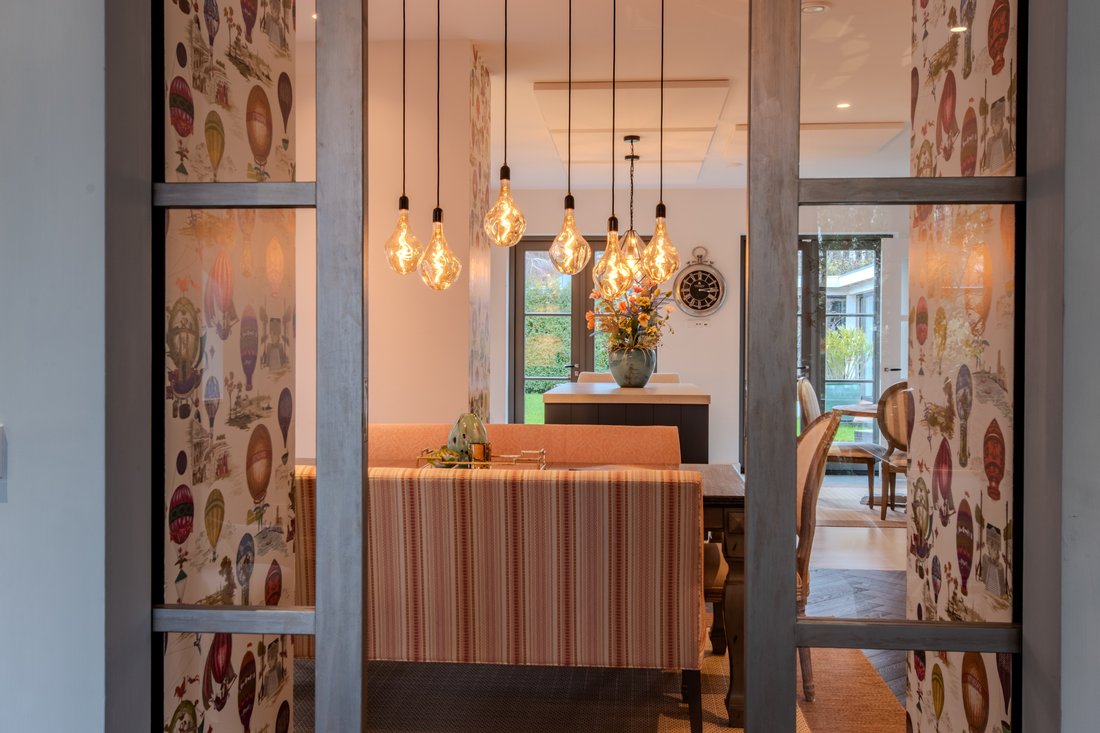
The spacious living room, featuring a gas fireplace and large windows, feels bright, airy, and inviting. Ensuite doors allow the space to be arranged flexibly, providing both openness and privacy. The living room, dining area, and kitchen are all equipped with underfloor heating, ensuring a comfortable and luxurious indoor climate.
Elegantly Designed Kitchen and Dining Area with Bar
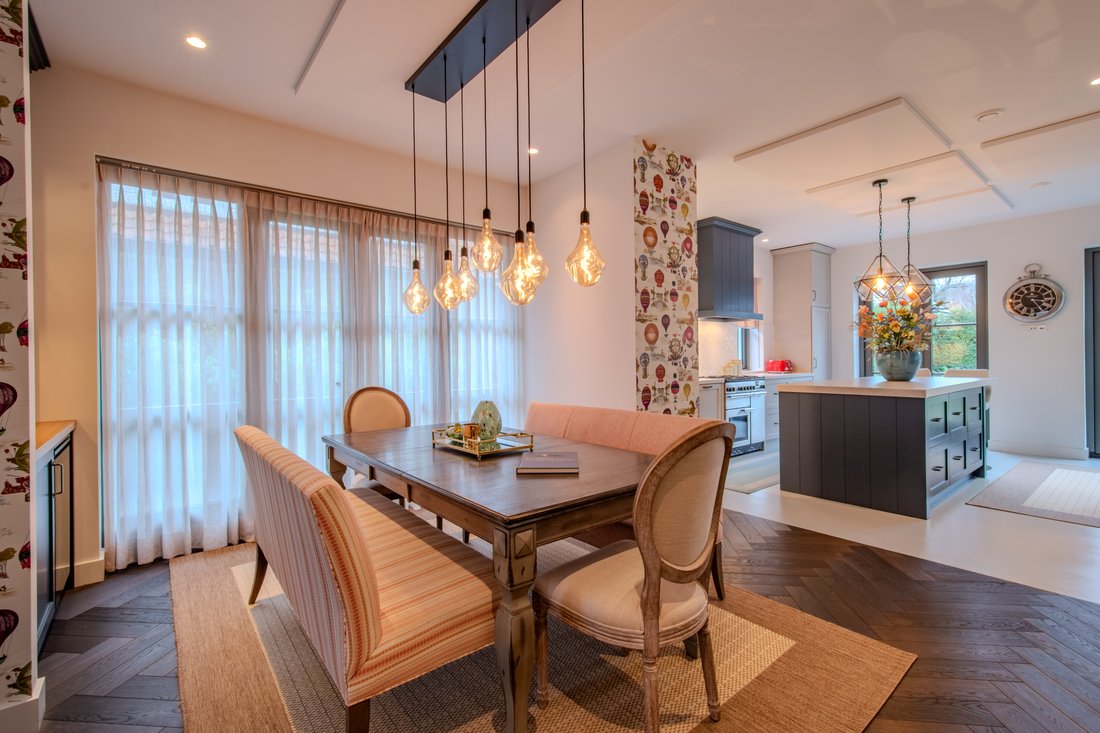
The dining area includes a built-in bar with a refrigerator, making it ideal for entertaining, while the kitchen serves as the heart of the home, a bright, elegant space with great attention to detail.
The kitchen island with bar seating and a cozy seating nook invites cooking, dining, or relaxing, with views of the private, landscaped garden, creating a seamless indoor-outdoor connection.
Functional Utility Room and Bright, Elegant Hall
The utility and laundry room combine functionality with comfort. It is spacious, bright, and equipped with ample storage and a practical countertop. The elegant staircase from the entrance hall is flooded with natural light and finished in a refined color palette, immediately conveying a sense of quality and sophistication.
Primary Bedroom Retreat & Luxurious Bathrooms
The master bedroom is a true oasis of calm, complete with an en-suite dressing area and a luxurious bathroom. The bathroom features a freestanding bathtub and a spacious walk-in shower, creating a private, hotel-style spa experience.
Two additional bedrooms share a second, elegantly finished bathroom with a bathtub and walk-in shower.
Second Floor with Bedrooms and Central Office
The second floor offers two additional bedrooms, with a centrally located office between them. Large windows provide abundant daylight, making the office an inspiring and pleasant workspace, ideal for working from home, hobbies, or guest accommodation. Throughout the villa, careful attention has been paid to atmosphere, harmony, and experience. The light-filled interior, carefully chosen color palette, high-quality materials, and refined finishing create a warm, welcoming, and luxurious environment where living is a daily pleasure.
Beautiful Garden and Versatile Garden House
Complementing the refined interior, the outdoor spaces are designed to embrace relaxed, year-round living fully. The beautifully landscaped garden features multiple terraces and lounge areas, offering privacy, tranquility, and a natural flow between sun and shade throughout the day. A standout feature is the garden house, equipped with large glass sliding doors and installed heaters, making it comfortably enjoyable in all seasons. Whether used for entertaining, working, or relaxing, it seamlessly and elegantly extends the living space into the garden.
Ideal Location Between Village, Dunes and Sea
The location perfectly complements this exceptional home. Situated close to the European School and various sports facilities, the property lies within easy reach of the charming centre of the artists’ village of Bergen NH, known for its boutiques, excellent restaurants, and lively terraces. The street itself provides direct access to the surrounding forest, with nearby dune landscapes, while the beach at Bergen aan Zee is easily accessible by bicycle.
Zuidlaan 37 is a residence you do not just see, you experience: a refined balance of farmhouse chic elegance, global allure, and the unique ambiance of Bergen, NH.
Features
- Living area approx. 249.4 m²
- Plot size 760 m²
- Volume approx. 930.9 m³
- Built in 2019
- Energy label A
- Thatched architect-designed villa
- Luxury finishes with high-quality materials
- Spacious living room with gas fireplace and ensuite doors
- Living room, dining room and kitchen equipped with underfloor heating
- Dining room with built-in bar and refrigerator
- Master bedroom with air conditioning, walk-in dressing room and luxury bathroom
- Second bathroom with bathtub and walk-in shower
- Additional bedrooms equipped with ceiling fans
- Water softening system installed
- Second floor with additional bedrooms and central office space
- Beautifully landscaped garden with multiple terraces and lounge areas
- Garden house with glass sliding doors and heating, usable year-round
- Private driveway and on-site parking
- Quiet location near forest, dunes and beach
- Close to the center of Bergen NH, European School and sports facilities
This villa offers a way of living defined by comfort, style, and atmosphere: a harmonious blend of farmhouse chic charm, elegant luxury, and global allure. Architecturally designed with thatched roofs, stylish shutters, and a subtle color palette, the property radiates personality, warmth, and atmosphere. A spacious garden with landscaped terraces, a driveway, and on-site parking surrounds the home.
Upon entering, you are immediately welcomed by a strong sense of home. Folding doors allow abundant natural light to flood the living spaces, seamlessly connecting the interior with the garden. The combination of polished concrete and wooden floors, the refined color palette, and carefully selected details creates an atmosphere of style, comfort, and understated elegance.
Bright and Spacious Living Room with Luxurious Comfort
The spacious living room, featuring a gas fireplace and large windows, feels bright, airy, and inviting. Ensuite doors allow the space to be arranged flexibly, providing both openness and privacy. The living room, dining area, and kitchen are all equipped with underfloor heating, ensuring a comfortable and luxurious indoor climate.
Elegantly Designed Kitchen and Dining Area with Bar
The dining area includes a built-in bar with a refrigerator, making it ideal for entertaining, while the kitchen serves as the heart of the home, a bright, elegant space with great attention to detail.
The kitchen island with bar seating and a cozy seating nook invites cooking, dining, or relaxing, with views of the private, landscaped garden, creating a seamless indoor-outdoor connection.
Functional Utility Room and Bright, Elegant Hall
The utility and laundry room combine functionality with comfort. It is spacious, bright, and equipped with ample storage and a practical countertop. The elegant staircase from the entrance hall is flooded with natural light and finished in a refined color palette, immediately conveying a sense of quality and sophistication.
Primary Bedroom Retreat & Luxurious Bathrooms
The master bedroom is a true oasis of calm, complete with an en-suite dressing area and a luxurious bathroom. The bathroom features a freestanding bathtub and a spacious walk-in shower, creating a private, hotel-style spa experience.
Two additional bedrooms share a second, elegantly finished bathroom with a bathtub and walk-in shower.
Second Floor with Bedrooms and Central Office
The second floor offers two additional bedrooms, with a centrally located office between them. Large windows provide abundant daylight, making the office an inspiring and pleasant workspace, ideal for working from home, hobbies, or guest accommodation. Throughout the villa, careful attention has been paid to atmosphere, harmony, and experience. The light-filled interior, carefully chosen color palette, high-quality materials, and refined finishing create a warm, welcoming, and luxurious environment where living is a daily pleasure.
Beautiful Garden and Versatile Garden House
Complementing the refined interior, the outdoor spaces are designed to embrace relaxed, year-round living fully. The beautifully landscaped garden features multiple terraces and lounge areas, offering privacy, tranquility, and a natural flow between sun and shade throughout the day. A standout feature is the garden house, equipped with large glass sliding doors and installed heaters, making it comfortably enjoyable in all seasons. Whether used for entertaining, working, or relaxing, it seamlessly and elegantly extends the living space into the garden.
Ideal Location Between Village, Dunes and Sea
The location perfectly complements this exceptional home. Situated close to the European School and various sports facilities, the property lies within easy reach of the charming centre of the artists’ village of Bergen NH, known for its boutiques, excellent restaurants, and lively terraces. The street itself provides direct access to the surrounding forest, with nearby dune landscapes, while the beach at Bergen aan Zee is easily accessible by bicycle.
Zuidlaan 37 is a residence you do not just see, you experience: a refined balance of farmhouse chic elegance, global allure, and the unique ambiance of Bergen, NH.
Features
- Living area approx. 249.4 m²
- Plot size 760 m²
- Volume approx. 930.9 m³
- Built in 2019
- Energy label A
- Thatched architect-designed villa
- Luxury finishes with high-quality materials
- Spacious living room with gas fireplace and ensuite doors
- Living room, dining room and kitchen equipped with underfloor heating
- Dining room with built-in bar and refrigerator
- Master bedroom with air conditioning, walk-in dressing room and luxury bathroom
- Second bathroom with bathtub and walk-in shower
- Additional bedrooms equipped with ceiling fans
- Water softening system installed
- Second floor with additional bedrooms and central office space
- Beautifully landscaped garden with multiple terraces and lounge areas
- Garden house with glass sliding doors and heating, usable year-round
- Private driveway and on-site parking
- Quiet location near forest, dunes and beach
- Close to the center of Bergen NH, European School and sports facilities
-
Tipo di proprietà
Villa
-
Piani
3
-
Anno di costruzione
2019
-
Prezzo/piede²
$984
-
Consumo
A3
Caratteristiche
- Terrazza
- Giardino
- Camino
- Garage
- Cucina esterna
- Moderno
- Cucina aperta
- Cabina armadio
- Piano cottura a gas
Caratteristiche
Lot
- Moderno
Interni
- Ufficio
- Camino
- Aria condizionata
- Isola della cucina
- Piano cottura a gas
- Lavasciuga
- Bar
- Lavanderia
- Cucina aperta
- Controsoffitti in pietra
- Cabina armadio
Outdoor
- Terrazza
- Parcheggio
- Garage
- Cucina esterna
- Spazio di vita all'aperto
- Giardino
Esplora la zona
Zuidlaan 37, 1861 GS Bergen, Netherlands
Visualizza su Google Maps
Prezzo per sqft
Basso
Alto

Iscritto da 10 mesi
Hai chiesto informazioni su questa proprietà
L'agente La contatterà al più presto
Pubblicato da
12
Annunci
2025
Iscritto
Prenota una visita con Gonda Middelbos
Scegli una data e indica se preferisci un tour virtuale o di persona con l’agente.
Data preferita
Tipo di tour

The Dutch Houses
3 Eeuwigelaan, 1861 CL, Bergen, Noord-Holland, Netherlands
Visualizza profilo agenzia
We are a women-led boutique real estate agency with a refined portfolio in the high-end segment. Known for our disc
We are a women-led boutique real estate agency with a refined portfolio in the high-end segment. Known for our discretion, warmth, and impeccable service, we guide both sellers and buyers, with particular expertise in off-market transactions. Every property we represent is handled with exceptional care and a keen eye for detail. We do not simply sell a house; we pass on a home. By understanding the story, the experience, and the soul of each residence, we ensure that new owners immediately feel its warmth, character, and true sense of home.
Ultimo aggiornamento
Maggio 27
Prima pubblicazione
Gennaio 14
Proprietà simili nelle vicinanze
Nuovi annunci a Paesi Bassi






Esplora più immobili in vendita
Paesi Bassi Città
- Case in vendita in Amsterdam, Paesi Bassi
- Case in vendita in Utrecht, Paesi Bassi
- Case in vendita in Rotterdam, Paesi Bassi
- Case in vendita in The Hague, Paesi Bassi
- Case in vendita in Bergen, Paesi Bassi
- Case in vendita in Noordwijk, Paesi Bassi
- Case in vendita in Amstelveen, Paesi Bassi
- Case in vendita in Oisterwijk, Paesi Bassi
- Case in vendita in Wassenaar, Paesi Bassi
- Case in vendita in Bloemendaal, Paesi Bassi
- Case in vendita in Broek op Langedijk, Paesi Bassi
- Case in vendita in Zoetermeer, Paesi Bassi
- Case in vendita in Cool district, Paesi Bassi
- Case in vendita in Noordwijkerhout, Paesi Bassi
- Case in vendita in 's-Hertogenbosch, Paesi Bassi
- Case in vendita in Vinkeveen, Paesi Bassi
- Case in vendita in Bosch en Duin, Paesi Bassi
- Case in vendita in Breda, Paesi Bassi
- Case in vendita in Lochem, Paesi Bassi
- Case in vendita in Warmond, Paesi Bassi
Paesi Bassi Regioni
- Case in vendita in Olanda Settentrionale, Paesi Bassi
- Case in vendita in Olanda Meridionale, Paesi Bassi
- Case in vendita in Brabante Settentrionale, Paesi Bassi
- Case in vendita in Gheldria, Paesi Bassi
- Case in vendita in Limburgo, Paesi Bassi
- Case in vendita in Frisia, Paesi Bassi
- Case in vendita in Overijssel, Paesi Bassi
- Case in vendita in Zelanda, Paesi Bassi
- Case in vendita in Drenthe, Paesi Bassi
- Case in vendita in Flevoland, Paesi Bassi
- Case in vendita in Groninga, Paesi Bassi
tipi di proprietà Paesi Bassi
- Ville in vendita in Paesi Bassi
- Case in vendita in Paesi Bassi
- Case in vendita in Paesi Bassi
- Appartamenti in vendita in Paesi Bassi
- Attici in vendita in Paesi Bassi
- Tenute agricole in vendita in Paesi Bassi
- Proprietà in vendita in Paesi Bassi
- Case di campagna in vendita in Paesi Bassi
- Bungalow in vendita in Paesi Bassi
- Terreno in vendita in Paesi Bassi
- Condomini in vendita in Paesi Bassi
- Castelli in vendita in Paesi Bassi
Paesi Bassi ricerche popolari
- Proprietà immobiliari con Giardino a Paesi Bassi
- Proprietà immobiliari con Balcone a Paesi Bassi
- Proprietà immobiliari Vista sull'acqua a Paesi Bassi
- Proprietà immobiliari con Garage a Paesi Bassi
- Proprietà immobiliari con Piscina a Paesi Bassi
- Proprietà immobiliari con Ascensore a Paesi Bassi
- Proprietà immobiliari con Centro Fitness / Palestra a Paesi Bassi
- Proprietà immobiliari Moderno a Paesi Bassi
- Proprietà immobiliari con Sauna a Paesi Bassi
- Proprietà immobiliari con Cantina a Paesi Bassi
- Proprietà immobiliari Lungomare a Paesi Bassi
- Proprietà immobiliari con Cinema a Paesi Bassi
- Proprietà immobiliari Nuove costruzioni a Paesi Bassi
- Proprietà immobiliari con Libreria a Paesi Bassi
- Proprietà immobiliari Equestre a Paesi Bassi
- Proprietà immobiliari con Piscina coperta a Paesi Bassi
- Proprietà immobiliari Residenza a Paesi Bassi
- Proprietà immobiliari Vista sulle montagne a Paesi Bassi
- Proprietà immobiliari Investimento immobiliare a Paesi Bassi
- Proprietà immobiliari Duplex a Paesi Bassi
- Proprietà immobiliari Vista mare a Paesi Bassi
- Proprietà immobiliari Alta quota a Paesi Bassi
- Proprietà immobiliari Vista sul fiume a Paesi Bassi
- Proprietà immobiliari con Campo da tennis a Paesi Bassi
- Proprietà immobiliari Vista sul lago a Paesi Bassi
- Proprietà immobiliari Lungolago a Paesi Bassi
- Proprietà immobiliari Lungofiume a Paesi Bassi
- Proprietà immobiliari Costiera a Paesi Bassi
- Proprietà immobiliari Comunità recintata a Paesi Bassi
- Proprietà immobiliari Fronte mare a Paesi Bassi
- Proprietà immobiliari con Spiaggia Privata a Paesi Bassi
- Proprietà immobiliari Vista sull'oceano a Paesi Bassi
- Proprietà immobiliari Lungomare a Paesi Bassi
- Proprietà immobiliari Fronte oceano a Paesi Bassi
- Proprietà immobiliari con Vigneto / Azienda vinicola a Paesi Bassi
- Proprietà immobiliari con Aeroporto Privato a Paesi Bassi
Guide e storie correlate
La fiducia dei migliori broker del mondo
Gli agenti dietro le proprietà più straordinarie del mondo pubblicano su JamesEdition.
- Annunci di Sotheby's, Christie's, BARNES ed Engel & Völkers
- Ogni annuncio è verificato prima della pubblicazione
- Si metta in contatto diretto con agenti verificati
Continuando, accetta i nostri Termini e la nostra Informativa sulla privacy.