$1,566,258
Prestigiosa Villa D'epoca In Classe Energetica A Con Garage E Giardino
- 3 Camere
- 4 Bagni
- 2,638 Sqft
- 8,612 Sqft lot
- Aggiornato: Novembre 3
Informazioni sulla proprietà
La descrizione è stata tradotta automaticamente.
La descrizione viene visualizzata nella lingua originale.
- BERGAMO LONGUELO
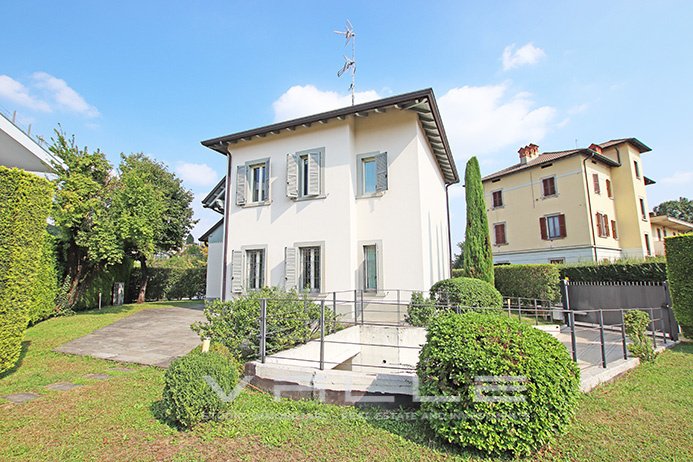
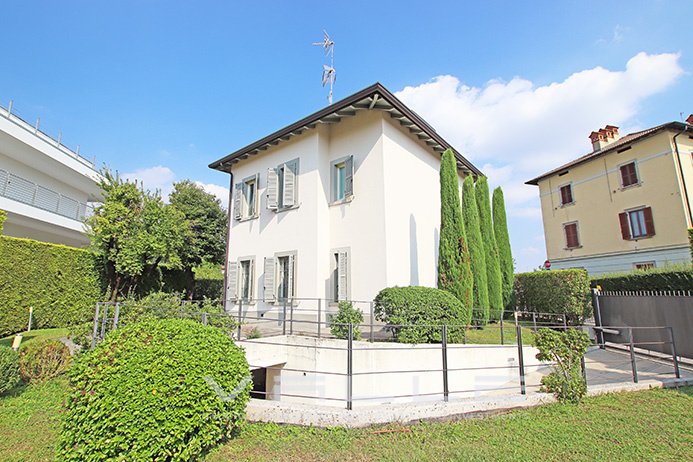
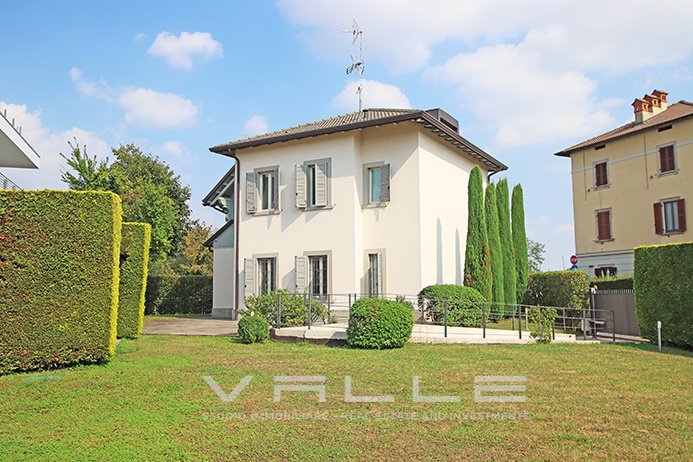
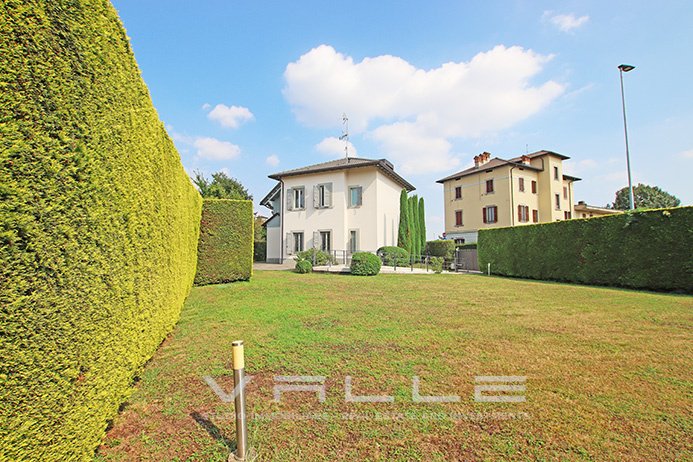
Prestigious 290 sqm period villa, fully renovated to achieve A1 energy efficiency, featuring a double garage, an internal elevator and an 800 sqm garden with residual building potential.
The property is situated at the foot of the Bergamo hills in a residential neighborhood renowned for its expansive green spaces and convenient location, it lies just steps away
Prestigious 290 sqm period villa, fully renovated to achieve A1 energy efficiency, featuring a double garage, an internal elevator and an 800 sqm garden with residual building potential.
The property is situated at the foot of the Bergamo hills in a residential neighborhood renowned for its expansive green spaces and convenient location, it lies just steps away
- BERGAMO LONGUELO
Prestigious 290 sqm period villa, fully renovated to achieve A1 energy efficiency, featuring a double garage, an internal elevator and an 800 sqm garden with residual building potential.
The property is situated at the foot of the Bergamo hills in a residential neighborhood renowned for its expansive green spaces and convenient location, it lies just steps away from the Benaglia hill and the old city hills, the Ai Colli Golf Club and the Loreto Park sports complex. It offers easy access to the city center and the Papa Giovanni XXIII hospital (a short drive away), as well as the expressway, the motorway, local neighborhood amenities and the Curno commercial area with its various shops and shopping centers.
Dating back to the 19th century, the property underwent a comprehensive energy-focused renovation in 2014 to achieve A1 energy efficiency. Upgrades include external thermal insulation, underfloor heating, a zoned programmable air conditioning system, high-quality soundproof wooden windows with thermal glazing, and an internal elevator with direct access from the garage area. High-quality finishes and amenities abound, including oak flooring, security entrance doors, an alarm system, a programmable automatic irrigation system and an external backup generator for emergency pumps and the gate.
The interior layout is as follows:
Ground floor: A spacious entrance hall featuring a stunning exposed self-supporting staircase and a glass partition; a sleeping area hallway leading to two large bedrooms with a shared bathroom, and a master bedroom with expansive dual-aspect windows and an en-suite bathroom with a window.
First floor: A grand living room exposed on three sides, featuring double-height ceilings and whitewashed wooden beams; a guest bathroom and a large, separate eat-in kitchen. There is also the potential to construct a terrace on this level to complete the layout.
On the second floor, there is an elegant open-plan mezzanine overlooking the living area below, suitable for use as a study, TV room, or relaxation area.
The basement level features a spacious laundry room with a cellar, a hallway providing direct access to the elevator serving the ground and first floors, a utility/plant room, and a large side-by-side double garage with a covered maneuvering area that can comfortably accommodate two additional vehicles.
The property is in truly impeccable condition; the garage area is accessed via a convenient ramp suitable for SUVs or sports cars, featuring an automated entrance gate and an automated overhead garage door for maximum convenience. From the basement, there is direct, easy access to the living or sleeping areas via the private internal elevator.
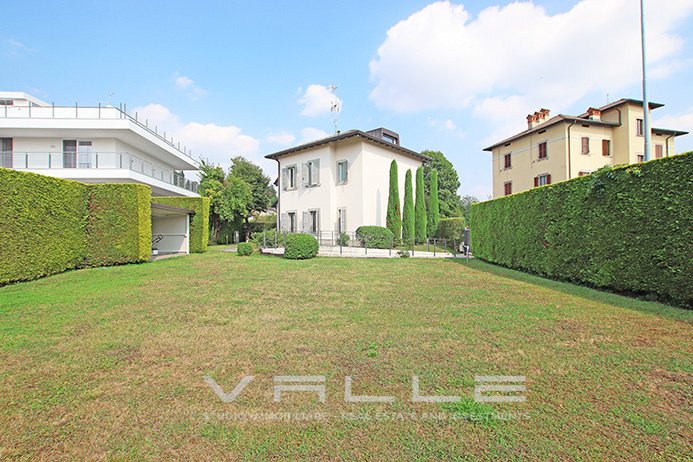
The garden is completely flat, landscaped with lawn and hedges, and includes a covered canopy and a large terrace area in front of the house ideal for outdoor dining. It features both a pedestrian entrance and an independent vehicle entrance. Notably, the garden retains residual building rights for a two-level dwelling of approximately 110 sqm; this potential structure could be entirely independent from the main house and could include its own vehicle and pedestrian access from the side street, this makes the space suitable for a guest house, a separate villa, an indoor or outdoor swimming pool, a sports area, or any other project the buyer might wish to realize.
The property is sold complete with kitchen furnishings and high-quality appliances.
€ 1.400.000,00
ENERGY EFFICIENCY: A1 94,36 [Kwh/m²a]
Go to the listing: [hidden information]
VALLE REAL ESTATE
Flaminia S.r.l.
Real estate and investments
24121 Bergamo -- Italy
[hidden information] Vitt. Emanuele II n. 65
Ph. [hidden information]
WhatsApp: [hidden information]
[hidden information]
[hidden information]
Facebook: StudioImmobiliareValle
Instagram: [hidden information]
X: ValleRealEstate
Skype: Valle-Real-Estate
Prestigious 290 sqm period villa, fully renovated to achieve A1 energy efficiency, featuring a double garage, an internal elevator and an 800 sqm garden with residual building potential.
The property is situated at the foot of the Bergamo hills in a residential neighborhood renowned for its expansive green spaces and convenient location, it lies just steps away from the Benaglia hill and the old city hills, the Ai Colli Golf Club and the Loreto Park sports complex. It offers easy access to the city center and the Papa Giovanni XXIII hospital (a short drive away), as well as the expressway, the motorway, local neighborhood amenities and the Curno commercial area with its various shops and shopping centers.
Dating back to the 19th century, the property underwent a comprehensive energy-focused renovation in 2014 to achieve A1 energy efficiency. Upgrades include external thermal insulation, underfloor heating, a zoned programmable air conditioning system, high-quality soundproof wooden windows with thermal glazing, and an internal elevator with direct access from the garage area. High-quality finishes and amenities abound, including oak flooring, security entrance doors, an alarm system, a programmable automatic irrigation system and an external backup generator for emergency pumps and the gate.
The interior layout is as follows:
Ground floor: A spacious entrance hall featuring a stunning exposed self-supporting staircase and a glass partition; a sleeping area hallway leading to two large bedrooms with a shared bathroom, and a master bedroom with expansive dual-aspect windows and an en-suite bathroom with a window.
First floor: A grand living room exposed on three sides, featuring double-height ceilings and whitewashed wooden beams; a guest bathroom and a large, separate eat-in kitchen. There is also the potential to construct a terrace on this level to complete the layout.
On the second floor, there is an elegant open-plan mezzanine overlooking the living area below, suitable for use as a study, TV room, or relaxation area.
The basement level features a spacious laundry room with a cellar, a hallway providing direct access to the elevator serving the ground and first floors, a utility/plant room, and a large side-by-side double garage with a covered maneuvering area that can comfortably accommodate two additional vehicles.
The property is in truly impeccable condition; the garage area is accessed via a convenient ramp suitable for SUVs or sports cars, featuring an automated entrance gate and an automated overhead garage door for maximum convenience. From the basement, there is direct, easy access to the living or sleeping areas via the private internal elevator.
The garden is completely flat, landscaped with lawn and hedges, and includes a covered canopy and a large terrace area in front of the house ideal for outdoor dining. It features both a pedestrian entrance and an independent vehicle entrance. Notably, the garden retains residual building rights for a two-level dwelling of approximately 110 sqm; this potential structure could be entirely independent from the main house and could include its own vehicle and pedestrian access from the side street, this makes the space suitable for a guest house, a separate villa, an indoor or outdoor swimming pool, a sports area, or any other project the buyer might wish to realize.
The property is sold complete with kitchen furnishings and high-quality appliances.
€ 1.400.000,00
ENERGY EFFICIENCY: A1 94,36 [Kwh/m²a]
Go to the listing: [hidden information]
VALLE REAL ESTATE
Flaminia S.r.l.
Real estate and investments
24121 Bergamo -- Italy
[hidden information] Vitt. Emanuele II n. 65
Ph. [hidden information]
WhatsApp: [hidden information]
[hidden information]
[hidden information]
Facebook: StudioImmobiliareValle
Instagram: [hidden information]
X: ValleRealEstate
Skype: Valle-Real-Estate
-
Tipo di proprietà
Villa
-
Piani
3
-
Anno di costruzione
2014
-
Prezzo/piede²
$593
-
Emissioni
A
-
Consumo
A
Caratteristiche
Esplora la zona
Via Guglielmo Lochis, 5, 24129 Bergamo BG, Italy, Longuelo, Italia
Visualizza su Google Maps
Prezzo per sqft
Basso
Alto
Situata a Longuelo, Bergamo, questa proprietà gode di un facile accesso all’Aeroporto Bergamo Orio al Serio (15 min) e alla Stazione di Bergamo (12 min). Nelle vicinanze il quartiere culturale di Bergamo Alta, ristoranti di lusso e parchi naturali. La zona offre scuole internazionali e private di rilievo. Posizione ideale per spostamenti, svago e istruzione in Lombardia.
Ottieni luoghi vicini
Attrazioni
Scuole
Aeroporto Internazionale di Orio al Serio
Aeroporto
15 min
Stazione di Bergamo
Stazione
12 min
Marina Porto di Bergamo
Porto / Marina
20 min
Bergamo Alta
Cultura e Patrimonio
15 min
Circolo Golf Bergamo L'Albenza
Golf & Country Club
18 min
Centro Commerciale Le Due Torri
Shopping & Lifestyle
13 min
QC terme San Pellegrino Spa
Wellness di Lusso & Spa
35 min
Parco dei Colli di Bergamo
Natura & Outdoor
10 min
Scuola Internazionale di Bergamo
Scuola Internazionale
14 min
Scuola Paritaria San Giovanni Bosco
Scuola Privata
10 min
Liceo Scientifico Statale G. Galilei
Scuola Pubblica
8 min
Università degli Studi di Bergamo
Università / Istruzione Superiore
13 min
Iscritto da 4 anni
Hai chiesto informazioni su questa proprietà
L'agente La contatterà al più presto
Pubblicato da
27
Annunci
2022
Iscritto
Prenota una visita con the agent
Scegli una data e indica se preferisci un tour virtuale o di persona con l’agente.
Data preferita
Tipo di tour
Ultimo aggiornamento
Novembre 3
Prima pubblicazione
Settembre 18
Riferimento annuncio
bglochis290
La fiducia dei migliori broker del mondo
Gli agenti dietro le proprietà più straordinarie del mondo pubblicano su JamesEdition.
- Annunci di Sotheby's, Christie's, BARNES ed Engel & Völkers
- Ogni annuncio è verificato prima della pubblicazione
- Si metta in contatto diretto con agenti verificati
Continuando, accetta i nostri Termini e la nostra Informativa sulla privacy.