

$3,367,000
Prossima Villa Architettonica 4 Br Con Padiglione Centrale Bonsai, Cinema Privato E Suite Benessere
- 4 Camere
- 4 Bagni
- 4,543 Sqft
- 10,334 Sqft lot
- Aggiornato: Ottobre 20
Informazioni sulla proprietà
La descrizione è stata tradotta automaticamente.
La descrizione viene visualizzata nella lingua originale.
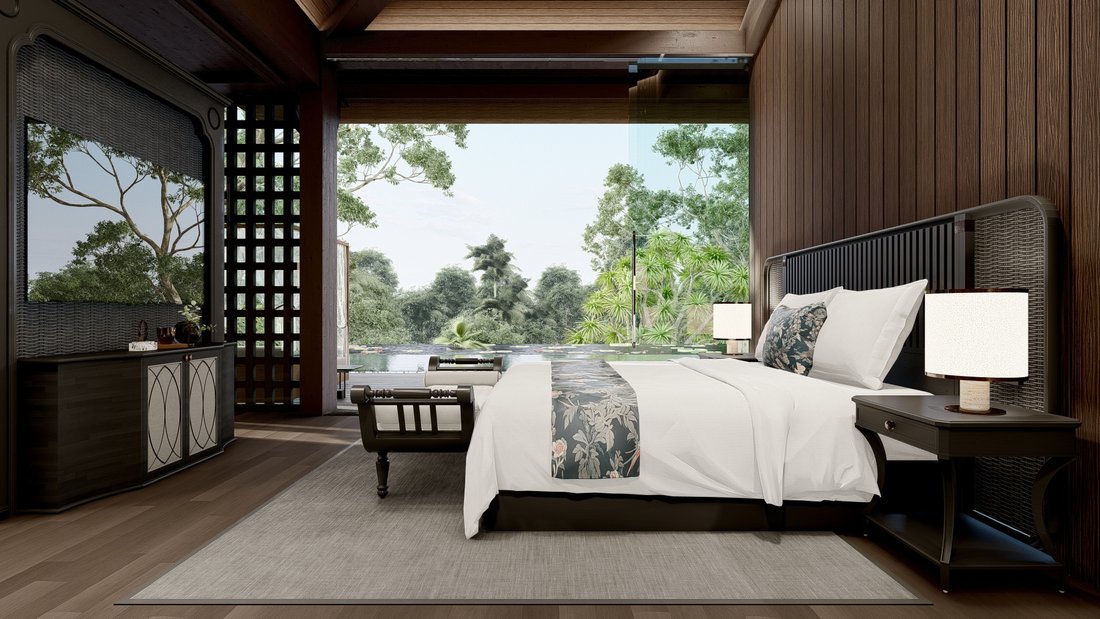
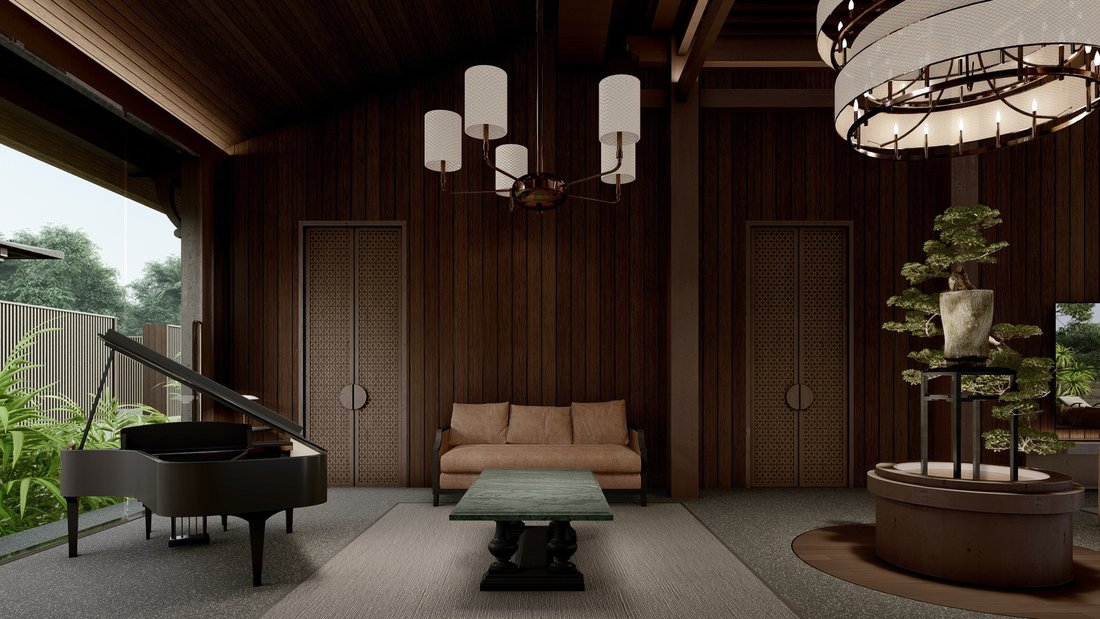
The most private residence within a limited three-villa architectural estate in Berawa. This residence is designed around a central bonsai living pavilion, with a floating architectural layout and smooth indoor-outdoor flow. Built across 960 sqm of land with 422 sqm of living space over two levels, ground floor and lower ground, plus a 128 sqm deck, a 64 sqm pool, 162 sqm of reflective ponds and 1
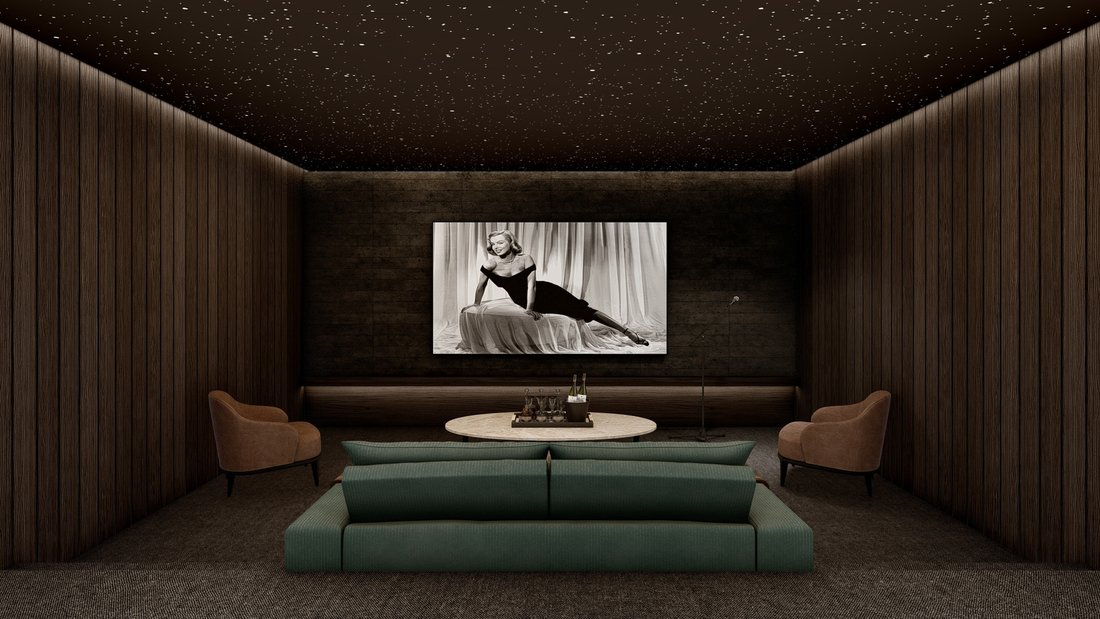
The most private residence within a limited three-villa architectural estate in Berawa. This residence is designed around a central bonsai living pavilion, with a floating architectural layout and smooth indoor-outdoor flow. Built across 960 sqm of land with 422 sqm of living space over two levels, ground floor and lower ground, plus a 128 sqm deck, a 64 sqm pool, 162 sqm of reflective ponds and 184 sqm of garden. Four bedrooms, each with its own en-suite bathroom, plus a private cinema room, a home office, and a full lower-ground wellness floor with gym, sauna and ice bath. It sits within the same low-density masterplan as its two sibling residences. Estimated completion date is being finalised with the developer; contact us for full specifications and to arrange a private viewing.
-
Tipo di proprietà
Villa
-
Prezzo/piede²
$741
Caratteristiche
- Piscina
- Giardino
- Terrazza
- Centro Fitness / Palestra
- Cinema
- Sauna
- Vista sull'acqua
- Ufficio
- Cancello
Esplora la zona
Berawa, Bali, Indonesia
Visualizza su Google Maps
Prezzo per sqft
Basso
Alto
Iscritto da 1 mese
Hai chiesto informazioni su questa proprietà
L'agente La contatterà al più presto
Pubblicato da
109
Annunci
2026
Iscritto
Prenota una visita con the agent
Scegli una data e indica se preferisci un tour virtuale o di persona con l’agente.
Data preferita
Tipo di tour
Ultimo aggiornamento
Ottobre 20
Prima pubblicazione
Settembre 28
Riferimento annuncio
PS6004
Proprietà simili nelle vicinanze
Nuovi annunci a Bali

Esplora più immobili in vendita
Bali, Indonesia Città
- Case in vendita in North Kuta, Indonesia
- Case in vendita in Mengwi, Indonesia
- Case in vendita in Ubud, Indonesia
- Case in vendita in Denpasar, Indonesia
- Case in vendita in Kuta, Indonesia
- Case in vendita in Kuta Selatan, Indonesia
- Case in vendita in Tabanan, Indonesia
- Case in vendita in Gianyar, Indonesia
- Case in vendita in Abiansemal, Indonesia
- Case in vendita in Amlapura, Indonesia
- Case in vendita in Buleleng, Indonesia
- Case in vendita in Jembrana, Indonesia
- Case in vendita in Tegalalang, Indonesia
tipi di proprietà Bali, Indonesia
Bali, Indonesia ricerche popolari
- Proprietà immobiliari con Piscina a Bali, Indonesia
- Proprietà immobiliari con Giardino a Bali, Indonesia
- Proprietà immobiliari Moderno a Bali, Indonesia
- Proprietà immobiliari con Centro Fitness / Palestra a Bali, Indonesia
- Proprietà immobiliari Nuove costruzioni a Bali, Indonesia
- Proprietà immobiliari Vista sull'acqua a Bali, Indonesia
- Proprietà immobiliari Vista sull'oceano a Bali, Indonesia
- Proprietà immobiliari Comunità recintata a Bali, Indonesia
- Proprietà immobiliari con Sauna a Bali, Indonesia
- Proprietà immobiliari Vista sulle montagne a Bali, Indonesia
- Proprietà immobiliari Vista mare a Bali, Indonesia
- Proprietà immobiliari Lungofiume a Bali, Indonesia
- Proprietà immobiliari Fronte mare a Bali, Indonesia
- Proprietà immobiliari con Cinema a Bali, Indonesia
- Proprietà immobiliari Lungomare a Bali, Indonesia
- Proprietà immobiliari Collina a Bali, Indonesia
- Proprietà immobiliari con Spiaggia Privata a Bali, Indonesia
- Proprietà immobiliari con Eliporto a Bali, Indonesia
- Proprietà immobiliari con Campo da tennis a Bali, Indonesia
- Proprietà immobiliari Duplex a Bali, Indonesia
- Proprietà immobiliari Vista sul lago a Bali, Indonesia
- Proprietà immobiliari Lungolago a Bali, Indonesia
Guide e storie correlate
La fiducia dei migliori broker del mondo
Gli agenti dietro le proprietà più straordinarie del mondo pubblicano su JamesEdition.
- Annunci di Sotheby's, Christie's, BARNES ed Engel & Völkers
- Ogni annuncio è verificato prima della pubblicazione
- Si metta in contatto diretto con agenti verificati
Continuando, accetta i nostri Termini e la nostra Informativa sulla privacy.