
$509,990
Residenza Unifamiliare A Benson
- 4 Camere
- 3 Bagni
- 3,035 Sqft
- 35,284 Sqft lot
- Aggiornato: Settembre 9
- Fonte: Triangle MLS (Doorify) MLS#LP767321
Informazioni sulla proprietà
La descrizione è stata tradotta automaticamente.
La descrizione viene visualizzata nella lingua originale.
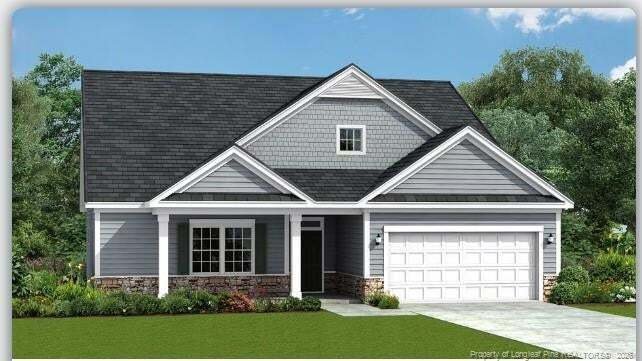
The Calabash floor plan offers a spacious two-story design with 3,035 square feet of living space. The main level features all the essential living areas, including a study with a walk-in closet that can easily be converted into a bedroom. The open layout seamlessly connects the kitchen, dining, and living areas, making it perfect for daily living and entertaining. Upstairs, a bonus living space i
The Calabash floor plan offers a spacious two-story design with 3,035 square feet of living space. The main level features all the essential living areas, including a study with a walk-in closet that can easily be converted into a bedroom. The open layout seamlessly connects the kitchen, dining, and living areas, making it perfect for daily living and entertaining. Upstairs, a bonus living space is designed as a rec room, providing additional room for relaxation or play. With its flexible design and well-thought-out layout, the Calabash floor plan is perfect for those seeking both functionality and comfort. *Photos are for illustration purposes only. Actual home may vary in features, colors, and options.
-
Tipo di proprietà
Casa
-
Anno di costruzione
2026
-
Prezzo/piede²
$168
Caratteristiche
- Garage
- Cabina armadio
- Cortile
Esplora la zona
297 Margot Manor Drive, Benson, Carolina del Nord, Stati Uniti
Visualizza su Google Maps
Prezzo per sqft
Basso
Alto
Iscritto da 8 mesi
Hai chiesto informazioni su questa proprietà
L'agente La contatterà al più presto
Pubblicato da
7
Annunci
2026
Iscritto
Prenota una visita con the agent
Scegli una data e indica se preferisci un tour virtuale o di persona con l’agente.
Data preferita
Tipo di tour
DREAM FINDERS REALTY, LLC. - FAYETTEVILLE
FAYETTEVILLE, North Carolina, United States
Visualizza profilo agenzia
Ultimo aggiornamento
Settembre 9
Prima pubblicazione
Agosto 11
Riferimento annuncio
LP767321
Stato dell'annuncio
Listings marked with an icon are provided courtesy of the Triangle MLS, Inc. of North Carolina, Internet Data Exchange Database. Information Not Guaranteed. Copyright 2026 Triangle MLS, Inc. of North Carolina. All rights reserved.
Proprietà simili nelle vicinanze
Nuovi annunci a Benson

Esplora più immobili in vendita
tipi di proprietà Benson, NC, Stati Uniti
Benson, NC, Stati Uniti ricerche popolari
- Proprietà immobiliari con Garage a Benson, NC, Stati Uniti
- Proprietà immobiliari con Ufficio a Benson, NC, Stati Uniti
- Proprietà immobiliari con Giardino a Benson, NC, Stati Uniti
- Proprietà immobiliari con Camino a Benson, NC, Stati Uniti
- Proprietà immobiliari Privacy a Benson, NC, Stati Uniti
- Proprietà immobiliari con Bar a Benson, NC, Stati Uniti
- Proprietà immobiliari con Cucina aperta a Benson, NC, Stati Uniti
- Proprietà immobiliari Equestre a Benson, NC, Stati Uniti
- Proprietà immobiliari Vista sull'acqua a Benson, NC, Stati Uniti
- Proprietà immobiliari Nuove costruzioni a Benson, NC, Stati Uniti
- Proprietà immobiliari con Aria condizionata a Benson, NC, Stati Uniti
- Proprietà immobiliari con Sala giochi a Benson, NC, Stati Uniti
- Proprietà immobiliari Moderno a Benson, NC, Stati Uniti
- Proprietà immobiliari con Idromassaggio a Benson, NC, Stati Uniti
- Proprietà immobiliari Lungomare a Benson, NC, Stati Uniti
- Proprietà immobiliari con Terrazza a Benson, NC, Stati Uniti
- Proprietà immobiliari Comunità recintata a Benson, NC, Stati Uniti
- Proprietà immobiliari Vista panoramica / Scenica a Benson, NC, Stati Uniti
- Proprietà immobiliari Investimento immobiliare a Benson, NC, Stati Uniti
- Proprietà immobiliari con Piscina a Benson, NC, Stati Uniti
Guide e storie correlate
La fiducia dei migliori broker del mondo
Gli agenti dietro le proprietà più straordinarie del mondo pubblicano su JamesEdition.
- Annunci di Sotheby's, Christie's, BARNES ed Engel & Völkers
- Ogni annuncio è verificato prima della pubblicazione
- Si metta in contatto diretto con agenti verificati
Continuando, accetta i nostri Termini e la nostra Informativa sulla privacy.
brokerages we
partnered with
partnered with