

$796,000
Residenza Unifamiliare A Bensenville
- 4 Camere
- 3 Bagni
- 2,432 Sqft
- 20,909 Sqft lot
- Aggiornato: Agosto 10
- Fonte: Midwest Real Estate Data (MRED) MLS#12706399
Informazioni sulla proprietà
La descrizione è stata tradotta automaticamente.
La descrizione viene visualizzata nella lingua originale.
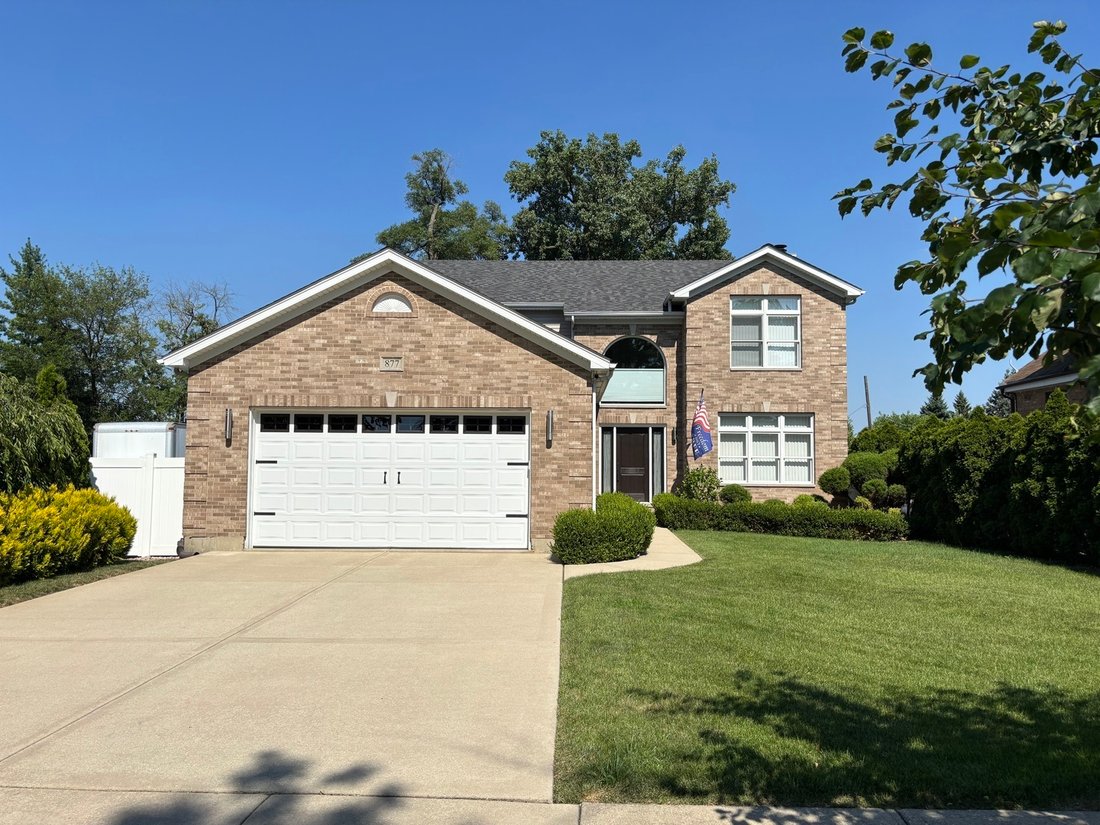
Offered for the first time since it was built, this exceptional home is one of the finest-built residences in the subdivision, combining quality craftsmanship, timeless finishes, and an outstanding floor plan. From the moment you enter, you’ll appreciate the soaring 9-foot ceilings, rich cherry hardwood floors, elegant custom millwork, recessed lighting throughout, and an abundance of natural ligh
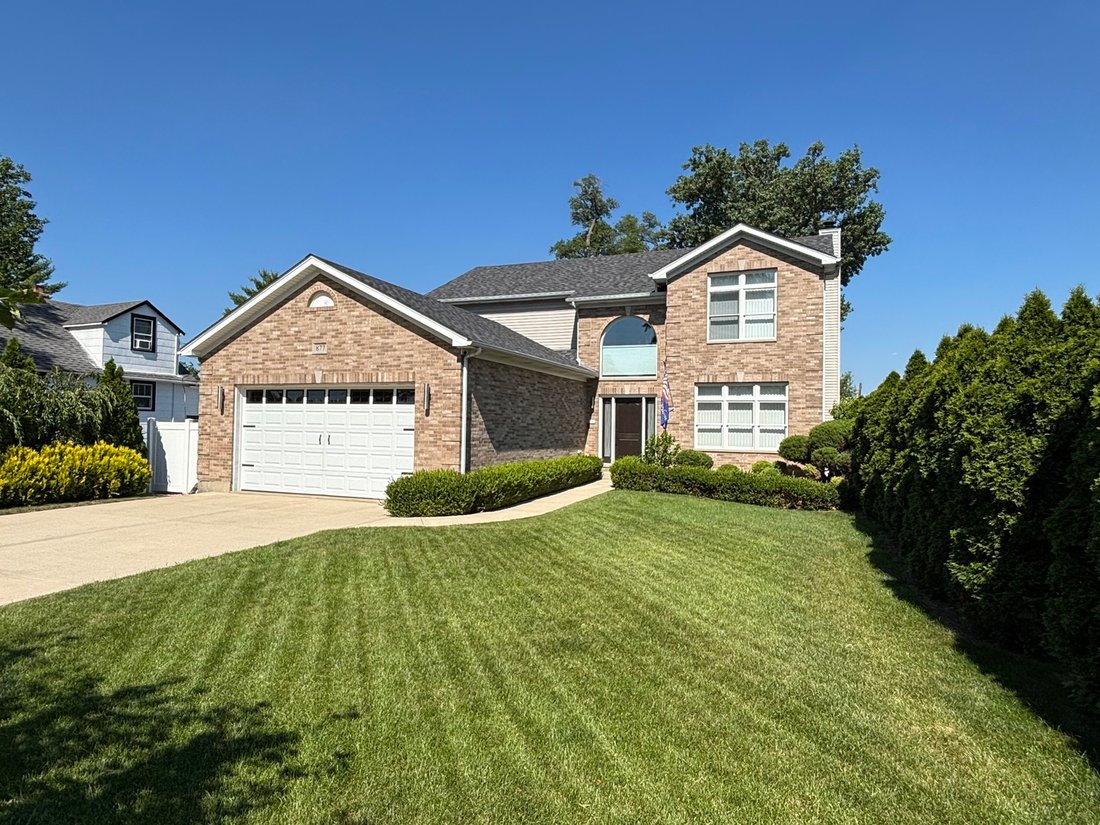
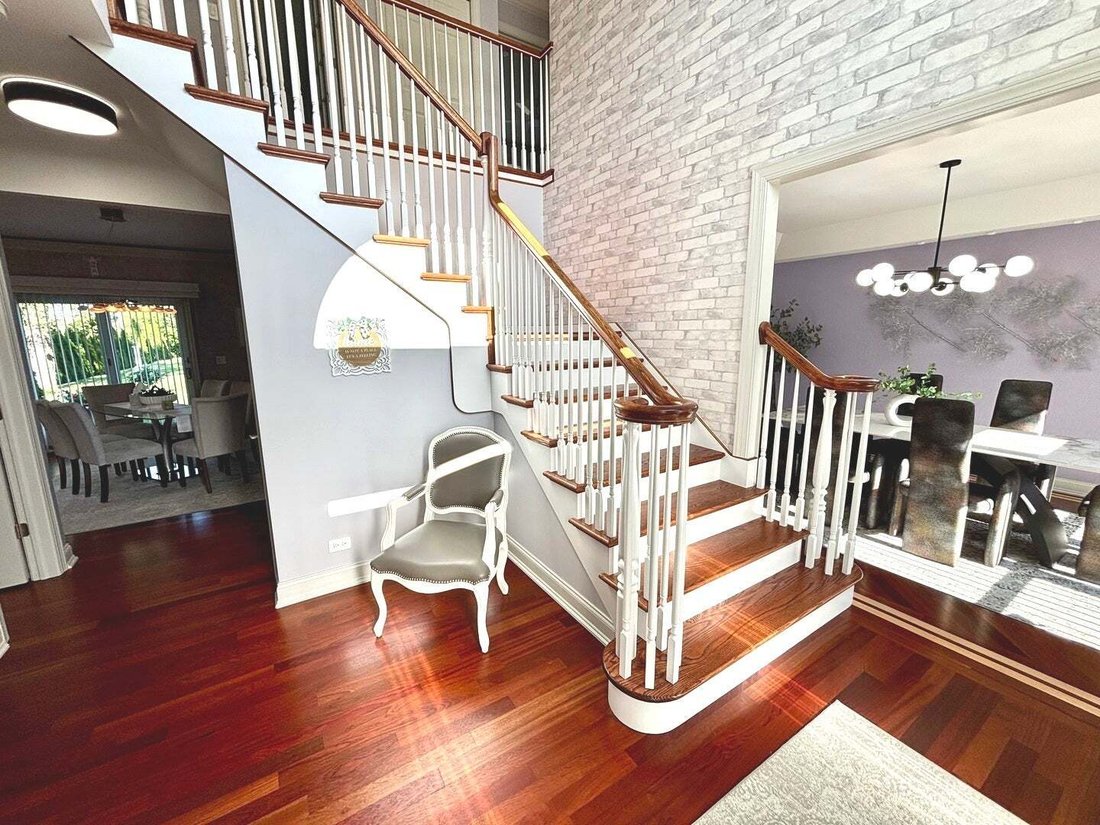
Offered for the first time since it was built, this exceptional home is one of the finest-built residences in the subdivision, combining quality craftsmanship, timeless finishes, and an outstanding floor plan. From the moment you enter, you’ll appreciate the soaring 9-foot ceilings, rich cherry hardwood floors, elegant custom millwork, recessed lighting throughout, and an abundance of natural light. The gourmet kitchen is designed for both everyday living and entertaining, featuring maple cabinetry, granite countertops, a large center island, and newer stainless steel appliances. The inviting family room is anchored by a beautiful fireplace with a marble surround, creating the perfect gathering space. Upstairs, the spacious primary suite offers vaulted and tray ceilings, a large walk-in closet, and a luxurious en-suite bathroom complete with a whirlpool tub and separate shower. Most rooms are pre-wired for phone and cable, adding convenience and flexibility. The full unfinished basement includes rough-in plumbing and an additional space that can easily serve as a home office, gym, guest room, or potential additional bedroom-offering endless possibilities to customize the space to your needs. Outside, you’ll find impressive custom brickwork, a huge backyard ready for your dream patio, garden, or outdoor entertaining area, and a location just moments from Redmond Park. Recent improvements include a new roof (2025), new granite kitchen countertops and sink (2025), new cooktop and dishwasher (2025), refinished hardwood floors on the main level (2025), new front entry door (2022), new fence (2022), and a new water heater (2022). This is a rare opportunity to own a meticulously maintained, original-owner home that offers exceptional quality, generous living space, and unlimited potential in a highly desirable neighborhood. In Bensenville, IL, specialized education for autistic children is primarily offered through the local school district’s collaborative programs and nearby therapeutic centers. Bensenville School District 2 partners with the North DuPage Special Education (NDSEC) to provide tailored classroom environments.
-
Tipo di proprietà
Casa
-
Anno di costruzione
2004
-
Prezzo/piede²
$327
Caratteristiche
- Garage
- Cabina armadio
- Giardino
- Camino
- Centro Fitness / Palestra
- Seminterrato
- Ufficio
- Soffitto alto
Esplora la zona
877 John Street, Bensenville, Illinois, Stati Uniti
Visualizza su Google Maps
Prezzo per sqft
Basso
Alto
Iscritto da 12 mesi
Hai chiesto informazioni su questa proprietà
L'agente La contatterà al più presto
Pubblicato da
8
Annunci
2025
Iscritto
Prenota una visita con the agent
Scegli una data e indica se preferisci un tour virtuale o di persona con l’agente.
Data preferita
Tipo di tour
HomeSmart Connect LLC - Libertyville
Libertyville, Illinois, United States
Visualizza profilo agenzia
Ultimo aggiornamento
Agosto 10
Prima pubblicazione
Luglio 16
Riferimento annuncio
12706399
Stato dell'annuncio
Based on information submitted to the MLS GRID as of2026. All data is obtained from various sources and may not have been verified by broker or MLS GRID. Supplied Open House Information is subject to change without notice. All information should be independently reviewed and verified for accuracy. Properties may or may not be listed by the office/agent presenting the information.
La fiducia dei migliori broker del mondo
Gli agenti dietro le proprietà più straordinarie del mondo pubblicano su JamesEdition.
- Annunci di Sotheby's, Christie's, BARNES ed Engel & Völkers
- Ogni annuncio è verificato prima della pubblicazione
- Si metta in contatto diretto con agenti verificati
Continuando, accetta i nostri Termini e la nostra Informativa sulla privacy.
brokerages we
partnered with
partnered with