$4,882,610
Villa Indipendente
- 4 Camere
- 6 Bagni
- 7,040 Sqft
- 10,947 Sqft lot
- Aggiornato: Luglio 2
- 1
Informazioni sulla proprietà
La descrizione è stata tradotta automaticamente.
La descrizione viene visualizzata nella lingua originale.
LUXURY VILLA IN BENISSA WITH OPEN PANORAMIC VIEWS – A RARE OPPORTUNITY TO CREATE A BESPOKE HOME TAILORED TO YOUR STYLE
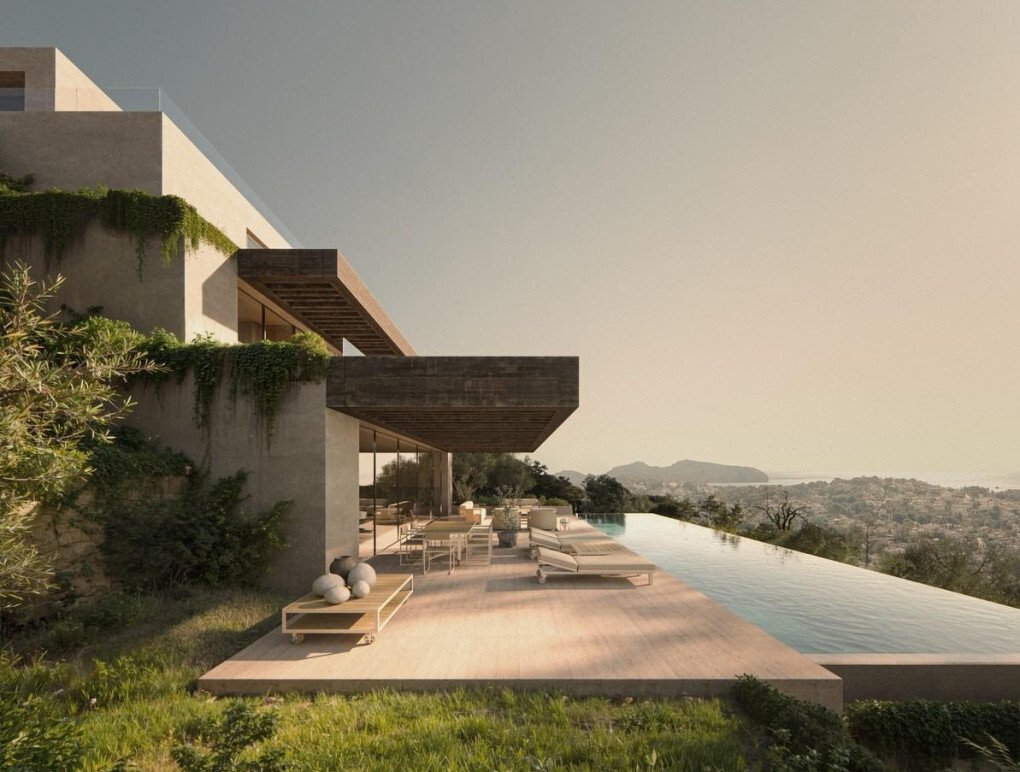
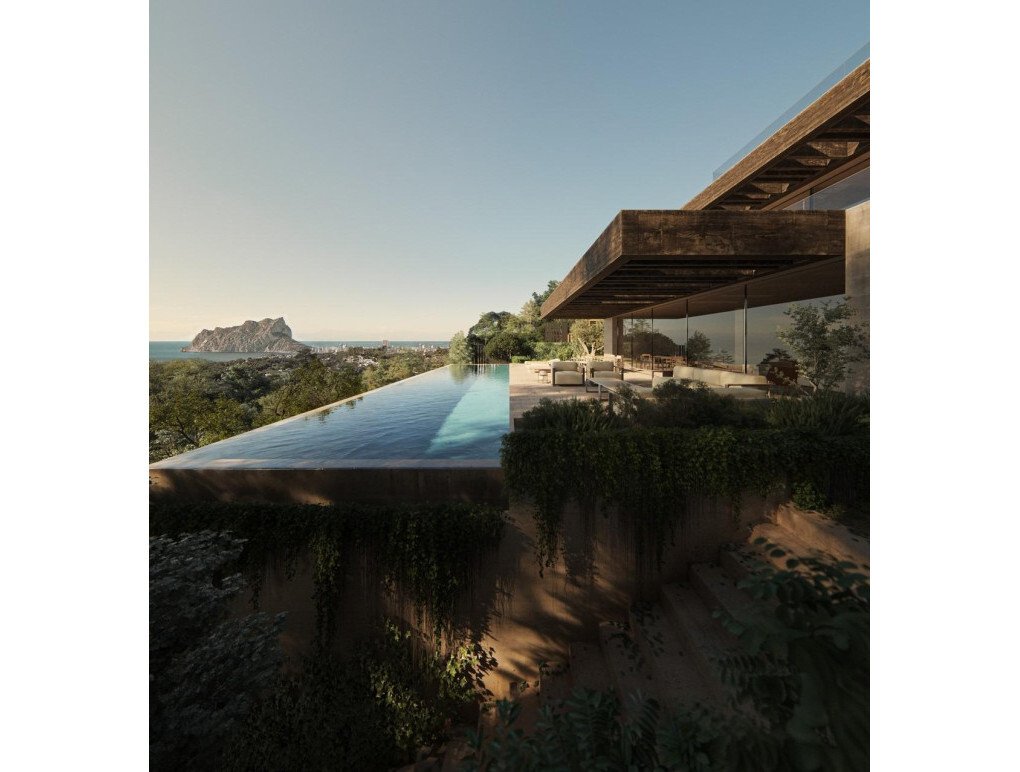
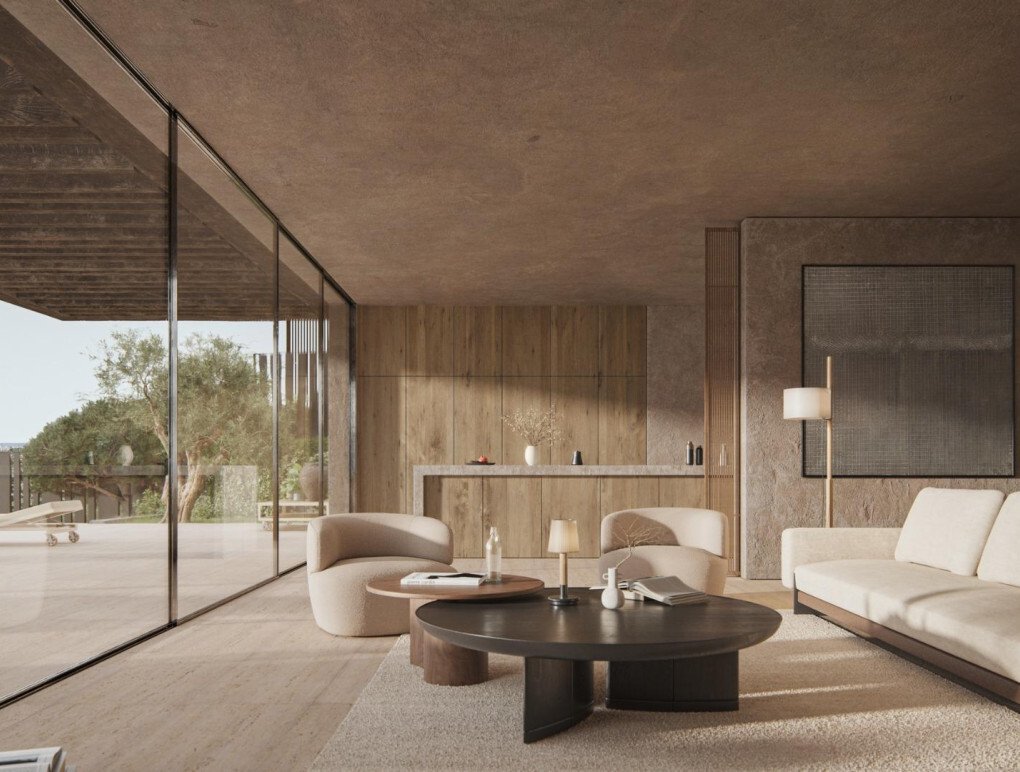
This striking new-build villa has been meticulously designed to harmonise with its natural surroundings, creating a seamless connection between contemporary architecture, landscape, and light.
Set across a series of elegant concrete platforms and wooden pergolas,
This striking new-build villa has been meticulously designed to harmonise with its natural surroundings, creating a seamless connection between contemporary architecture, landscape, and light.
Set across a series of elegant concrete platforms and wooden pergolas,
LUXURY VILLA IN BENISSA WITH OPEN PANORAMIC VIEWS – A RARE OPPORTUNITY TO CREATE A BESPOKE HOME TAILORED TO YOUR STYLE
This striking new-build villa has been meticulously designed to harmonise with its natural surroundings, creating a seamless connection between contemporary architecture, landscape, and light.
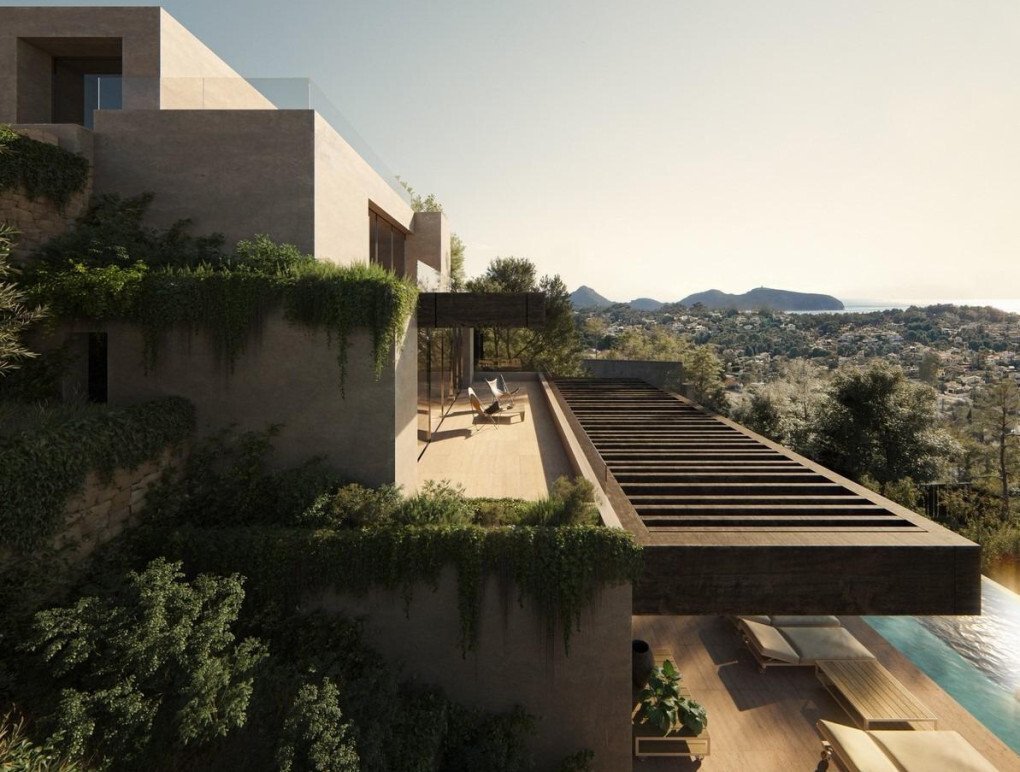
Set across a series of elegant concrete platforms and wooden pergolas, the villa follows the natural slope of the plot, allowing each level to flow organically into the next while maximising views, privacy, and natural light.
The property is accessed via an architectural entrance pavilion that opens to panoramic views of the surrounding area. From here, the layout unfolds vertically, enhancing both space and exclusivity.
The first level is dedicated to the master suite, featuring a private dressing room, en-suite bathroom, and terrace—an intimate retreat offering complete privacy and comfort.
Descending further, the next platform accommodates three generous en-suite bedrooms, each with its own private terrace, providing serene and light-filled spaces ideal for family and guests.
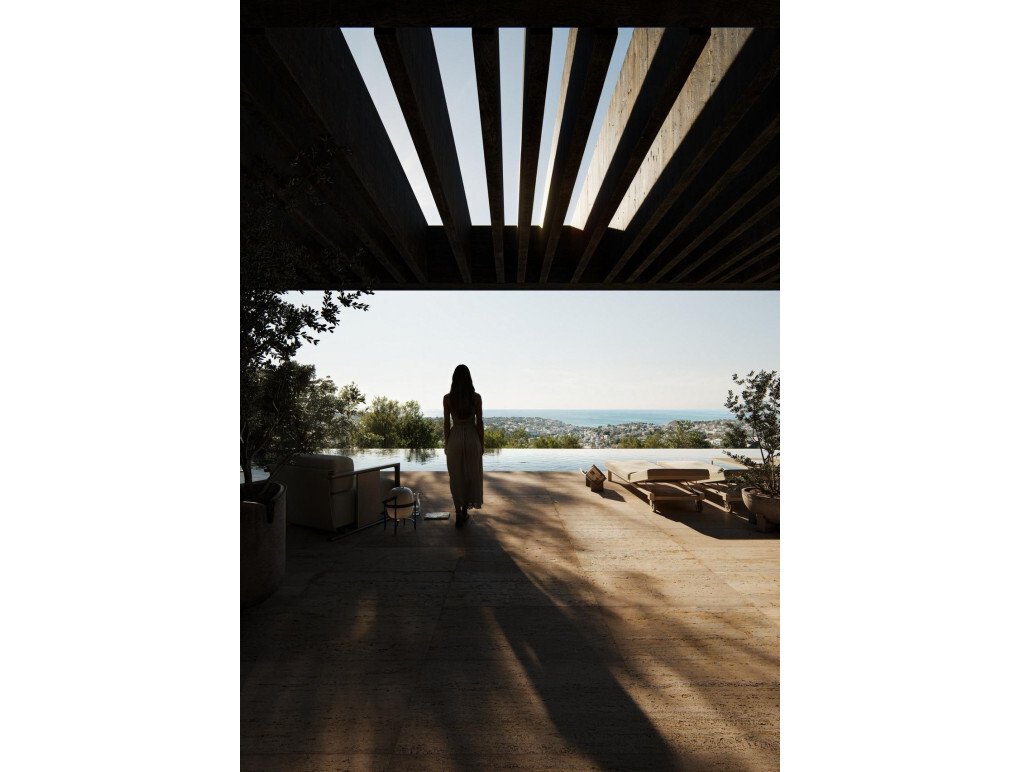
The main living level forms the heart of the home and is devoted to the day area. It comprises a stylish living-dining space and a fully equipped kitchen, which can function independently or merge into a single open-plan area via sliding partitions. Four large sliding glass panels open directly onto the exterior, creating a fluid indoor-outdoor living experience that embraces Mediterranean breezes and uninterrupted views.
At basement level, the villa reveals an impressive leisure and wellness area, including a games and TV room, bar, and private gym. These spaces are beautifully illuminated by natural light filtering through architectural openings beneath the swimming pool, where light dances through the water above.
Finished to an exceptionally high standard, the villa combines warmth, elegance, and modern sophistication, perfectly complementing the outdoor spaces and infinity pool.
TECHNICAL CONTROL & INSURANCE
10-year structural damage liability insurance
Building quality control by a certified testing laboratory
Energy efficiency control by an accredited company
Technical Inspection Control (OCT)
Closed-circuit video intercom system with panoramic access view
EXTERIOR FEATURES
Infinity swimming pool
Masonry boundary walls with metal fencing
Recessed glass balustrades on terraces
LED perimeter lighting
Motorised main garage door (HORMANN or equivalent)
Landscaped garden with trees and automatic irrigation system
Cobblestone-paved access ramp and parking area
PLUMBING, ELECTRICAL & CLIMATE CONTROL
Home automation system controlling blinds, pool lighting, exterior lighting, and video intercom
JUNG electrical fittings
Underfloor heating and ducted air conditioning with independent room thermostats (AIRZONE system)
White porcelain sanitary ware and fittings by ROCA, HANSGROHE, and GEBERIT
High-efficiency air-to-water heat pump
Telephone and TV connections throughout bedrooms, living areas, kitchen, and basement
Video intercom and alarm system with motion detectors
KITCHEN (PROJECT PROPOSAL)
French oak-finished kitchen cabinetry
New Darwin hardware system with architect-designed drawers and fittings
Porcelain stoneware worktops by LIVING CERAMICS
Fully integrated high-end appliances by MIELE or equivalent, including oven, microwave, coffee machine, dishwasher, fridge, freezer, and induction hob with integrated extractor vented to the exterior
ABOUT BENISSA
Benissa is a highly sought-after town in the province of Alicante, celebrated for its historic charm, dramatic landscapes, and unspoilt Mediterranean coastline.
Its picturesque old town features narrow cobbled streets, whitewashed houses with medieval character, and iconic landmarks such as the Church of the Puríssima Xiqueta and the historic Lonja de Contratación, reflecting its rich Moorish and medieval heritage.
The coastline extends for approximately four kilometres, offering a collection of idyllic coves and crystal-clear beaches, including Cala Advocat and Cala Fustera—perfect for swimming, snorkelling, and diving.
Benissa also boasts outstanding hiking and cycling routes, spanning both coastal paths and inland countryside, with breathtaking panoramic views. Local gastronomy is a highlight, featuring traditional dishes such as arroz a banda, dried octopus, and locally produced sausages.
CONTACT LISA FRAIN REAL ESTATE TODAY – YOUR TRUSTED NEW BUILD EXPERTS FOR THE BEST POSSIBLE DEAL
This striking new-build villa has been meticulously designed to harmonise with its natural surroundings, creating a seamless connection between contemporary architecture, landscape, and light.
Set across a series of elegant concrete platforms and wooden pergolas, the villa follows the natural slope of the plot, allowing each level to flow organically into the next while maximising views, privacy, and natural light.
The property is accessed via an architectural entrance pavilion that opens to panoramic views of the surrounding area. From here, the layout unfolds vertically, enhancing both space and exclusivity.
The first level is dedicated to the master suite, featuring a private dressing room, en-suite bathroom, and terrace—an intimate retreat offering complete privacy and comfort.
Descending further, the next platform accommodates three generous en-suite bedrooms, each with its own private terrace, providing serene and light-filled spaces ideal for family and guests.
The main living level forms the heart of the home and is devoted to the day area. It comprises a stylish living-dining space and a fully equipped kitchen, which can function independently or merge into a single open-plan area via sliding partitions. Four large sliding glass panels open directly onto the exterior, creating a fluid indoor-outdoor living experience that embraces Mediterranean breezes and uninterrupted views.
At basement level, the villa reveals an impressive leisure and wellness area, including a games and TV room, bar, and private gym. These spaces are beautifully illuminated by natural light filtering through architectural openings beneath the swimming pool, where light dances through the water above.
Finished to an exceptionally high standard, the villa combines warmth, elegance, and modern sophistication, perfectly complementing the outdoor spaces and infinity pool.
TECHNICAL CONTROL & INSURANCE
10-year structural damage liability insurance
Building quality control by a certified testing laboratory
Energy efficiency control by an accredited company
Technical Inspection Control (OCT)
Closed-circuit video intercom system with panoramic access view
EXTERIOR FEATURES
Infinity swimming pool
Masonry boundary walls with metal fencing
Recessed glass balustrades on terraces
LED perimeter lighting
Motorised main garage door (HORMANN or equivalent)
Landscaped garden with trees and automatic irrigation system
Cobblestone-paved access ramp and parking area
PLUMBING, ELECTRICAL & CLIMATE CONTROL
Home automation system controlling blinds, pool lighting, exterior lighting, and video intercom
JUNG electrical fittings
Underfloor heating and ducted air conditioning with independent room thermostats (AIRZONE system)
White porcelain sanitary ware and fittings by ROCA, HANSGROHE, and GEBERIT
High-efficiency air-to-water heat pump
Telephone and TV connections throughout bedrooms, living areas, kitchen, and basement
Video intercom and alarm system with motion detectors
KITCHEN (PROJECT PROPOSAL)
French oak-finished kitchen cabinetry
New Darwin hardware system with architect-designed drawers and fittings
Porcelain stoneware worktops by LIVING CERAMICS
Fully integrated high-end appliances by MIELE or equivalent, including oven, microwave, coffee machine, dishwasher, fridge, freezer, and induction hob with integrated extractor vented to the exterior
ABOUT BENISSA
Benissa is a highly sought-after town in the province of Alicante, celebrated for its historic charm, dramatic landscapes, and unspoilt Mediterranean coastline.
Its picturesque old town features narrow cobbled streets, whitewashed houses with medieval character, and iconic landmarks such as the Church of the Puríssima Xiqueta and the historic Lonja de Contratación, reflecting its rich Moorish and medieval heritage.
The coastline extends for approximately four kilometres, offering a collection of idyllic coves and crystal-clear beaches, including Cala Advocat and Cala Fustera—perfect for swimming, snorkelling, and diving.
Benissa also boasts outstanding hiking and cycling routes, spanning both coastal paths and inland countryside, with breathtaking panoramic views. Local gastronomy is a highlight, featuring traditional dishes such as arroz a banda, dried octopus, and locally produced sausages.
CONTACT LISA FRAIN REAL ESTATE TODAY – YOUR TRUSTED NEW BUILD EXPERTS FOR THE BEST POSSIBLE DEAL
-
Tipo di proprietà
Villa
-
Anno di costruzione
2025
-
Prezzo/piede²
$693
-
Emissioni
B
Caratteristiche
- Giardino
- Piscina
- Terrazza
- Garage
- Lungomare
- Fronte mare
- Cinema
- Lungomare
- Vista mare
Caratteristiche
Lot
- Vista panoramica / Scenica
- Vista mare
- Fronte mare
- Vista sulle montagne
- Costiera
- Vista sull'acqua
- Lungomare
- Lungomare
- Privacy
- Nuove costruzioni
- Moderno
Interni
- Aria condizionata
- Bar
- Cinema
- Seminterrato
- Centro Fitness / Palestra
Outdoor
Esplora la zona
Costa Blanca (Alicante), Fanadix, Benissa, Comunità Valenzana
Visualizza su Google Maps
Prezzo per sqft
Basso
Alto

Iscritto da 1 anno
Hai chiesto informazioni su questa proprietà
L'agente La contatterà al più presto
Pubblicato da
24
Annunci
2025
Iscritto
Prenota una visita con Lisa Frain
Scegli una data e indica se preferisci un tour virtuale o di persona con l’agente.
Data preferita
Tipo di tour

Lisa Frain Real Estate Agency
Avenida de las Naciones 1a, Local 26, Ciudad Quesada, Rojales 03170, 03170, Rojales, Spain
Visualizza profilo agenzia
Lisa Frain Real Estate is a trusted, family-run real estate agency based in Ciudad Quesada, on Spain’s beautiful Co
Lisa Frain Real Estate is a trusted, family-run real estate agency based in Ciudad Quesada, on Spain’s beautiful Costa Blanca.
With more than 20 years of experience in the UK and Spanish property markets, we specialise in luxury real estate, holiday homes and investment properties across the southern Costa Blanca. We are fully qualified and legally registered in Spain, offering a professional, transparent service with a personal touch.
As a family business, we take pride in building genuine, long-lasting relationships with our clients, guiding them every step of the way—from initial enquiry to receiving the keys to their dream home in the sun. Thanks to our strong, long-standing relationships with reputable local developers, we are also able to offer our clients exclusive access to fantastic off-plan opportunities.
These partnerships allow us to provide a wide range of high-quality, newly built homes tailored to your exact specifications—whether you’re buying for lifestyle or investment purposes. So, if you’re searching for a stunning villa by the sea, a modern golf property, or a high-yield investment, our expert local knowledge and client-first approach ensure you’ll find the ideal home tailored to your lifestyle and goals. And, we will make the whole process easy and stress-free from start to finish.
At Lisa Frain Real Estate, your dream is our priority.
With more than 20 years of experience in the UK and Spanish property markets, we specialise in luxury real estate, holiday homes and investment properties across the southern Costa Blanca. We are fully qualified and legally registered in Spain, offering a professional, transparent service with a personal touch.
As a family business, we take pride in building genuine, long-lasting relationships with our clients, guiding them every step of the way—from initial enquiry to receiving the keys to their dream home in the sun. Thanks to our strong, long-standing relationships with reputable local developers, we are also able to offer our clients exclusive access to fantastic off-plan opportunities.
These partnerships allow us to provide a wide range of high-quality, newly built homes tailored to your exact specifications—whether you’re buying for lifestyle or investment purposes. So, if you’re searching for a stunning villa by the sea, a modern golf property, or a high-yield investment, our expert local knowledge and client-first approach ensure you’ll find the ideal home tailored to your lifestyle and goals. And, we will make the whole process easy and stress-free from start to finish.
At Lisa Frain Real Estate, your dream is our priority.
Ultimo aggiornamento
Luglio 2
Prima pubblicazione
Feb 5
Riferimento annuncio
LFXX-46368
Proprietà simili nelle vicinanze
Nuovi annunci a Fanadix


Esplora più immobili in vendita
tipi di proprietà Fanadix, Benissa, Comunità Valenzana
Fanadix, Benissa, Comunità Valenzana ricerche popolari
- Proprietà immobiliari Vista panoramica / Scenica a Fanadix, Benissa, Comunità Valenzana
- Proprietà immobiliari Vista mare a Fanadix, Benissa, Comunità Valenzana
- Proprietà immobiliari con Bar a Fanadix, Benissa, Comunità Valenzana
- Proprietà immobiliari con Sala giochi a Fanadix, Benissa, Comunità Valenzana
- Proprietà immobiliari con Ufficio a Fanadix, Benissa, Comunità Valenzana
- Proprietà immobiliari con Ascensore a Fanadix, Benissa, Comunità Valenzana
- Proprietà immobiliari Vista Città a Fanadix, Benissa, Comunità Valenzana
- Proprietà immobiliari Vista sulle montagne a Fanadix, Benissa, Comunità Valenzana
- Proprietà immobiliari con Cucina esterna a Fanadix, Benissa, Comunità Valenzana
- Proprietà immobiliari Vista Golf a Fanadix, Benissa, Comunità Valenzana
- Proprietà immobiliari Duplex a Fanadix, Benissa, Comunità Valenzana
- Proprietà immobiliari Costiera a Fanadix, Benissa, Comunità Valenzana
- Proprietà immobiliari Privacy a Fanadix, Benissa, Comunità Valenzana
- Proprietà immobiliari Lungomare a Fanadix, Benissa, Comunità Valenzana
- Proprietà immobiliari Collina a Fanadix, Benissa, Comunità Valenzana
- Proprietà immobiliari Investimento immobiliare a Fanadix, Benissa, Comunità Valenzana
- Proprietà immobiliari Moderno a Fanadix, Benissa, Comunità Valenzana
- Proprietà immobiliari con Centro Fitness / Palestra a Fanadix, Benissa, Comunità Valenzana
- Proprietà immobiliari con Sauna a Fanadix, Benissa, Comunità Valenzana
- Proprietà immobiliari con Libreria a Fanadix, Benissa, Comunità Valenzana
- Proprietà immobiliari Fronte oceano a Fanadix, Benissa, Comunità Valenzana
- Proprietà immobiliari con Cantina a Fanadix, Benissa, Comunità Valenzana
- Proprietà immobiliari con Idromassaggio a Fanadix, Benissa, Comunità Valenzana
- Proprietà immobiliari con Camino a Fanadix, Benissa, Comunità Valenzana
- Proprietà immobiliari con Piscina a Fanadix, Benissa, Comunità Valenzana
- Proprietà immobiliari con Garage a Fanadix, Benissa, Comunità Valenzana
- Proprietà immobiliari con Balcone a Fanadix, Benissa, Comunità Valenzana
- Proprietà immobiliari con Campo da tennis a Fanadix, Benissa, Comunità Valenzana
- Proprietà immobiliari con Eliporto a Fanadix, Benissa, Comunità Valenzana
- Proprietà immobiliari Lungomare a Fanadix, Benissa, Comunità Valenzana
- Proprietà immobiliari con Vigneto / Azienda vinicola a Fanadix, Benissa, Comunità Valenzana
- Proprietà immobiliari Residenza a Fanadix, Benissa, Comunità Valenzana
- Proprietà immobiliari Rinnovato a Fanadix, Benissa, Comunità Valenzana
- Proprietà immobiliari con Cinema a Fanadix, Benissa, Comunità Valenzana
- Proprietà immobiliari Fronte mare a Fanadix, Benissa, Comunità Valenzana
- Proprietà immobiliari con Piscina coperta a Fanadix, Benissa, Comunità Valenzana
- Proprietà immobiliari Vista sull'acqua a Fanadix, Benissa, Comunità Valenzana
Guide e storie correlate
La fiducia dei migliori broker del mondo
Gli agenti dietro le proprietà più straordinarie del mondo pubblicano su JamesEdition.
- Annunci di Sotheby's, Christie's, BARNES ed Engel & Völkers
- Ogni annuncio è verificato prima della pubblicazione
- Si metta in contatto diretto con agenti verificati
Continuando, accetta i nostri Termini e la nostra Informativa sulla privacy.