$3,039,586
Chalet Venta Castellon
- 11 Camere
- 3 Bagni
- 3,779 Sqft
- 6,749 Sqft lot
- Aggiornato: Oggi
Informazioni sulla proprietà
La descrizione è stata tradotta automaticamente.
La descrizione viene visualizzata nella lingua originale.
An architectural gem facing the exclusive Playa de La Almadraba, in the sought-after enclave of Benicàssim. This frontline property (just 15 steps from the beach) redefines coastal elegance, offering the perfect combination of privacy, space, and high-level real estate potential.
Located opposite La Almadraba, a beach with crystal-clear waters renowned for its serenity and distinction wit
Located opposite La Almadraba, a beach with crystal-clear waters renowned for its serenity and distinction wit
An architectural gem facing the exclusive Playa de La Almadraba, in the sought-after enclave of Benicàssim. This frontline property (just 15 steps from the beach) redefines coastal elegance, offering the perfect combination of privacy, space, and high-level real estate potential.
Located opposite La Almadraba, a beach with crystal-clear waters renowned for its serenity and distinction within the Costa del Azahar. It is part of the attractive ”Paseo de las Villas,” composed of iconic early 20th-century modernist villas, known as the ”Biarritz of the Levante.” Close to the Desert of the Palms Natural Park for private hiking routes, the sensational Vía Verde that connects the towns of Benicàssim and Oropesa along the sea, and near the renowned gastronomic scene and international music festivals.
Its design offers unmatched flexibility: the ground floor houses the main residence with spacious rooms ready to be customized, while the upper floor provides total privacy for guests or staff. A stately residence designed to redefine Mediterranean luxury tailored to your needs.
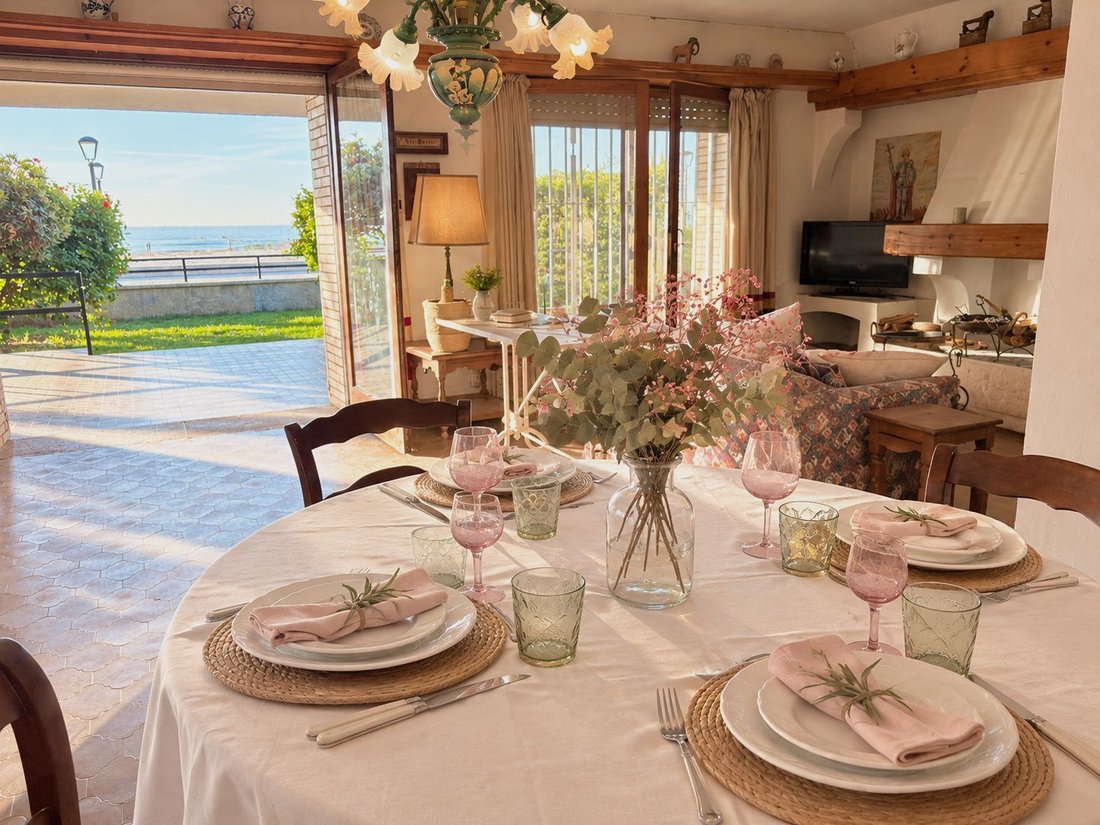
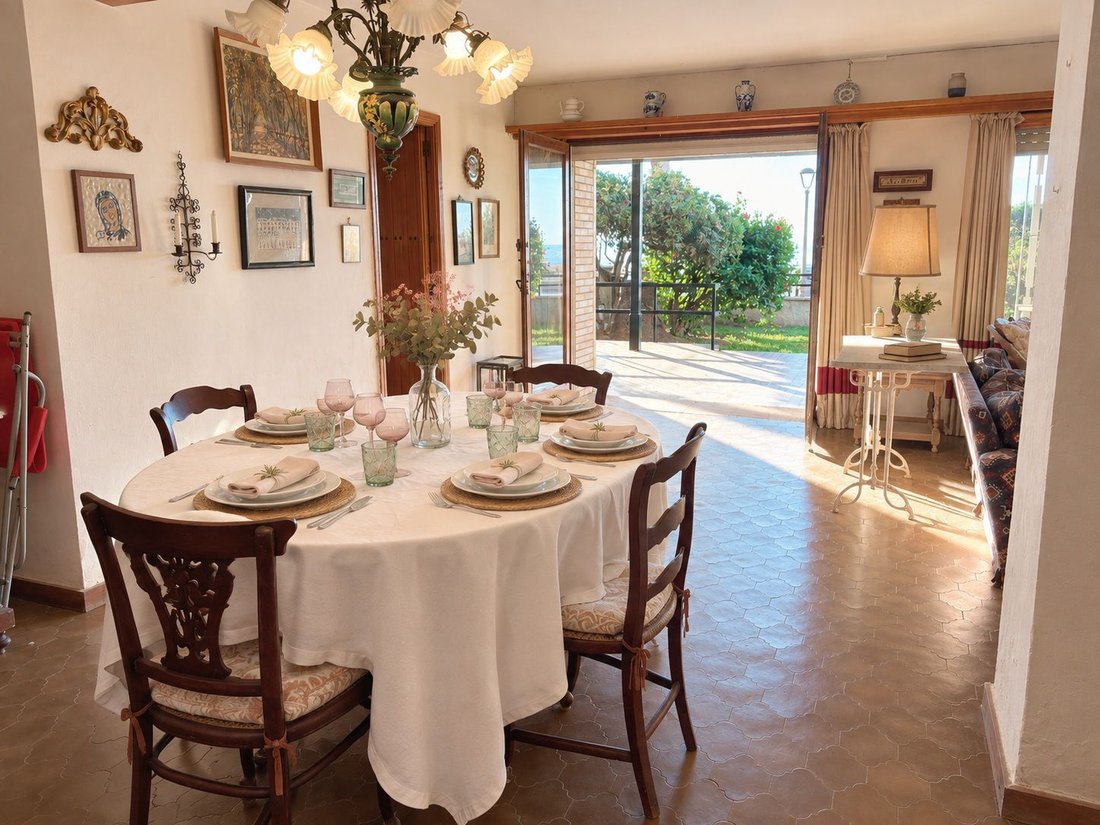
The main floor is the heart of the villa, characterized by spacious volumes and spatial flow that invites integration of the interior with the sea landscape. Its approximately 180m2 are distributed into a large living-dining room, a spacious and bright area with windows facing the Mediterranean, ideal for creating a large living space oriented to natural light and the sea. The current layout allows opening the kitchen to the living room to create a modern open-concept area with a central island, perfect for enjoyment. It includes five large bedrooms with a wide range of redistribution possibilities (such as creating a large suite with a walk-in closet and en-suite bathroom with sea views). One full bathroom and two half bathrooms.
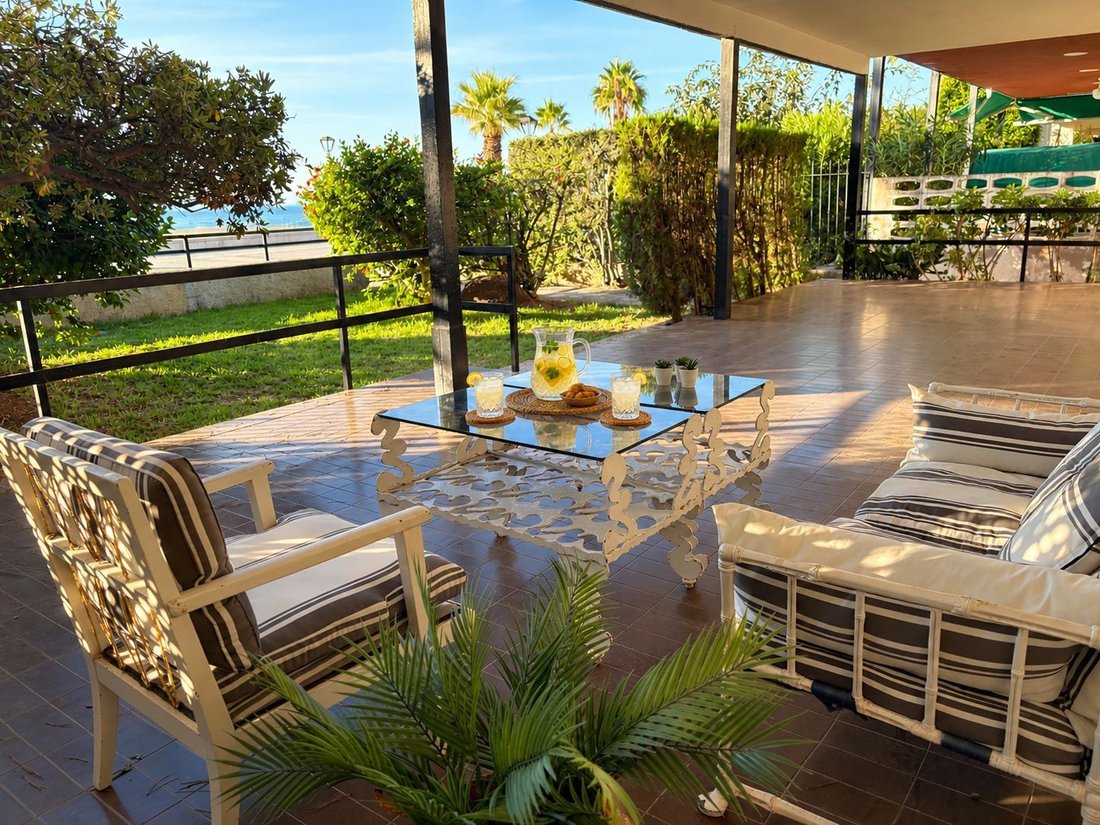
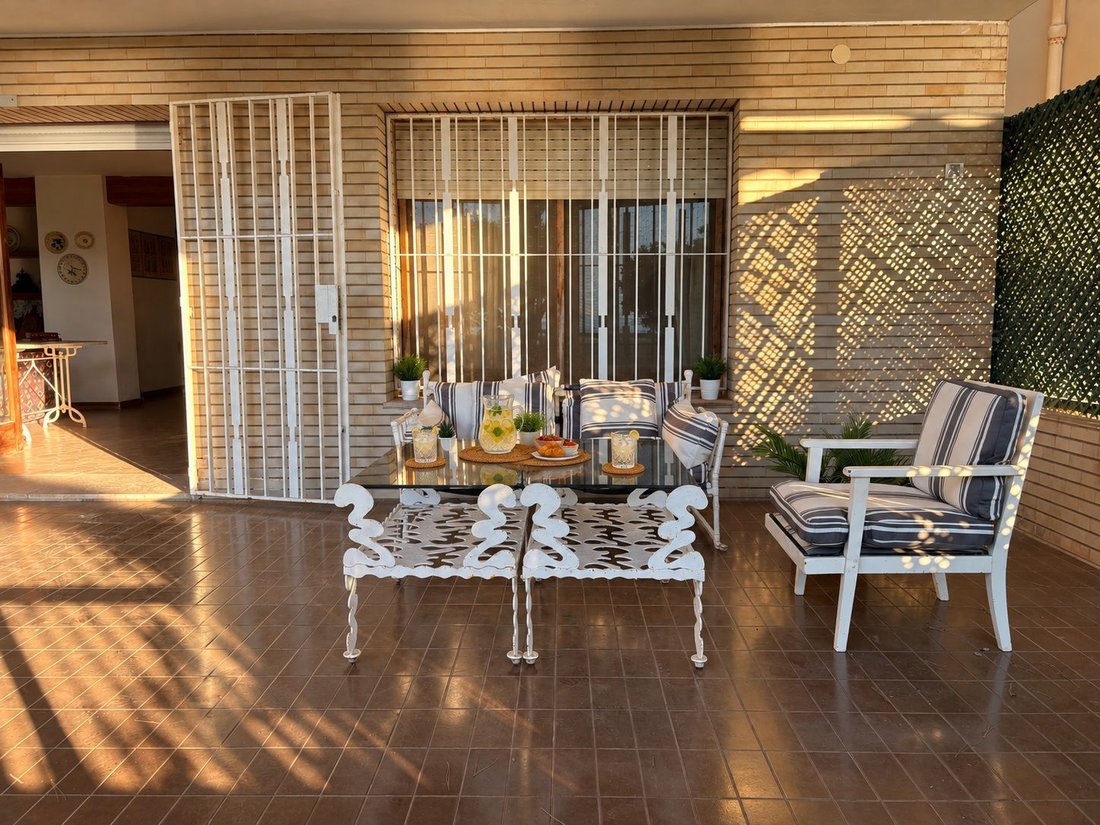
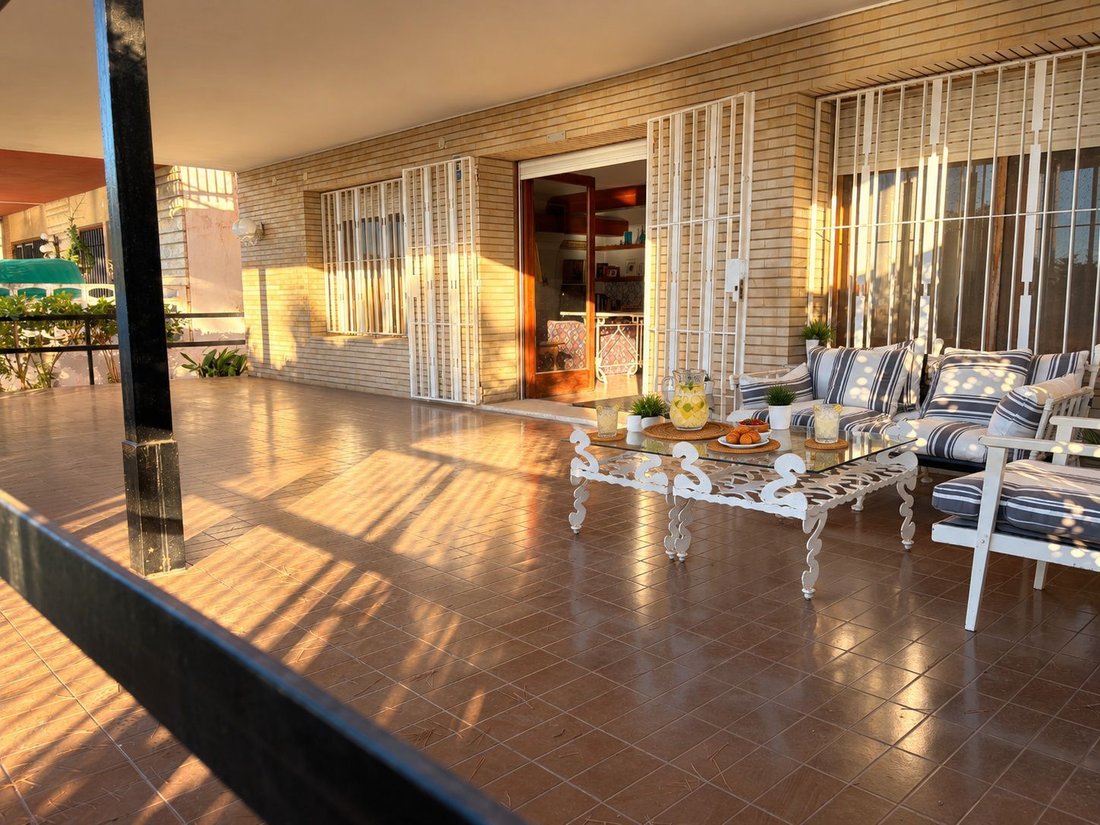
From this floor, there is easy access both to the promenade on foot through an outdoor porch and garden area, and to the rear area designed for vehicle parking.
The first floor stands out for its privacy and privileged views over the Costa del Azahar. Divided into two almost symmetrical and independent apartments, built in a later renovation, both featuring a large terrace with sensational views of the Mediterranean Sea, living-dining room, kitchen, 3 additional bedrooms, and 1 bathroom.
Ideal for hosting family, VIP guests, or service staff with complete independence. They also offer the possibility to unify them to create a full residential floor or an outdoor leisure area (rooftop lounge, private gym, or office with views).
The villa has outdoor spaces designed to enjoy the Mediterranean climate year-round. Ideal areas to install summer dining rooms, a private solarium, or a chill-out environment to watch sunsets over La Almadraba beach.
Properties of this magnitude, in such an iconic and coveted location as Playa de La Almadraba, are exceptional in the current market. This property is not just a top-tier real estate acquisition; it is a blank canvas to design a unique villa adapted to your highest living standards.
We invite you to personally discover the architectural potential and privileged surroundings of this villa through an exclusive and personalized visit.
We are at your full disposal to assist you in selecting your next seaside residence.
The sale price DOES NOT INCLUDE taxes (VAT or Property Transfer Tax), notary fees, property registry fees, deed processing fees, or financing costs (if needed). Please consult the real estate agency’s professional fees.
Located opposite La Almadraba, a beach with crystal-clear waters renowned for its serenity and distinction within the Costa del Azahar. It is part of the attractive ”Paseo de las Villas,” composed of iconic early 20th-century modernist villas, known as the ”Biarritz of the Levante.” Close to the Desert of the Palms Natural Park for private hiking routes, the sensational Vía Verde that connects the towns of Benicàssim and Oropesa along the sea, and near the renowned gastronomic scene and international music festivals.
Its design offers unmatched flexibility: the ground floor houses the main residence with spacious rooms ready to be customized, while the upper floor provides total privacy for guests or staff. A stately residence designed to redefine Mediterranean luxury tailored to your needs.
The main floor is the heart of the villa, characterized by spacious volumes and spatial flow that invites integration of the interior with the sea landscape. Its approximately 180m2 are distributed into a large living-dining room, a spacious and bright area with windows facing the Mediterranean, ideal for creating a large living space oriented to natural light and the sea. The current layout allows opening the kitchen to the living room to create a modern open-concept area with a central island, perfect for enjoyment. It includes five large bedrooms with a wide range of redistribution possibilities (such as creating a large suite with a walk-in closet and en-suite bathroom with sea views). One full bathroom and two half bathrooms.
From this floor, there is easy access both to the promenade on foot through an outdoor porch and garden area, and to the rear area designed for vehicle parking.
The first floor stands out for its privacy and privileged views over the Costa del Azahar. Divided into two almost symmetrical and independent apartments, built in a later renovation, both featuring a large terrace with sensational views of the Mediterranean Sea, living-dining room, kitchen, 3 additional bedrooms, and 1 bathroom.
Ideal for hosting family, VIP guests, or service staff with complete independence. They also offer the possibility to unify them to create a full residential floor or an outdoor leisure area (rooftop lounge, private gym, or office with views).
The villa has outdoor spaces designed to enjoy the Mediterranean climate year-round. Ideal areas to install summer dining rooms, a private solarium, or a chill-out environment to watch sunsets over La Almadraba beach.
Properties of this magnitude, in such an iconic and coveted location as Playa de La Almadraba, are exceptional in the current market. This property is not just a top-tier real estate acquisition; it is a blank canvas to design a unique villa adapted to your highest living standards.
We invite you to personally discover the architectural potential and privileged surroundings of this villa through an exclusive and personalized visit.
We are at your full disposal to assist you in selecting your next seaside residence.
The sale price DOES NOT INCLUDE taxes (VAT or Property Transfer Tax), notary fees, property registry fees, deed processing fees, or financing costs (if needed). Please consult the real estate agency’s professional fees.
-
Tipo di proprietà
Chalet
-
Anno di costruzione
1960
-
Prezzo/piede²
$804
Caratteristiche
- Giardino
- Terrazza
- Vista sull'acqua
- Cucina aperta
- Fronte mare
- Vista mare
- Costiera
- Cancello
- Piano cottura a gas
Caratteristiche
Lot
- Vista mare
- Fronte mare
- Costiera
- Vista sull'acqua
- Privacy
Interni
- Camino
- Aria condizionata
- Isola della cucina
- Piano cottura a gas
- Cucina aperta
- Controsoffitti in pietra
Outdoor
- Terrazza
- Balcone
- Parcheggio
- Spazio di vita all'aperto
- Cancello
- Giardino
Esplora la zona
Paseo Bernat Artola 8, Almadraba, Benicasim - Benicassim, 12560, Spain
Visualizza su Google Maps
Prezzo per sqft
Basso
Alto
Iscritto da 3 anni
Hai chiesto informazioni su questa proprietà
L'agente La contatterà al più presto
Pubblicato da
5
Annunci
2023
Iscritto
Prenota una visita con the agent
Scegli una data e indica se preferisci un tour virtuale o di persona con l’agente.
Data preferita
Tipo di tour
Ultimo aggiornamento
Oggi
Prima pubblicazione
Sep 21
Riferimento annuncio
4622246222420
Proprietà simili nelle vicinanze
Nuovi annunci a Benicasim




Esplora più immobili in vendita
tipi di proprietà Benicasim, Comunità Valenzana, Spagna
Benicasim, Comunità Valenzana, Spagna ricerche popolari
- Proprietà immobiliari Costiera a Benicasim, Comunità Valenzana, Spagna
- Proprietà immobiliari Lungomare a Benicasim, Comunità Valenzana, Spagna
- Proprietà immobiliari Investimento immobiliare a Benicasim, Comunità Valenzana, Spagna
- Proprietà immobiliari Moderno a Benicasim, Comunità Valenzana, Spagna
- Proprietà immobiliari Equestre a Benicasim, Comunità Valenzana, Spagna
- Proprietà immobiliari Nuove costruzioni a Benicasim, Comunità Valenzana, Spagna
- Proprietà immobiliari Lungomare a Benicasim, Comunità Valenzana, Spagna
- Proprietà immobiliari con Cucina aperta a Benicasim, Comunità Valenzana, Spagna
- Proprietà immobiliari Fronte mare a Benicasim, Comunità Valenzana, Spagna
Guide e storie correlate
La fiducia dei migliori broker del mondo
Gli agenti dietro le proprietà più straordinarie del mondo pubblicano su JamesEdition.
- Annunci di Sotheby's, Christie's, BARNES ed Engel & Völkers
- Ogni annuncio è verificato prima della pubblicazione
- Si metta in contatto diretto con agenti verificati
Continuando, accetta i nostri Termini e la nostra Informativa sulla privacy.