$607,741
Chalet Venta Castellon
- 5 Camere
- 2 Bagni
- 2,681 Sqft
- 8,235 Sqft lot
- Aggiornato: Luglio 20
Informazioni sulla proprietà
La descrizione è stata tradotta automaticamente.
La descrizione viene visualizzata nella lingua originale.
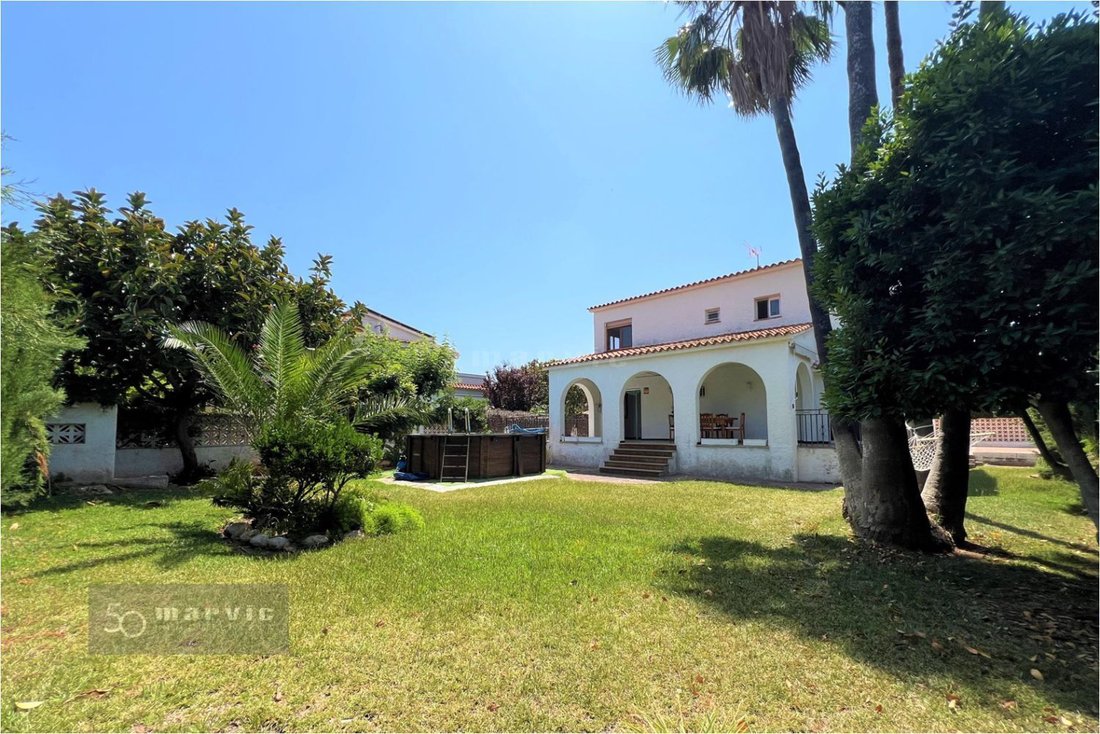
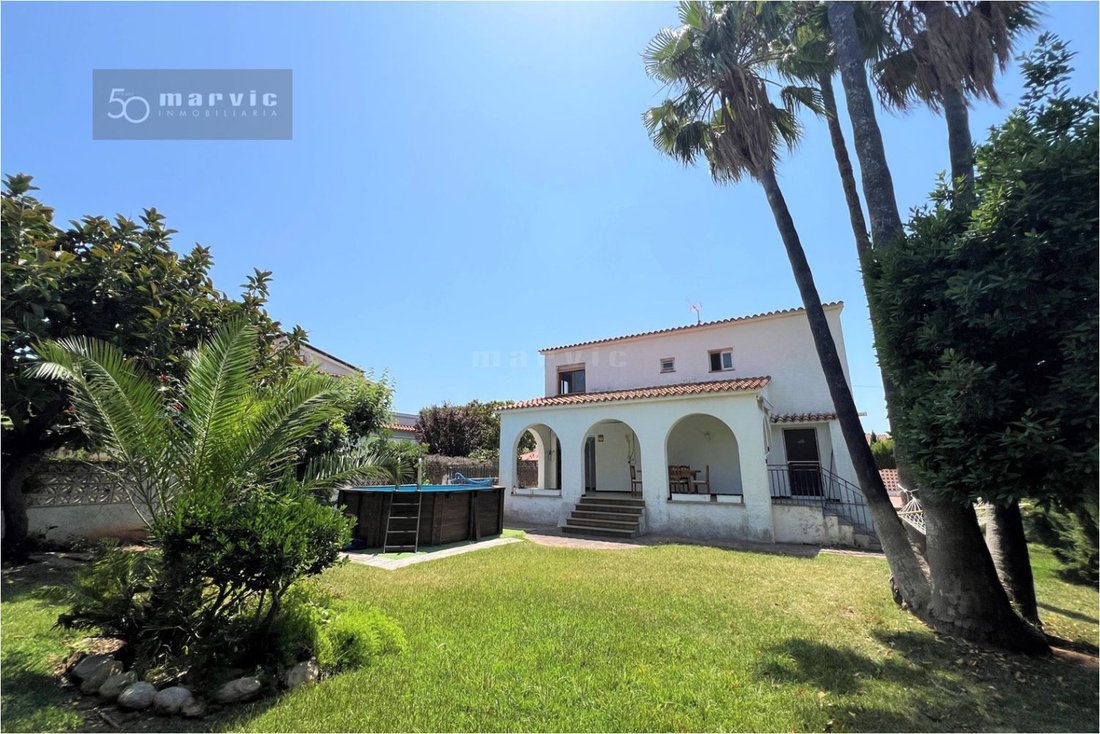
Impressive 249 m2 living space, built on a plot of about 765 m2.
On the main floor, or ground floor of the house (116 m2 plus a 25 m2 terrace-porch), there are spacious daytime areas, including a large living room with a magnificent fireplace, a large semi-open dining room connected to the kitchen, a bright open space with the staircase that can be used as desired, two vestibules (one the
On the main floor, or ground floor of the house (116 m2 plus a 25 m2 terrace-porch), there are spacious daytime areas, including a large living room with a magnificent fireplace, a large semi-open dining room connected to the kitchen, a bright open space with the staircase that can be used as desired, two vestibules (one the
Impressive 249 m2 living space, built on a plot of about 765 m2.
On the main floor, or ground floor of the house (116 m2 plus a 25 m2 terrace-porch), there are spacious daytime areas, including a large living room with a magnificent fireplace, a large semi-open dining room connected to the kitchen, a bright open space with the staircase that can be used as desired, two vestibules (one the size of a room), and a half bathroom.
On the upper floor (108 m2), the more private area is found, with 5 bedrooms (3 very large, 1 medium-sized, and 1 small), 2 bathrooms (one en suite in the master bedroom), and a large balcony.
Additionally, the house has two semi-basement spaces used for a water tank room, laundry, and heating boiler, as well as a basement of about 60 m2 used as storage. The house also has access to the entire lower part to facilitate maintenance of drains and installations.
The property is in excellent condition, with various improvements and modernizations made progressively since its construction. All windows have new aluminum climate-control frames with thermal break, tilt-and-turn openings, and integrated mosquito screens. All plumbing is new copper; all external electrical installations are new, including the connection, grounding, and prepared to increase power as desired (currently contracted at 5.5 kW). Inside the house, electrical sections are new; heating is by radiators (diesel with a 1,000-liter double-wall tank); and air conditioning is installed in 4 bedrooms and the large living room.
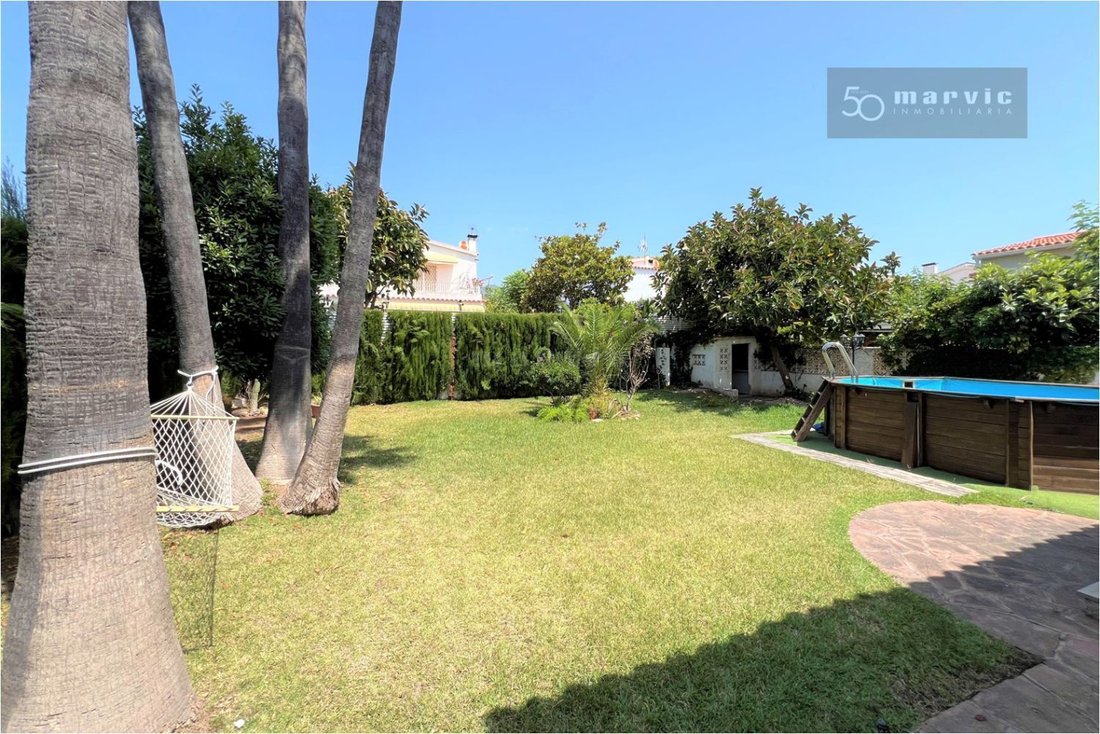
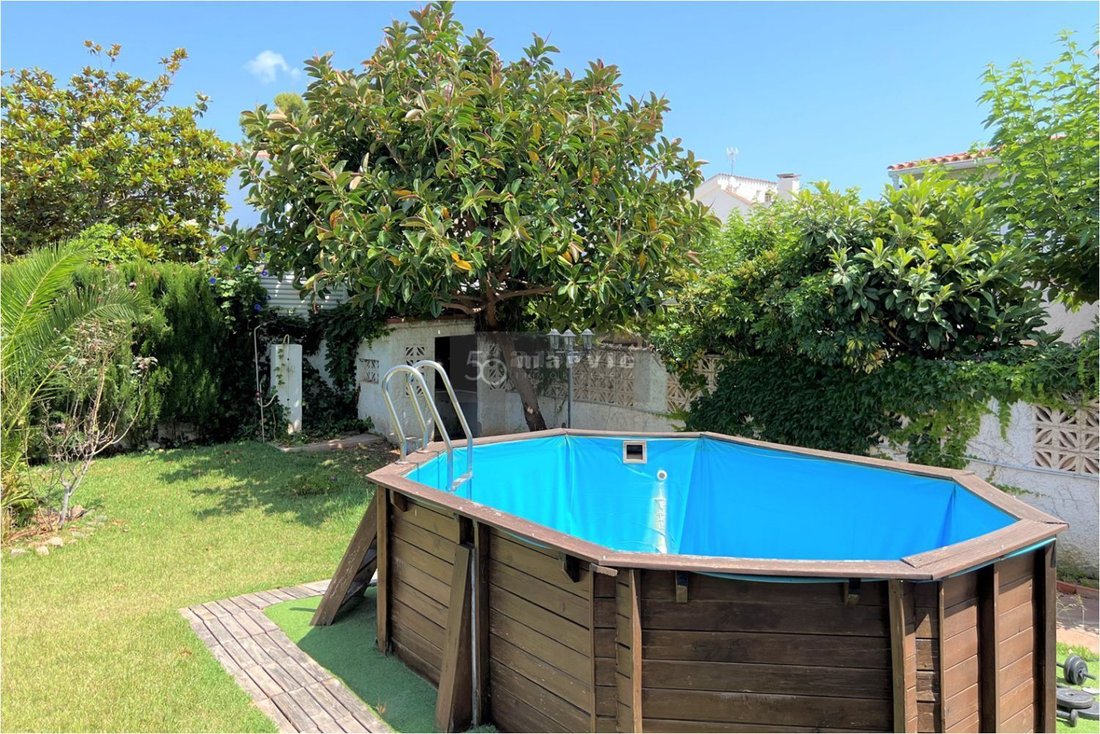
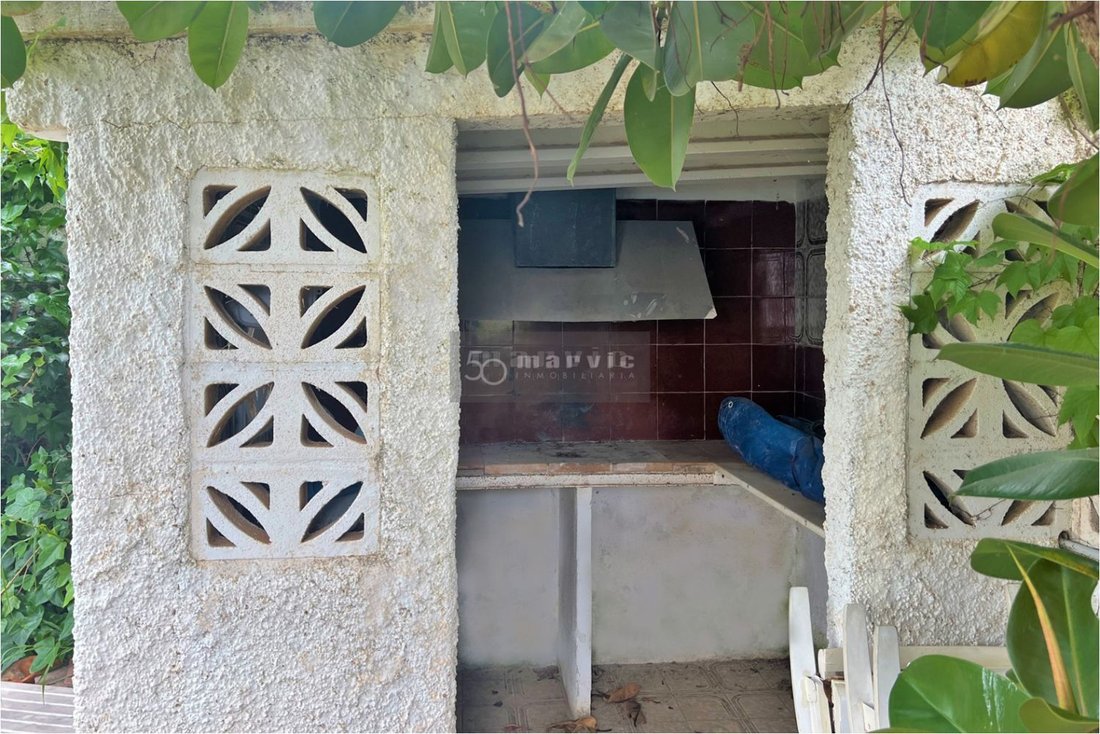
The magnificent outdoor area, with more than 620 m2 available, features a large garden (with automatic irrigation) that integrates with the house porch. There is a non-built-in pool (with the possibility to build one), a paella-barbecue area, and a 56 m2 shed for 2 cars, with enough space for more vehicles thanks to a large access that ensures privacy away from any traffic noise.
The property is located 800 m from Playa Heliópolis itself (between H. Trinimar and Eurosol), 4 minutes by car from a large supermarket, 5 minutes from Benicàssim town, and 10 minutes from the city of Castellón.
On the main floor, or ground floor of the house (116 m2 plus a 25 m2 terrace-porch), there are spacious daytime areas, including a large living room with a magnificent fireplace, a large semi-open dining room connected to the kitchen, a bright open space with the staircase that can be used as desired, two vestibules (one the size of a room), and a half bathroom.
On the upper floor (108 m2), the more private area is found, with 5 bedrooms (3 very large, 1 medium-sized, and 1 small), 2 bathrooms (one en suite in the master bedroom), and a large balcony.
Additionally, the house has two semi-basement spaces used for a water tank room, laundry, and heating boiler, as well as a basement of about 60 m2 used as storage. The house also has access to the entire lower part to facilitate maintenance of drains and installations.
The property is in excellent condition, with various improvements and modernizations made progressively since its construction. All windows have new aluminum climate-control frames with thermal break, tilt-and-turn openings, and integrated mosquito screens. All plumbing is new copper; all external electrical installations are new, including the connection, grounding, and prepared to increase power as desired (currently contracted at 5.5 kW). Inside the house, electrical sections are new; heating is by radiators (diesel with a 1,000-liter double-wall tank); and air conditioning is installed in 4 bedrooms and the large living room.
The magnificent outdoor area, with more than 620 m2 available, features a large garden (with automatic irrigation) that integrates with the house porch. There is a non-built-in pool (with the possibility to build one), a paella-barbecue area, and a 56 m2 shed for 2 cars, with enough space for more vehicles thanks to a large access that ensures privacy away from any traffic noise.
The property is located 800 m from Playa Heliópolis itself (between H. Trinimar and Eurosol), 4 minutes by car from a large supermarket, 5 minutes from Benicàssim town, and 10 minutes from the city of Castellón.
-
Tipo di proprietà
Chalet
-
Anno di costruzione
1977
-
Prezzo/piede²
$226
Caratteristiche
- Giardino
- Piscina
- Terrazza
- Camino
- Idromassaggio
- Cucina aperta
- Vista sulle montagne
- Seminterrato
- Cancello
Caratteristiche
Lot
Interni
- Camino
- Aria condizionata
- Idromassaggio
- Lavanderia
- Cucina aperta
- Seminterrato
- Controsoffitti in pietra
Outdoor
- Terrazza
- Balcone
- Parcheggio
- Piscina
- Cancello
- Giardino
Esplora la zona
Heliópolis, Benicasim - Benicassim, 12560, Spain
Visualizza su Google Maps
Prezzo per sqft
Basso
Alto
Iscritto da 6 mesi
Hai chiesto informazioni su questa proprietà
L'agente La contatterà al più presto
Pubblicato da
5
Annunci
2026
Iscritto
Prenota una visita con the agent
Scegli una data e indica se preferisci un tour virtuale o di persona con l’agente.
Data preferita
Tipo di tour
Ultimo aggiornamento
Luglio 20
Prima pubblicazione
Jul 13
Riferimento annuncio
8175581755310
Proprietà simili nelle vicinanze
Nuovi annunci a Benicasim




Esplora più immobili in vendita
tipi di proprietà Benicasim, Comunità Valenzana, Spagna
Benicasim, Comunità Valenzana, Spagna ricerche popolari
- Proprietà immobiliari Costiera a Benicasim, Comunità Valenzana, Spagna
- Proprietà immobiliari Lungomare a Benicasim, Comunità Valenzana, Spagna
- Proprietà immobiliari Investimento immobiliare a Benicasim, Comunità Valenzana, Spagna
- Proprietà immobiliari Moderno a Benicasim, Comunità Valenzana, Spagna
- Proprietà immobiliari Equestre a Benicasim, Comunità Valenzana, Spagna
- Proprietà immobiliari Nuove costruzioni a Benicasim, Comunità Valenzana, Spagna
- Proprietà immobiliari Lungomare a Benicasim, Comunità Valenzana, Spagna
- Proprietà immobiliari con Cucina aperta a Benicasim, Comunità Valenzana, Spagna
- Proprietà immobiliari Fronte mare a Benicasim, Comunità Valenzana, Spagna
Guide e storie correlate
La fiducia dei migliori broker del mondo
Gli agenti dietro le proprietà più straordinarie del mondo pubblicano su JamesEdition.
- Annunci di Sotheby's, Christie's, BARNES ed Engel & Völkers
- Ogni annuncio è verificato prima della pubblicazione
- Si metta in contatto diretto con agenti verificati
Continuando, accetta i nostri Termini e la nostra Informativa sulla privacy.