$699,000
Residenza Unifamiliare A Benbrook
- 4 Camere
- 3 Bagni
- 2,611 Sqft
- 16,118 Sqft lot
- Aggiornato: Oggi
- Fonte: North Texas Real Estate Information Systems (NTREIS) MLS#21422721
Informazioni sulla proprietà
La descrizione è stata tradotta automaticamente.
La descrizione viene visualizzata nella lingua originale.
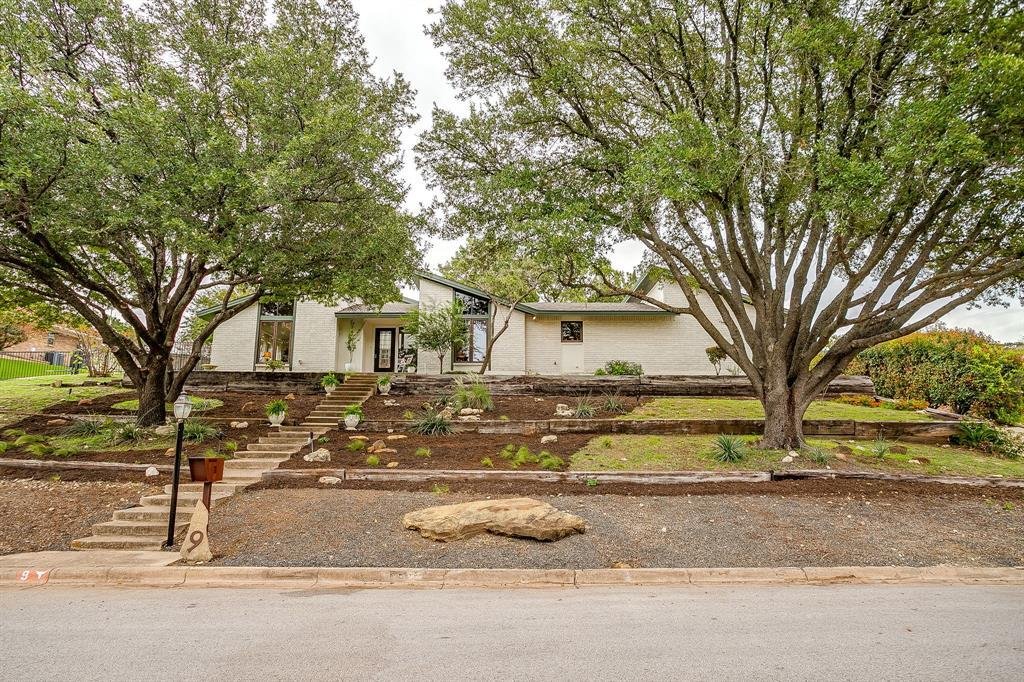
OPEN HOUSE SUNDAY, November 15, 1-3 PM. Perched on a hilltop in Mont Del Estates, this 1976 mid-century home has been thoughtfully renovated to honor its original architecture while integrating modern updates that fit today’s lifestyle. Its elevated setting delivers stunning sunset views and a peaceful sense of nature due to stately, mature trees flanking the front entry. Cathedral ceilings, skyli
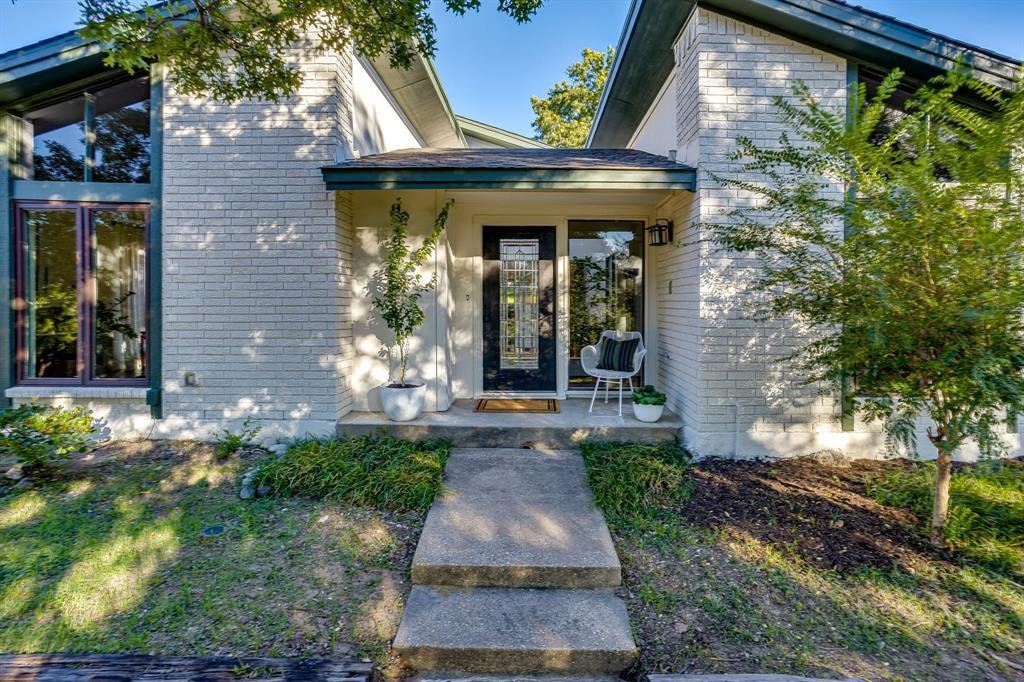
OPEN HOUSE SUNDAY, November 15, 1-3 PM. Perched on a hilltop in Mont Del Estates, this 1976 mid-century home has been thoughtfully renovated to honor its original architecture while integrating modern updates that fit today’s lifestyle. Its elevated setting delivers stunning sunset views and a peaceful sense of nature due to stately, mature trees flanking the front entry. Cathedral ceilings, skylights, large casement windows and solid, maple doors fill this home with contemporary character.
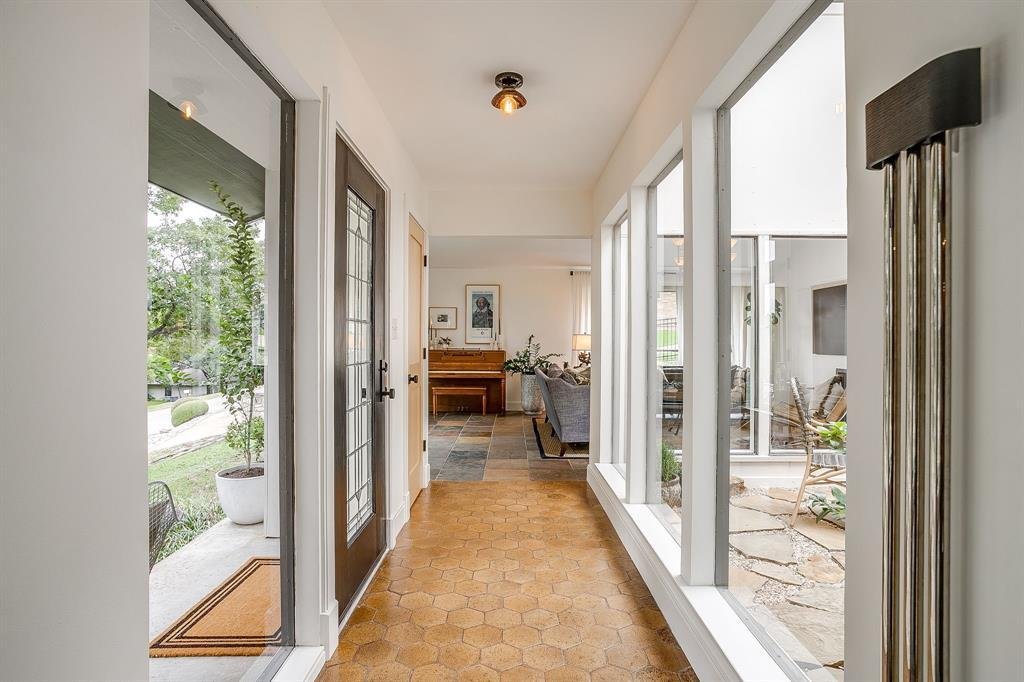
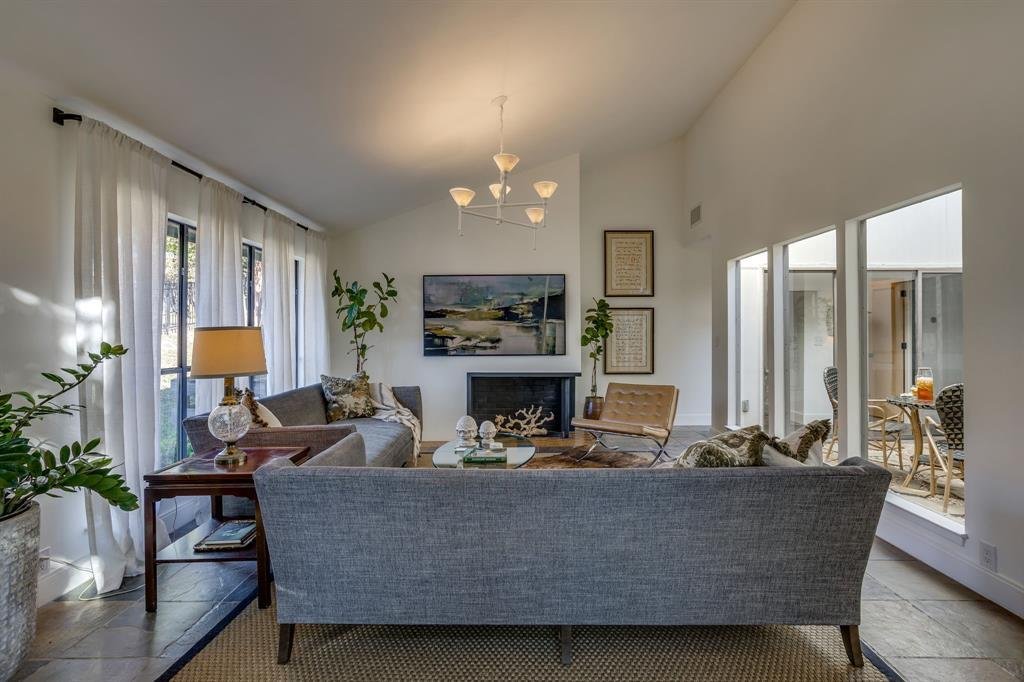
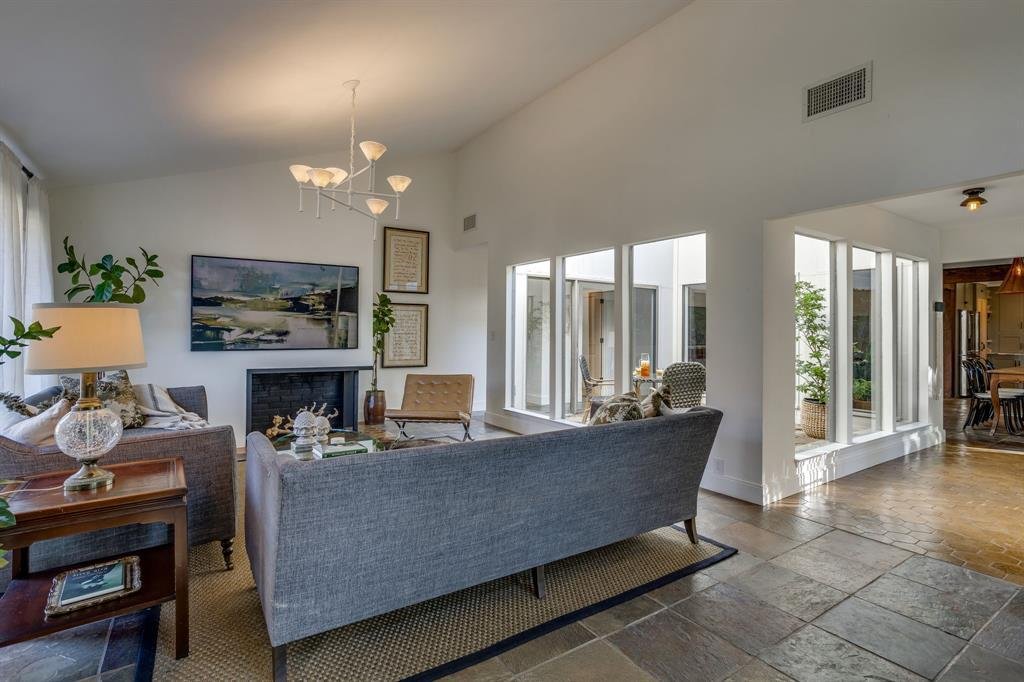
An expansive living room and a separate family room area allow you to gather or spread out. The living room features an 18’ vaulted ceiling, a mid-century style fireplace and gorgeous original slate flooring. Natural light floods the family living spaces from the inside out thanks to a charming center atrium with near full height windows on all four sides.
The beautifully updated kitchen features a 48” Bertazzoni Heritage collection dual-fuel range, coordinating French door refrigerator and Brazilian Patagonia granite slab backsplash and countertops. Custom cabinets, pantry and solid maple shelves maximize both form and function. The freestanding center island offers seating for two and is the perfect prep space overlooking the dining and living rooms.
The spacious primary suite retreat includes a vaulted ceiling and walk-in closet. The fully renovated en-suite primary bathroom has a double vanity and large walk-in shower with three shower heads.
Four bedrooms offer flexibility for a home office, studio, or playroom.
Outside, the 0.37-acre lot offers a large grassy backyard and a pergola, plus a rear-facing two-car garage behind an automated gate. The welcoming neighborhood of Mont Del is a special community hosting events around the park pond all just minutes from downtown Fort Worth.
An expansive living room and a separate family room area allow you to gather or spread out. The living room features an 18’ vaulted ceiling, a mid-century style fireplace and gorgeous original slate flooring. Natural light floods the family living spaces from the inside out thanks to a charming center atrium with near full height windows on all four sides.
The beautifully updated kitchen features a 48” Bertazzoni Heritage collection dual-fuel range, coordinating French door refrigerator and Brazilian Patagonia granite slab backsplash and countertops. Custom cabinets, pantry and solid maple shelves maximize both form and function. The freestanding center island offers seating for two and is the perfect prep space overlooking the dining and living rooms.
The spacious primary suite retreat includes a vaulted ceiling and walk-in closet. The fully renovated en-suite primary bathroom has a double vanity and large walk-in shower with three shower heads.
Four bedrooms offer flexibility for a home office, studio, or playroom.
Outside, the 0.37-acre lot offers a large grassy backyard and a pergola, plus a rear-facing two-car garage behind an automated gate. The welcoming neighborhood of Mont Del is a special community hosting events around the park pond all just minutes from downtown Fort Worth.
-
Tipo di proprietà
Casa
-
Anno di costruzione
1976
-
Prezzo/piede²
$267
Caratteristiche
- Garage
- Cabina armadio
- Camino
- Giardino
- Moderno
- Collina
- Vista panoramica / Scenica
- Pergola
- Rinnovato
Caratteristiche
Lot
- Vista panoramica / Scenica
- Collina
- Rinnovato
- Moderno
Interni
- Soffitto alto
- Camino
- Isola della cucina
- Cabina armadio
Outdoor
- Garage
- Cancello
- Pergola
- Giardino
Esplora la zona
9 Bounty Road W, Fort Worth, Texas, Stati Uniti
Visualizza su Google Maps
Prezzo per sqft
Basso
Alto
Iscritto da 1 anno
Hai chiesto informazioni su questa proprietà
L'agente La contatterà al più presto
Pubblicato da
68
Annunci
2025
Iscritto
Prenota una visita con the agent
Scegli una data e indica se preferisci un tour virtuale o di persona con l’agente.
Data preferita
Tipo di tour
Ultimo aggiornamento
Oggi
Prima pubblicazione
Novembre 6
Riferimento annuncio
21422721
Stato dell'annuncio
The data relating to real estate for sale on this web site comes in part from the Broker Reciprocity Program of the NTREIS Multiple Listing Service. Real estate listings held by brokerage firms other than this broker are marked with the Broker Reciprocity logo and detailed information about them includes the name of the listing brokers.
La fiducia dei migliori broker del mondo
Gli agenti dietro le proprietà più straordinarie del mondo pubblicano su JamesEdition.
- Annunci di Sotheby's, Christie's, BARNES ed Engel & Völkers
- Ogni annuncio è verificato prima della pubblicazione
- Si metta in contatto diretto con agenti verificati
Continuando, accetta i nostri Termini e la nostra Informativa sulla privacy.
brokerages we
partnered with
partnered with