



$566,000
Prezzo diminuito di $53,900 il Sep 15, 2026
Residenza Unifamiliare A Benbrook
- 4 Camere
- 3 Bagni
- 2,282 Sqft
- 10,890 Sqft lot
- Aggiornato: Ottobre 8
- Fonte: North Texas Real Estate Information Systems (NTREIS) MLS#21354615
Informazioni sulla proprietà
La descrizione è stata tradotta automaticamente.
La descrizione viene visualizzata nella lingua originale.
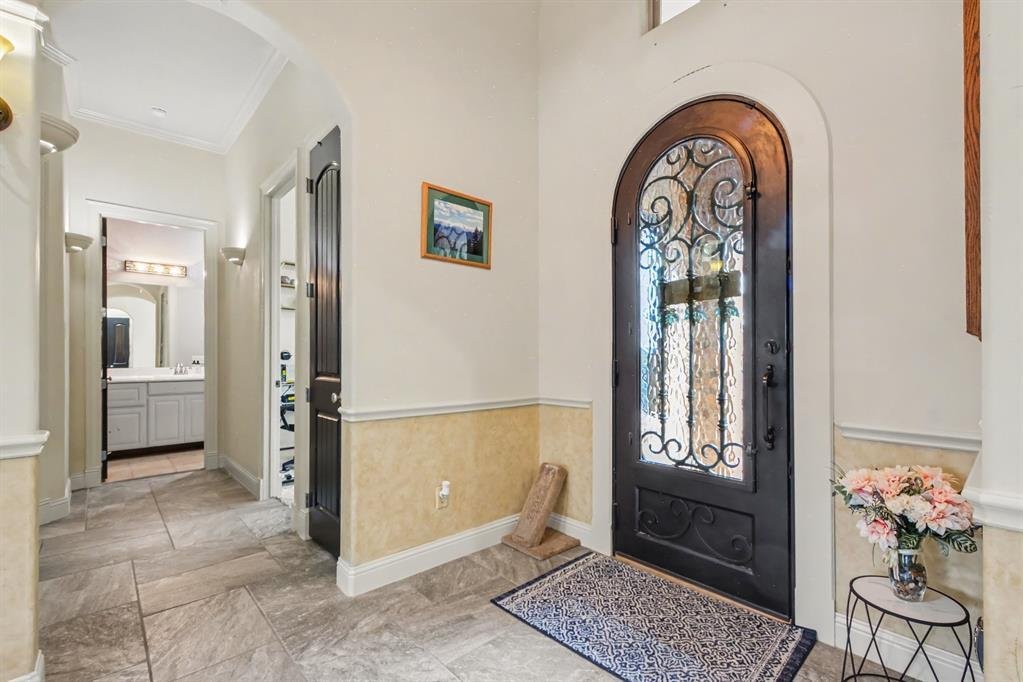
Recently appraised at $590,000! Welcome to this beautifully appointed 4-bedroom, 2.5-bath home, thoughtfully designed with custom features for comfortable living and effortless entertaining. Attention to detail is evident throughout, with crown molding in every room, custom architectural arches, half-circle window designs, decorative geometric ceiling details, built-ins, abundant outlets, and thou
Recently appraised at $590,000! Welcome to this beautifully appointed 4-bedroom, 2.5-bath home, thoughtfully designed with custom features for comfortable living and effortless entertaining. Attention to detail is evident throughout, with crown molding in every room, custom architectural arches, half-circle window designs, decorative geometric ceiling details, built-ins, abundant outlets, and thoughtfully placed lighting.
The chef’s kitchen features custom cabinetry, granite countertops, a deep stainless-steel undermount sink, two full-size ovens, and exceptional storage. The large island offers additional cabinetry, storage, and electrical outlets, while the pantry features convenient automatic lighting. Two dining areas provide flexibility for casual meals or formal gatherings.
The spacious family room features built-in surround sound speakers and custom architectural details. The primary suite offers high ceilings, abundant natural light, an arched alcove with recessed lighting, and an en-suite bath with an extended dual-sink vanity and tiled walk-in shower. Additional custom features include built-in shelving, a safe, ironing board, and automatic lighting in select closets and storage areas.
Step outside to an impressive backyard retreat featuring a sparkling in-ground pool, expansive patio, and covered outdoor living area framed by beautiful brick arches. The patio is wired for surround sound and ready for TV hookup, perfect for football season, movie nights, evening swims, cookouts, and entertaining. Automatic exterior lighting adds convenience and ambiance.
The 2-car garage includes a storage closet, a built-in utility wash sink ideal for gardening and yard projects, and a rear door providing easy backyard access. Above the garage, a large lighted attic with stair access provides valuable additional storage.
Packed with thoughtful custom features, this exceptional home combines comfort, craftsmanship, functionality, and outstanding indoor-outdoor living!
The chef’s kitchen features custom cabinetry, granite countertops, a deep stainless-steel undermount sink, two full-size ovens, and exceptional storage. The large island offers additional cabinetry, storage, and electrical outlets, while the pantry features convenient automatic lighting. Two dining areas provide flexibility for casual meals or formal gatherings.
The spacious family room features built-in surround sound speakers and custom architectural details. The primary suite offers high ceilings, abundant natural light, an arched alcove with recessed lighting, and an en-suite bath with an extended dual-sink vanity and tiled walk-in shower. Additional custom features include built-in shelving, a safe, ironing board, and automatic lighting in select closets and storage areas.
Step outside to an impressive backyard retreat featuring a sparkling in-ground pool, expansive patio, and covered outdoor living area framed by beautiful brick arches. The patio is wired for surround sound and ready for TV hookup, perfect for football season, movie nights, evening swims, cookouts, and entertaining. Automatic exterior lighting adds convenience and ambiance.
The 2-car garage includes a storage closet, a built-in utility wash sink ideal for gardening and yard projects, and a rear door providing easy backyard access. Above the garage, a large lighted attic with stair access provides valuable additional storage.
Packed with thoughtful custom features, this exceptional home combines comfort, craftsmanship, functionality, and outstanding indoor-outdoor living!
-
Tipo di proprietà
Casa
-
Anno di costruzione
2012
-
Prezzo/piede²
$248
Caratteristiche
- Garage
- Cabina armadio
- Giardino
- Piscina
- Lavasciuga
- Soffitto alto
- Isola della cucina
Esplora la zona
11029 Hawkins Home Boulevard, Fort Worth, Texas, Stati Uniti
Visualizza su Google Maps
Prezzo per sqft
Basso
Alto
Iscritto da 11 mesi
Hai chiesto informazioni su questa proprietà
L'agente La contatterà al più presto
Pubblicato da
12
Annunci
2025
Iscritto
Prenota una visita con the agent
Scegli una data e indica se preferisci un tour virtuale o di persona con l’agente.
Data preferita
Tipo di tour
Jason Mitchell Real Estate Texas - Grapevine
Grapevine, Texas, United States
Visualizza profilo agenzia
Ultimo aggiornamento
Ottobre 8
Prima pubblicazione
Agosto 11
Riferimento annuncio
21354615
Stato dell'annuncio
The data relating to real estate for sale on this web site comes in part from the Broker Reciprocity Program of the NTREIS Multiple Listing Service. Real estate listings held by brokerage firms other than this broker are marked with the Broker Reciprocity logo and detailed information about them includes the name of the listing brokers.
Proprietà simili nelle vicinanze
Nuovi annunci a Fort Worth

Esplora più immobili in vendita
tipi di proprietà Fort Worth, TX, Stati Uniti
- Case in vendita in Fort Worth, TX, Stati Uniti
- Case in vendita in Fort Worth, TX, Stati Uniti
- Condomini in vendita in Fort Worth, TX, Stati Uniti
- Terreno in vendita in Fort Worth, TX, Stati Uniti
- Tenute agricole in vendita in Fort Worth, TX, Stati Uniti
- Appartamenti in vendita in Fort Worth, TX, Stati Uniti
Fort Worth, TX, Stati Uniti ricerche popolari
- Proprietà immobiliari Comunità recintata a Fort Worth, TX, Stati Uniti
- Proprietà immobiliari con Cinema a Fort Worth, TX, Stati Uniti
- Proprietà immobiliari Moderno a Fort Worth, TX, Stati Uniti
- Proprietà immobiliari con Campo da tennis a Fort Worth, TX, Stati Uniti
- Proprietà immobiliari Lungomare a Fort Worth, TX, Stati Uniti
- Proprietà immobiliari con Ascensore a Fort Worth, TX, Stati Uniti
- Proprietà immobiliari Duplex a Fort Worth, TX, Stati Uniti
- Proprietà immobiliari Equestre a Fort Worth, TX, Stati Uniti
- Proprietà immobiliari Vista Città a Fort Worth, TX, Stati Uniti
- Proprietà immobiliari Vista Golf a Fort Worth, TX, Stati Uniti
- Proprietà immobiliari Collina a Fort Worth, TX, Stati Uniti
- Proprietà immobiliari con Bagno turco a Fort Worth, TX, Stati Uniti
- Proprietà immobiliari con Piscina coperta a Fort Worth, TX, Stati Uniti
- Proprietà immobiliari Fronte mare a Fort Worth, TX, Stati Uniti
- Proprietà immobiliari Vista sul fiume a Fort Worth, TX, Stati Uniti
- Proprietà immobiliari Vista mare a Fort Worth, TX, Stati Uniti
- Proprietà immobiliari Vista sulle montagne a Fort Worth, TX, Stati Uniti
Guide e storie correlate
La fiducia dei migliori broker del mondo
Gli agenti dietro le proprietà più straordinarie del mondo pubblicano su JamesEdition.
- Annunci di Sotheby's, Christie's, BARNES ed Engel & Völkers
- Ogni annuncio è verificato prima della pubblicazione
- Si metta in contatto diretto con agenti verificati
Continuando, accetta i nostri Termini e la nostra Informativa sulla privacy.
brokerages we
partnered with
partnered with