

$1,330,000
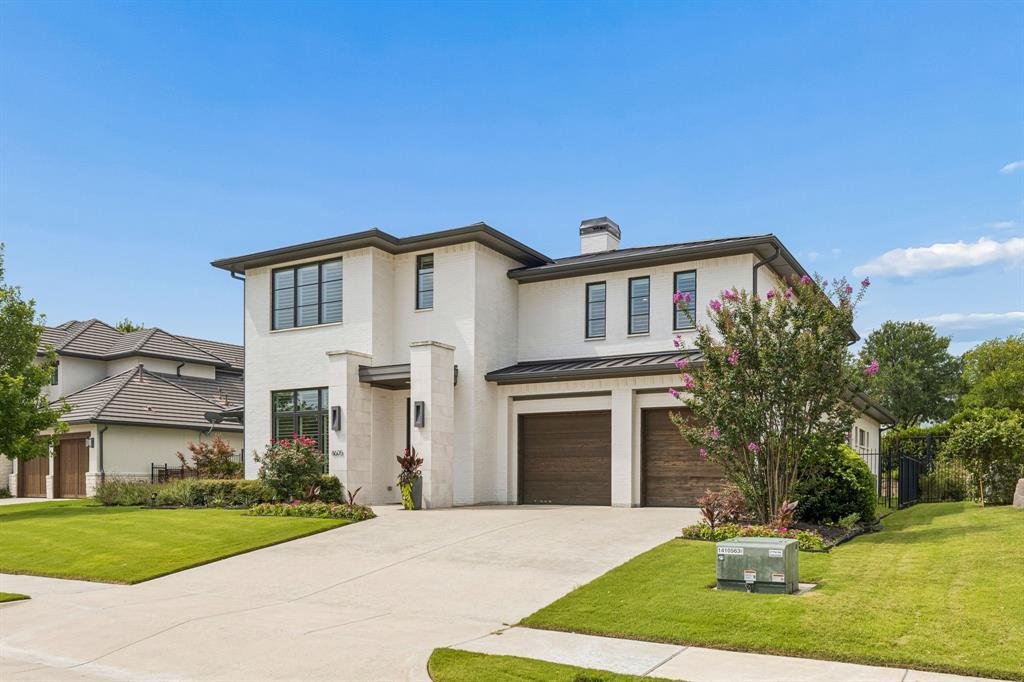
Residenza Unifamiliare A Benbrook
- 4 Camere
- 4 Bagni
- 4,273 Sqft
- 9,366 Sqft lot
- Aggiornato: Luglio 20
- Fonte: North Texas Real Estate Information Systems (NTREIS) MLS#21312314
Informazioni sulla proprietà
La descrizione è stata tradotta automaticamente.
La descrizione viene visualizzata nella lingua originale.
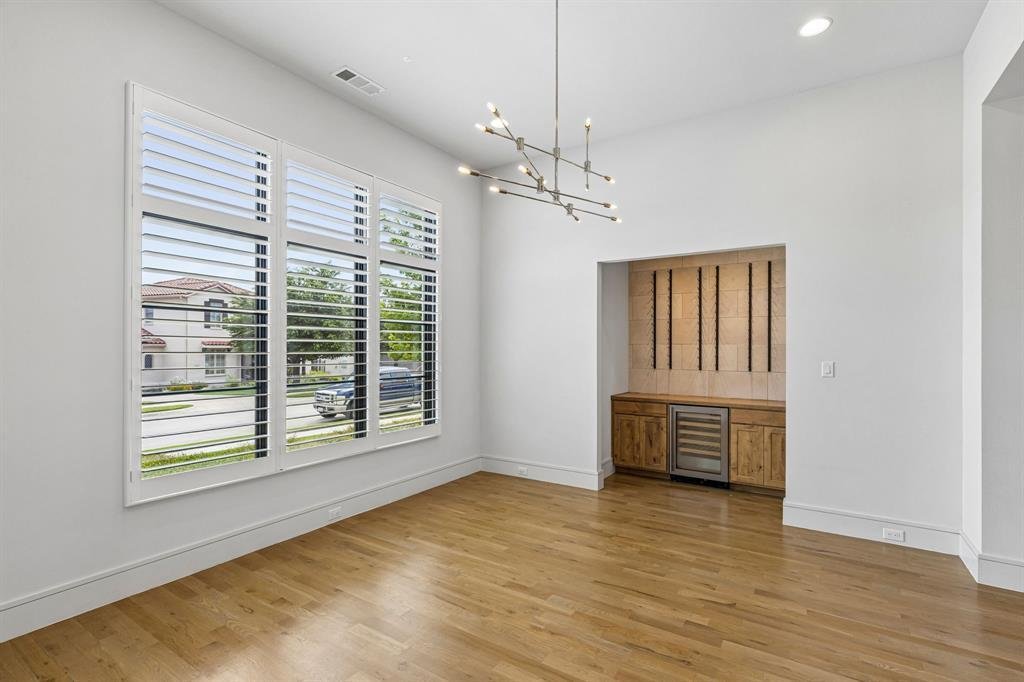
Sun-drenched interiors and modern flair define this stunning home, designed for effortless living. At the heart of the house, a gourmet kitchen serves as the ultimate gathering spot, featuring a massive island, a newer built-in refrigerator and convection oven with a sleek vent hood that every the chef will enjoy. The adjacent dining area, complete with a custom bar and wine chiller, flows natural
Sun-drenched interiors and modern flair define this stunning home, designed for effortless living. At the heart of the house, a gourmet kitchen serves as the ultimate gathering spot, featuring a massive island, a newer built-in refrigerator and convection oven with a sleek vent hood that every the chef will enjoy. The adjacent dining area, complete with a custom bar and wine chiller, flows naturally into the central living space, making it easy to host everything from casual weeknight dinners to festive celebrations.
Walls of windows draw in beautiful natural light and offer a seamless transition to the outdoor gathering space. Step outside to a covered grilling station and a crisp, modern pool. Thoughtful sun sails provide cooling shade, ensuring the water stays refreshing even in the peak of the Texas heat and swimmers are covered from the sun. A perfectly positioned pool bath adds a layer of convenience for those long afternoons spent outdoors. The kid-safe pool cover is electric and easily covers the pool with the flip of a switch.
The primary suite on the main floor boasts a smart layout, contemporary tile and tub selections, and a spacious closet. Nearby, the laundry room is packed with storage and includes a dedicated area for pets. Upstairs, the excitement continues with a central gameroom with a refreshment station equipped with a small fridge and ice maker—perfect for movie nights or relaxing weekends at home This is surrounded by three large bedrooms. Level 2 also features a private exercise room with a steam shower. All this in a secure gated community: spotless. move right in.
Team Ranch is so convenient. Hop on Hwy 820 to 30 or 20 toward Downtown FW and TCU. Merge onto Hwy 20 toward Aledo. Take Hwy 20 East into Dallas. Hwy 820 takes you to the S entrance of DFW Airport.
Walls of windows draw in beautiful natural light and offer a seamless transition to the outdoor gathering space. Step outside to a covered grilling station and a crisp, modern pool. Thoughtful sun sails provide cooling shade, ensuring the water stays refreshing even in the peak of the Texas heat and swimmers are covered from the sun. A perfectly positioned pool bath adds a layer of convenience for those long afternoons spent outdoors. The kid-safe pool cover is electric and easily covers the pool with the flip of a switch.
The primary suite on the main floor boasts a smart layout, contemporary tile and tub selections, and a spacious closet. Nearby, the laundry room is packed with storage and includes a dedicated area for pets. Upstairs, the excitement continues with a central gameroom with a refreshment station equipped with a small fridge and ice maker—perfect for movie nights or relaxing weekends at home This is surrounded by three large bedrooms. Level 2 also features a private exercise room with a steam shower. All this in a secure gated community: spotless. move right in.
Team Ranch is so convenient. Hop on Hwy 820 to 30 or 20 toward Downtown FW and TCU. Merge onto Hwy 20 toward Aledo. Take Hwy 20 East into Dallas. Hwy 820 takes you to the S entrance of DFW Airport.
-
Tipo di proprietà
Casa
-
Anno di costruzione
2018
-
Prezzo/piede²
$311
Caratteristiche
- Garage
- Cabina armadio
- Piscina
- Sala giochi
- Bagno turco
- Moderno
- Comunità recintata
- Centro Fitness / Palestra
- Bar
Caratteristiche
Lot
- Comunità recintata
- Moderno
Interni
- Soffitto alto
- Isola della cucina
- Bar
- Sala giochi
- Controsoffitti in pietra
- Bagno turco
- Cabina armadio
- Centro Fitness / Palestra
Outdoor
- Piscina
- Garage
Esplora la zona
8605 Colina Terrace, Fort Worth, Texas, Stati Uniti
Visualizza su Google Maps
Prezzo per sqft
Basso
Alto
Iscritto da 10 mesi
Hai chiesto informazioni su questa proprietà
L'agente La contatterà al più presto
Pubblicato da
113
Annunci
2025
Iscritto
Prenota una visita con the agent
Scegli una data e indica se preferisci un tour virtuale o di persona con l’agente.
Data preferita
Tipo di tour
Ultimo aggiornamento
Luglio 20
Prima pubblicazione
Jun 26
Riferimento annuncio
21312314
Stato dell'annuncio
The data relating to real estate for sale on this web site comes in part from the Broker Reciprocity Program of the NTREIS Multiple Listing Service. Real estate listings held by brokerage firms other than this broker are marked with the Broker Reciprocity logo and detailed information about them includes the name of the listing brokers.
La fiducia dei migliori broker del mondo
Gli agenti dietro le proprietà più straordinarie del mondo pubblicano su JamesEdition.
- Annunci di Sotheby's, Christie's, BARNES ed Engel & Völkers
- Ogni annuncio è verificato prima della pubblicazione
- Si metta in contatto diretto con agenti verificati
Continuando, accetta i nostri Termini e la nostra Informativa sulla privacy.
brokerages we
partnered with
partnered with