$669,900
Residenza Unifamiliare A Benbrook
- 3 Camere
- 3 Bagni
- 2,611 Sqft
- 14,767 Sqft lot
- Aggiornato: Ieri
- Fonte: North Texas Real Estate Information Systems (NTREIS) MLS#21227862
Informazioni sulla proprietà
La descrizione è stata tradotta automaticamente.
La descrizione viene visualizzata nella lingua originale.
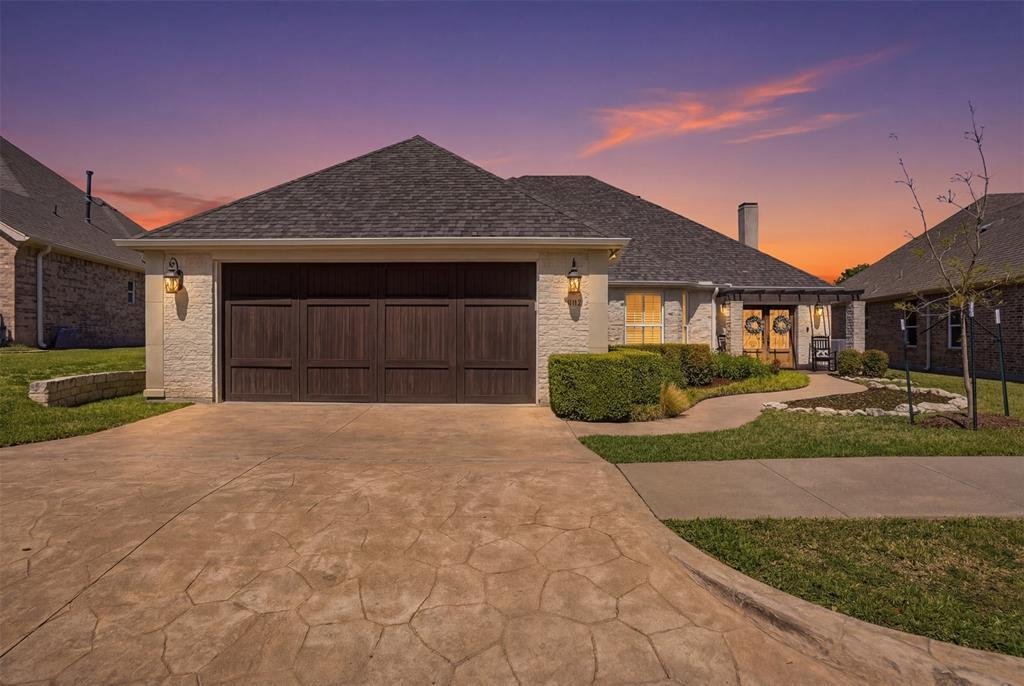
Welcome to this highly desirable, gated & quiet community of Reata West @ Team Ranch. Your luxury home awaits you! This one-story custom home beauty features an open concept layout, triple crown transom at front door, raised ceilings, crown molding, shutters, split bedroom arrangement, tile flooring & wood-look tile flooring, granite countertops, recessed lighting, arched & bullnose sh
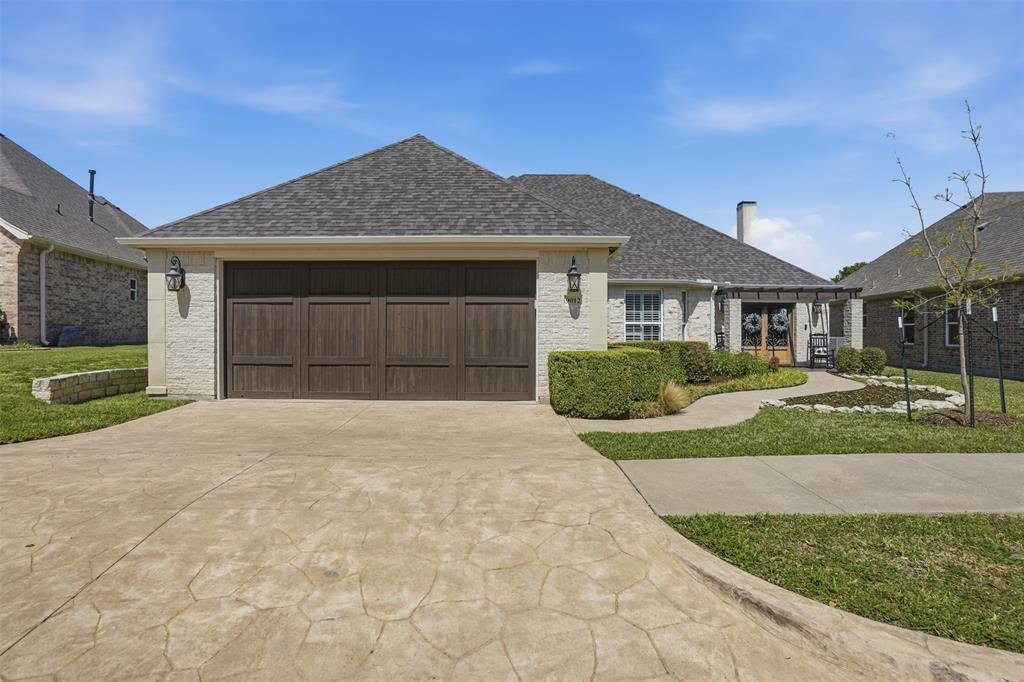
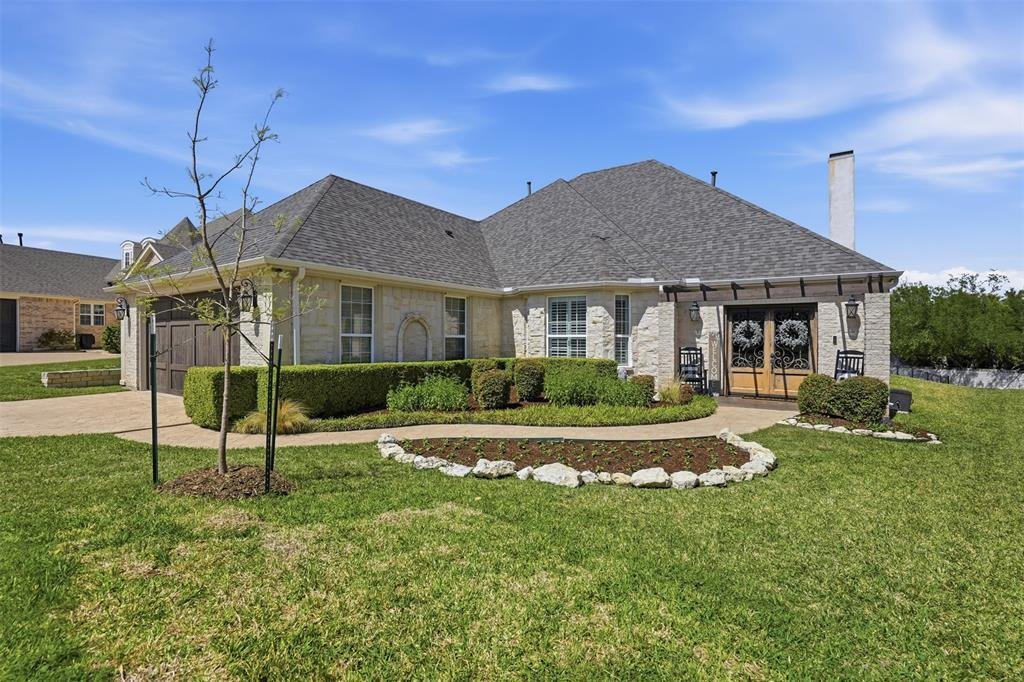
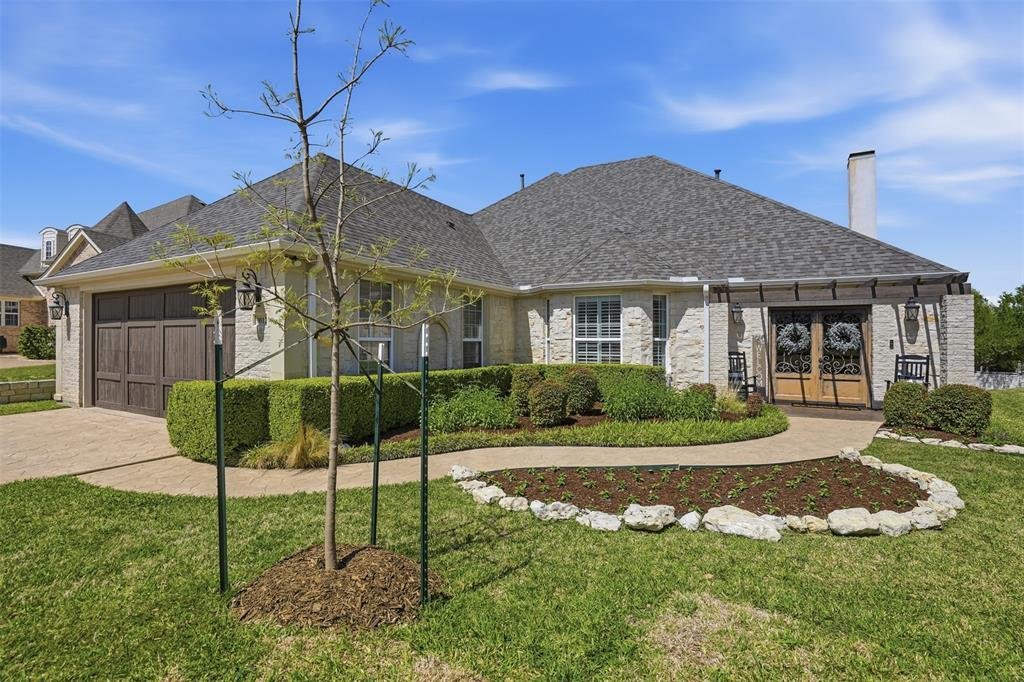
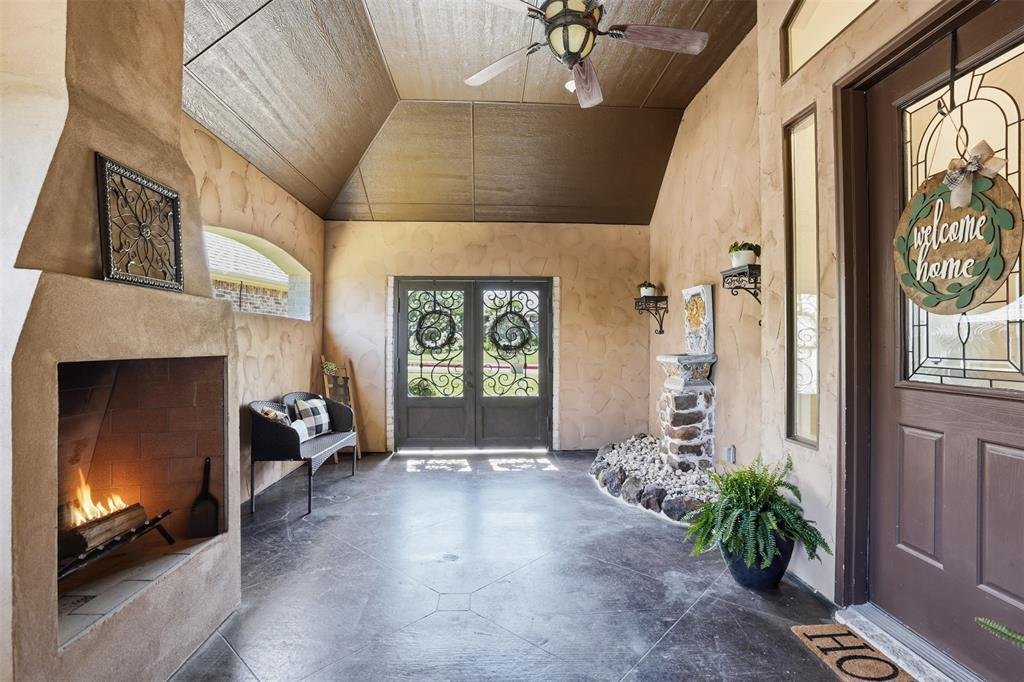
Welcome to this highly desirable, gated & quiet community of Reata West @ Team Ranch. Your luxury home awaits you! This one-story custom home beauty features an open concept layout, triple crown transom at front door, raised ceilings, crown molding, shutters, split bedroom arrangement, tile flooring & wood-look tile flooring, granite countertops, recessed lighting, arched & bullnose sheetrock, cedar beamed ceilings, upgraded lighting & hardware, chair railing, built-in hutch, gas log fireplace in large living room with stained cedar mantel & barn doors. The dining area doubles as a spacious home office or whatever fits your lifestyle. Gourmet kitchen features quartz island with breakfast bar, pendant lighting & undermount farm sink, wine cooler, granite countertops, tile backsplash, glass-front cabinets, stainless steel appliances including double wall gas ovens, gas cooktop, microwave, dishwasher, paneled & trimmed vent-a-hood & walk-in pantry, gutters, patio, wrought iron fencing, scored concrete, flagstone steps, sprinkler system & extensive landscaping. Primary, oversized bedroom with on-suite bathroom featuring a double-sided gas log fireplace, barrel ceiling, double vanities, separate walk-in shower & free-standing copper soaking tub plus walk-in, built-in closet. This large backyard is your relaxing escape! Serene oasis featuring a sparkling in-ground gunite pool with diving board, sun deck & raised spa with waterfall features. 2 car garage with floor epoxy & insulated overhead door & stamped concrete driveway. Additional guest parking located just steps away across the street. Enjoy your morning coffee or wind down your day in the enclosed porch courtyard complete with outdoor kitchen & wood-burning fireplace. Also, the perfect space to entertain! New gutters & roof in March 2026! Will be a perk when shopping for home insurance! Close to private schools. This is the true definition of unparalleled elegance adorned in picturesque surroundings. Welcome home!
-
Tipo di proprietà
Casa
-
Anno di costruzione
2007
-
Prezzo/piede²
$256
Caratteristiche
Esplora la zona
9012 Reata West Drive, Fort Worth, Texas, Stati Uniti
Visualizza su Google Maps
Prezzo per sqft
Basso
Alto
Iscritto da 10 mesi
Hai chiesto informazioni su questa proprietà
L'agente La contatterà al più presto
Pubblicato da
13
Annunci
2025
Iscritto
Prenota una visita con the agent
Scegli una data e indica se preferisci un tour virtuale o di persona con l’agente.
Data preferita
Tipo di tour
Ultimo aggiornamento
Ieri
Prima pubblicazione
Apr 3
Riferimento annuncio
21227862
Stato dell'annuncio
The data relating to real estate for sale on this web site comes in part from the Broker Reciprocity Program of the NTREIS Multiple Listing Service. Real estate listings held by brokerage firms other than this broker are marked with the Broker Reciprocity logo and detailed information about them includes the name of the listing brokers.
La fiducia dei migliori broker del mondo
Gli agenti dietro le proprietà più straordinarie del mondo pubblicano su JamesEdition.
- Annunci di Sotheby's, Christie's, BARNES ed Engel & Völkers
- Ogni annuncio è verificato prima della pubblicazione
- Si metta in contatto diretto con agenti verificati
Continuando, accetta i nostri Termini e la nostra Informativa sulla privacy.
brokerages we
partnered with
partnered with