$3,590,362
Casa A Schiera DI Benavente
- 5 Camere
- 7 Bagni
- 6,825 Sqft
- 5.13 Ac lot
- Aggiornato: Settembre 30
Informazioni sulla proprietà
La descrizione è stata tradotta automaticamente.
La descrizione viene visualizzata nella lingua originale.
DETACHED HOUSE- HERDADE DO ZAMBUJEIRO- where nature and architecture find their balance.
And there are places that become part of our story. At Herdade do Zambujeiro, Zambujeiro 234, a unique property has been created, designed for those seeking space, privacy, and a genuine connection to nature—without sacrificing comfort, architecture, and contemporary sophistication. Set against a back
And there are places that become part of our story. At Herdade do Zambujeiro, Zambujeiro 234, a unique property has been created, designed for those seeking space, privacy, and a genuine connection to nature—without sacrificing comfort, architecture, and contemporary sophistication. Set against a back
DETACHED HOUSE- HERDADE DO ZAMBUJEIRO- where nature and architecture find their balance.
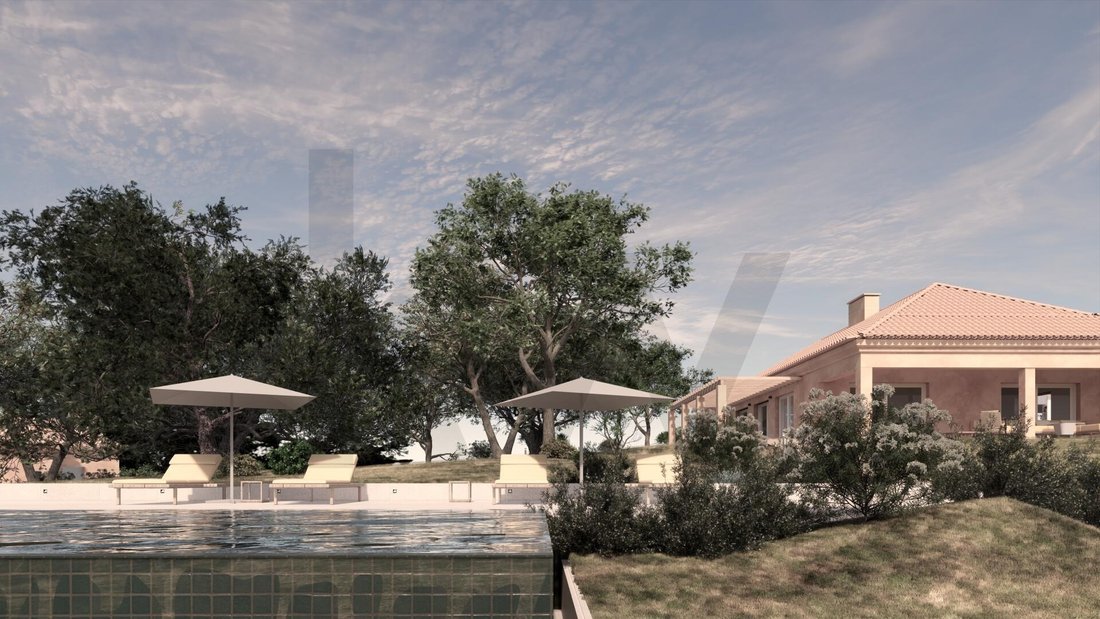
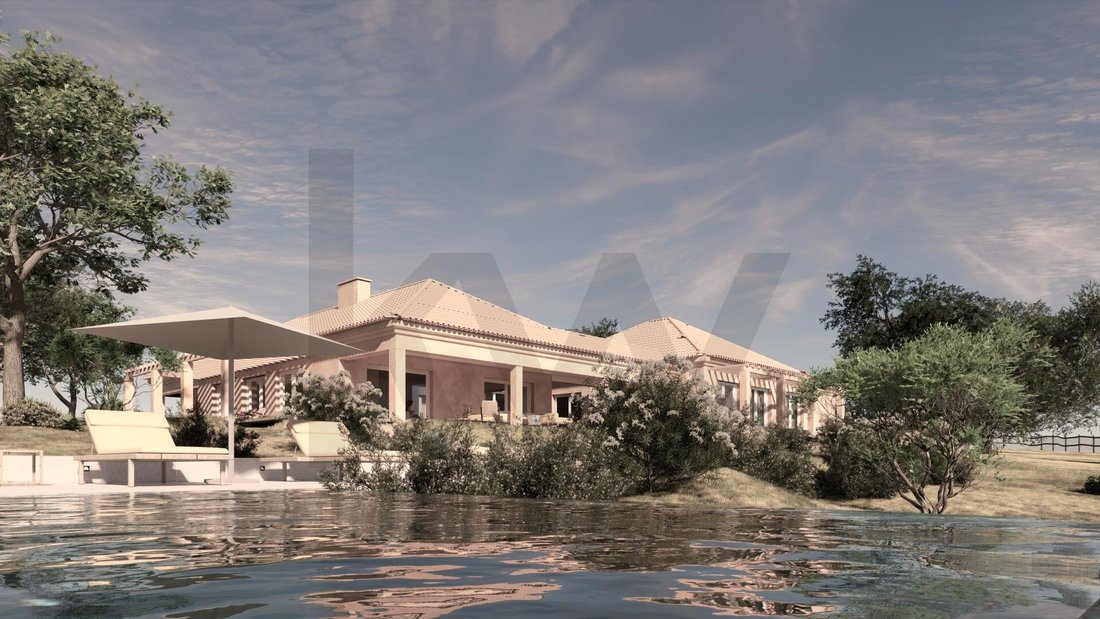
And there are places that become part of our story. At Herdade do Zambujeiro, Zambujeiro 234, a unique property has been created, designed for those seeking space, privacy, and a genuine connection to nature—without sacrificing comfort, architecture, and contemporary sophistication. Set against a backdrop of centuries-old pine and cork oak trees, this project spans a plot of approximately 20,760 m², where architecture and landscape were conceived as a unified whole. The result is a residence with a truly unique character: three independent buildings, a swimming pool, recreational spaces, and expansive outdoor areas, all designed to provide a living experience that extends far beyond the walls of the home.
THE RESIDENCE – MAIN HOME
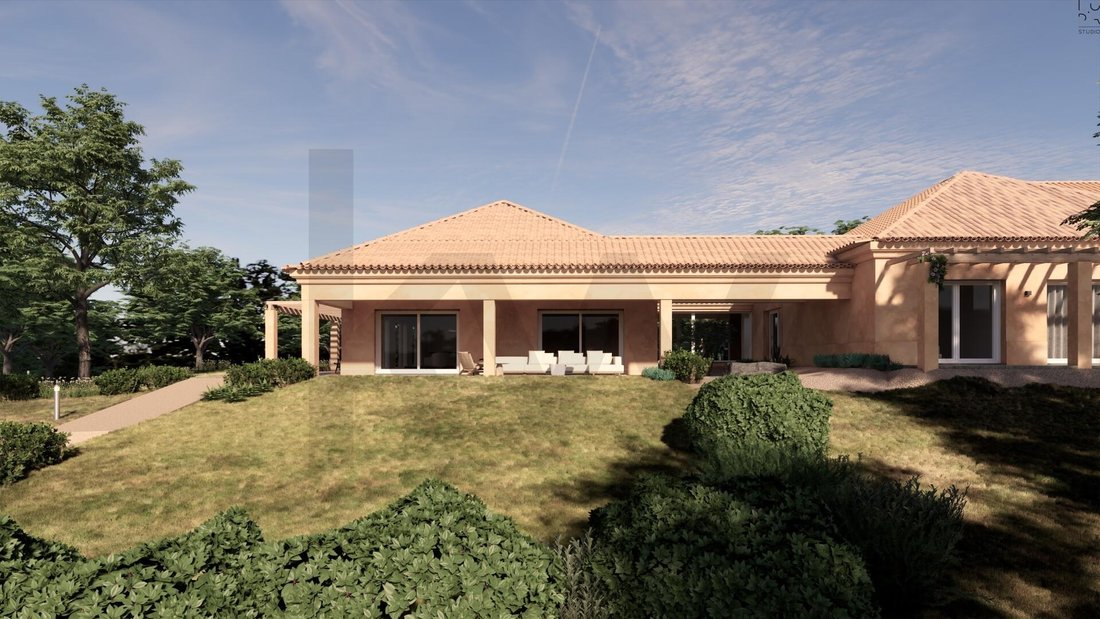
The residence has a gross private area of 491.90 m² and is entirely on a single floor.
The architecture was designed to create a natural connection between the interior spaces and the outdoors, prioritizing light, fluidity, and privacy.
The private area features four suites and an office, as well as a guest bathroom, while the social area serves as the heart of the home. A spacious living room flows into the dining room, characterized by its double-height ceiling, creating an atmosphere that is both elegant and welcoming.
The spacious and functional kitchen was designed to accommodate both daily family life and social gatherings, connecting to the laundry room and a separate service entrance.
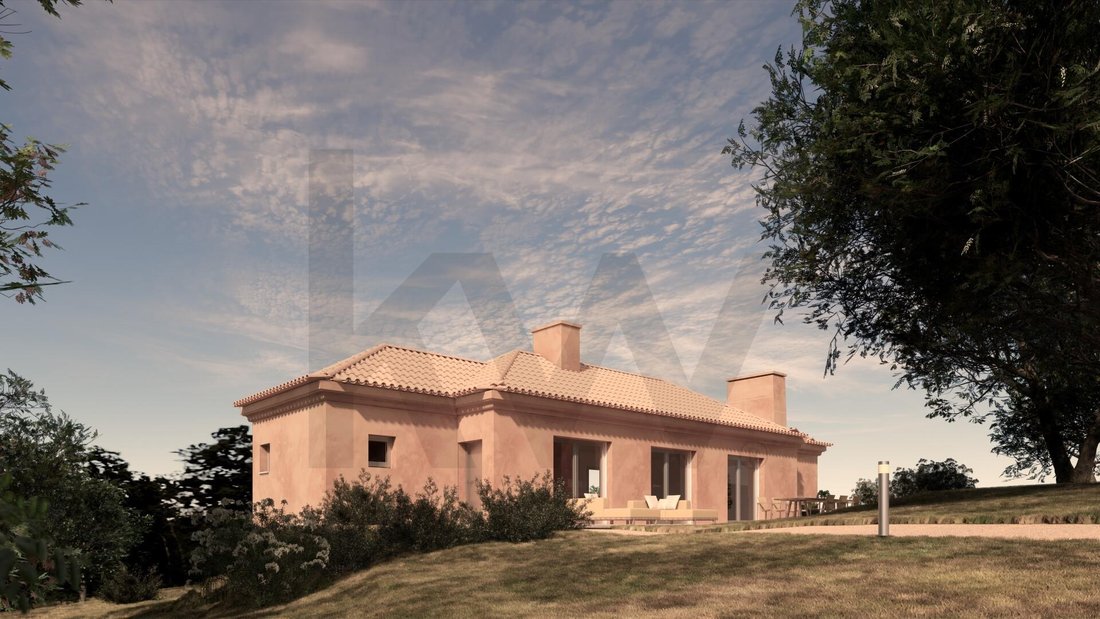
Materials in neutral tones, contemporary lines, and references to traditional architecture allow the home to blend naturally into its surroundings.
Here, luxury does not lie in excess.
It lies in harmony.
GUEST HOUSE
The experience of living at Herdade do Zambujeiro extends to the Guest House, a second residence with 114.65 m² of gross private area, designed to accommodate family and friends with complete independence.
Featuring an open-concept layout, it includes a fully equipped kitchen and a bathroom, and benefits from two outdoor spaces facing different directions.
To the north, a terrace overlooks the valley.
To the south, a more spacious outdoor area opens directly onto the pool.
This design transforms hosting into something more than just providing lodging: it offers guests the privilege of experiencing the property from the inside as well.
SERVICE SPACE AND GARAGE
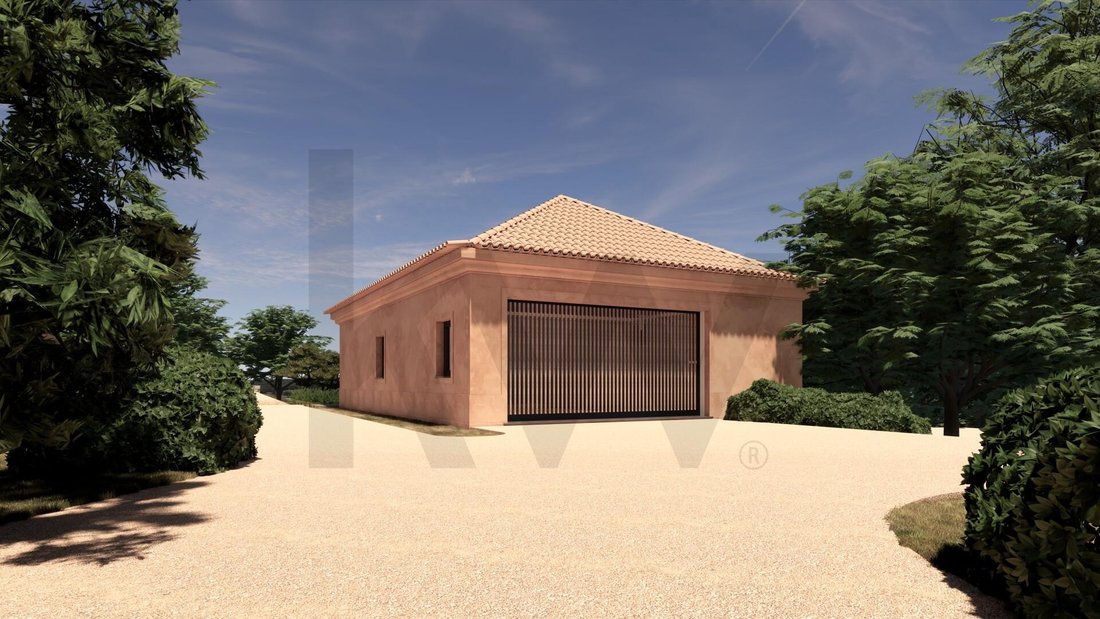
Next to the main entrance stands the support building, with a floor area of 154.90 m², designed to meet the practical needs and experiences that are part of this lifestyle.
Covered parking for two cars, electric charging stations, utility areas, and a locker room are complemented by spaces dedicated to exercise and leisure.
On the lower level, a spacious area allows for various uses—from a private gym to a studio, creative space, or gathering area—tailored to the needs and interests of those who live here.
Outside, the terrace overlooks the valley and the area set aside for a future playground.
NATURE AS PART OF ARCHITECTURE
On this property, the landscape is not merely the backdrop.
It is an integral part of the design.
The project was conceived to preserve the natural character of the site, retaining the existing trees and complementing them with new vegetation.
Between the main residence and the Guest House, a south-facing clearing houses the pool area, creating the perfect space for long summer days, moments of relaxation, and gatherings with family and friends.
Walking paths connect the different buildings, while discreet and efficient outdoor lighting illuminates the circulation and living areas, extending the experience of the property beyond daylight hours.
There is also a prepared and leveled area for the future creation of a playground, allowing this project to continue evolving with the family and their lifestyle.
COMFORT WITH A VISION FOR THE FUTURE
The concept of exclusivity at this property also encompasses efficiency and comfort.
The A+ energy certification reflects a conscious approach to resource use, combining energy efficiency, comfort, and high-quality construction.
Construction is scheduled for completion in the first quarter of 2027, allowing for some customization.
A RETREAT. A HOME. AN EXPERIENCE.
Imagine starting your day among cork oaks and pine trees.
A peaceful breakfast outdoors.
A dip in the pool before the day begins.
An afternoon devoted to sports, work, or simply the pleasure of doing nothing.
At the end of the day, gathering those who matter most around a table, while the landscape transforms in the evening light.
This is the essence of Herdade do Zambujeiro.
A place designed for living, entertaining, relaxing, and creating memories.
Because some properties offer a home.
This one offers a way of life.
Where nature and architecture find their balance.
Let’s meet there.
And there are places that become part of our story. At Herdade do Zambujeiro, Zambujeiro 234, a unique property has been created, designed for those seeking space, privacy, and a genuine connection to nature—without sacrificing comfort, architecture, and contemporary sophistication. Set against a backdrop of centuries-old pine and cork oak trees, this project spans a plot of approximately 20,760 m², where architecture and landscape were conceived as a unified whole. The result is a residence with a truly unique character: three independent buildings, a swimming pool, recreational spaces, and expansive outdoor areas, all designed to provide a living experience that extends far beyond the walls of the home.
THE RESIDENCE – MAIN HOME
The residence has a gross private area of 491.90 m² and is entirely on a single floor.
The architecture was designed to create a natural connection between the interior spaces and the outdoors, prioritizing light, fluidity, and privacy.
The private area features four suites and an office, as well as a guest bathroom, while the social area serves as the heart of the home. A spacious living room flows into the dining room, characterized by its double-height ceiling, creating an atmosphere that is both elegant and welcoming.
The spacious and functional kitchen was designed to accommodate both daily family life and social gatherings, connecting to the laundry room and a separate service entrance.
Materials in neutral tones, contemporary lines, and references to traditional architecture allow the home to blend naturally into its surroundings.
Here, luxury does not lie in excess.
It lies in harmony.
GUEST HOUSE
The experience of living at Herdade do Zambujeiro extends to the Guest House, a second residence with 114.65 m² of gross private area, designed to accommodate family and friends with complete independence.
Featuring an open-concept layout, it includes a fully equipped kitchen and a bathroom, and benefits from two outdoor spaces facing different directions.
To the north, a terrace overlooks the valley.
To the south, a more spacious outdoor area opens directly onto the pool.
This design transforms hosting into something more than just providing lodging: it offers guests the privilege of experiencing the property from the inside as well.
SERVICE SPACE AND GARAGE
Next to the main entrance stands the support building, with a floor area of 154.90 m², designed to meet the practical needs and experiences that are part of this lifestyle.
Covered parking for two cars, electric charging stations, utility areas, and a locker room are complemented by spaces dedicated to exercise and leisure.
On the lower level, a spacious area allows for various uses—from a private gym to a studio, creative space, or gathering area—tailored to the needs and interests of those who live here.
Outside, the terrace overlooks the valley and the area set aside for a future playground.
NATURE AS PART OF ARCHITECTURE
On this property, the landscape is not merely the backdrop.
It is an integral part of the design.
The project was conceived to preserve the natural character of the site, retaining the existing trees and complementing them with new vegetation.
Between the main residence and the Guest House, a south-facing clearing houses the pool area, creating the perfect space for long summer days, moments of relaxation, and gatherings with family and friends.
Walking paths connect the different buildings, while discreet and efficient outdoor lighting illuminates the circulation and living areas, extending the experience of the property beyond daylight hours.
There is also a prepared and leveled area for the future creation of a playground, allowing this project to continue evolving with the family and their lifestyle.
COMFORT WITH A VISION FOR THE FUTURE
The concept of exclusivity at this property also encompasses efficiency and comfort.
The A+ energy certification reflects a conscious approach to resource use, combining energy efficiency, comfort, and high-quality construction.
Construction is scheduled for completion in the first quarter of 2027, allowing for some customization.
A RETREAT. A HOME. AN EXPERIENCE.
Imagine starting your day among cork oaks and pine trees.
A peaceful breakfast outdoors.
A dip in the pool before the day begins.
An afternoon devoted to sports, work, or simply the pleasure of doing nothing.
At the end of the day, gathering those who matter most around a table, while the landscape transforms in the evening light.
This is the essence of Herdade do Zambujeiro.
A place designed for living, entertaining, relaxing, and creating memories.
Because some properties offer a home.
This one offers a way of life.
Where nature and architecture find their balance.
Let’s meet there.
-
Tipo di proprietà
Residenza
-
Prezzo/piede²
$526
-
Emissioni
A
-
Consumo
A
Caratteristiche
Caratteristiche
Lot
Interni
- Soffitto alto
- Ufficio
- Camino
- Lavanderia
- Centro Fitness / Palestra
Outdoor
Esplora la zona
Santo Estevão, Santarém, Benavente, Samora Correia, Distretto di Santarém, Portogallo
Visualizza su Google Maps
Prezzo per sqft
Basso
Alto
Iscritto da 4 anni
Hai chiesto informazioni su questa proprietà
L'agente La contatterà al più presto
Pubblicato da
207
Annunci
2023
Iscritto
Prenota una visita con the agent
Scegli una data e indica se preferisci un tour virtuale o di persona con l’agente.
Data preferita
Tipo di tour
Ultimo aggiornamento
Settembre 30
Prima pubblicazione
Settembre 29
Riferimento annuncio
KWPT-038970
La fiducia dei migliori broker del mondo
Gli agenti dietro le proprietà più straordinarie del mondo pubblicano su JamesEdition.
- Annunci di Sotheby's, Christie's, BARNES ed Engel & Völkers
- Ogni annuncio è verificato prima della pubblicazione
- Si metta in contatto diretto con agenti verificati
Continuando, accetta i nostri Termini e la nostra Informativa sulla privacy.