$8,683,103
Magnifica Villa DI Nuova Costruzione Nel Prestigioso Marbella Club Golf Resort Benahavís
- 5 Camere
- 5 Bagni
- 11,539 Sqft
- 1.25 Ac lot
- Aggiornato: Oggi
- 2
Informazioni sulla proprietà
La descrizione è stata tradotta automaticamente.
La descrizione viene visualizzata nella lingua originale.
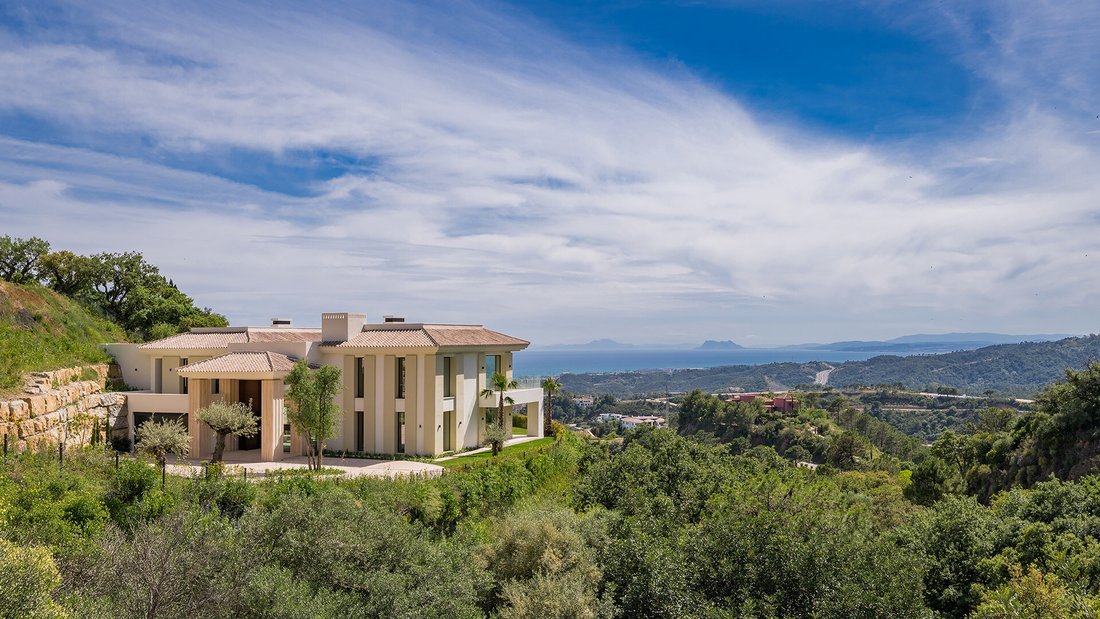
Set within the prestigious Marbella Club Golf Resort in Benahavís, this newly built villa occupies an elevated position surrounded by nature, with uninterrupted views extending across the Mediterranean Sea towards the Strait of Gibraltar and the coast of Africa. Set on a generous 5,038 m² plot, the residence combines contemporary architecture, generous proportions and an exceptional sense of priva
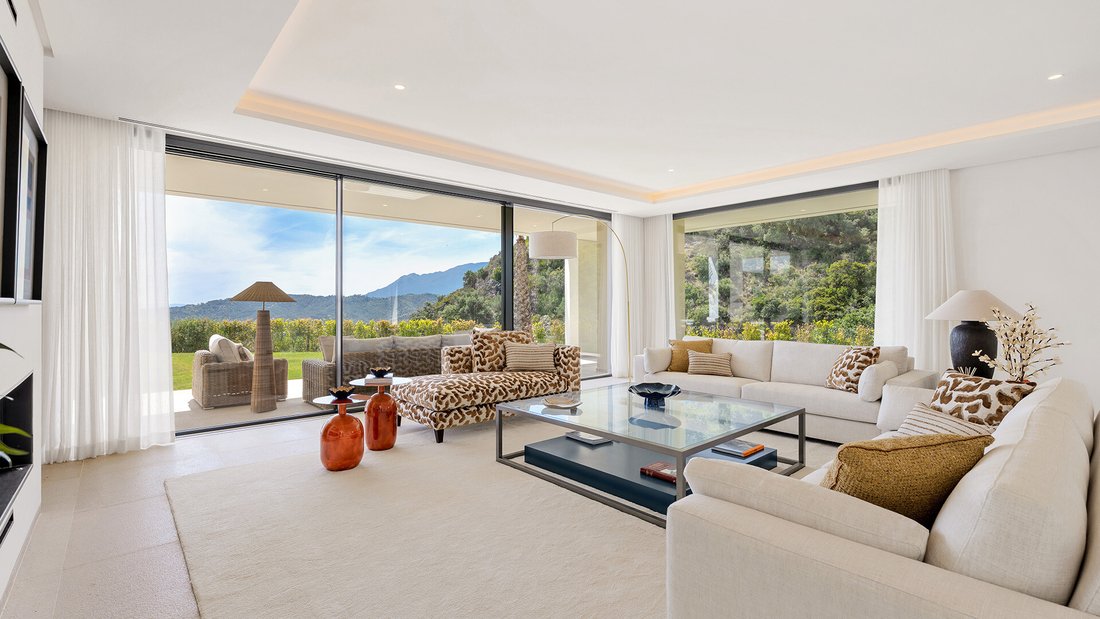
Set within the prestigious Marbella Club Golf Resort in Benahavís, this newly built villa occupies an elevated position surrounded by nature, with uninterrupted views extending across the Mediterranean Sea towards the Strait of Gibraltar and the coast of Africa. Set on a generous 5,038 m² plot, the residence combines contemporary architecture, generous proportions and an exceptional sense of privacy within one of the area’s most established gated golf communities.
Completed in 2026, the property offers 869.48 m² of interior space and 201.96 m² of terraces, creating more than 1,071 m² of total built area across three levels. The architecture brings together clean contemporary lines with Mediterranean materials, including natural stone and travertine marble. Large glazed openings allow natural light to penetrate deep into the interiors while maintaining a constant connection with the surrounding gardens and distant coastal landscape.
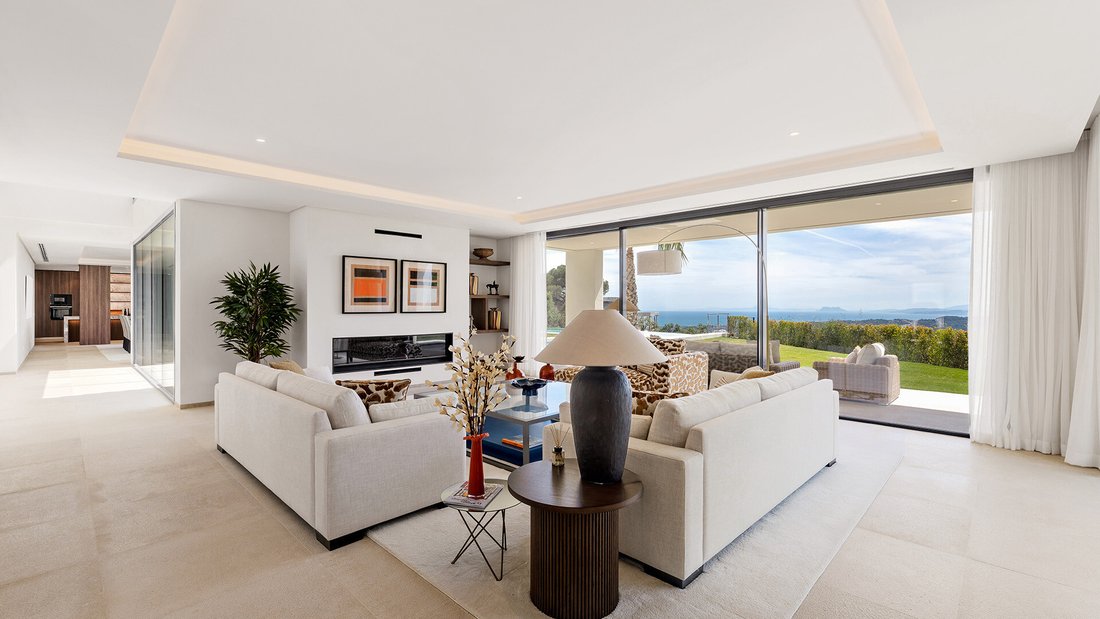
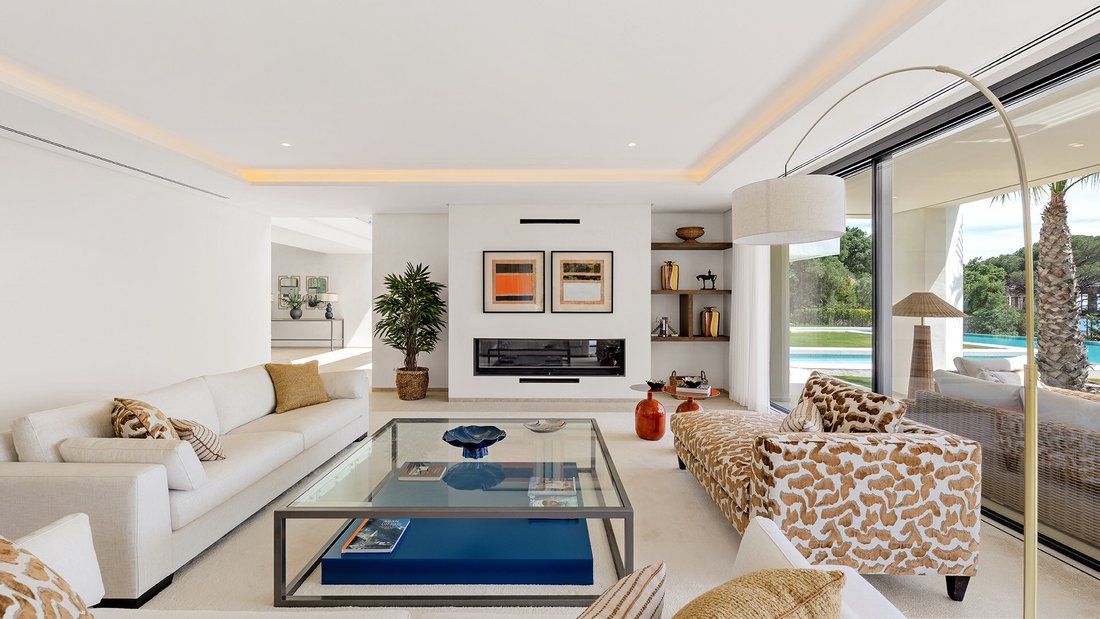
The main level is introduced by a striking double-height entrance hall, which provides a sense of volume while naturally dividing the principal living spaces. The kitchen and pantry are positioned alongside the dining area, creating a practical setting for both everyday family life and entertaining. Opposite, the principal living room is complemented by a separate lounge or study, with sliding panels allowing the space to be opened or enclosed depending on how it is being used.
From the main living areas, large openings lead directly towards the covered porches, garden and pool, creating a natural continuation from the interior to the outdoor spaces. This relationship between architecture and landscape is central to the design, allowing the home to be enjoyed throughout the year while taking full advantage of its privileged setting.
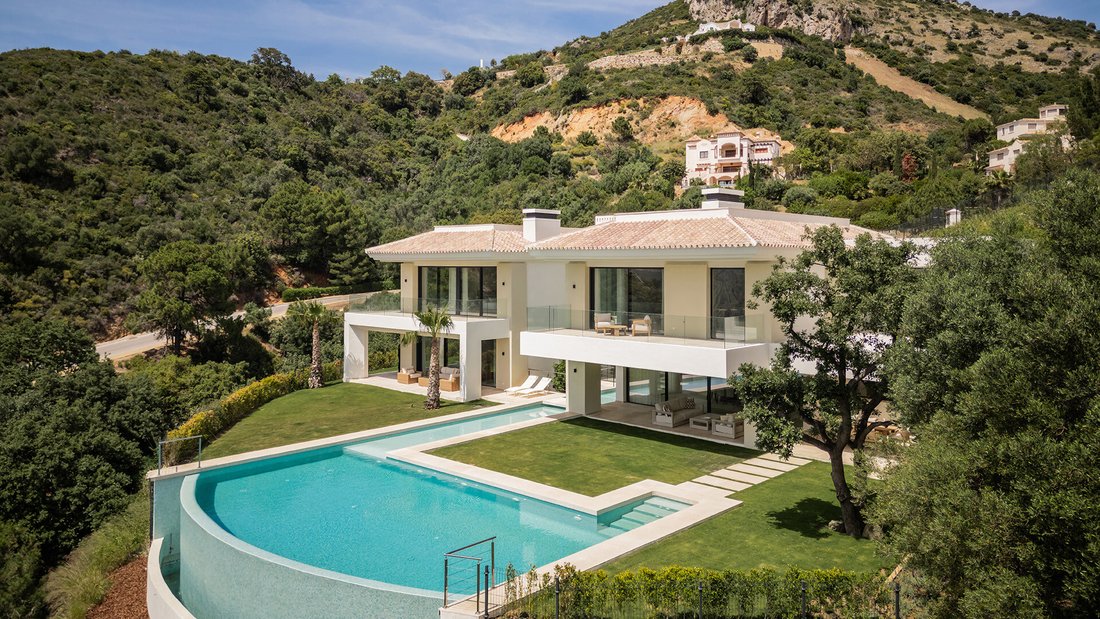
The outdoor areas are designed around the Mediterranean lifestyle. A private swimming pool sits alongside the main covered porch, while several distinct areas provide space for lounging, outdoor dining and entertaining. A barbecue bar and dedicated chill-out area complete the setting, creating an environment equally suited to relaxed family afternoons and larger gatherings with guests. The surrounding gardens incorporate native planting and mature trees, reinforcing the feeling of being immersed in the landscape.
Four bedroom suites occupy the upper level, each offering its own en-suite bathroom, walk-in wardrobe and private terrace. Their elevated position provides beautiful views across the wooded surroundings towards the Mediterranean, Gibraltar and Africa. The principal suite offers additional space and features a generous dressing area, an en-suite bathroom with a double-sided fireplace and its own private terrace, creating a particularly private retreat within the residence.
The lower level is dedicated to leisure, wellness and additional accommodation. A TV room provides a relaxed space for entertaining, while the private gym and spa create a dedicated area for wellbeing. The spa incorporates an indoor swimming pool, allowing the wellness facilities to be enjoyed regardless of the season. This level also includes a fifth bedroom, together with a practical service area incorporating a laundry, storage and technical room.
A private three-car garage is positioned conveniently beside the main entrance, with additional outdoor parking available for guests. The property’s gated setting within Marbella Club Golf Resort adds a further layer of security and privacy, while residents benefit from access to a golf course, clubhouse with restaurant and equestrian centre.
The resort’s elevated location offers a peaceful alternative to the more active coastal areas while remaining well connected to Marbella, Puerto Banús and the Mediterranean coastline. The beaches are approximately 7.3 km away, Puerto Banús around 10 km and Marbella town centre approximately 12 km, allowing residents to combine secluded hillside living with convenient access to the coast’s restaurants, beach clubs, shopping and leisure facilities.
With its substantial private plot, newly completed architecture, extensive wellness facilities and far-reaching views across the Mediterranean, this residence offers a distinctive interpretation of contemporary golf resort living. Its combination of privacy, space and connection to the landscape makes it particularly well suited to buyers seeking a permanent home or private retreat in the hills of Benahavís.
Completed in 2026, the property offers 869.48 m² of interior space and 201.96 m² of terraces, creating more than 1,071 m² of total built area across three levels. The architecture brings together clean contemporary lines with Mediterranean materials, including natural stone and travertine marble. Large glazed openings allow natural light to penetrate deep into the interiors while maintaining a constant connection with the surrounding gardens and distant coastal landscape.
The main level is introduced by a striking double-height entrance hall, which provides a sense of volume while naturally dividing the principal living spaces. The kitchen and pantry are positioned alongside the dining area, creating a practical setting for both everyday family life and entertaining. Opposite, the principal living room is complemented by a separate lounge or study, with sliding panels allowing the space to be opened or enclosed depending on how it is being used.
From the main living areas, large openings lead directly towards the covered porches, garden and pool, creating a natural continuation from the interior to the outdoor spaces. This relationship between architecture and landscape is central to the design, allowing the home to be enjoyed throughout the year while taking full advantage of its privileged setting.
The outdoor areas are designed around the Mediterranean lifestyle. A private swimming pool sits alongside the main covered porch, while several distinct areas provide space for lounging, outdoor dining and entertaining. A barbecue bar and dedicated chill-out area complete the setting, creating an environment equally suited to relaxed family afternoons and larger gatherings with guests. The surrounding gardens incorporate native planting and mature trees, reinforcing the feeling of being immersed in the landscape.
Four bedroom suites occupy the upper level, each offering its own en-suite bathroom, walk-in wardrobe and private terrace. Their elevated position provides beautiful views across the wooded surroundings towards the Mediterranean, Gibraltar and Africa. The principal suite offers additional space and features a generous dressing area, an en-suite bathroom with a double-sided fireplace and its own private terrace, creating a particularly private retreat within the residence.
The lower level is dedicated to leisure, wellness and additional accommodation. A TV room provides a relaxed space for entertaining, while the private gym and spa create a dedicated area for wellbeing. The spa incorporates an indoor swimming pool, allowing the wellness facilities to be enjoyed regardless of the season. This level also includes a fifth bedroom, together with a practical service area incorporating a laundry, storage and technical room.
A private three-car garage is positioned conveniently beside the main entrance, with additional outdoor parking available for guests. The property’s gated setting within Marbella Club Golf Resort adds a further layer of security and privacy, while residents benefit from access to a golf course, clubhouse with restaurant and equestrian centre.
The resort’s elevated location offers a peaceful alternative to the more active coastal areas while remaining well connected to Marbella, Puerto Banús and the Mediterranean coastline. The beaches are approximately 7.3 km away, Puerto Banús around 10 km and Marbella town centre approximately 12 km, allowing residents to combine secluded hillside living with convenient access to the coast’s restaurants, beach clubs, shopping and leisure facilities.
With its substantial private plot, newly completed architecture, extensive wellness facilities and far-reaching views across the Mediterranean, this residence offers a distinctive interpretation of contemporary golf resort living. Its combination of privacy, space and connection to the landscape makes it particularly well suited to buyers seeking a permanent home or private retreat in the hills of Benahavís.
-
Tipo di proprietà
Villa
-
Piani
3
-
Anno di costruzione
2026
-
Prezzo/piede²
$752
Caratteristiche
- Giardino
- Piscina
- Terrazza
- Garage
- Piscina coperta
- Comunità recintata
- Vista mare
- Moderno
- Centro Fitness / Palestra
Caratteristiche
Lot
- Comunità recintata
- Vista panoramica / Scenica
- Vista mare
- Vista sulle montagne
- Vista sull'acqua
- Privacy
- Nuove costruzioni
- Moderno
Interni
- Soffitto alto
- Ufficio
- Camino
- Piano cottura a gas
- Lavasciuga
- Bar
- Lavanderia
- Seminterrato
- Piscina coperta
- Controsoffitti in pietra
- Cabina armadio
- Centro Fitness / Palestra
Outdoor
Esplora la zona
Marbella Club Golf Resort, Benahavis, 29679, Spain
Visualizza su Google Maps
Prezzo per sqft
Basso
Alto
Located in Benahavis within the Marbella Club Golf Resort, this property offers exclusive access to world-class golf and serene natural surroundings. The area is well connected with Malaga Airport just a 50-minute drive. Nearby luxury dining, upscale shopping in Marbella, and scenic Mediterranean beaches enhance the lifestyle, while reputable international schools and cultural venues in Marbella provide excellent educational and leisure opportunities.
Ottieni luoghi vicini
Attrazioni
Scuole
Malaga Airport
Airport
50 min
Marbella Bus Station
Public Transport Hub
25 min
Marbella Club Golf Resort
Golf & Country Clubs
1 min
Puerto Banus Marina
Port / Marina
20 min
Dani García Michelin Restaurant
Dining & Wine
18 min
Nobu Marbella
Dining & Wine
22 min
Marbella Old Town
Culture & Heritage
20 min
Aman Spa Marbella
Luxury Wellness & Spas
25 min
Swans International School
International School
22 min
International College Spain
International School
25 min
Laude San Pedro International College
International School
28 min

Iscritto da 5 mesi
Hai chiesto informazioni su questa proprietà
L'agente La contatterà al più presto
Pubblicato da
392
Annunci
2026
Iscritto
Prenota una visita con Jorden Meirsman
Scegli una data e indica se preferisci un tour virtuale o di persona con l’agente.
Data preferita
Tipo di tour

Chestertons Marbella
Blvd. Alfonso de Hohenlohe s/n, Marbella Club Hotel, 29602 Marbella, 29602, Marbella, Spain
Visualizza profilo agenzia
Chestertons Marbella, part of Miclijor Group, specialises in residential real estate brokerage, construction, archi
Chestertons Marbella, part of Miclijor Group, specialises in residential real estate brokerage, construction, architecture and investment advisory. Backed by over 25 years of expertise in the Costa del Sol market, we offer a highly personalised service, guiding each client with discretion and precision through every stage of acquisition.
Ultimo aggiornamento
Oggi
Prima pubblicazione
Settembre 3
Riferimento annuncio
MP732949
Proprietà simili nelle vicinanze
Nuovi annunci a Benahavís









Esplora più immobili in vendita
tipi di proprietà Benahavís, Andalusia, Spagna
- Ville in vendita in Benahavís, Andalusia, Spagna
- Appartamenti in vendita in Benahavís, Andalusia, Spagna
- Attici in vendita in Benahavís, Andalusia, Spagna
- Case in vendita in Benahavís, Andalusia, Spagna
- Terreno in vendita in Benahavís, Andalusia, Spagna
- Case in vendita in Benahavís, Andalusia, Spagna
- Proprietà in vendita in Benahavís, Andalusia, Spagna
- Fincas in vendita in Benahavís, Andalusia, Spagna
- Castelli in vendita in Benahavís, Andalusia, Spagna
Benahavís, Andalusia, Spagna ricerche popolari
- Proprietà immobiliari Vista sul fiume a Benahavís, Andalusia, Spagna
- Proprietà immobiliari Comunità recintata a Benahavís, Andalusia, Spagna
- Proprietà immobiliari Moderno a Benahavís, Andalusia, Spagna
- Proprietà immobiliari Equestre a Benahavís, Andalusia, Spagna
- Proprietà immobiliari Nuove costruzioni a Benahavís, Andalusia, Spagna
- Proprietà immobiliari con Garage a Benahavís, Andalusia, Spagna
- Proprietà immobiliari con Eliporto a Benahavís, Andalusia, Spagna
- Proprietà immobiliari con Cinema a Benahavís, Andalusia, Spagna
- Proprietà immobiliari Fronte mare a Benahavís, Andalusia, Spagna
Guide e storie correlate
La fiducia dei migliori broker del mondo
Gli agenti dietro le proprietà più straordinarie del mondo pubblicano su JamesEdition.
- Annunci di Sotheby's, Christie's, BARNES ed Engel & Völkers
- Ogni annuncio è verificato prima della pubblicazione
- Si metta in contatto diretto con agenti verificati
Continuando, accetta i nostri Termini e la nostra Informativa sulla privacy.