$20,999,438
Villa Esclusiva In Vendita A Benahavis, Nel Sud Della Spagna
- 8 Camere
- 12 Bagni
- 15,619 Sqft
- 28,525 Sqft lot
- Aggiornato: Aprile 7
- 29
Informazioni sulla proprietà
La descrizione è stata tradotta automaticamente.
La descrizione viene visualizzata nella lingua originale.
Un mondo privato di spazio, luce e vita elevata a La Quinta
Situata in una delle enclavi più esclusive di La Quinta, questa straordinaria villa offre un raro senso di scala, privacy e chiarezza architettonica. Posizionata su un ampio terreno di 2.650 m² con oltre 1.451 m² di spazio costruito, la residenza è stata composta con cura per creare uno stile di vita in cui comfort, design e paes
Situata in una delle enclavi più esclusive di La Quinta, questa straordinaria villa offre un raro senso di scala, privacy e chiarezza architettonica. Posizionata su un ampio terreno di 2.650 m² con oltre 1.451 m² di spazio costruito, la residenza è stata composta con cura per creare uno stile di vita in cui comfort, design e paes
A Private World of Space, Light and Elevated Living in La Quinta
Set within one of La Quinta’s most exclusive enclaves, this remarkable villa offers a rare sense of scale, privacy, and architectural clarity. Positioned on an expansive 2,650 m² plot with over 1,451 m² of built space, the residence has been carefully composed to create a lifestyle where comfort, design, and landscape exist
Set within one of La Quinta’s most exclusive enclaves, this remarkable villa offers a rare sense of scale, privacy, and architectural clarity. Positioned on an expansive 2,650 m² plot with over 1,451 m² of built space, the residence has been carefully composed to create a lifestyle where comfort, design, and landscape exist
Un mondo privato di spazio, luce e vita elevata a La Quinta
Situata in una delle enclavi più esclusive di La Quinta, questa straordinaria villa offre un raro senso di scala, privacy e chiarezza architettonica. Posizionata su un ampio terreno di 2.650 m² con oltre 1.451 m² di spazio costruito, la residenza è stata composta con cura per creare uno stile di vita in cui comfort, design e paesaggio coesistono in perfetta armonia.
La casa si sviluppa attraverso sette suite da letto splendidamente arredate, ognuna progettata per offrire un distinto senso di calma e discrezione. La suite principale è un rifugio all’interno della residenza, di dimensioni generose, con una raffinata zona spogliatoio e un bagno ispirato alla spa che evoca un tranquillo senso di benessere. Da quasi tutti gli spazi, ampie viste panoramiche si estendono sul Mediterraneo e sulla vegetazione circostante, creando una connessione costante con l’orizzonte.
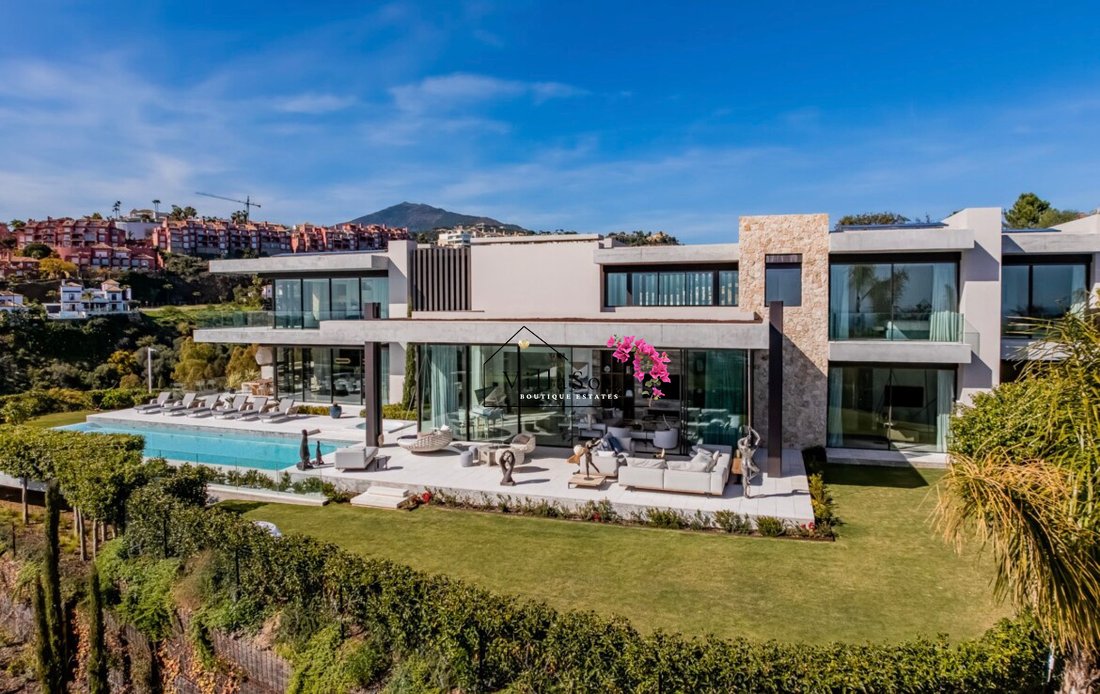
La zona giorno principale è definita dal suo volume e dalla sua luce. I soffitti alti amplificano il senso di apertura, mentre i pannelli scorrevoli in vetro a tutta altezza scompaiono senza soluzione di continuità nella struttura, permettendo all’interno di fluire senza sforzo nelle terrazze esterne. La luce si muove liberamente in tutto lo spazio, ammorbidendo i materiali ed esaltando le linee architettoniche, mentre attira l’attenzione verso il giardino e la piscina a sfioro sullo sfondo.
La cucina è stata progettata sia come spazio di lavoro funzionale che come fulcro visivo. Le linee pulite e contemporanee si combinano con elettrodomestici di alta qualità e una generosa isola centrale, creando uno spazio adatto sia alla vita quotidiana che all’intrattenimento raffinato. Le sale da pranzo e colazione adiacenti sono posizionate in modo da sfruttare appieno le viste circostanti, offrendo un ambiente in cui anche i momenti più semplici si sentono elevati.
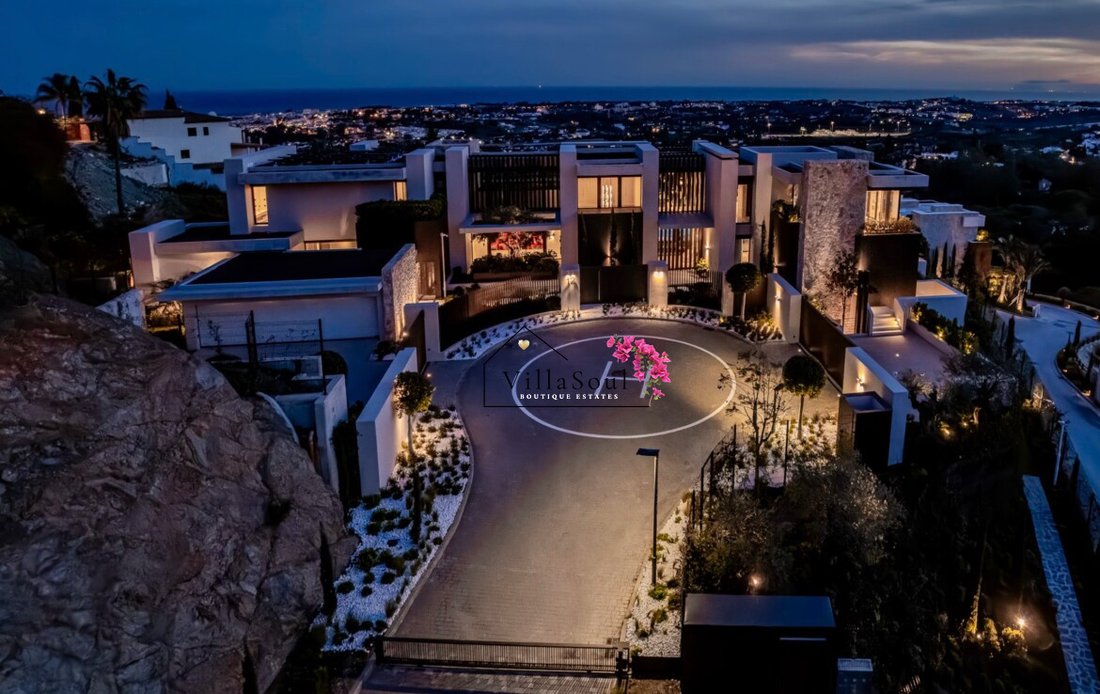
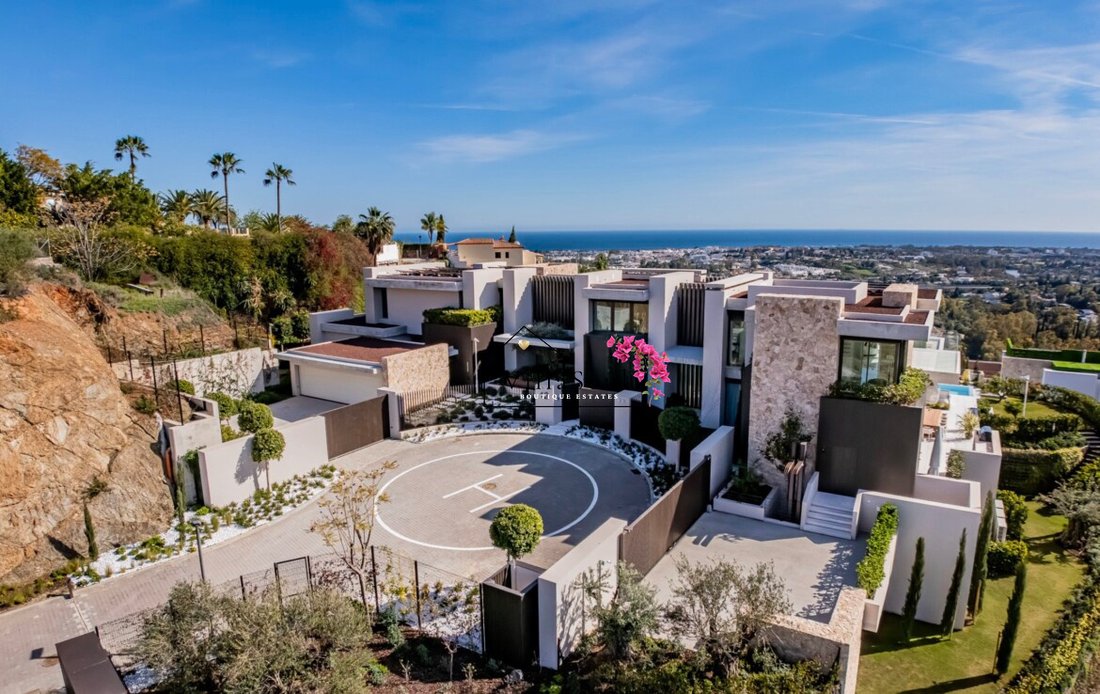
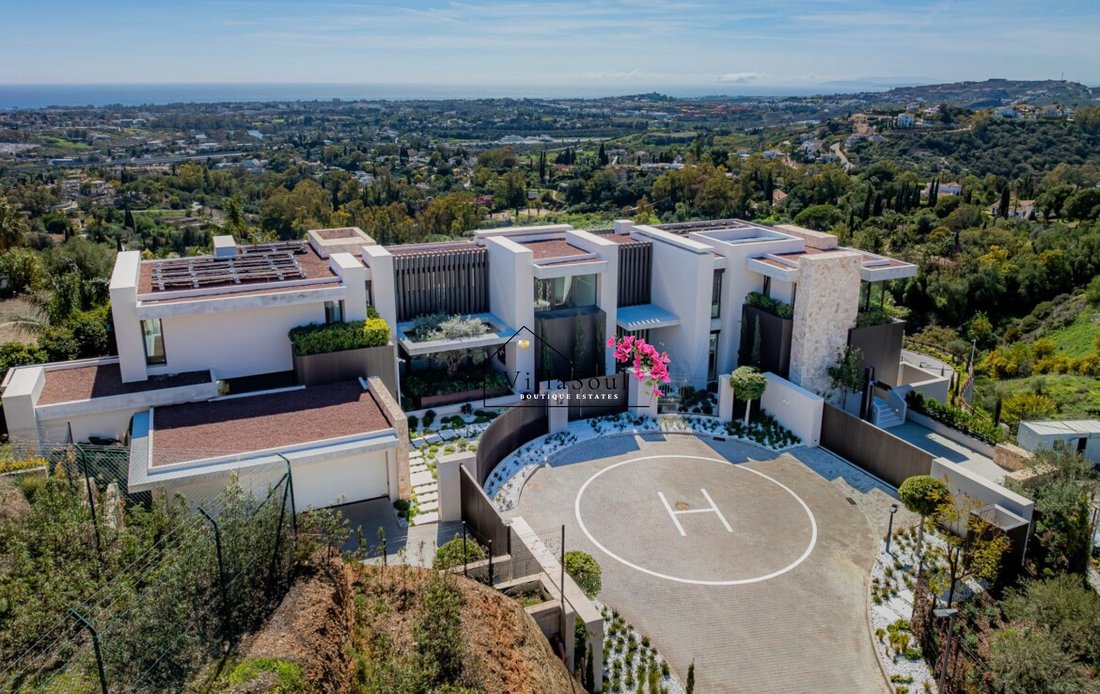
In tutta la struttura, una selezione curata di servizi migliora l’esperienza complessiva della casa. Una cantina privata, aree benessere tra cui una sauna, una palestra completamente attrezzata, spazi per uffici dedicati e un cinema privato contribuiscono tutti a uno stile di vita semplice e completo. Anche un eliporto è stato integrato, rafforzando il livello di esclusività offerto da questo residence.
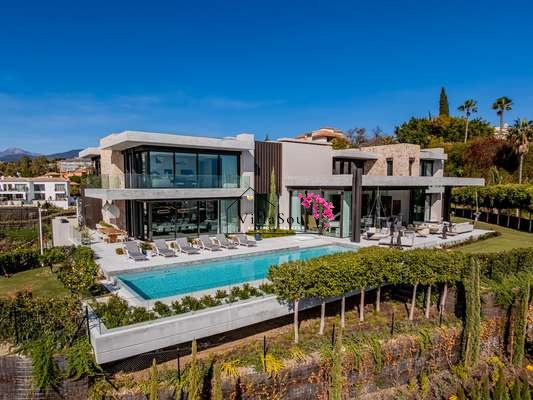
All’esterno, i giardini paesaggistici sono composti con cura, fondendo piante scultoree con una geometria architettonica pulita. Le terrazze estendono gli spazi abitativi verso l’esterno, mentre la piscina a sfioro crea una continuità visiva con il paesaggio circostante.
Questa residenza non è definita da caratteristiche individuali, ma dal modo in cui ogni elemento si collega, creando una casa che sembra ampia, equilibrata e silenziosamente eccezionale.
Situata in una delle enclavi più esclusive di La Quinta, questa straordinaria villa offre un raro senso di scala, privacy e chiarezza architettonica. Posizionata su un ampio terreno di 2.650 m² con oltre 1.451 m² di spazio costruito, la residenza è stata composta con cura per creare uno stile di vita in cui comfort, design e paesaggio coesistono in perfetta armonia.
La casa si sviluppa attraverso sette suite da letto splendidamente arredate, ognuna progettata per offrire un distinto senso di calma e discrezione. La suite principale è un rifugio all’interno della residenza, di dimensioni generose, con una raffinata zona spogliatoio e un bagno ispirato alla spa che evoca un tranquillo senso di benessere. Da quasi tutti gli spazi, ampie viste panoramiche si estendono sul Mediterraneo e sulla vegetazione circostante, creando una connessione costante con l’orizzonte.
La zona giorno principale è definita dal suo volume e dalla sua luce. I soffitti alti amplificano il senso di apertura, mentre i pannelli scorrevoli in vetro a tutta altezza scompaiono senza soluzione di continuità nella struttura, permettendo all’interno di fluire senza sforzo nelle terrazze esterne. La luce si muove liberamente in tutto lo spazio, ammorbidendo i materiali ed esaltando le linee architettoniche, mentre attira l’attenzione verso il giardino e la piscina a sfioro sullo sfondo.
La cucina è stata progettata sia come spazio di lavoro funzionale che come fulcro visivo. Le linee pulite e contemporanee si combinano con elettrodomestici di alta qualità e una generosa isola centrale, creando uno spazio adatto sia alla vita quotidiana che all’intrattenimento raffinato. Le sale da pranzo e colazione adiacenti sono posizionate in modo da sfruttare appieno le viste circostanti, offrendo un ambiente in cui anche i momenti più semplici si sentono elevati.
In tutta la struttura, una selezione curata di servizi migliora l’esperienza complessiva della casa. Una cantina privata, aree benessere tra cui una sauna, una palestra completamente attrezzata, spazi per uffici dedicati e un cinema privato contribuiscono tutti a uno stile di vita semplice e completo. Anche un eliporto è stato integrato, rafforzando il livello di esclusività offerto da questo residence.
All’esterno, i giardini paesaggistici sono composti con cura, fondendo piante scultoree con una geometria architettonica pulita. Le terrazze estendono gli spazi abitativi verso l’esterno, mentre la piscina a sfioro crea una continuità visiva con il paesaggio circostante.
Questa residenza non è definita da caratteristiche individuali, ma dal modo in cui ogni elemento si collega, creando una casa che sembra ampia, equilibrata e silenziosamente eccezionale.
A Private World of Space, Light and Elevated Living in La Quinta
Set within one of La Quinta’s most exclusive enclaves, this remarkable villa offers a rare sense of scale, privacy, and architectural clarity. Positioned on an expansive 2,650 m² plot with over 1,451 m² of built space, the residence has been carefully composed to create a lifestyle where comfort, design, and landscape exist in perfect harmony.
The home unfolds through seven beautifully appointed bedroom suites, each designed to offer a distinct sense of calm and discretion. The principal suite stands as a retreat within the residence, generous in scale, with a refined dressing area and a spa-inspired bathroom that evokes a quiet sense of wellness. From nearly every space, wide panoramic views extend across the Mediterranean and the surrounding greenery, creating a constant connection to the horizon.
The main living area is defined by its volume and light. High ceilings amplify the sense of openness, while full-height sliding glass panels disappear seamlessly into the structure, allowing the interior to flow effortlessly into the outdoor terraces. Light moves freely throughout the space, softening materials and enhancing the architectural lines, while drawing attention toward the garden and infinity pool beyond.
The kitchen has been designed as both a functional workspace and a visual centrepiece. Clean, contemporary lines are combined with premium appliances and a generous central island, creating a space that is equally suited to everyday living and refined entertaining. Adjacent dining and breakfast areas are positioned to take full advantage of the surrounding views, offering a setting where even the simplest moments feel elevated.
Throughout the property, a curated selection of amenities enhances the overall experience of the home. A private wine cellar, wellness areas including a sauna, a fully equipped gym, dedicated office space, and a private cinema all contribute to a lifestyle that is both effortless and complete. Even a helipad has been integrated, reinforcing the level of exclusivity this residence offers.
Outside, the landscaped gardens are thoughtfully composed, blending sculptural planting with clean architectural geometry. The terraces extend the living spaces outward, while the infinity pool creates a visual continuity with the landscape beyond.
This residence is not defined by individual features, but by the way each element connects, creating a home that feels expansive, balanced, and quietly exceptional.
Set within one of La Quinta’s most exclusive enclaves, this remarkable villa offers a rare sense of scale, privacy, and architectural clarity. Positioned on an expansive 2,650 m² plot with over 1,451 m² of built space, the residence has been carefully composed to create a lifestyle where comfort, design, and landscape exist in perfect harmony.
The home unfolds through seven beautifully appointed bedroom suites, each designed to offer a distinct sense of calm and discretion. The principal suite stands as a retreat within the residence, generous in scale, with a refined dressing area and a spa-inspired bathroom that evokes a quiet sense of wellness. From nearly every space, wide panoramic views extend across the Mediterranean and the surrounding greenery, creating a constant connection to the horizon.
The main living area is defined by its volume and light. High ceilings amplify the sense of openness, while full-height sliding glass panels disappear seamlessly into the structure, allowing the interior to flow effortlessly into the outdoor terraces. Light moves freely throughout the space, softening materials and enhancing the architectural lines, while drawing attention toward the garden and infinity pool beyond.
The kitchen has been designed as both a functional workspace and a visual centrepiece. Clean, contemporary lines are combined with premium appliances and a generous central island, creating a space that is equally suited to everyday living and refined entertaining. Adjacent dining and breakfast areas are positioned to take full advantage of the surrounding views, offering a setting where even the simplest moments feel elevated.
Throughout the property, a curated selection of amenities enhances the overall experience of the home. A private wine cellar, wellness areas including a sauna, a fully equipped gym, dedicated office space, and a private cinema all contribute to a lifestyle that is both effortless and complete. Even a helipad has been integrated, reinforcing the level of exclusivity this residence offers.
Outside, the landscaped gardens are thoughtfully composed, blending sculptural planting with clean architectural geometry. The terraces extend the living spaces outward, while the infinity pool creates a visual continuity with the landscape beyond.
This residence is not defined by individual features, but by the way each element connects, creating a home that feels expansive, balanced, and quietly exceptional.
-
Tipo di proprietà
Villa
-
Anno di costruzione
2022
-
Prezzo/piede²
$1,344
-
Emissioni
A
-
Consumo
A
Caratteristiche
Caratteristiche
Lot
- Comunità recintata
- Vista panoramica / Scenica
- Vista sulle montagne
- Vista sull'acqua
- Privacy
- Residenza
- Investimento immobiliare
- Moderno
Interni
- Soffitto alto
- Ufficio
- Camino
- Aria condizionata
- Isola della cucina
- Idromassaggio
- Sauna
- Sala giochi
- Cantina
- Cinema
- Cucina aperta
- Seminterrato
- Piscina coperta
- Controsoffitti in pietra
- Cabina armadio
- Centro Fitness / Palestra
Outdoor
Esplora la zona
Av. Tomás Pascual 22, La Quinta, Benahavís, 29678, Spain
Visualizza su Google Maps
Prezzo per sqft
Basso
Alto
La Quinta is one of the most established and sought-after residential enclaves within the municipality of Benahavís, positioned in the foothills of the Sierra de las Nieves at elevations that deliver unobstructed views across the Mediterranean coastline toward Gibraltar and the Moroccan Rif. The urbanization is defined by large private plots, low-density development, and a consistent architectural standard that has attracted a predominantly international ownership base. Its reputation within the broader Marbella-Benahavís corridor is firmly at the upper end of the residential hierarchy.
La Quinta Golf and Country Club is directly accessible within the urbanization. The restaurants and beach clubs of Puerto Banús are approximately 15 minutes by car, as are the dining and retail options of San Pedro de Alcántara. Marbella’s Casco Antiguo and the Golden Mile are within 20 minutes. Benahavís village, known for its concentration of restaurants, is under 10 minutes.
Málaga Airport (AGP) is approximately 55 to 65 minutes by car via the AP-7 toll motorway, offering direct connections to most major European cities and seasonal routes beyond. Gibraltar Airport is around 75 minutes, providing an additional international gateway. The AP-7 and A-7 coastal motorway give straightforward access to Marbella, Estepona, and Málaga city, while the N-340 serves as a secondary coastal route. There is no rail connection in this area; private car or transfer is the standard mode of transport.
La Quinta Golf and Country Club is directly accessible within the urbanization. The restaurants and beach clubs of Puerto Banús are approximately 15 minutes by car, as are the dining and retail options of San Pedro de Alcántara. Marbella’s Casco Antiguo and the Golden Mile are within 20 minutes. Benahavís village, known for its concentration of restaurants, is under 10 minutes.
Málaga Airport (AGP) is approximately 55 to 65 minutes by car via the AP-7 toll motorway, offering direct connections to most major European cities and seasonal routes beyond. Gibraltar Airport is around 75 minutes, providing an additional international gateway. The AP-7 and A-7 coastal motorway give straightforward access to Marbella, Estepona, and Málaga city, while the N-340 serves as a secondary coastal route. There is no rail connection in this area; private car or transfer is the standard mode of transport.
Ottieni luoghi vicini
Attrazioni
Scuole
Málaga-Costa del Sol Airport
Airport
53 min
Puerto Banús Marina
Port / Marina
17 min
Monte Halcones Shopping Centre
Shopping & Lifestyle
5 min
Real Club de Golf Las Brisas
Golf & Country Clubs
15 min
Marbella Old Town
Culture & Heritage
23 min
Aloha College
International School
16 min
Atalaya Colegio Internacional
International School
12 min

Iscritto da 10 mesi
Hai chiesto informazioni su questa proprietà
L'agente La contatterà al più presto
Pubblicato da
21
Annunci
2025
Iscritto
Prenota una visita con Nadia Soul Homes
Scegli una data e indica se preferisci un tour virtuale o di persona con l’agente.
Data preferita
Tipo di tour
A personal way to find a home in Spain
Nadia Soul Homes is a boutique estate agency led by Nadia Atif Meersscha
Nadia Soul Homes is a boutique estate agency led by Nadia Atif Meersscha
A personal way to find a home in Spain
Nadia Soul Homes is a boutique estate agency led by Nadia Atif Meersschaut, who brings more than a decade of hands-on experience in the Spanish and Moroccan real estate market, based on the beautiful Costa Tropical.
I believe buying or selling a home should feel personal and unhurried. My service is discreet and considered, built on deep local knowledge of Salobreña, Almuñécar, La Herradura and beyond and on relationships I’ve nurtured for years.
No call centers. No pressure. Just someone who knows these towns intimately, guiding you toward a home that truly holds the light.
Nadia Soul Homes is a boutique estate agency led by Nadia Atif Meersschaut, who brings more than a decade of hands-on experience in the Spanish and Moroccan real estate market, based on the beautiful Costa Tropical.
I believe buying or selling a home should feel personal and unhurried. My service is discreet and considered, built on deep local knowledge of Salobreña, Almuñécar, La Herradura and beyond and on relationships I’ve nurtured for years.
No call centers. No pressure. Just someone who knows these towns intimately, guiding you toward a home that truly holds the light.
Ultimo aggiornamento
Aprile 7
Prima pubblicazione
Aprile 7
Proprietà simili nelle vicinanze
Nuovi annunci a La Quinta





Esplora più immobili in vendita
tipi di proprietà La Quinta, Benahavís, Andalusia
La Quinta, Benahavís, Andalusia ricerche popolari
Guide e storie correlate
La fiducia dei migliori broker del mondo
Gli agenti dietro le proprietà più straordinarie del mondo pubblicano su JamesEdition.
- Annunci di Sotheby's, Christie's, BARNES ed Engel & Völkers
- Ogni annuncio è verificato prima della pubblicazione
- Si metta in contatto diretto con agenti verificati
Continuando, accetta i nostri Termini e la nostra Informativa sulla privacy.