$2,746,313
Villa Benahavis
- 4 Camere
- 4 Bagni
- 5,533 Sqft
- 30,129 Sqft lot
- Aggiornato: Marzo 27
- 3
Informazioni sulla proprietà
La descrizione è stata tradotta automaticamente.
La descrizione viene visualizzata nella lingua originale.
Questa villa contemporanea si trova nell’esclusiva enclave di Monte Mayor, un complesso residenziale privato e recintato, incastonato tra le colline tra Marbella ed Estepona. Offrendo totale tranquillità, privacy e viste panoramiche sul Mar Mediterraneo e sulle montagne circostanti, questa casa su due livelli combina architettura sostenibile con un design raffinato e ampi spazi esterni.
D
D
This contemporar villa is located in the exclusive enclave of Monte Mayor, a private gated community nestled in the hills between Marbella and Estepona. Offering total tranquillity, privacy and panoramic views of the Mediterranean Sea and surrounding mountains, this two-level home combines sustainable architecture with refined design and spacious outdoor living areas.
Distributed across t
Distributed across t
Questa villa contemporanea si trova nell’esclusiva enclave di Monte Mayor, un complesso residenziale privato e recintato, incastonato tra le colline tra Marbella ed Estepona. Offrendo totale tranquillità, privacy e viste panoramiche sul Mar Mediterraneo e sulle montagne circostanti, questa casa su due livelli combina architettura sostenibile con un design raffinato e ampi spazi esterni.
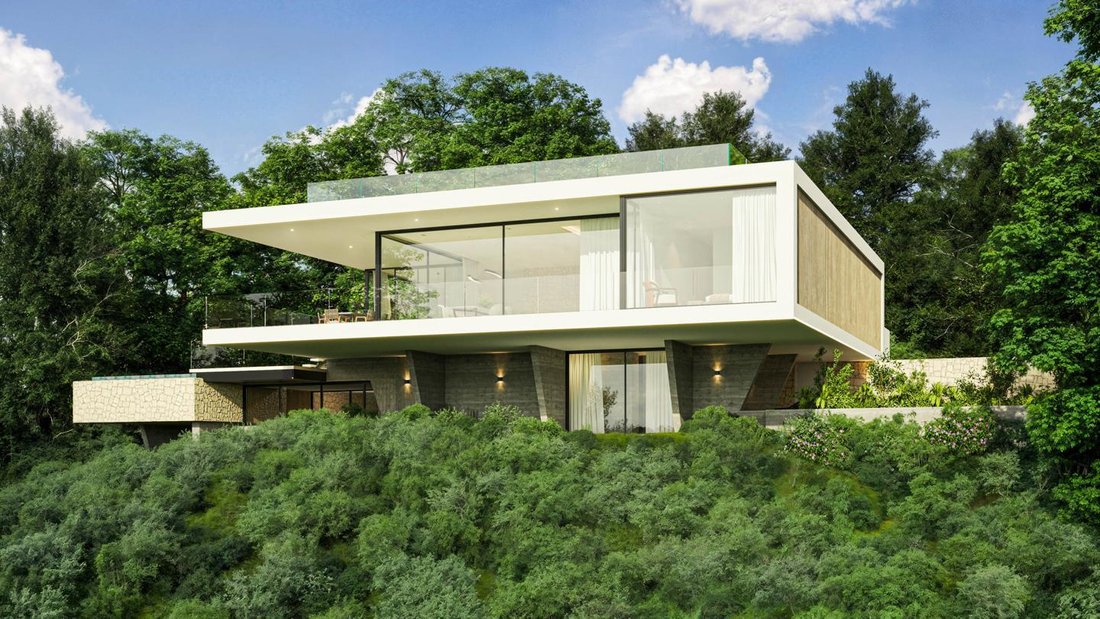
Distribuita su due piani, la villa comprende quattro camere da letto, quattro bagni, un bagno per gli ospiti e una versatile sala multiuso, oltre a uno spettacolare solarium sul tetto per prendere il sole, intrattenersi o semplicemente godersi il tramonto da una posizione elevata.
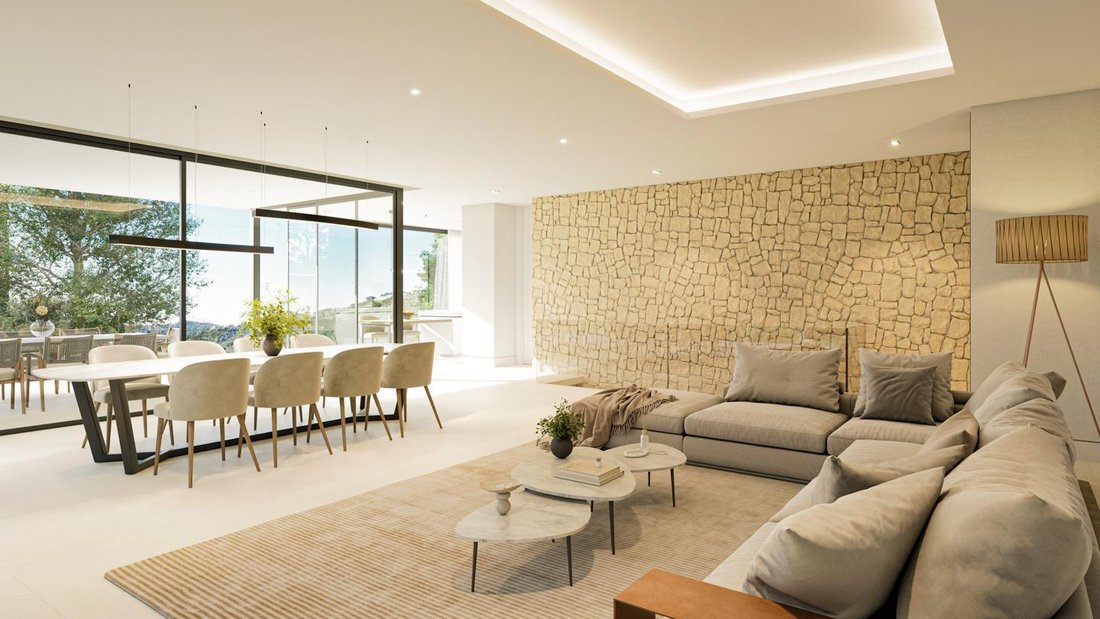
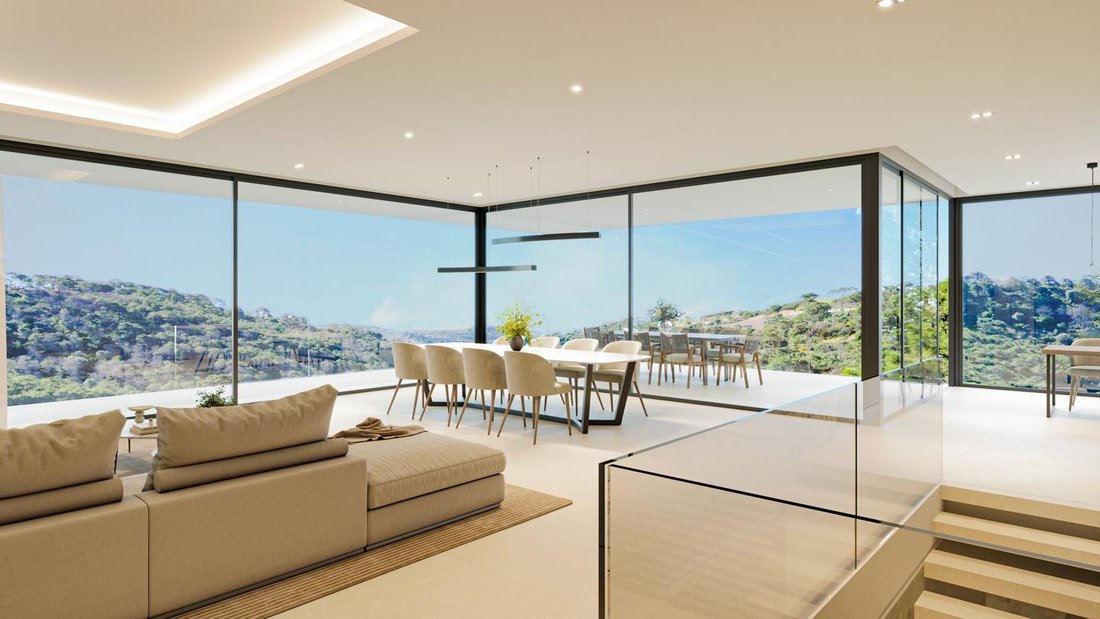
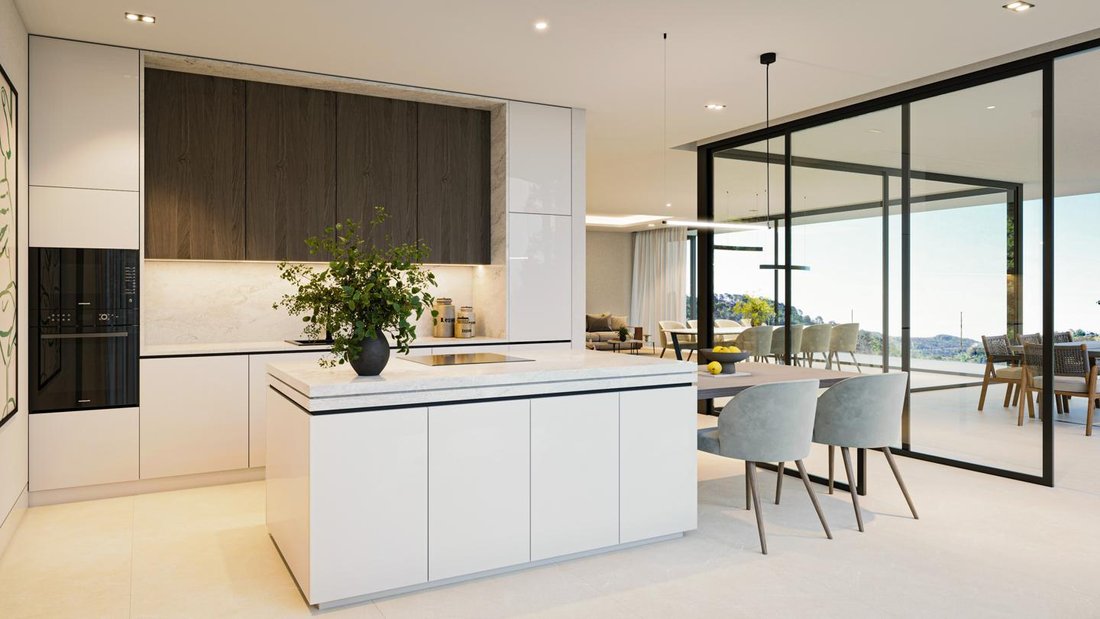
Il piano superiore è la zona giorno principale, incentrata su un ampio soggiorno open space e una zona pranzo con una cucina dal design contemporaneo. Incorniciata da ampie porte scorrevoli in vetro, la zona giorno principale si collega direttamente a una terrazza panoramica con vista mozzafiato sul mare e sulla campagna. La cucina è dotata di mobili minimalisti, elettrodomestici di alta gamma e un’isola in quarzo o porcellana con illuminazione integrata, creando un punto focale sofisticato ma pratico per la vita quotidiana.
Al piano superiore si trovano anche quattro camere da letto, ciascuna con accesso diretto alla terrazza o al giardino, ampie cabine armadio a muro e bagni privati con lavabo sospeso, finiture in ceramica di grande formato ed eleganti docce walk-in. La suite principale è particolarmente ben arredata, con un orientamento privilegiato e una vista mozzafiato.
Il piano inferiore funge da ingresso e comprende un luminoso ingresso, un bagno per gli ospiti e un’ampia sala multiuso che può essere adattata a diverse funzioni, come una quinta camera da letto, una sala giochi, un home cinema o una palestra. La disposizione è progettata per offrire un equilibrio tra vita in comune e rifugio privato, con pavimenti in gres porcellanato di grande formato, pareti lisce intonacate e illuminazione a LED integrata a soffitto in tutti gli ambienti.
Un punto forte di questa proprietà è il solarium privato sul tetto, che offre un ulteriore spazio all’aperto per rilassarsi, organizzare riunioni o godersi la natura circostante in totale privacy. Dall’alba al tramonto, il solarium si trasforma in una tranquilla piattaforma panoramica sul paesaggio.
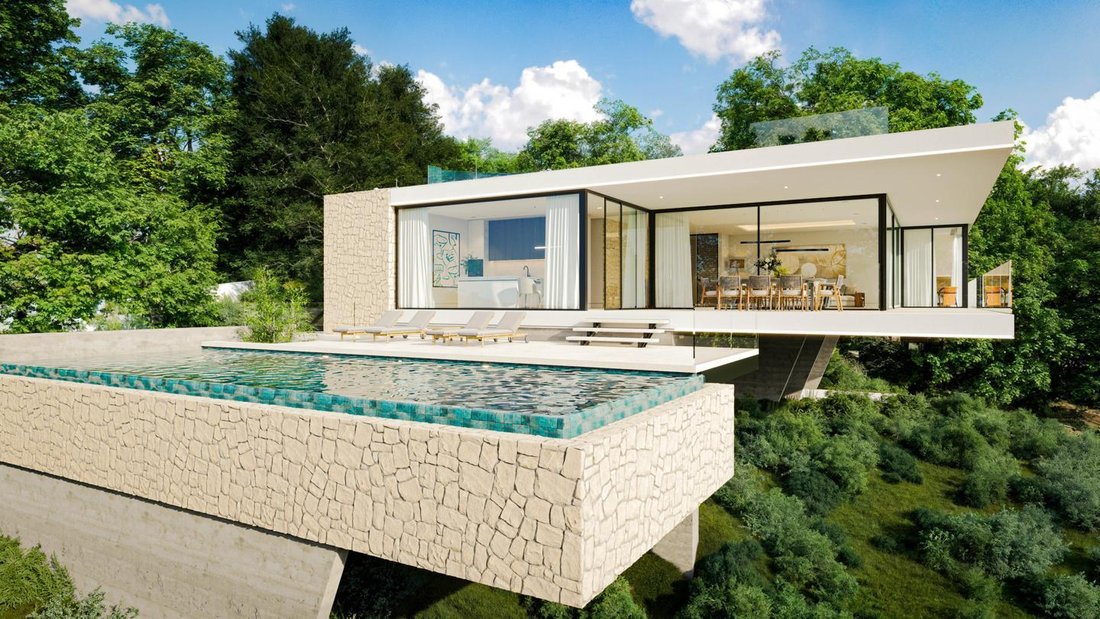
All’esterno, la villa dispone di una piscina a sfioro di acqua salata che sembra fondersi con l’orizzonte, circondata da terrazze solarium e da un giardino mediterraneo autoctono. Il terreno comprende zone relax ombreggiate, un sistema di irrigazione automatizzato e un’illuminazione esterna integrata per migliorare l’atmosfera di giorno e di notte.
Costruita con un innovativo sistema modulare prefabbricato, la villa garantisce un isolamento termico e acustico superiori e una sostenibilità a lungo termine. I materiali di alta qualità includono finestre in alluminio a taglio termico con quadrupli vetri, riscaldamento a pavimento aerotermico, ventilazione meccanica con recupero di calore e predisposizione per la domotica e l’energia solare. La villa è inoltre dotata di garage custodito, cancello elettrico, connessione internet in fibra ottica e allacciamenti completi per le utenze.
Questa è una rara opportunità di acquistare una villa di alta qualità, a basso consumo energetico, con vista panoramica, ampi spazi esterni e completa flessibilità architettonica, in una posizione ideale all’interno di uno dei complessi residenziali più prestigiosi della Costa del Sol.
Contattateci per maggiori informazioni o per organizzare una visita.
Distribuita su due piani, la villa comprende quattro camere da letto, quattro bagni, un bagno per gli ospiti e una versatile sala multiuso, oltre a uno spettacolare solarium sul tetto per prendere il sole, intrattenersi o semplicemente godersi il tramonto da una posizione elevata.
Il piano superiore è la zona giorno principale, incentrata su un ampio soggiorno open space e una zona pranzo con una cucina dal design contemporaneo. Incorniciata da ampie porte scorrevoli in vetro, la zona giorno principale si collega direttamente a una terrazza panoramica con vista mozzafiato sul mare e sulla campagna. La cucina è dotata di mobili minimalisti, elettrodomestici di alta gamma e un’isola in quarzo o porcellana con illuminazione integrata, creando un punto focale sofisticato ma pratico per la vita quotidiana.
Al piano superiore si trovano anche quattro camere da letto, ciascuna con accesso diretto alla terrazza o al giardino, ampie cabine armadio a muro e bagni privati con lavabo sospeso, finiture in ceramica di grande formato ed eleganti docce walk-in. La suite principale è particolarmente ben arredata, con un orientamento privilegiato e una vista mozzafiato.
Il piano inferiore funge da ingresso e comprende un luminoso ingresso, un bagno per gli ospiti e un’ampia sala multiuso che può essere adattata a diverse funzioni, come una quinta camera da letto, una sala giochi, un home cinema o una palestra. La disposizione è progettata per offrire un equilibrio tra vita in comune e rifugio privato, con pavimenti in gres porcellanato di grande formato, pareti lisce intonacate e illuminazione a LED integrata a soffitto in tutti gli ambienti.
Un punto forte di questa proprietà è il solarium privato sul tetto, che offre un ulteriore spazio all’aperto per rilassarsi, organizzare riunioni o godersi la natura circostante in totale privacy. Dall’alba al tramonto, il solarium si trasforma in una tranquilla piattaforma panoramica sul paesaggio.
All’esterno, la villa dispone di una piscina a sfioro di acqua salata che sembra fondersi con l’orizzonte, circondata da terrazze solarium e da un giardino mediterraneo autoctono. Il terreno comprende zone relax ombreggiate, un sistema di irrigazione automatizzato e un’illuminazione esterna integrata per migliorare l’atmosfera di giorno e di notte.
Costruita con un innovativo sistema modulare prefabbricato, la villa garantisce un isolamento termico e acustico superiori e una sostenibilità a lungo termine. I materiali di alta qualità includono finestre in alluminio a taglio termico con quadrupli vetri, riscaldamento a pavimento aerotermico, ventilazione meccanica con recupero di calore e predisposizione per la domotica e l’energia solare. La villa è inoltre dotata di garage custodito, cancello elettrico, connessione internet in fibra ottica e allacciamenti completi per le utenze.
Questa è una rara opportunità di acquistare una villa di alta qualità, a basso consumo energetico, con vista panoramica, ampi spazi esterni e completa flessibilità architettonica, in una posizione ideale all’interno di uno dei complessi residenziali più prestigiosi della Costa del Sol.
Contattateci per maggiori informazioni o per organizzare una visita.
This contemporar villa is located in the exclusive enclave of Monte Mayor, a private gated community nestled in the hills between Marbella and Estepona. Offering total tranquillity, privacy and panoramic views of the Mediterranean Sea and surrounding mountains, this two-level home combines sustainable architecture with refined design and spacious outdoor living areas.
Distributed across two floors, the villa includes four bedrooms, four bathrooms, a guest toilet, and a versatile multipurpose room, as well as a spectacular rooftop solarium for sunbathing, entertaining or simply enjoying elevated sunset views.
The upper floor is the main living level, centred around a spacious open-plan lounge and dining area with a contemporary designer kitchen. Framed by expansive sliding glass doors, the main living space connects directly to a panoramic terrace with breathtaking views of the sea and countryside. The kitchen is fitted with minimalist cabinetry, high-end appliances and a quartz or porcelain island with integrated lighting, creating a sophisticated yet practical focal point for everyday living.
Also located on the upper level are four bedrooms, each featuring direct access to either the terrace or garden areas, generous built-in wardrobes and their own en-suite bathrooms with suspended vanities, large-format ceramic finishes and elegant walk-in showers. The principal suite is particularly well appointed, enjoying the most privileged orientation and sweeping views.
The lower floor serves as the entrance level, featuring a bright entrance hall, a guest toilet, and a large multipurpose room that can be tailored to a range of uses such as a fifth bedroom, games room, home cinema or gym. The layout is designed to provide a balance between communal living and private retreat, with large format porcelain flooring, smooth plastered walls and integrated LED ceiling lighting throughout.
A key highlight of this property is the private rooftop solarium, offering an additional open-air space to relax, host gatherings or enjoy the unobstructed natural surroundings in total privacy. From sunrise to sunset, the solarium becomes a tranquil viewing platform above the landscape.
Outdoors, the villa features a saltwater infinity pool that appears to merge with the horizon, surrounded by sun terraces and native Mediterranean landscaping. The plot includes shaded lounge areas, an automated irrigation system, and integrated exterior lighting to enhance the ambience by day and night.
Constructed using an innovative prefabricated modular system, the villa ensures superior thermal insulation, soundproofing and long-term sustainability. Top-quality materials include thermally broken aluminium windows with quadruple glazing, aerothermal underfloor heating, mechanical ventilation with heat recovery, and pre-installation for home automation and solar energy. The villa also comes with a secure garage, electric gate, fibre optic internet and full utility connections.
This is a rare opportunity to acquire a high-spec, energy-efficient villa with panoramic views, extensive outdoor space and complete architectural flexibility—ideally positioned within one of the Costa del Sol’s most prestigious gated communities.
Contact us for more information or to arrange a visit.
Distributed across two floors, the villa includes four bedrooms, four bathrooms, a guest toilet, and a versatile multipurpose room, as well as a spectacular rooftop solarium for sunbathing, entertaining or simply enjoying elevated sunset views.
The upper floor is the main living level, centred around a spacious open-plan lounge and dining area with a contemporary designer kitchen. Framed by expansive sliding glass doors, the main living space connects directly to a panoramic terrace with breathtaking views of the sea and countryside. The kitchen is fitted with minimalist cabinetry, high-end appliances and a quartz or porcelain island with integrated lighting, creating a sophisticated yet practical focal point for everyday living.
Also located on the upper level are four bedrooms, each featuring direct access to either the terrace or garden areas, generous built-in wardrobes and their own en-suite bathrooms with suspended vanities, large-format ceramic finishes and elegant walk-in showers. The principal suite is particularly well appointed, enjoying the most privileged orientation and sweeping views.
The lower floor serves as the entrance level, featuring a bright entrance hall, a guest toilet, and a large multipurpose room that can be tailored to a range of uses such as a fifth bedroom, games room, home cinema or gym. The layout is designed to provide a balance between communal living and private retreat, with large format porcelain flooring, smooth plastered walls and integrated LED ceiling lighting throughout.
A key highlight of this property is the private rooftop solarium, offering an additional open-air space to relax, host gatherings or enjoy the unobstructed natural surroundings in total privacy. From sunrise to sunset, the solarium becomes a tranquil viewing platform above the landscape.
Outdoors, the villa features a saltwater infinity pool that appears to merge with the horizon, surrounded by sun terraces and native Mediterranean landscaping. The plot includes shaded lounge areas, an automated irrigation system, and integrated exterior lighting to enhance the ambience by day and night.
Constructed using an innovative prefabricated modular system, the villa ensures superior thermal insulation, soundproofing and long-term sustainability. Top-quality materials include thermally broken aluminium windows with quadruple glazing, aerothermal underfloor heating, mechanical ventilation with heat recovery, and pre-installation for home automation and solar energy. The villa also comes with a secure garage, electric gate, fibre optic internet and full utility connections.
This is a rare opportunity to acquire a high-spec, energy-efficient villa with panoramic views, extensive outdoor space and complete architectural flexibility—ideally positioned within one of the Costa del Sol’s most prestigious gated communities.
Contact us for more information or to arrange a visit.
-
Tipo di proprietà
Villa
-
Prezzo/piede²
$496
-
Emissioni
X
-
Consumo
X
Caratteristiche
- Giardino
- Piscina
- Terrazza
- Garage
- Cinema
- Comunità recintata
- Moderno
- Centro Fitness / Palestra
- Vista sulle montagne
Caratteristiche
Lot
- Comunità recintata
- Vista panoramica / Scenica
- Vista sulle montagne
- Privacy
- Moderno
Interni
- Isola della cucina
- Cinema
- Centro Fitness / Palestra
Outdoor
Esplora la zona
Monte Mayor, Málaga, Benahavís, Andalusia, Spagna
Visualizza su Google Maps
Prezzo per sqft
Basso
Alto
Monte Mayor is a private, gated residential community set in the hills above the Costa del Sol, within the municipality of Benahavis, at elevations that place it well above the coastal plain. The enclave is known for its low-density development, strict architectural controls, and the sense of seclusion that comes from its forested hillside setting. It occupies a position between Marbella to the east and Estepona to the west, with unobstructed sightlines across the Mediterranean toward the North African coastline.
Daily conveniences are a short drive away. The village of Benahavis, roughly ten minutes by car, offers a concentrated selection of restaurants along its main street, including Amanhavis and El Caserio. Puerto Banus is approximately twenty minutes away for marina dining, retail, and supermarkets. Marbella’s old town and its covered market on Calle Camino de Coin are reachable in around twenty-five minutes.
Marbella is approximately thirty minutes by car via the AP-7 toll motorway or the coastal N-340. Malaga Airport, the main international hub for the Costa del Sol, is roughly fifty to sixty minutes by car depending on traffic, with direct flights to most major European cities and connections beyond. Gibraltar Airport is around forty-five minutes to the west and provides an additional option for regional and UK routes.
Daily conveniences are a short drive away. The village of Benahavis, roughly ten minutes by car, offers a concentrated selection of restaurants along its main street, including Amanhavis and El Caserio. Puerto Banus is approximately twenty minutes away for marina dining, retail, and supermarkets. Marbella’s old town and its covered market on Calle Camino de Coin are reachable in around twenty-five minutes.
Marbella is approximately thirty minutes by car via the AP-7 toll motorway or the coastal N-340. Malaga Airport, the main international hub for the Costa del Sol, is roughly fifty to sixty minutes by car depending on traffic, with direct flights to most major European cities and connections beyond. Gibraltar Airport is around forty-five minutes to the west and provides an additional option for regional and UK routes.
Ottieni luoghi vicini
Attrazioni
Scuole
Málaga Airport
Airport
55 min
Puerto Banús Marina
Port / Marina
26 min
Marbella Train Station
Train Station
23 min
El Paraiso Golf Club
Golf & Country Clubs
18 min
Marbella Club Golf Resort
Golf & Country Clubs
23 min
Playa de Puerto Banús
Outdoor & Nature
28 min
La Sala by the Sea
Dining & Wine
27 min
Aloha College
International School
23 min
Sotogrande International School
International School
42 min
Iscritto da 7 anni
Hai chiesto informazioni su questa proprietà
L'agente La contatterà al più presto
Pubblicato da
448
Annunci
2020
Iscritto
Prenota una visita con the agent
Scegli una data e indica se preferisci un tour virtuale o di persona con l’agente.
Data preferita
Tipo di tour

Golden Properties Spain
C/ Cornisa del Sol, s/n, Urb. Monte Duquesa, local 59-A, 29692, Castillo de la Duquesa, Spain
Visualizza profilo agenzia
We are a boutique real estate agency with an extensive portfolio of quality properties in the areas of Marbella, E
We are a boutique real estate agency with an extensive portfolio of quality properties in the areas of Marbella, Estepona, Casares, La Duquesa and Sotogrande. Our agents have the highest level of professionalism and knowledge to assist you each step of the way, whether you are selling, buying refurbishing or building your dream property. Our team speaks fluently English, Spanish, Portuguese, Italian and French, in addition to having decades of experience in advising local and international clients.
Ultimo aggiornamento
Marzo 27
Prima pubblicazione
Jul 22, 2025
Riferimento annuncio
NMM007V4
Proprietà simili nelle vicinanze
Nuovi annunci a Benahavís






Esplora più immobili in vendita
tipi di proprietà Benahavís, Andalusia, Spagna
- Ville in vendita in Benahavís, Andalusia, Spagna
- Appartamenti in vendita in Benahavís, Andalusia, Spagna
- Case in vendita in Benahavís, Andalusia, Spagna
- Attici in vendita in Benahavís, Andalusia, Spagna
- Terreno in vendita in Benahavís, Andalusia, Spagna
- Case in vendita in Benahavís, Andalusia, Spagna
- Proprietà in vendita in Benahavís, Andalusia, Spagna
- Fincas in vendita in Benahavís, Andalusia, Spagna
- Castelli in vendita in Benahavís, Andalusia, Spagna
Benahavís, Andalusia, Spagna ricerche popolari
- Proprietà immobiliari Vista sul fiume a Benahavís, Andalusia, Spagna
- Proprietà immobiliari Comunità recintata a Benahavís, Andalusia, Spagna
- Proprietà immobiliari Ski-In / Ski-Out a Benahavís, Andalusia, Spagna
- Proprietà immobiliari Moderno a Benahavís, Andalusia, Spagna
- Proprietà immobiliari Equestre a Benahavís, Andalusia, Spagna
- Proprietà immobiliari Nuove costruzioni a Benahavís, Andalusia, Spagna
- Proprietà immobiliari con Garage a Benahavís, Andalusia, Spagna
- Proprietà immobiliari con Eliporto a Benahavís, Andalusia, Spagna
- Proprietà immobiliari con Cinema a Benahavís, Andalusia, Spagna
- Proprietà immobiliari Fronte mare a Benahavís, Andalusia, Spagna
Guide e storie correlate
La fiducia dei migliori broker del mondo
Gli agenti dietro le proprietà più straordinarie del mondo pubblicano su JamesEdition.
- Annunci di Sotheby's, Christie's, BARNES ed Engel & Völkers
- Ogni annuncio è verificato prima della pubblicazione
- Si metta in contatto diretto con agenti verificati
Continuando, accetta i nostri Termini e la nostra Informativa sulla privacy.