$2,452,179
Casa Farm Lane
- 7 Camere
- 5 Bagni
- 7,000 Sqft
- 1.29 Ac lot
- Aggiornato: Giugno 18
Informazioni sulla proprietà
La descrizione è stata tradotta automaticamente.
La descrizione viene visualizzata nella lingua originale.
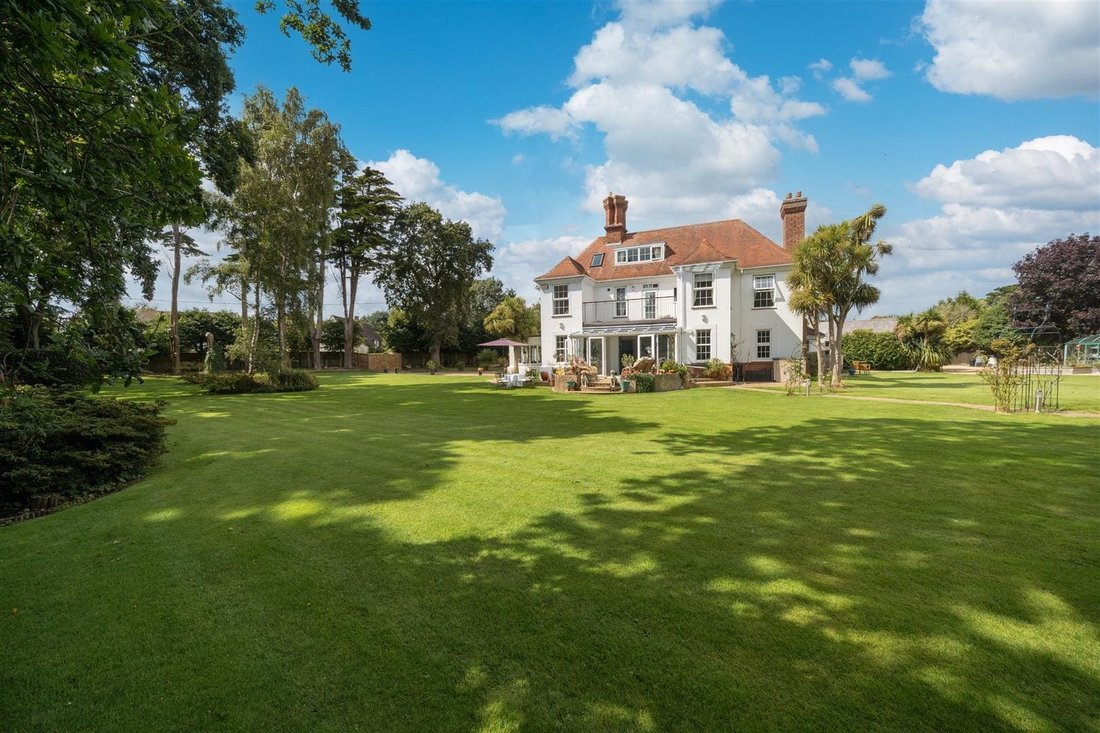
Farm Lane House, a fine Edwardian Villa originally built in 1912 and now extending, in all, to about 7000sqft (including the four apartments) that were converted within recent years to provide a robust stream income. The property, not listed, enjoys a large plot of over 1.29 acres, just minutes from Bembridge Beach.
The house features white rendered exteriors and a clay peg tiled roof, pr
The house features white rendered exteriors and a clay peg tiled roof, pr
Farm Lane House, a fine Edwardian Villa originally built in 1912 and now extending, in all, to about 7000sqft (including the four apartments) that were converted within recent years to provide a robust stream income. The property, not listed, enjoys a large plot of over 1.29 acres, just minutes from Bembridge Beach.
The house features white rendered exteriors and a clay peg tiled roof, preserving its period charm with details like arched doorways, timber finishes, and architraves. Modern upgrades include a high-end kitchen and new double-glazed windows.
Set over three floors, Farm Lane House includes seven bedrooms and five bathrooms, three of which are ensuite. The reception rooms feature deep bay windows, original flooring, and beautiful garden views.
Ground Floor
Covered Porch/Vestibule
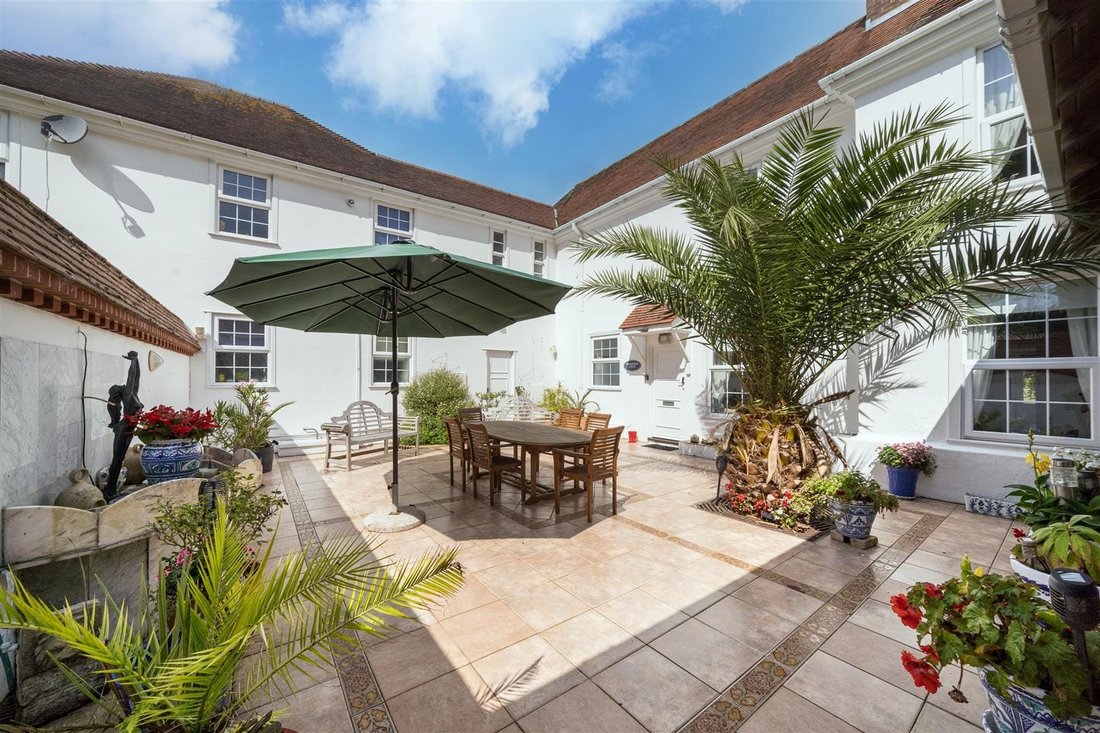
Featuring original Edwardian timber doors with diamond-shaped glass inserts and a south facing courtyard.
Entrance
With tiled flooring and ample space for coat storage.
Bathroom
Tiled floors and walls, a panelled bath with a shower attachment, a wash basin and W/C.
Dining room
Brightened by its south-eastern orientation, this room boasts an original fireplace with a log-burning stove, alcove cupboards, spot lighting, and dual aspect windows that overlook the kitchen/breakfast room.
Kitchen
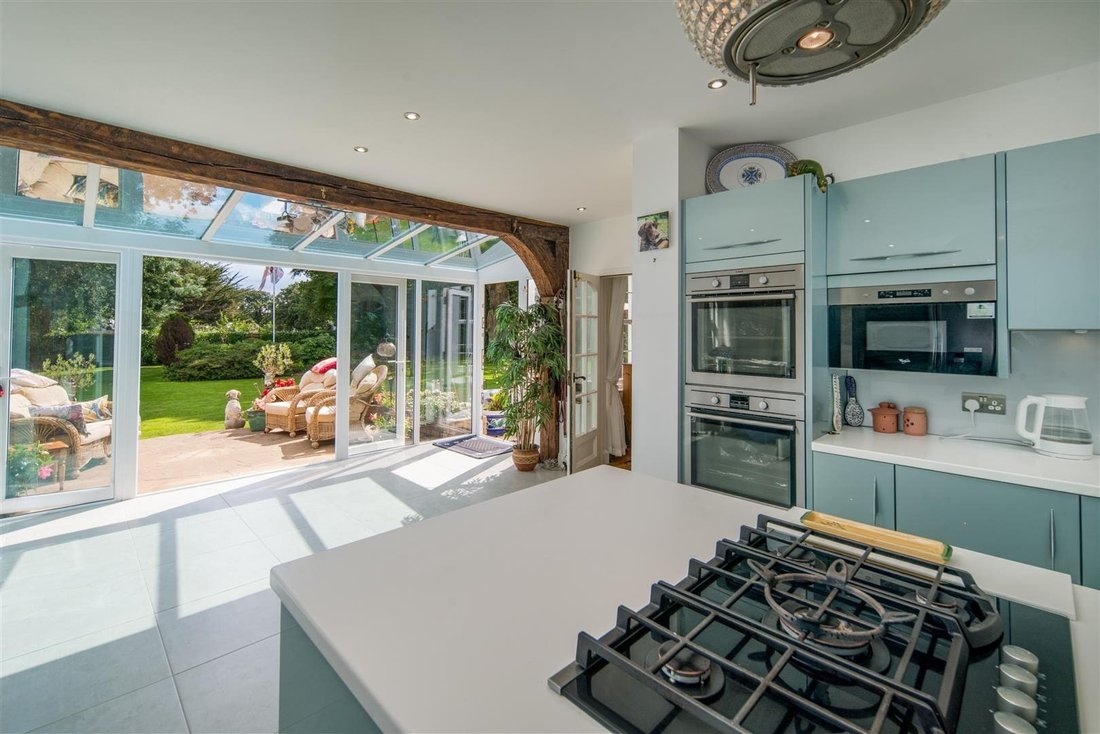
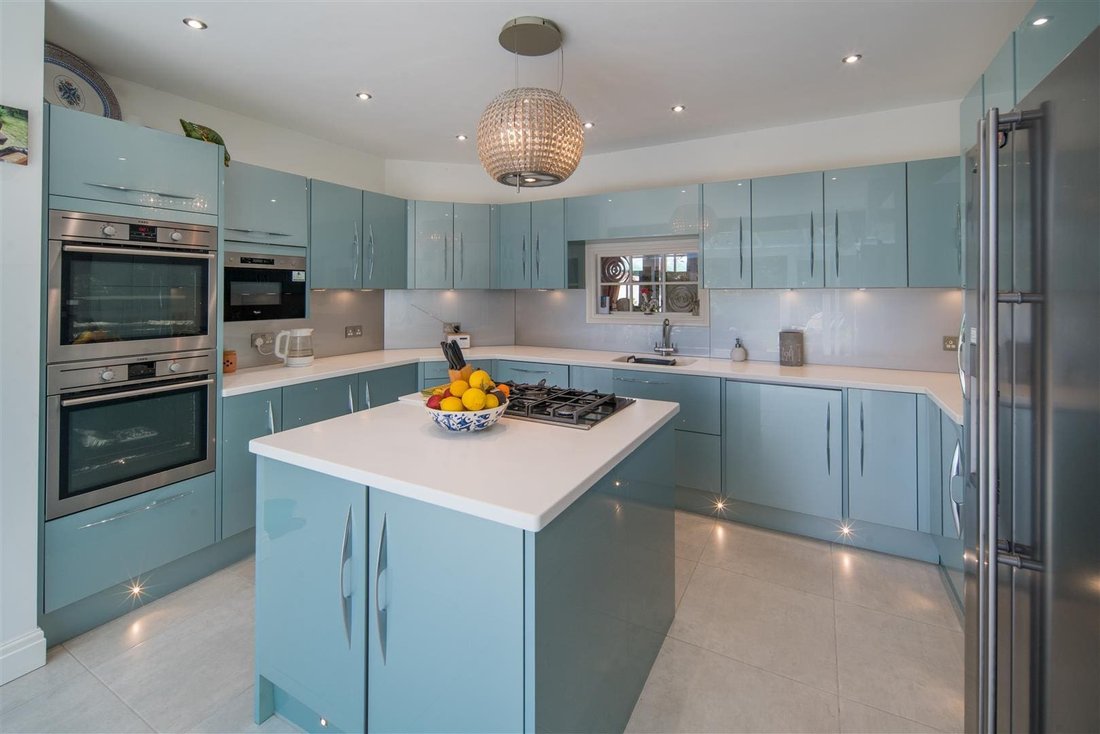
A modern kitchen with a glazed extension offering plenty of natural light from its southerly aspect. It includes under-counter and wall-mounted storage, glass splashbacks, Corian countertops, two integrated AEG ovens with a grill, an integrated microwave, washing machine, dishwasher, and a breakfast bar island with an AEG five-ring gas hob and extractor, and an American-style fridge-freezer. Currently configured as a snug, the space could easily accommodate a breakfast table for family meals.
Conservatory/Sun Room
Off the kitchen there is a delightful sun room with double doors out to the garden or onto the paved terrace which has been used as a dining room or entertaining space during recent years.
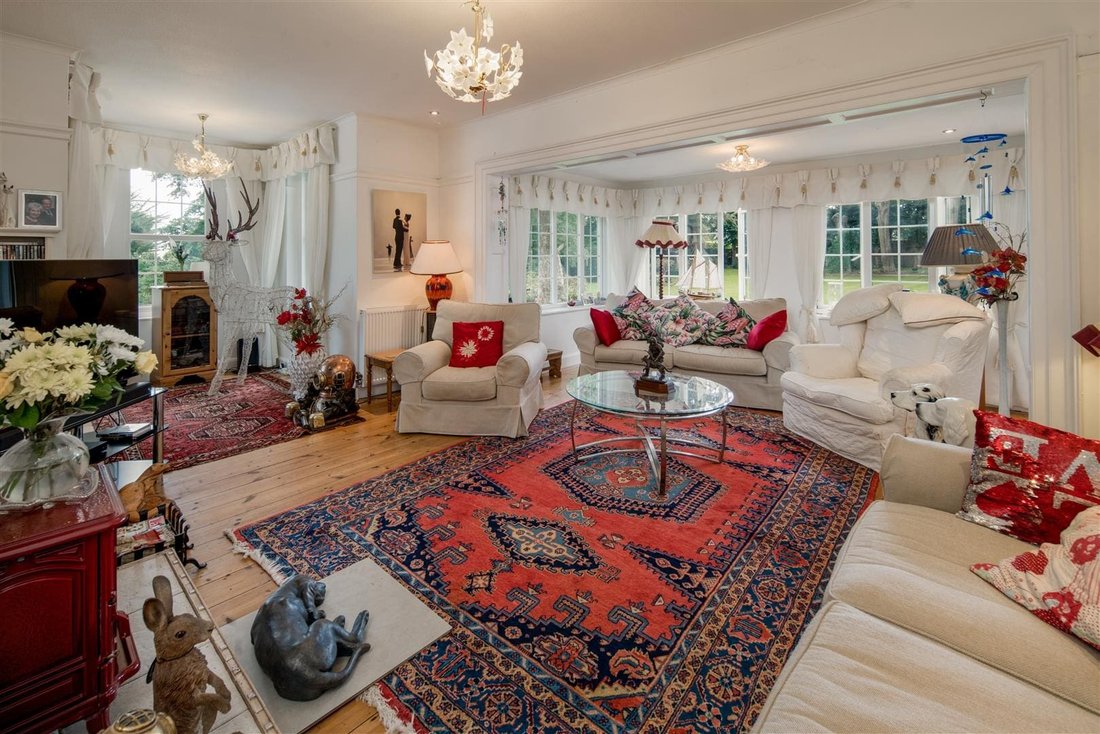
Sitting room
Set within a deep bay on the southern side of the house, this lovely reception room features an original fireplace with a tiled hearth and a red enamel painted log burning stove, picture rails, and views of the garden.
First Floor
A wide staircase with a hand-carved rail leads to the first floor, which includes four spacious double bedrooms and three bathrooms. Each bedroom offers a distinct garden view with large windows allowing ample light. The principal suite has
triple aspect windows with stunning views, built-in wardrobe storage, access to a south-facing balcony, and a modern ensuite with a walk-in shower, vanity unit, heated towel rail, bidet, W. C., and a separate dressing room with generous hanging and shelving space.
Second Floor
A second staircase with a hand-carved banister leads to the top floor, featuring three additional rooms, two of which are well-suited as bedrooms. There’s also a cloakroom with a vanity unit, bidet, and W. C
Grounds, Gardens and Buildings
The house is set within private grounds with a superb southerly aspect, surrounded by mature trees offering privacy, extending to 1.29 acres. The gardens, mostly lawned, feature colourful shrub beds, specimen trees like silver birch and rhododendron, and wildflower meadows with bluebells and daffodils. A laurel hedge, tall firs, and two oaks mark the boundary. Outbuildings include a summerhouse with a patio by a small pond, a kitchen garden with raised beds and greenhouse, and a workshop. There is also a detached wooden garage. A gravel driveway provides parking for the house and separate units, each with a gated entrance from Forelands Farm Lane.
The house features white rendered exteriors and a clay peg tiled roof, preserving its period charm with details like arched doorways, timber finishes, and architraves. Modern upgrades include a high-end kitchen and new double-glazed windows.
Set over three floors, Farm Lane House includes seven bedrooms and five bathrooms, three of which are ensuite. The reception rooms feature deep bay windows, original flooring, and beautiful garden views.
Ground Floor
Covered Porch/Vestibule
Featuring original Edwardian timber doors with diamond-shaped glass inserts and a south facing courtyard.
Entrance
With tiled flooring and ample space for coat storage.
Bathroom
Tiled floors and walls, a panelled bath with a shower attachment, a wash basin and W/C.
Dining room
Brightened by its south-eastern orientation, this room boasts an original fireplace with a log-burning stove, alcove cupboards, spot lighting, and dual aspect windows that overlook the kitchen/breakfast room.
Kitchen
A modern kitchen with a glazed extension offering plenty of natural light from its southerly aspect. It includes under-counter and wall-mounted storage, glass splashbacks, Corian countertops, two integrated AEG ovens with a grill, an integrated microwave, washing machine, dishwasher, and a breakfast bar island with an AEG five-ring gas hob and extractor, and an American-style fridge-freezer. Currently configured as a snug, the space could easily accommodate a breakfast table for family meals.
Conservatory/Sun Room
Off the kitchen there is a delightful sun room with double doors out to the garden or onto the paved terrace which has been used as a dining room or entertaining space during recent years.
Sitting room
Set within a deep bay on the southern side of the house, this lovely reception room features an original fireplace with a tiled hearth and a red enamel painted log burning stove, picture rails, and views of the garden.
First Floor
A wide staircase with a hand-carved rail leads to the first floor, which includes four spacious double bedrooms and three bathrooms. Each bedroom offers a distinct garden view with large windows allowing ample light. The principal suite has
triple aspect windows with stunning views, built-in wardrobe storage, access to a south-facing balcony, and a modern ensuite with a walk-in shower, vanity unit, heated towel rail, bidet, W. C., and a separate dressing room with generous hanging and shelving space.
Second Floor
A second staircase with a hand-carved banister leads to the top floor, featuring three additional rooms, two of which are well-suited as bedrooms. There’s also a cloakroom with a vanity unit, bidet, and W. C
Grounds, Gardens and Buildings
The house is set within private grounds with a superb southerly aspect, surrounded by mature trees offering privacy, extending to 1.29 acres. The gardens, mostly lawned, feature colourful shrub beds, specimen trees like silver birch and rhododendron, and wildflower meadows with bluebells and daffodils. A laurel hedge, tall firs, and two oaks mark the boundary. Outbuildings include a summerhouse with a patio by a small pond, a kitchen garden with raised beds and greenhouse, and a workshop. There is also a detached wooden garage. A gravel driveway provides parking for the house and separate units, each with a gated entrance from Forelands Farm Lane.
-
Tipo di proprietà
Casa
-
Prezzo/piede²
$350
Caratteristiche
- Giardino
- Terrazza
- Garage
- Camino
- Cabina armadio
- Vista sull'acqua
- Investimento immobiliare
- Lavasciuga
- Vista panoramica / Scenica
Caratteristiche
Lot
Interni
- Soffitto alto
- Camino
- Isola della cucina
- Piano cottura a gas
- Lavasciuga
- Bar
- Lavanderia
- Controsoffitti in pietra
- Cabina armadio
Outdoor
Esplora la zona
Forelands Farm Lane, Bembridge, Inghilterra
Visualizza su Google Maps
Prezzo per sqft
Basso
Alto
Iscritto da 7 mesi
Hai chiesto informazioni su questa proprietà
L'agente La contatterà al più presto
Pubblicato da
41
Annunci
2026
Iscritto
Prenota una visita con the agent
Scegli una data e indica se preferisci un tour virtuale o di persona con l’agente.
Data preferita
Tipo di tour
Ultimo aggiornamento
Giugno 18
Prima pubblicazione
Marzo 26
Riferimento annuncio
-
Proprietà simili nelle vicinanze
Nuovi annunci a Bembridge

Esplora più immobili in vendita
Bembridge, Inghilterra ricerche popolari
- Proprietà immobiliari con Ufficio a Bembridge, Inghilterra
- Proprietà immobiliari Vista sulle montagne a Bembridge, Inghilterra
- Proprietà immobiliari Costiera a Bembridge, Inghilterra
- Proprietà immobiliari Investimento immobiliare a Bembridge, Inghilterra
- Proprietà immobiliari con Libreria a Bembridge, Inghilterra
- Proprietà immobiliari con Aria condizionata a Bembridge, Inghilterra
- Proprietà immobiliari con Idromassaggio a Bembridge, Inghilterra
- Proprietà immobiliari con Garage a Bembridge, Inghilterra
- Proprietà immobiliari con Cucina aperta a Bembridge, Inghilterra
Bembridge, Inghilterra Quartieri
Guide e storie correlate
La fiducia dei migliori broker del mondo
Gli agenti dietro le proprietà più straordinarie del mondo pubblicano su JamesEdition.
- Annunci di Sotheby's, Christie's, BARNES ed Engel & Völkers
- Ogni annuncio è verificato prima della pubblicazione
- Si metta in contatto diretto con agenti verificati
Continuando, accetta i nostri Termini e la nostra Informativa sulla privacy.