$1,198,000
Residenza Unifamiliare A Belton
- 5 Camere
- 5 Bagni
- 4,349 Sqft
- 18,091 Sqft lot
- Aggiornato: Luglio 6
- 1
- Fonte: Central Texas MLS (CTXMLS) MLS#611961
Informazioni sulla proprietà
La descrizione è stata tradotta automaticamente.
La descrizione viene visualizzata nella lingua originale.
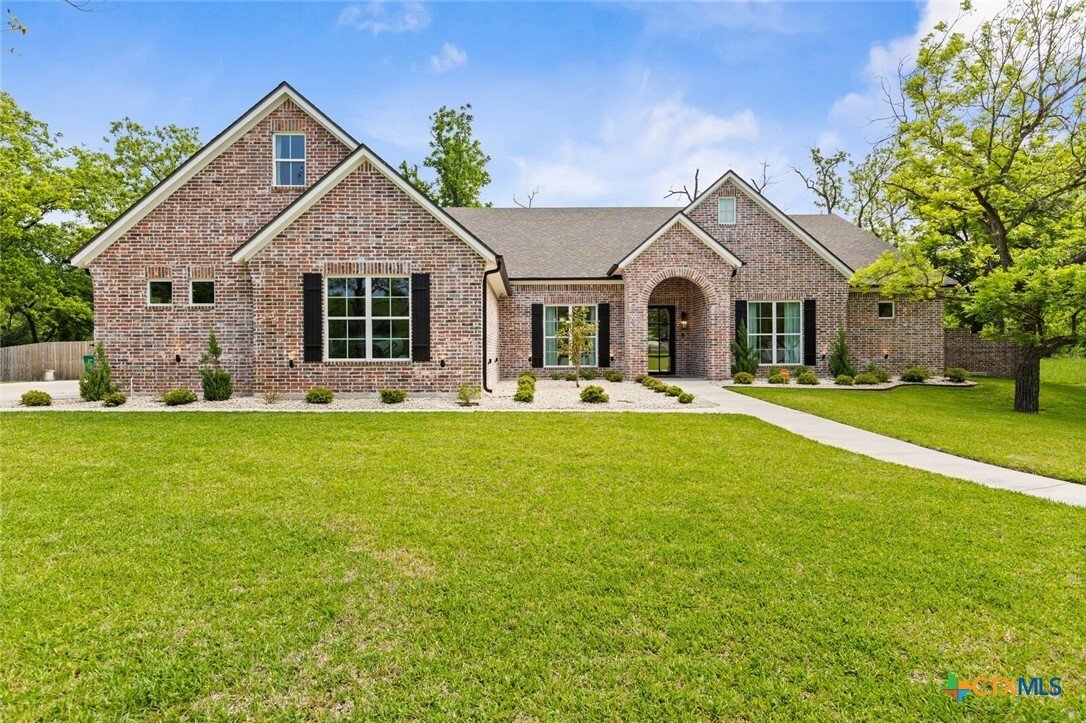
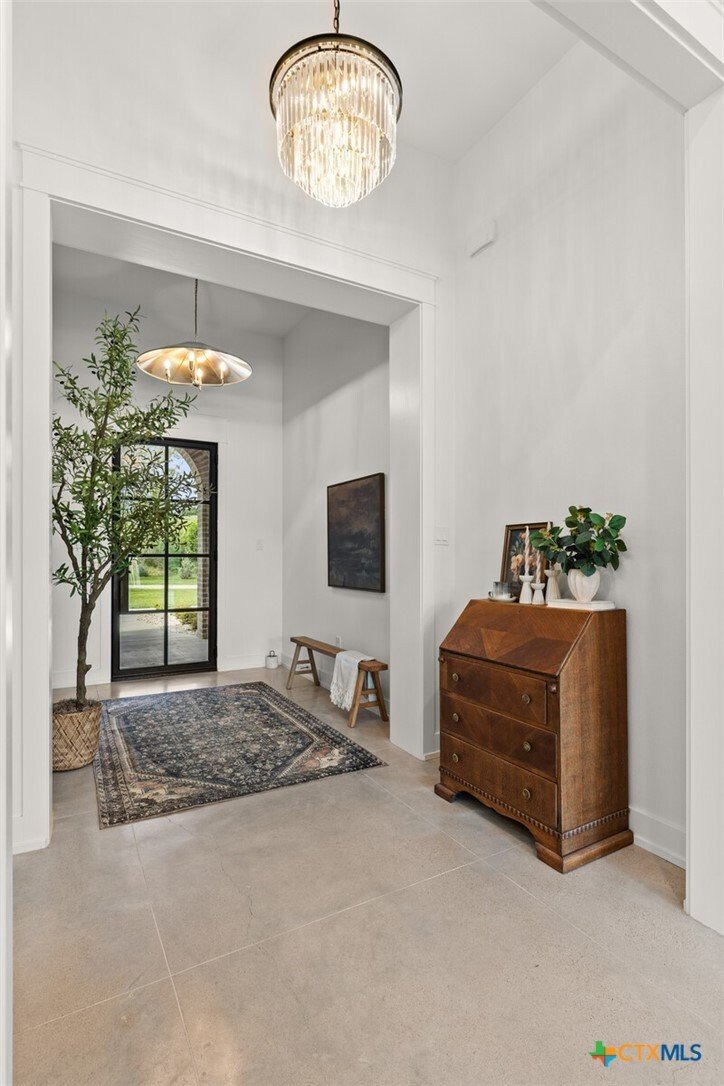
TRULY SPECTACULAR 5 BDRM, 4.5 BATH RIVERFRONT HOME IN THE GATED NEIGHBORHOOD OF MYSTIC RIVER ESTATES. Tucked at the end of a cul-de-sac, this thoughtfully designed home feels like it belongs in Architectural Digest, with standout details throughout in a peaceful retreat-like atmosphere. Polished concrete floors anchor the home beneath elevated ceilings, while designer lighting steals the show. The
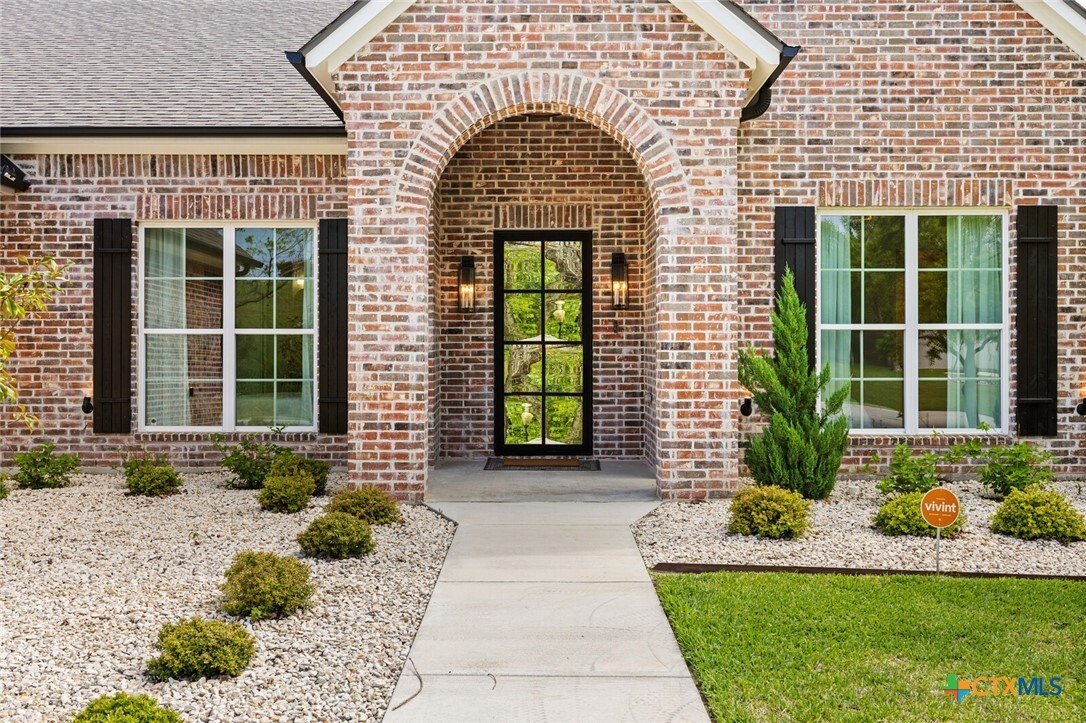
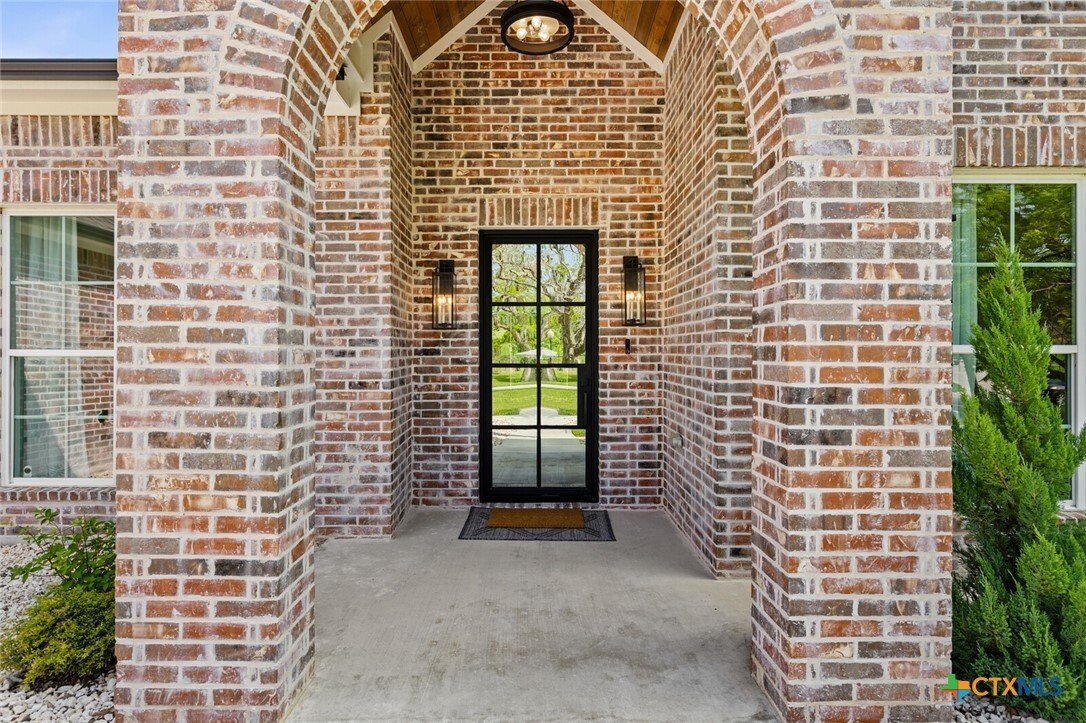
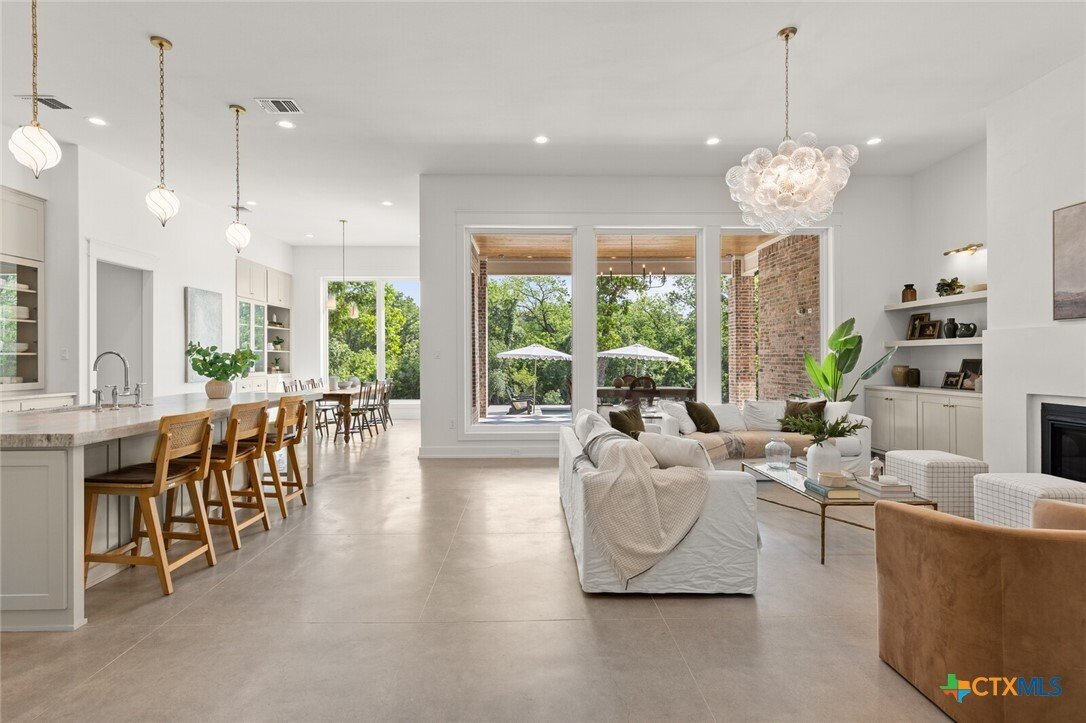
TRULY SPECTACULAR 5 BDRM, 4.5 BATH RIVERFRONT HOME IN THE GATED NEIGHBORHOOD OF MYSTIC RIVER ESTATES. Tucked at the end of a cul-de-sac, this thoughtfully designed home feels like it belongs in Architectural Digest, with standout details throughout in a peaceful retreat-like atmosphere. Polished concrete floors anchor the home beneath elevated ceilings, while designer lighting steals the show. The open living, dining, & kitchen areas flow seamlessly, ideal for everyday living & entertaining. The living room beams with natural light from expansive windows & features a gas fireplace with mantel, custom built-ins, floating shelves, & accent lighting. The kitchen shines with leathered marble countertops, custom cabinetry including an appliance cabinet w/ electricity & pull-out shelving, & stainless appliances including a 40-inch induction range. Even the walk-in pantry door has been masterfully crafted to blend right in. The dining area offers built-in display cabinetry & storage, stylish lighting, & dreamy backyard views. The primary retreat offers private river views, cathedral ceiling, & cozy fireplace. The spa-like bath features separate vanities, custom built-ins, soaking tub, & walk-in shower. 2 secondary bedrooms include ensuite baths, while bedrooms 4 & 5 share a generous bath w/ extended vanity & private toilet/shower. Additional living spaces include a downstairs playroom w/ custom window seat/storage & hidden side bunk room, plus a private upstairs living space perfect for a game room, media room, or home office. Outdoor living impresses w/ a covered dining area featuring harlequin tile flooring leading to a heated plunge pool & peaceful river frontage views. Thoughtful upgrades include a whole-house Generac generator, water filtration system, & water softener. With elegant gold hardware, designer lighting, custom cabinetry, & multiple gathering spaces, this one-of-a-kind home beautifully balances elevated design w/ family togetherness.
-
Tipo di proprietà
Casa
-
Piani
2
-
Anno di costruzione
2024
-
Prezzo/piede²
$275
Caratteristiche
- Garage
- Cabina armadio
- Camino
- Giardino
- Vista sul fiume
- Lungofiume
- Comunità recintata
- Sala giochi
- Lungomare
Caratteristiche
Lot
- Comunità recintata
- Lungomare
- Lungofiume
- Vista sul fiume
Interni
- Soffitto alto
- Ufficio
- Camino
- Lavasciuga
- Bar
- Lavanderia
- Sala giochi
- Cabina armadio
Outdoor
- Piscina
- Garage
- Cancello
- Giardino
Esplora la zona
1007 Rivers Edge Drive, Belton, Texas, Stati Uniti
Visualizza su Google Maps
Prezzo per sqft
Basso
Alto
Iscritto da 10 mesi
Hai chiesto informazioni su questa proprietà
L'agente La contatterà al più presto
Pubblicato da
5
Annunci
2025
Iscritto
Prenota una visita con the agent
Scegli una data e indica se preferisci un tour virtuale o di persona con l’agente.
Data preferita
Tipo di tour
Ultimo aggiornamento
Luglio 6
Prima pubblicazione
May 3
Riferimento annuncio
611961
Stato dell'annuncio
Information is provided exclusively for consumers personal, non - commerical use and may not be used for any purpose other than to identify prospective properties consumers may be interested in purchasing. Copyright 2026, Central Texas Board of REALTORS
La fiducia dei migliori broker del mondo
Gli agenti dietro le proprietà più straordinarie del mondo pubblicano su JamesEdition.
- Annunci di Sotheby's, Christie's, BARNES ed Engel & Völkers
- Ogni annuncio è verificato prima della pubblicazione
- Si metta in contatto diretto con agenti verificati
Continuando, accetta i nostri Termini e la nostra Informativa sulla privacy.
brokerages we
partnered with
partnered with