Residenza Unifamiliare A Belton
- 5 Camere
- 6 Bagni
- 10,500 Sqft
- 40,511 Sqft lot
- Aggiornato: Ottobre 7
- 1
- Fonte: Western Upstate Multiple Listing Service MLS#20302197
Informazioni sulla proprietà
Experience
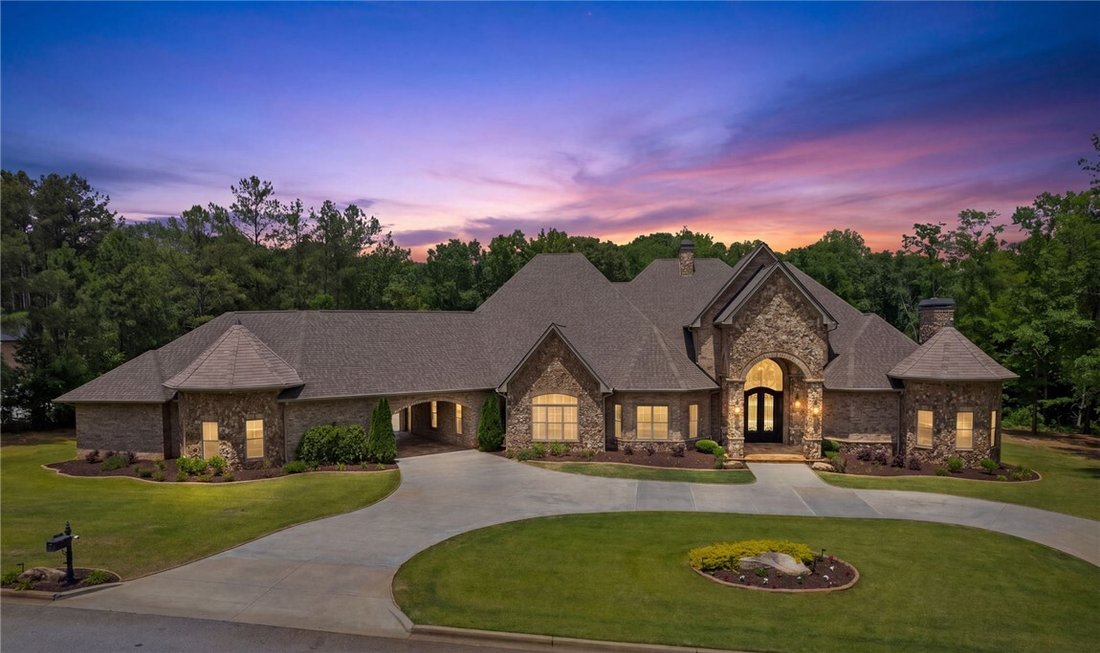
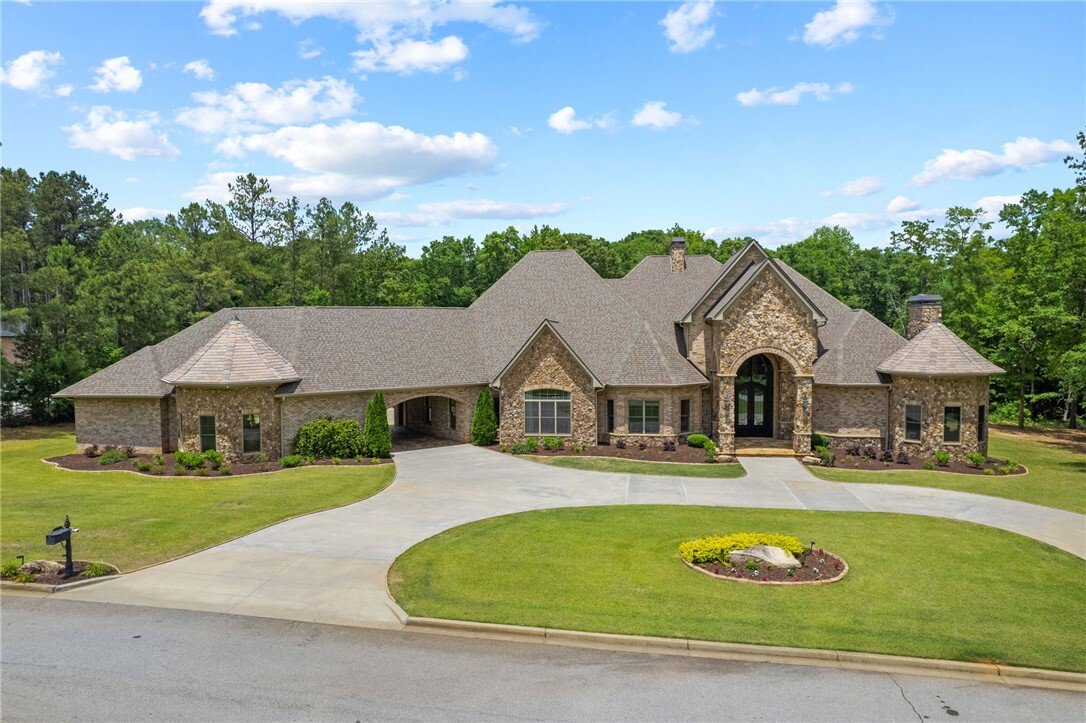
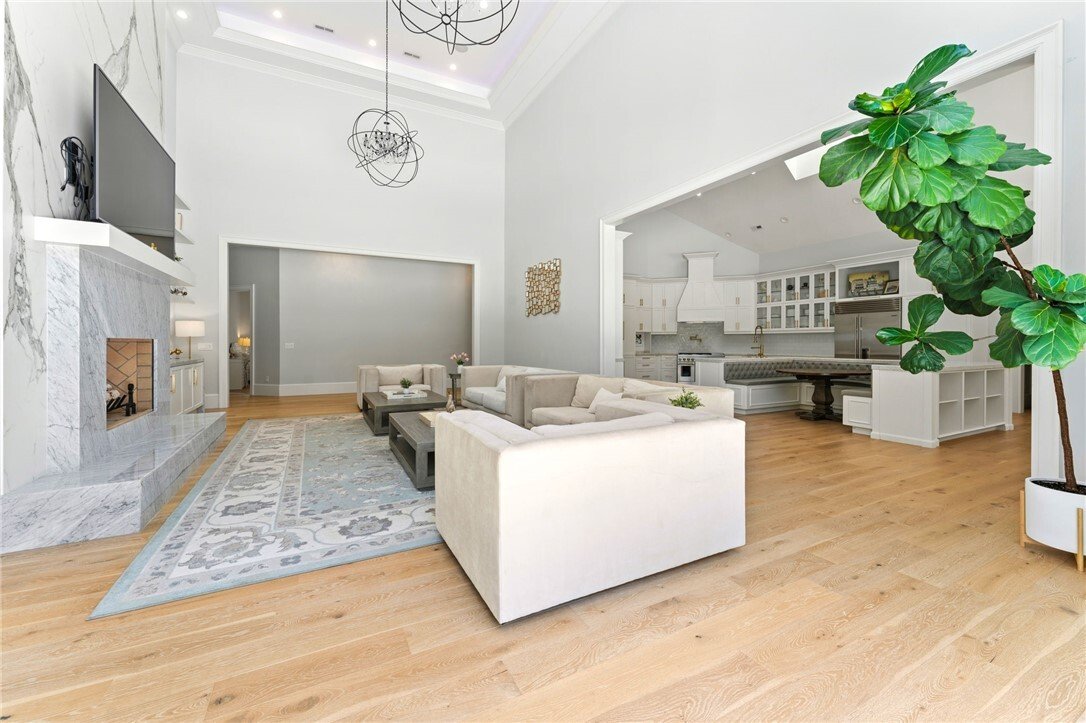
Experience extraordinary craftsmanship and luxury living in this stunning custom-built estate situated on a generous .93-acre lot. Built in 2020, this approximately 10,500 sq. ft. masterpiece offers 5 bedrooms, 4 full bathrooms and 1 half bathroom in the main residence, plus an additional full bathroom in the detached pool house. Exceptional construction quality and luxury finishes throughout make this property truly one of a kind. An additional 6.37 acres is also available for purchase, offering the opportunity for even greater privacy. Designed with full ICF (Insulated Concrete Form) construction, the home features a 6-inch poured concrete core reinforced with rebar and surrounded by interior and exterior foam insulation, delivering superior strength, efficiency, and an impressive estimated R-value of 35–50.
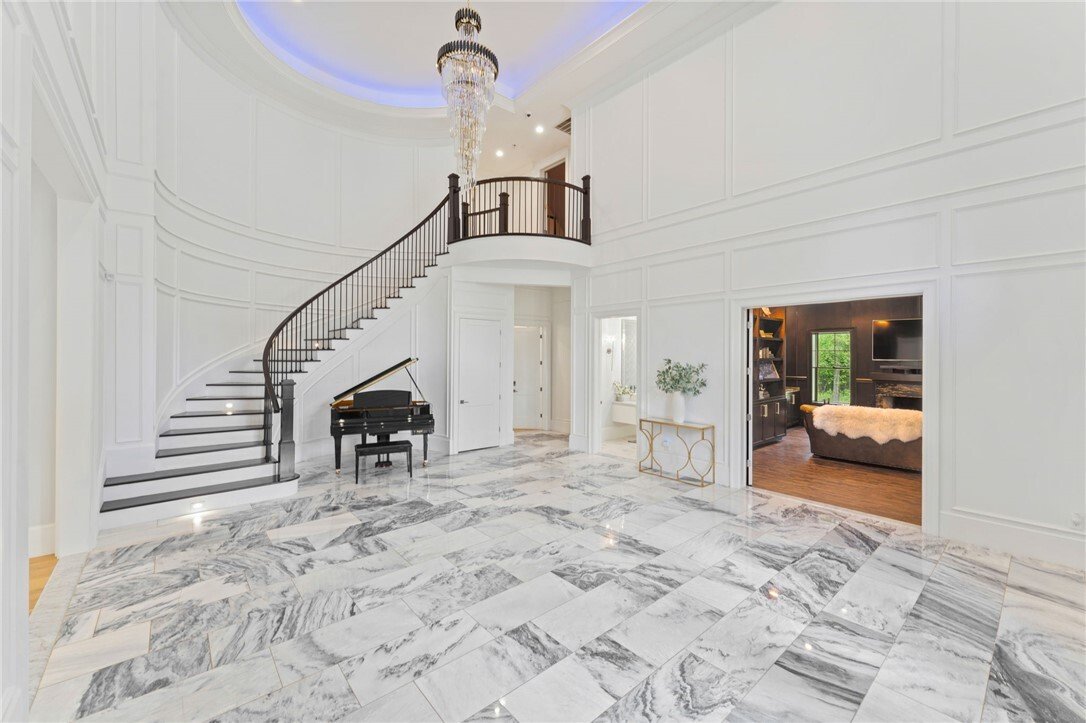
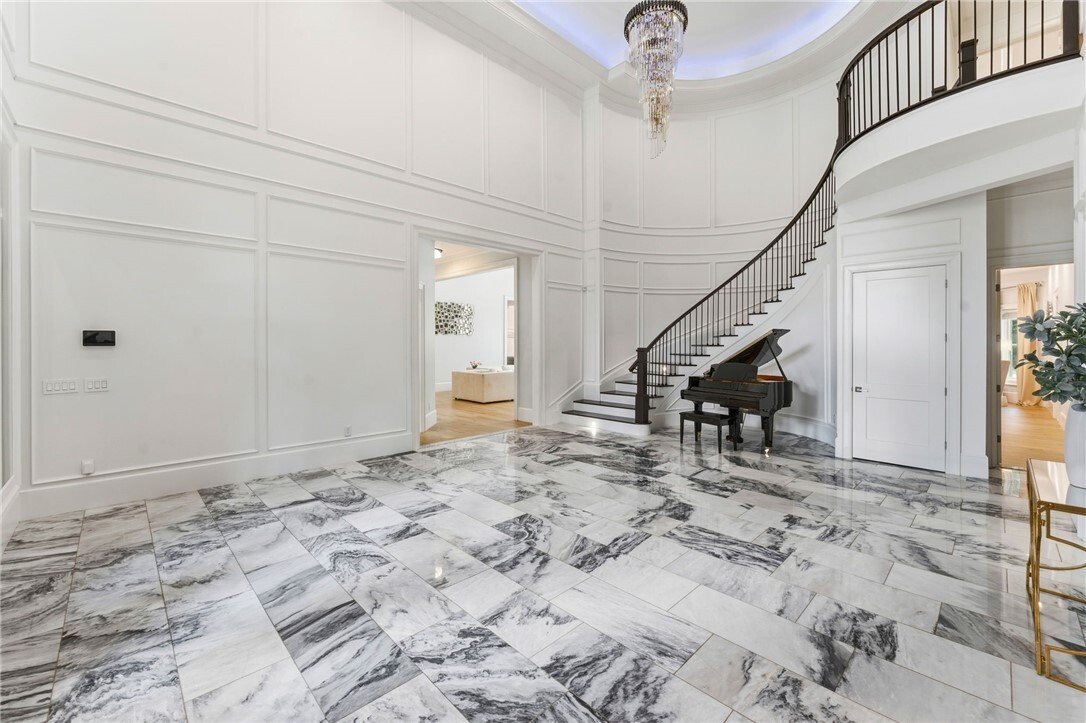
Interior features include engineered hardwood flooring, marble and porcelain tile, integrated whole-home speaker system, security camera system, high-end Pella aluminum-clad wood insulated windows and doors, and two wood-burning fireplaces convertible to gas. Rare stone surfaces and countertops were individually selected and uniquely designed for the kitchens, bathrooms, pool room, and outdoor entertaining spaces so that no two spaces duplicate one another—a remarkable level of customization that sets this estate apart.
The home features two separate 3-car garages, including one designed for easy conversion into a private in-law or guest suite. With a separate entrance and plumbing already in place for a kitchen and bath, the possibilities are endless.
Outdoor living is truly resort-style with a 25x45 gunite pool featuring a waterfall, automatic electric cover, gas heater, lighting system, expansive Baja shelf, and fittings for in-water tables and umbrellas. Travertine shellstone natural tile surrounds the pool. The detached pool house offers an outdoor entertaining area, indoor workout room, and full bathroom.
Additional features include:?• 2 HVAC systems?• Heated and cooled greenhouse with insulated double-pane glass?• Architectural shingles with synthetic slate roof on tower?• Open-cell spray foam insulation in rafters?• Retractable chandeliers for easy maintenance?• LED soffit rope lighting?• Natural stone and marble quartz windowsills?• Remote-controlled pool features?• Gas fire pit?• Gutter leak protection system
The outdoor kitchen is equipped with a 6-burner high-temperature gas grill, wood-smoking tray, 1200-degree steak oven, drink cooler, and storage drawers.
A truly one-of-a-kind luxury estate blending innovation, efficiency, security, flexibility, and resort-style amenities into an unforgettable private retreat.
Many of the home’s furnishings, including the poolside furniture, may be purchased separately, offering a turnkey opportunity for the next owner.
An additional 6.37-acre lot is available for purchase for added privacy.
This exceptional property is listed below its recent appraised value.
-
Tipo di proprietà
Casa
-
Piani
2
-
Anno di costruzione
2020
-
Prezzo/piede²
$323
Caratteristiche
- Garage
- Camino
- Piscina
- Focolare
- Cucina esterna
- Bar
- Lavasciuga
- Soffitto alto
- Privacy
Lot
Interni
- Soffitto alto
- Camino
- Lavasciuga
- Bar
- Lavanderia
Outdoor
- Focolare
- Piscina
- Garage
- Cucina esterna
Esplora la zona
L'agente La contatterà al più presto
Pubblicato da
Prenota una visita con the agent
Scegli una data e indica se preferisci un tour virtuale o di persona con l’agente.
This information is deemed reliable, but not guaranteed. Neither the Western Upstate Association of REALTORS® , Inc. or Western Upstate Multiple Listing Service of South Carolina, Inc., nor the listing broker, nor their agents or subagents are responsible for the accuracy of the information. The buyer is responsible for verifying all information. This information is provided by the Western Upstate Association of REALTORS® , Inc. and Western Upstate Multiple Listing Service of South Carolina, Inc. for use by its members and is not intended for the use for any other purpose. Copyright © {{YEAR}} Western Upstate Association of REALTORS®, Inc. All Rights Reserved.
Proprietà simili nelle vicinanze
Nuovi annunci a Belton


Esplora più immobili in vendita
tipi di proprietà Belton, SC, Stati Uniti
Belton, SC, Stati Uniti ricerche popolari
- Proprietà immobiliari con Garage a Belton, SC, Stati Uniti
- Proprietà immobiliari Privacy a Belton, SC, Stati Uniti
- Proprietà immobiliari con Giardino a Belton, SC, Stati Uniti
- Proprietà immobiliari con Cucina aperta a Belton, SC, Stati Uniti
- Proprietà immobiliari con Ufficio a Belton, SC, Stati Uniti
- Proprietà immobiliari Nuove costruzioni a Belton, SC, Stati Uniti
- Proprietà immobiliari Vista panoramica / Scenica a Belton, SC, Stati Uniti
- Proprietà immobiliari con Bar a Belton, SC, Stati Uniti
- Proprietà immobiliari Lungomare a Belton, SC, Stati Uniti
- Proprietà immobiliari Investimento immobiliare a Belton, SC, Stati Uniti
- Proprietà immobiliari con Terrazza a Belton, SC, Stati Uniti
- Proprietà immobiliari con Cucina esterna a Belton, SC, Stati Uniti
- Proprietà immobiliari con Balcone a Belton, SC, Stati Uniti
- Proprietà immobiliari Lungofiume a Belton, SC, Stati Uniti
- Proprietà immobiliari Equestre a Belton, SC, Stati Uniti
- Proprietà immobiliari Moderno a Belton, SC, Stati Uniti
- Proprietà immobiliari Vista sull'acqua a Belton, SC, Stati Uniti
- Proprietà immobiliari Vista sul fiume a Belton, SC, Stati Uniti
- Proprietà immobiliari Vista sul lago a Belton, SC, Stati Uniti
Guide e storie correlate
La fiducia dei migliori broker del mondo
Gli agenti dietro le proprietà più straordinarie del mondo pubblicano su JamesEdition.
- Annunci di Sotheby's, Christie's, BARNES ed Engel & Völkers
- Ogni annuncio è verificato prima della pubblicazione
- Si metta in contatto diretto con agenti verificati
Continuando, accetta i nostri Termini e la nostra Informativa sulla privacy.
partnered with