$2,051,366
Magnifico Duplex Con Spirito Casalingo, Ascensore Diretto, Giardino E Vista Mozzafiato Sul Lago!
- 2 Camere
- 1 Bagni
- 1,507 Sqft
- Aggiornato: Ieri
Informazioni sulla proprietà
La descrizione è stata tradotta automaticamente.
La descrizione viene visualizzata nella lingua originale.
Complete file available upon request
Brief info:
- 3.5 to 4.5 rooms: 2 large bedrooms (easily convertible into 3 bedrooms)
- Areas: approx. 140 m² of living space, approx. 61 m² of finished basement
- Exteriors: 18 m² balcony-terrace and 88 m² garden
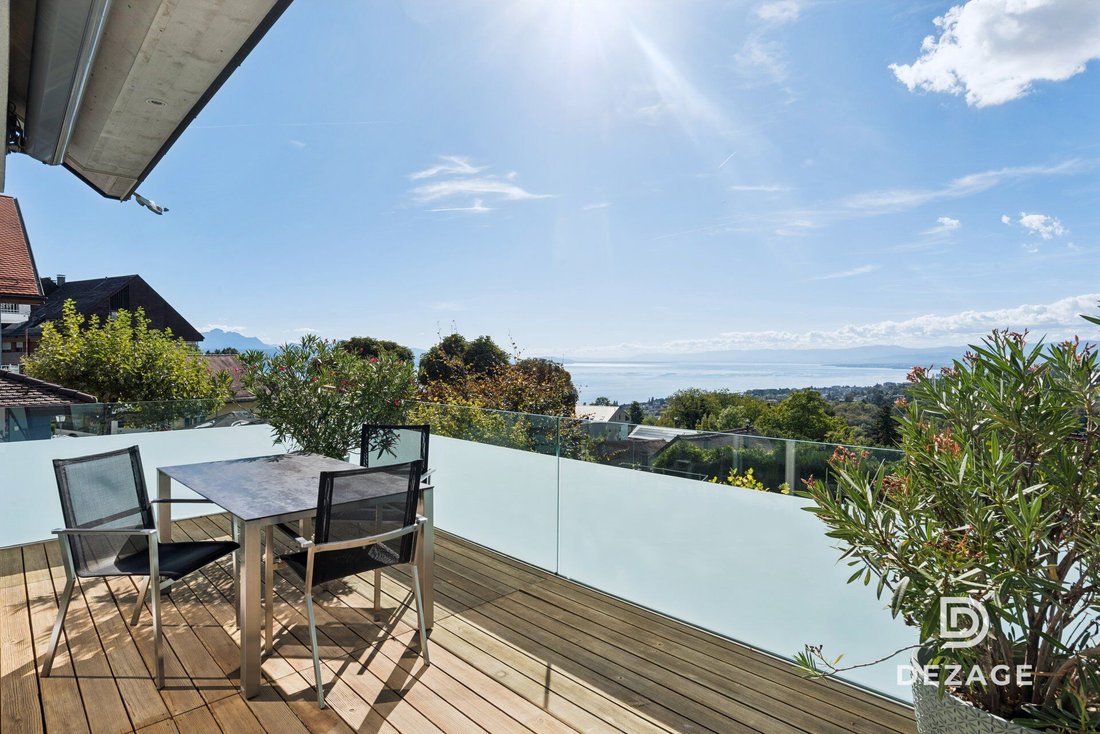
- Breathtaking view: panoramic view of Lake Geneva and the Alps, South-West orientation
- Comfort and accessibility: private
Complete file available upon request
Brief info:
- 3.5 to 4.5 rooms: 2 large bedrooms (easily convertible into 3 bedrooms)
- Areas: approx. 140 m² of living space, approx. 61 m² of finished basement
- Exteriors: 18 m² balcony-terrace and 88 m² garden
- Breathtaking view: panoramic view of Lake Geneva and the Alps, South-West orientation
- Comfort and accessibility: private key elevator serving each level (direct PMR access)
- Energy: CECB B-A-B, Minergie-P, geothermal heat pump, solar panels, triple glazing
- Parking: 2 indoor parking spaces (CHF 60,000.- additional)
Located in the heart of the village of Belmont-sur-Lausanne, this modular duplex occupies the top two floors of an exclusive condominium with only three units.
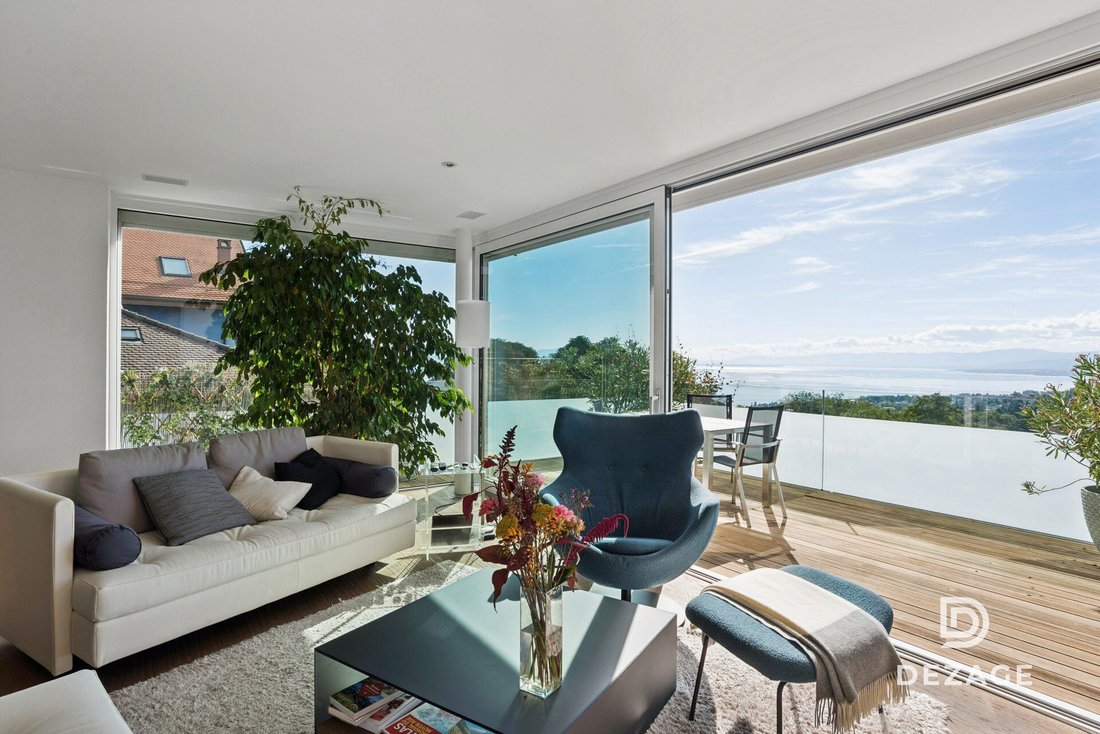
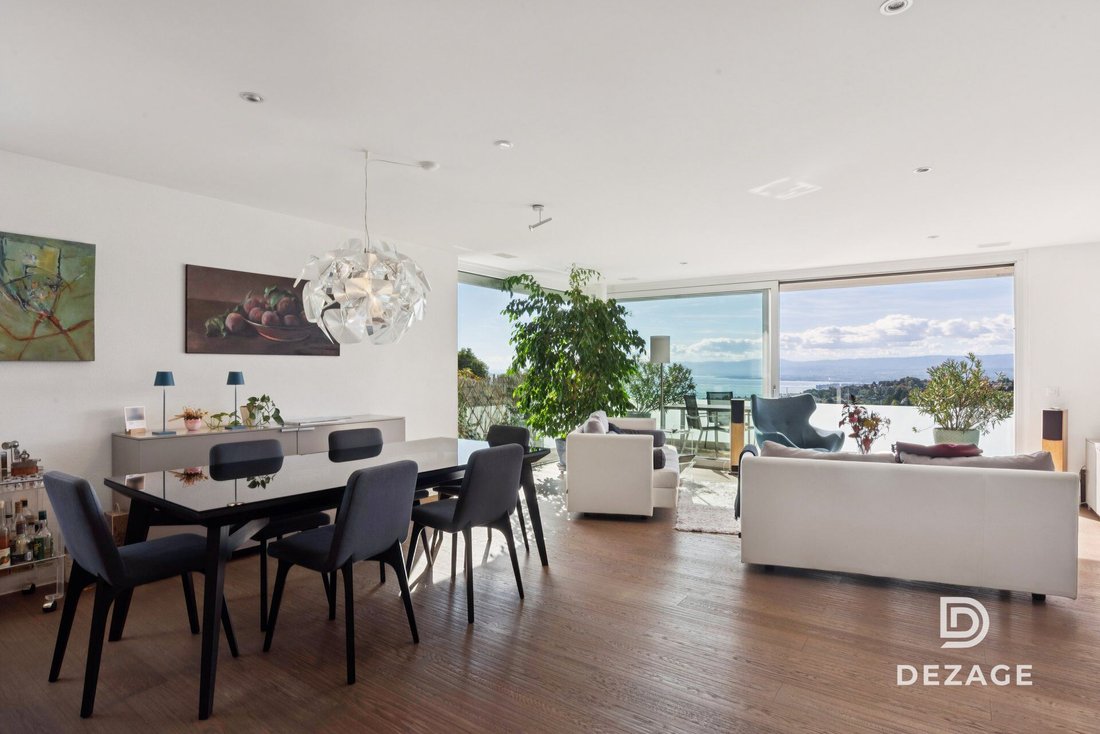
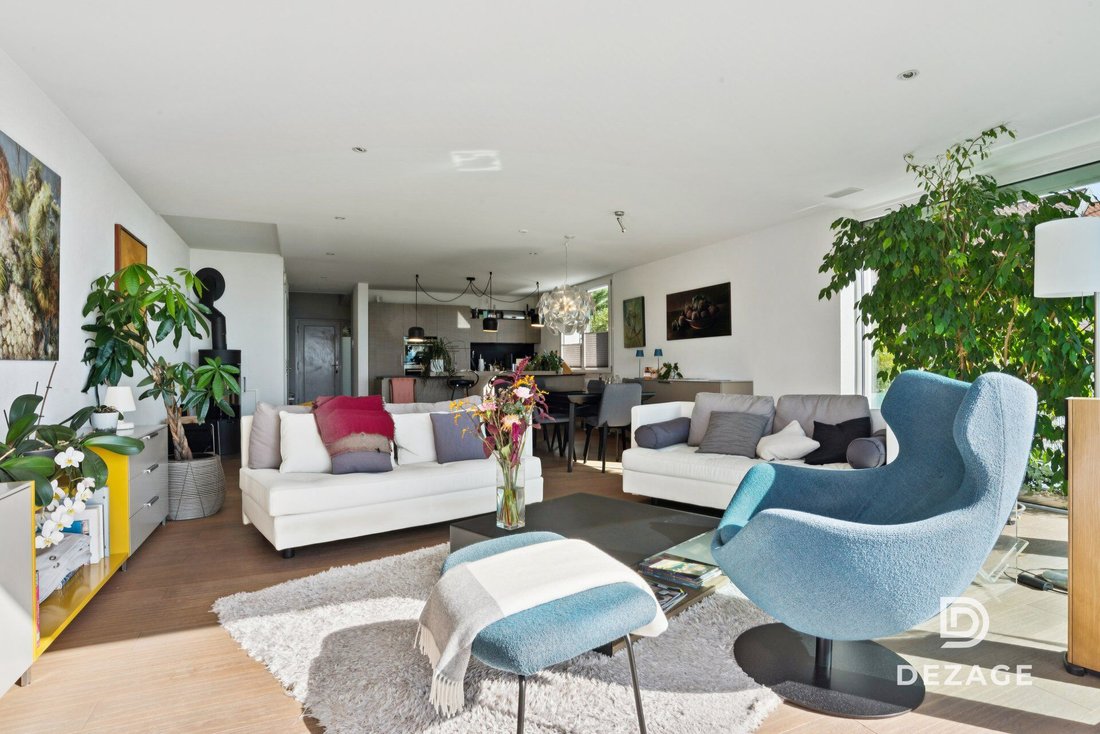
Thanks to its South-West orientation, it offers a bright and warm living environment that combines the spirit of a house with the comfort of a modern apartment.
This property features a private garden, an 18 m² terrace with an unobstructed view of Lake Geneva and the Alps, as well as direct access via a private elevator to each level from the basement.
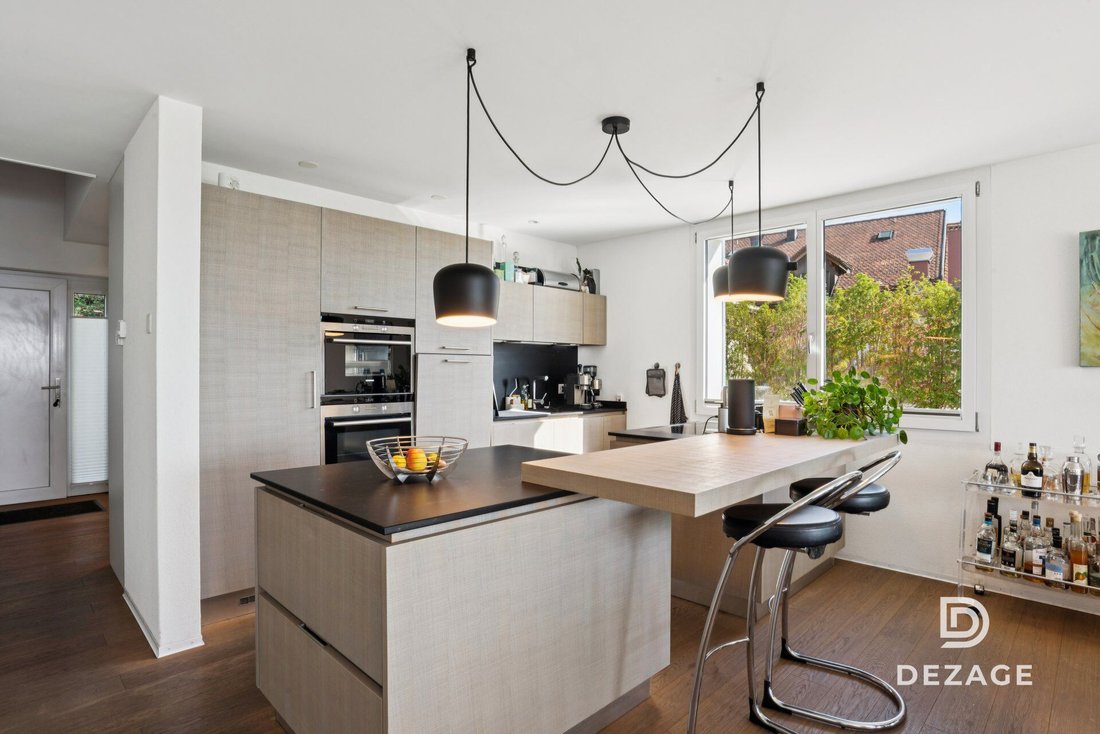
The first floor opens onto an entrance hall with custom storage, a guest WC, and a laundry area. The contemporary kitchen, equipped with a central island and fully fitted, integrates into a spacious living room enhanced by a wood stove, naturally extending to the terrace.
The upper level, dedicated to the sleeping area, includes a very large modular bedroom (easily divisible into two), a second spacious bedroom, a shower room, and a separate WC.
Additionally, a private space of generous dimensions located in the basement (CHF 50,000.- additional) is divided into three parts: a leisure or fitness room, a cellar, and a wine cellar. A communal bike storage completes these amenities.
Finally, built in 2013 under the Minergie-P label, the building guarantees optimal energy efficiency thanks to its geothermal heat pump, thermal solar panels, and triple glazing.
Do not hesitate to contact us at [hidden information] for more information and to arrange a visit!
-
Tipo di proprietà
Appartamento
-
Prezzo/piede²
$1,361
Caratteristiche
Caratteristiche
Lot
Interni
- Camino
- Isola della cucina
- Bar
- Lavanderia
- Cantina
- Ascensore
- Seminterrato
- Centro Fitness / Palestra
Outdoor
Esplora la zona
Belmont, Vaud, Svizzera
Visualizza su Google Maps
Prezzo per sqft
Basso
Alto
Iscritto da 3 mesi
Hai chiesto informazioni su questa proprietà
L'agente La contatterà al più presto
Pubblicato da
21
Annunci
2026
Iscritto
Prenota una visita con the agent
Scegli una data e indica se preferisci un tour virtuale o di persona con l’agente.
Data preferita
Tipo di tour
Ultimo aggiornamento
Ieri
Prima pubblicazione
Ottobre 31
Riferimento annuncio
0B56C4E8-B7C7-40E8-A013-68A3F8C381B1
Proprietà simili nelle vicinanze
Nuovi annunci a Belmont

Esplora più immobili in vendita
tipi di proprietà Belmont, Vaud, Svizzera
Belmont, Vaud, Svizzera ricerche popolari
Guide e storie correlate
La fiducia dei migliori broker del mondo
Gli agenti dietro le proprietà più straordinarie del mondo pubblicano su JamesEdition.
- Annunci di Sotheby's, Christie's, BARNES ed Engel & Völkers
- Ogni annuncio è verificato prima della pubblicazione
- Si metta in contatto diretto con agenti verificati
Continuando, accetta i nostri Termini e la nostra Informativa sulla privacy.