$1,070,000
Prezzo diminuito di $79,900 il Sep 10, 2026
Unifamiliare Indipendente Belmont
- 4 Camere
- 4 Bagni
- 3,978 Sqft
- 23,523 Sqft lot
- Aggiornato: Settembre 10
- MLS#4382710
Informazioni sulla proprietà
La descrizione è stata tradotta automaticamente.
La descrizione viene visualizzata nella lingua originale.
NEW MARKET PRICE! This home can’t be built where it’s marketed, so why wait when you can move in now!
Welcome to your next home, beautifully situated on a 0.54-acre lot with water views from the back. This walkout basement home is located in the gated community of Reflection Pointe on Lake Wylie. Step through the striking, custom-designed Clark metal arched door into a warm and inviting t
Welcome to your next home, beautifully situated on a 0.54-acre lot with water views from the back. This walkout basement home is located in the gated community of Reflection Pointe on Lake Wylie. Step through the striking, custom-designed Clark metal arched door into a warm and inviting t
NEW MARKET PRICE! This home can’t be built where it’s marketed, so why wait when you can move in now!
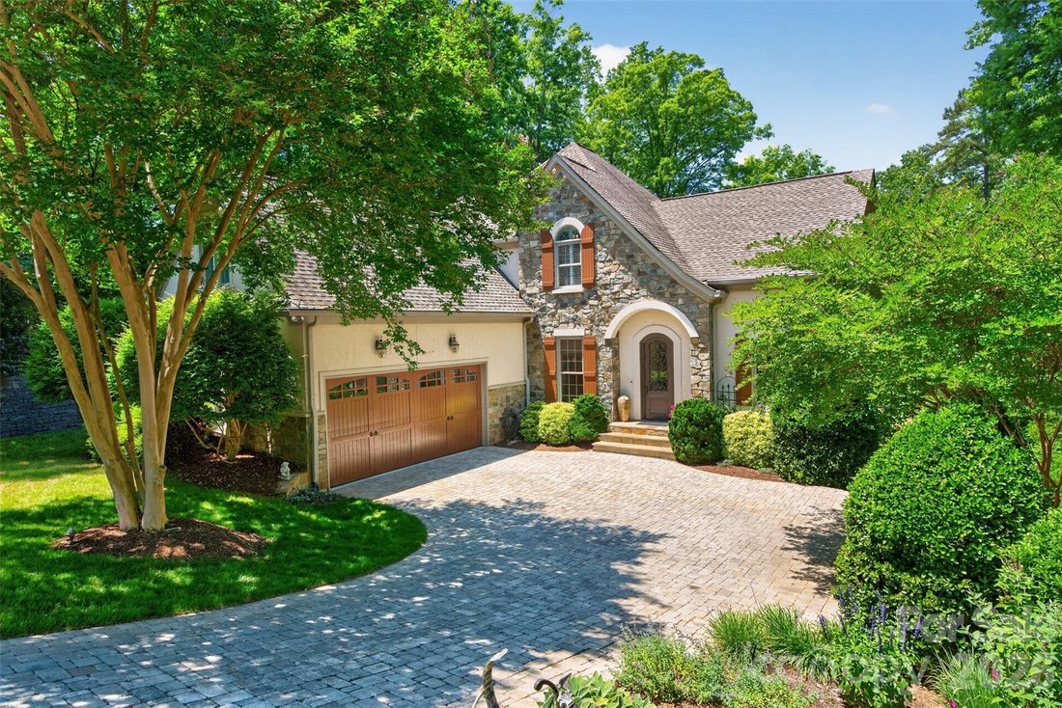
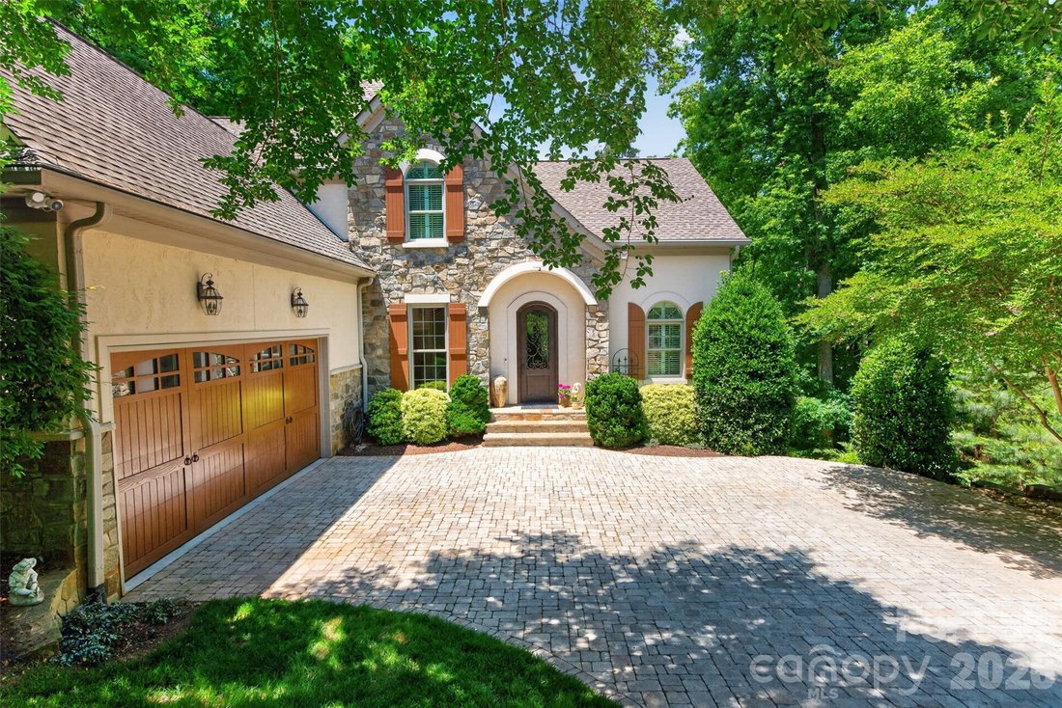
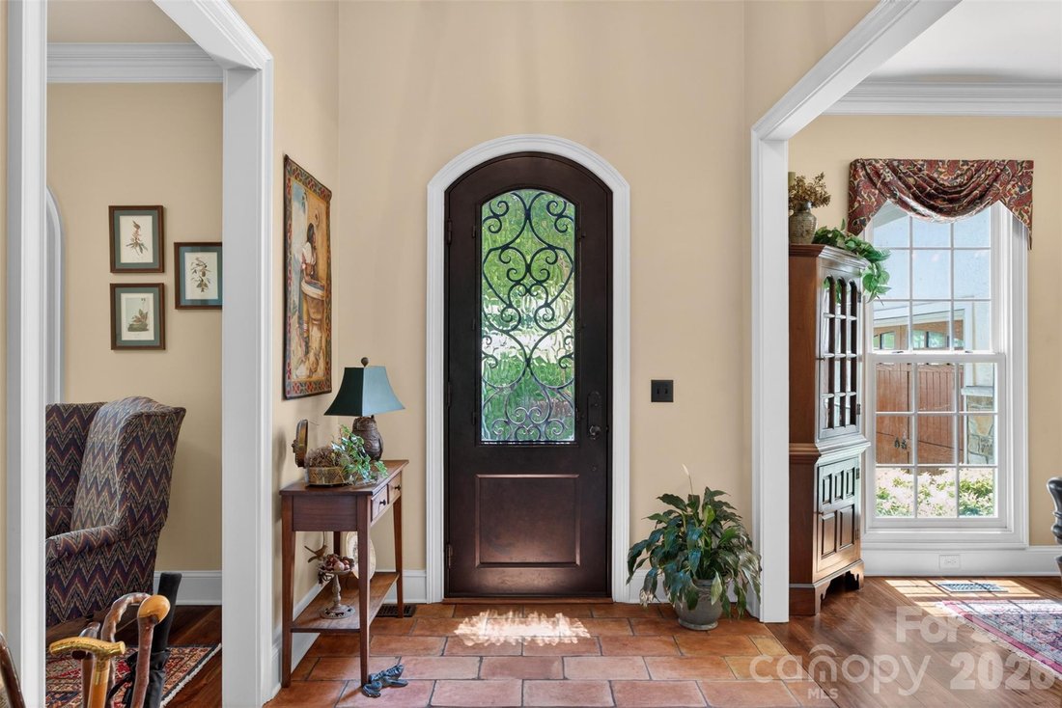
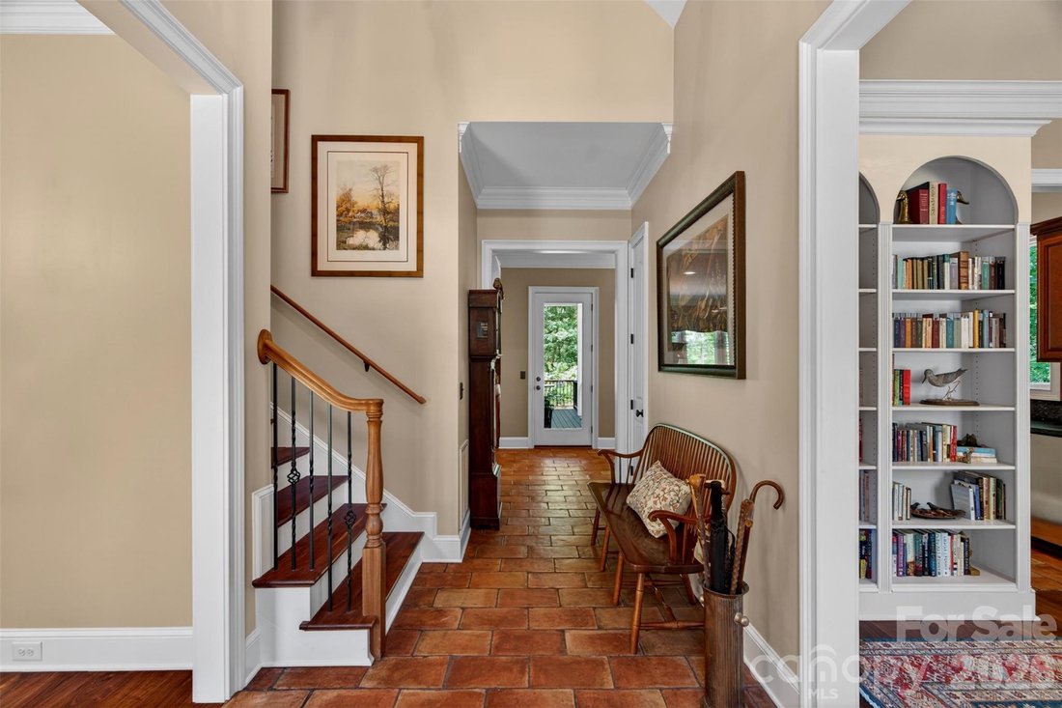
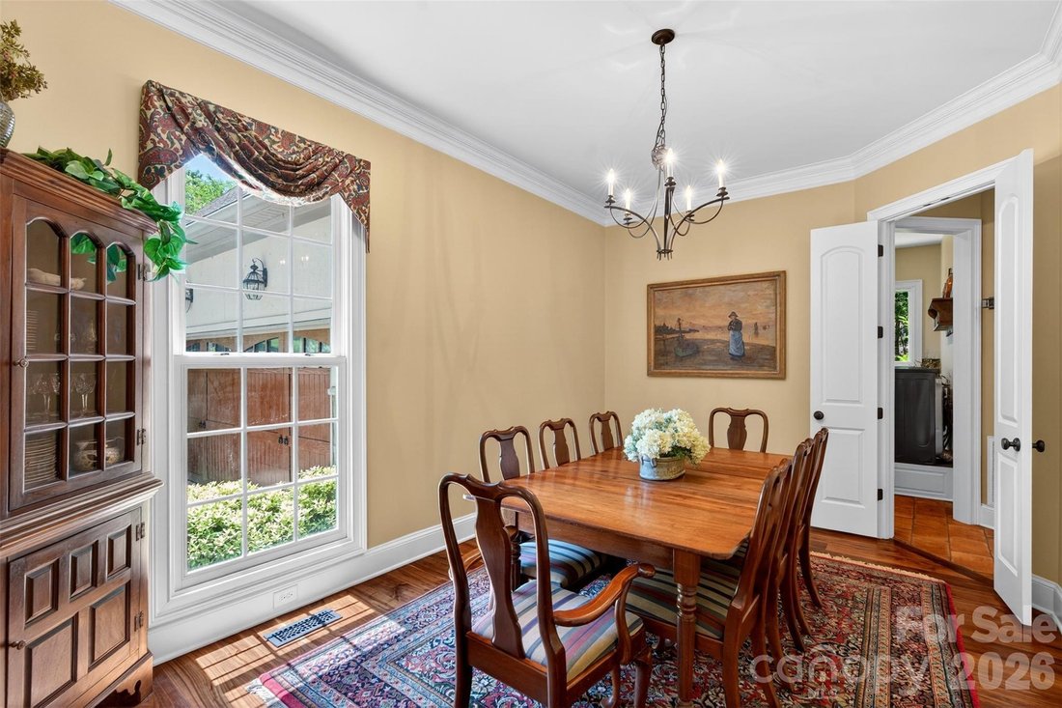
Welcome to your next home, beautifully situated on a 0.54-acre lot with water views from the back. This walkout basement home is located in the gated community of Reflection Pointe on Lake Wylie. Step through the striking, custom-designed Clark metal arched door into a warm and inviting two-story foyer, where beautiful Terracotta French tiles flow seamlessly into the kitchen, breakfast area, and back entry. Upon entry, to your left sits a formal dining room, while to your right, a cozy sitting room/den features elegant built-in cabinetry, both with walnut hardwood floors. Perfect for entertaining, the gourmet kitchen boasts cherry cabinetry with self-closing drawers, granite countertops, and Travertine tile backsplash with slate inserts on the cooktop wall. The center of the kitchen has a copper pot hanger over a baking table, and a large island with a sink and breakfast bar, great for entertaining. Stainless steel appliances, including a refrigerator, a five-burner cooktop with a copper range hood, a dishwasher, and a double-wall oven, enhance the kitchen’s feel. The breakfast area also connects back to the sitting/den via a butler’s pantry, complete with soapstone countertops, stone tile backsplash, a sink, a wine refrigerator, and a half-bath. Moving into the heart of the home, the layout opens into an expansive floor plan with seven-inch-wide, multi-length walnut hardwood floors that flow across the family room. The family room centers around a cozy fireplace and offers picturesque outdoor views with direct access to the back deck.
For ultimate relaxation, the main-level primary suite features walnut hardwood floors, a primary bathroom with travertine-tiled floors, split vanities, marble countertops, cherry cabinetry, a soaking tub, and a spacious walk-in closet with custom built-ins. The laundry is conveniently located in the back-entry mudroom, featuring cherry cabinets with soapstone countertops, a stone-and-copper tile backsplash, and a sink. Upstairs, you will find two additional bedrooms, a Jack-and-Jill bath, and an unfinished 300-square-foot space over the garage, ripe for conversion. The walkout lower level adds tremendous value, offering a massive recreation room with a wet bar, a fourth bedroom, and a full bath. The unfinished workshop and storage areas offer excellent potential for conversion into additional heated living space. Enjoy the expansive fenced backyard with a stone water feature, low-maintenance astroturf, seasonal waterviews, and additional area for possible pool or expanded green space. The side facing the two-car garage is also wired for electric vehicles. The community amenities, fountained ponds, recreation field, and marina area with lake access are why you will find this to be one of Belmont’s finest communities!
Welcome to your next home, beautifully situated on a 0.54-acre lot with water views from the back. This walkout basement home is located in the gated community of Reflection Pointe on Lake Wylie. Step through the striking, custom-designed Clark metal arched door into a warm and inviting two-story foyer, where beautiful Terracotta French tiles flow seamlessly into the kitchen, breakfast area, and back entry. Upon entry, to your left sits a formal dining room, while to your right, a cozy sitting room/den features elegant built-in cabinetry, both with walnut hardwood floors. Perfect for entertaining, the gourmet kitchen boasts cherry cabinetry with self-closing drawers, granite countertops, and Travertine tile backsplash with slate inserts on the cooktop wall. The center of the kitchen has a copper pot hanger over a baking table, and a large island with a sink and breakfast bar, great for entertaining. Stainless steel appliances, including a refrigerator, a five-burner cooktop with a copper range hood, a dishwasher, and a double-wall oven, enhance the kitchen’s feel. The breakfast area also connects back to the sitting/den via a butler’s pantry, complete with soapstone countertops, stone tile backsplash, a sink, a wine refrigerator, and a half-bath. Moving into the heart of the home, the layout opens into an expansive floor plan with seven-inch-wide, multi-length walnut hardwood floors that flow across the family room. The family room centers around a cozy fireplace and offers picturesque outdoor views with direct access to the back deck.
For ultimate relaxation, the main-level primary suite features walnut hardwood floors, a primary bathroom with travertine-tiled floors, split vanities, marble countertops, cherry cabinetry, a soaking tub, and a spacious walk-in closet with custom built-ins. The laundry is conveniently located in the back-entry mudroom, featuring cherry cabinets with soapstone countertops, a stone-and-copper tile backsplash, and a sink. Upstairs, you will find two additional bedrooms, a Jack-and-Jill bath, and an unfinished 300-square-foot space over the garage, ripe for conversion. The walkout lower level adds tremendous value, offering a massive recreation room with a wet bar, a fourth bedroom, and a full bath. The unfinished workshop and storage areas offer excellent potential for conversion into additional heated living space. Enjoy the expansive fenced backyard with a stone water feature, low-maintenance astroturf, seasonal waterviews, and additional area for possible pool or expanded green space. The side facing the two-car garage is also wired for electric vehicles. The community amenities, fountained ponds, recreation field, and marina area with lake access are why you will find this to be one of Belmont’s finest communities!
-
Tipo di proprietà
Casa
-
Anno di costruzione
2012
-
Prezzo/piede²
$268
Caratteristiche
- Camino
- Giardino
- Cabina armadio
- Garage
- Comunità recintata
- Terrazza
- Vista sull'acqua
- Piscina
- Lungomare
Caratteristiche
Lot
- Comunità recintata
- Vista sull'acqua
- Lungomare
Interni
- Camino
- Isola della cucina
- Piano cottura a gas
- Bar
- Lavanderia
- Seminterrato
- Controsoffitti in pietra
- Cabina armadio
Outdoor
- Terrazza
- Piscina
- Garage
- Spazio di vita all'aperto
- Giardino
Esplora la zona
5138 Watermead Lane #130, Belmont, NC 28012, Carolina del Nord, Stati Uniti
Visualizza su Google Maps
Prezzo per sqft
Basso
Alto
Iscritto da 3 anni
Hai chiesto informazioni su questa proprietà
L'agente La contatterà al più presto
Pubblicato da
1
Annunci
2023
Iscritto
Prenota una visita con Jeff Moll
Scegli una data e indica se preferisci un tour virtuale o di persona con l’agente.
Data preferita
Tipo di tour

Ballantyne Area
14045 Ballantyne Corporate Place, Suite 500, 28277, Charlotte, United States
Visualizza profilo agenzia
Ultimo aggiornamento
Settembre 10
Prima pubblicazione
May 28
Riferimento annuncio
2116985401707648
Stato dell'annuncio
Proprietà simili nelle vicinanze
Nuovi annunci a Belmont





Esplora più immobili in vendita
tipi di proprietà Belmont, NC, Stati Uniti
Belmont, NC, Stati Uniti ricerche popolari
- Proprietà immobiliari Nuove costruzioni a Belmont, NC, Stati Uniti
- Proprietà immobiliari con Cucina aperta a Belmont, NC, Stati Uniti
- Proprietà immobiliari Lungomare a Belmont, NC, Stati Uniti
- Proprietà immobiliari Moderno a Belmont, NC, Stati Uniti
- Proprietà immobiliari Comunità recintata a Belmont, NC, Stati Uniti
- Proprietà immobiliari con Centro Fitness / Palestra a Belmont, NC, Stati Uniti
Guide e storie correlate
La fiducia dei migliori broker del mondo
Gli agenti dietro le proprietà più straordinarie del mondo pubblicano su JamesEdition.
- Annunci di Sotheby's, Christie's, BARNES ed Engel & Völkers
- Ogni annuncio è verificato prima della pubblicazione
- Si metta in contatto diretto con agenti verificati
Continuando, accetta i nostri Termini e la nostra Informativa sulla privacy.
brokerages we
partnered with
partnered with