$1,955,000
Unifamiliare Indipendente Belmont
- 4 Camere
- 4 Bagni
- 4,157 Sqft
- 26,572 Sqft lot
- Aggiornato: Agosto 5
-
5
Visualizzazioni degli ultimi 30 giorni
- MLS#4390997
Informazioni sulla proprietà
La descrizione è stata tradotta automaticamente.
La descrizione viene visualizzata nella lingua originale.
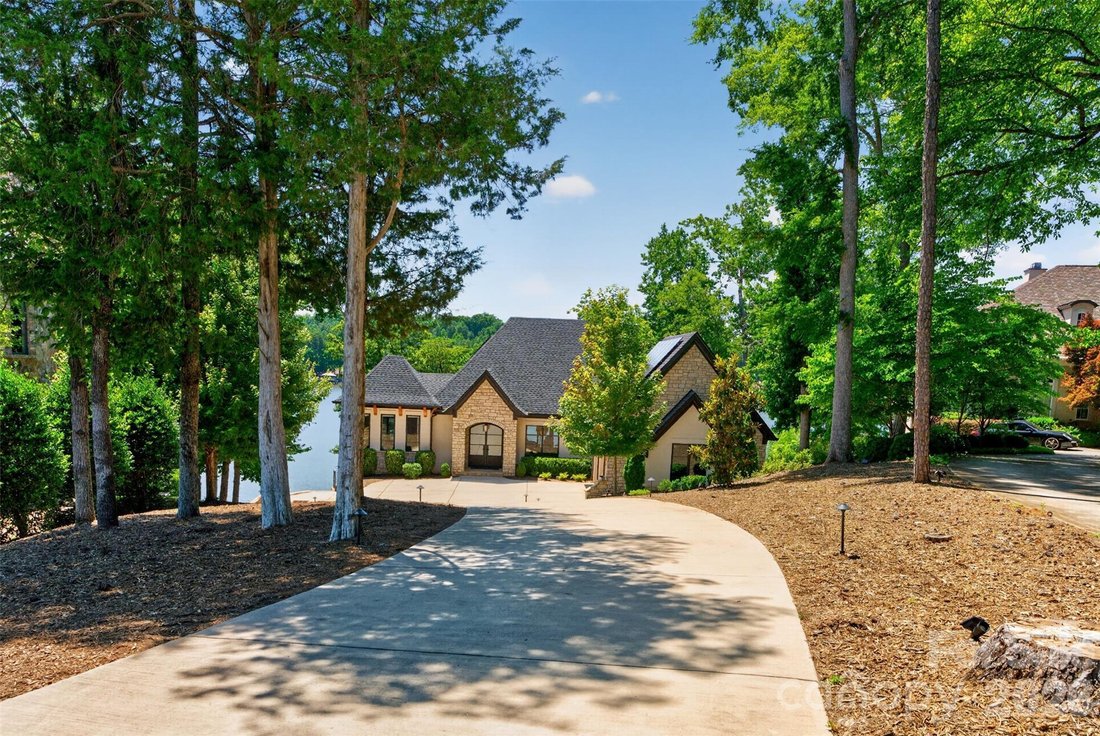
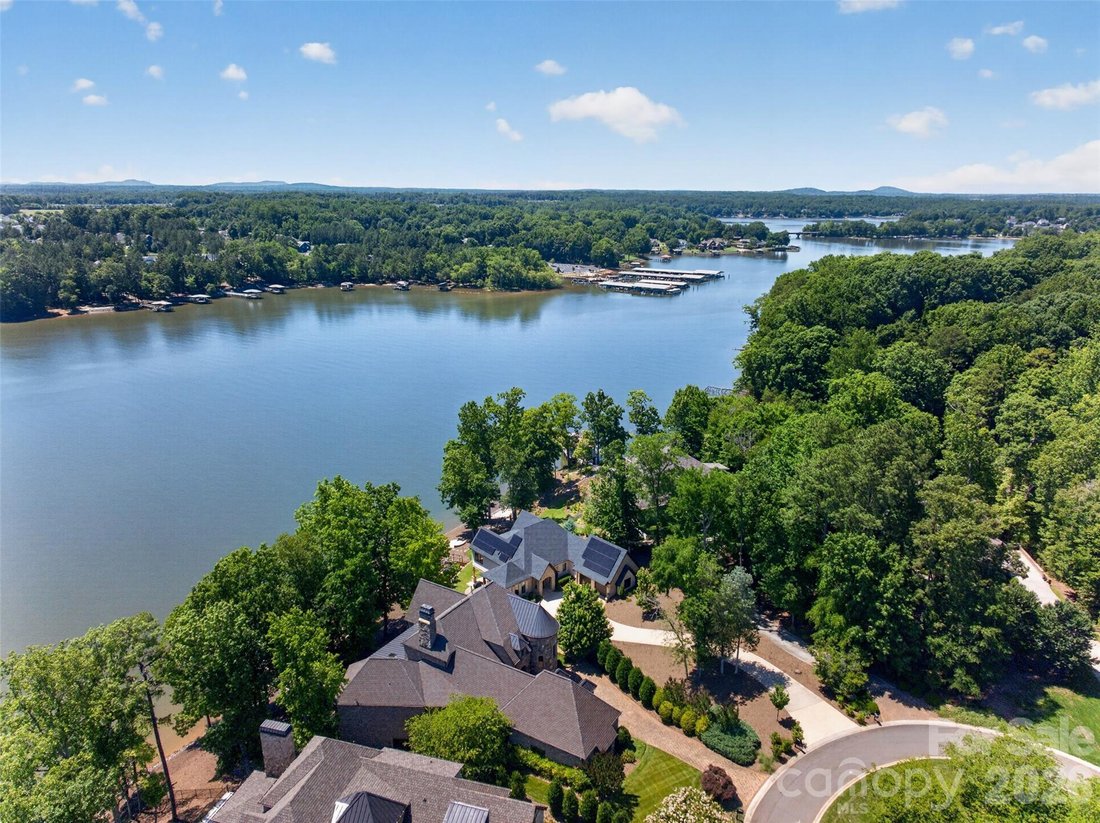
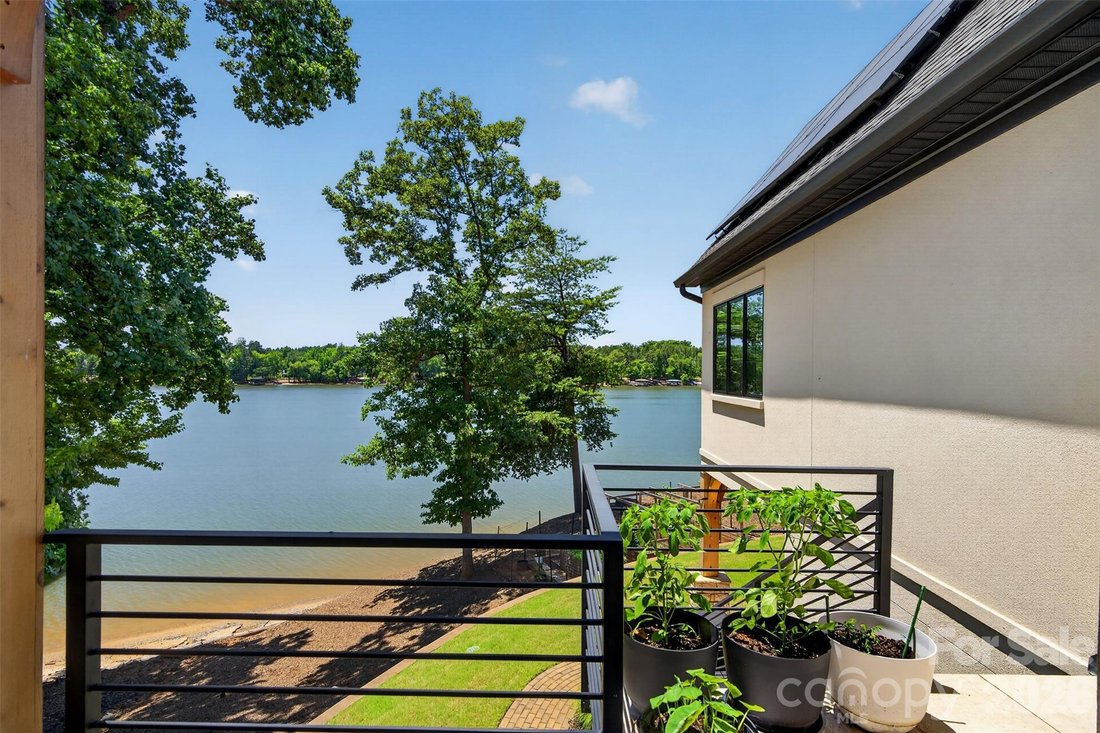
If you have been waiting for the perfect spot in Reflection Pointe on Lake Wylie, don’t let this home pass you by. With 195 feet of dockable lakefront, block retaining walls, and breathtaking sunsets, it does not get better than this. The home sits on 0.61 acres and features an open floor plan with primary bedrooms on both levels. Step through the double-door entry onto 4-inch white oak hardwood f
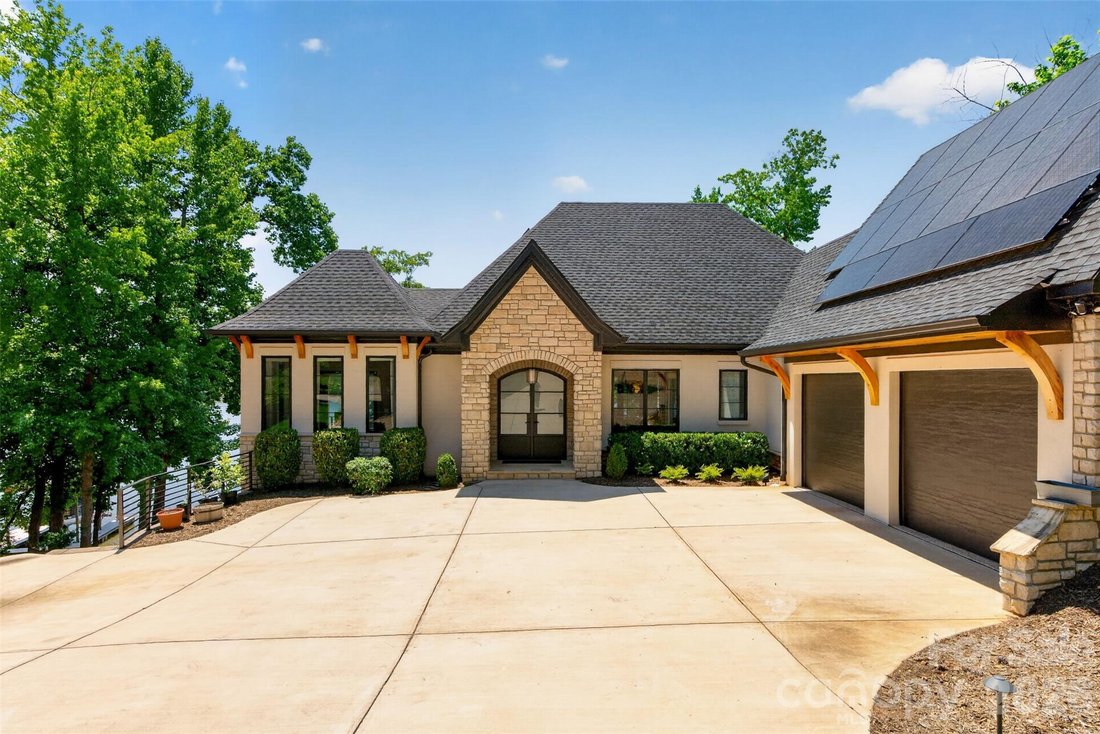
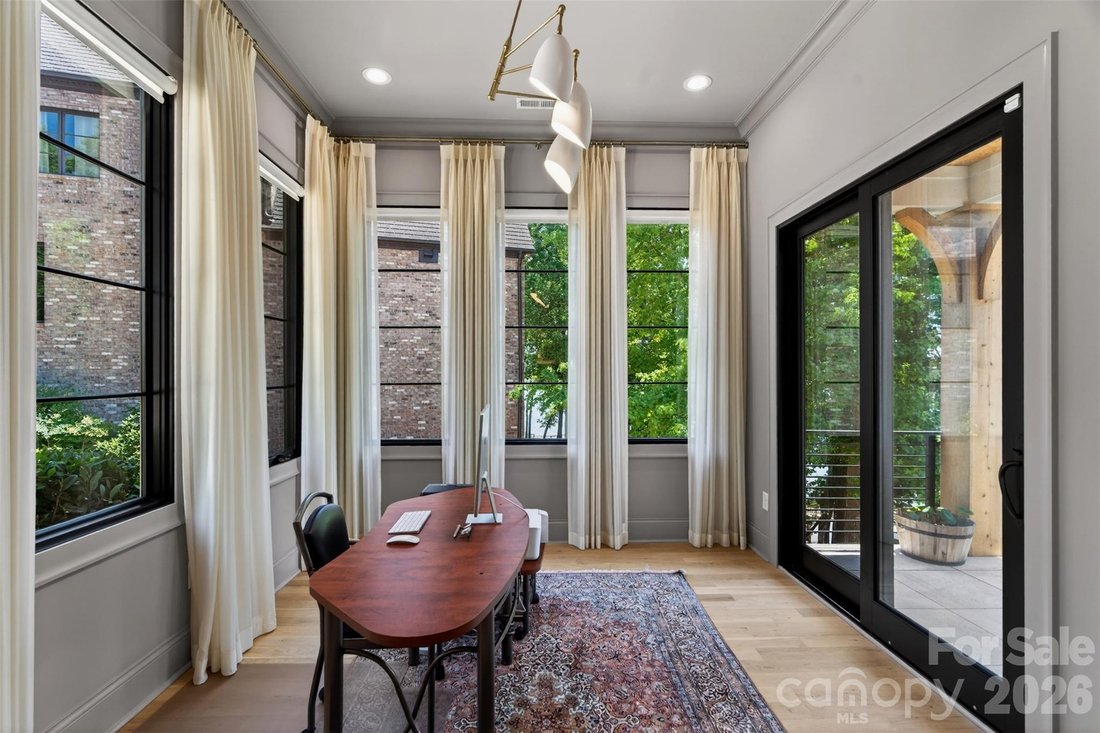
If you have been waiting for the perfect spot in Reflection Pointe on Lake Wylie, don’t let this home pass you by. With 195 feet of dockable lakefront, block retaining walls, and breathtaking sunsets, it does not get better than this. The home sits on 0.61 acres and features an open floor plan with primary bedrooms on both levels. Step through the double-door entry onto 4-inch white oak hardwood floors that run throughout the main level. To your left is a private office with lake views and outdoor access. As you move further into the home, the kitchen showcases floor-to-ceiling cabinets, soft-close drawers, a Mont Blanc dolomite quartzite backsplash, and a matching island top with counter-height seating. Premium appliances include a built-in Sub-Zero column refrigerator and freezer, and Wolf appliances, which include a six-burner gas cooktop with a griddle, microwave, dishwasher, wall oven, and steam oven.
The adjacent dining area features vaulted ceilings and 180-degree lake views. Custom moldings, recessed lighting, high-end drop-down ceiling lights, and a gas fireplace with a porcelain stone surround elevate the main living space. From the main room, sliding doors open to an enclosed screened porch with a cedar ceiling. The main-level primary bedroom features vaulted ceilings, lake views, and dual walk-in closets. The en-suite primary bath features porcelain tile shower and flooring, quartz countertops, maple cabinets, split vanities, and a glass-enclosed shower with a multi-head system. A laundry room and a drop-off area complete the main level.
The lower level features a spacious recreation room with engineered European oak 6” plank floors throughout. Perfect for entertaining, it includes a center island with seating, a sink, and Macaubas Fantasy quartzite countertops, complemented by additional built-in cabinetry and a Sub-Zero wine refrigerator with an integrated refrigerator and ice maker. This level also hosts the second primary bedroom, which includes a large walk-in closet and an en-suite bath with marble countertops and porcelain tile shower and floors. From the lower level, you can access the covered patio and backyard. Enjoy lake views, sunsets, or a fire (Solo Stove required) from the secondary patio. You also have access to a small beach area ideal for launching a paddleboard or kayak. Don’t miss the thirty-one solar panels on the roof that power the home, providing an estimated 15,000 KW annually! Finally, the large block retaining wall along the water is just waiting for you to build your own personal dock!
The adjacent dining area features vaulted ceilings and 180-degree lake views. Custom moldings, recessed lighting, high-end drop-down ceiling lights, and a gas fireplace with a porcelain stone surround elevate the main living space. From the main room, sliding doors open to an enclosed screened porch with a cedar ceiling. The main-level primary bedroom features vaulted ceilings, lake views, and dual walk-in closets. The en-suite primary bath features porcelain tile shower and flooring, quartz countertops, maple cabinets, split vanities, and a glass-enclosed shower with a multi-head system. A laundry room and a drop-off area complete the main level.
The lower level features a spacious recreation room with engineered European oak 6” plank floors throughout. Perfect for entertaining, it includes a center island with seating, a sink, and Macaubas Fantasy quartzite countertops, complemented by additional built-in cabinetry and a Sub-Zero wine refrigerator with an integrated refrigerator and ice maker. This level also hosts the second primary bedroom, which includes a large walk-in closet and an en-suite bath with marble countertops and porcelain tile shower and floors. From the lower level, you can access the covered patio and backyard. Enjoy lake views, sunsets, or a fire (Solo Stove required) from the secondary patio. You also have access to a small beach area ideal for launching a paddleboard or kayak. Don’t miss the thirty-one solar panels on the roof that power the home, providing an estimated 15,000 KW annually! Finally, the large block retaining wall along the water is just waiting for you to build your own personal dock!
-
Tipo di proprietà
Casa
-
Anno di costruzione
2021
-
Prezzo/piede²
$470
Caratteristiche
- Camino
- Cabina armadio
- Lungomare
- Lungolago
- Vista sul lago
- Lavanderia
- Ufficio
Esplora la zona
3252 Ashwood Park Drive #288, Belmont, NC 28012, Carolina del Nord, Stati Uniti
Visualizza su Google Maps
Prezzo per sqft
Basso
Alto
Iscritto da 4 anni
Hai chiesto informazioni su questa proprietà
L'agente La contatterà al più presto
Pubblicato da
2
Annunci
2023
Iscritto
Prenota una visita con Jeff Moll
Scegli una data e indica se preferisci un tour virtuale o di persona con l’agente.
Data preferita
Tipo di tour

Ballantyne Area
14045 Ballantyne Corporate Place, Suite 500, 28277, Charlotte, United States
Visualizza profilo agenzia
Ultimo aggiornamento
Agosto 5
Prima pubblicazione
Jun 12
Riferimento annuncio
2124362991274870
Stato dell'annuncio
Proprietà simili nelle vicinanze
Nuovi annunci a Belmont





Esplora più immobili in vendita
tipi di proprietà Belmont, NC, Stati Uniti
Belmont, NC, Stati Uniti ricerche popolari
- Proprietà immobiliari Lungomare a Belmont, NC, Stati Uniti
- Proprietà immobiliari Nuove costruzioni a Belmont, NC, Stati Uniti
- Proprietà immobiliari con Cucina aperta a Belmont, NC, Stati Uniti
- Proprietà immobiliari Moderno a Belmont, NC, Stati Uniti
- Proprietà immobiliari Comunità recintata a Belmont, NC, Stati Uniti
- Proprietà immobiliari con Centro Fitness / Palestra a Belmont, NC, Stati Uniti
Guide e storie correlate
La fiducia dei migliori broker del mondo
Gli agenti dietro le proprietà più straordinarie del mondo pubblicano su JamesEdition.
- Annunci di Sotheby's, Christie's, BARNES ed Engel & Völkers
- Ogni annuncio è verificato prima della pubblicazione
- Si metta in contatto diretto con agenti verificati
Continuando, accetta i nostri Termini e la nostra Informativa sulla privacy.
brokerages we
partnered with
partnered with