$2,900,000
Prezzo aumentato di $205,000 il Oct 09, 2026
5 Camere Da Letto Unifamiliare Indipendente
- 5 Camere
- 6 Bagni
- 3,352 Sqft
- 5,228 Sqft lot
- Aggiornato: Ottobre 9
- MLS#73583546
Informazioni sulla proprietà
La descrizione è stata tradotta automaticamente.
La descrizione viene visualizzata nella lingua originale.
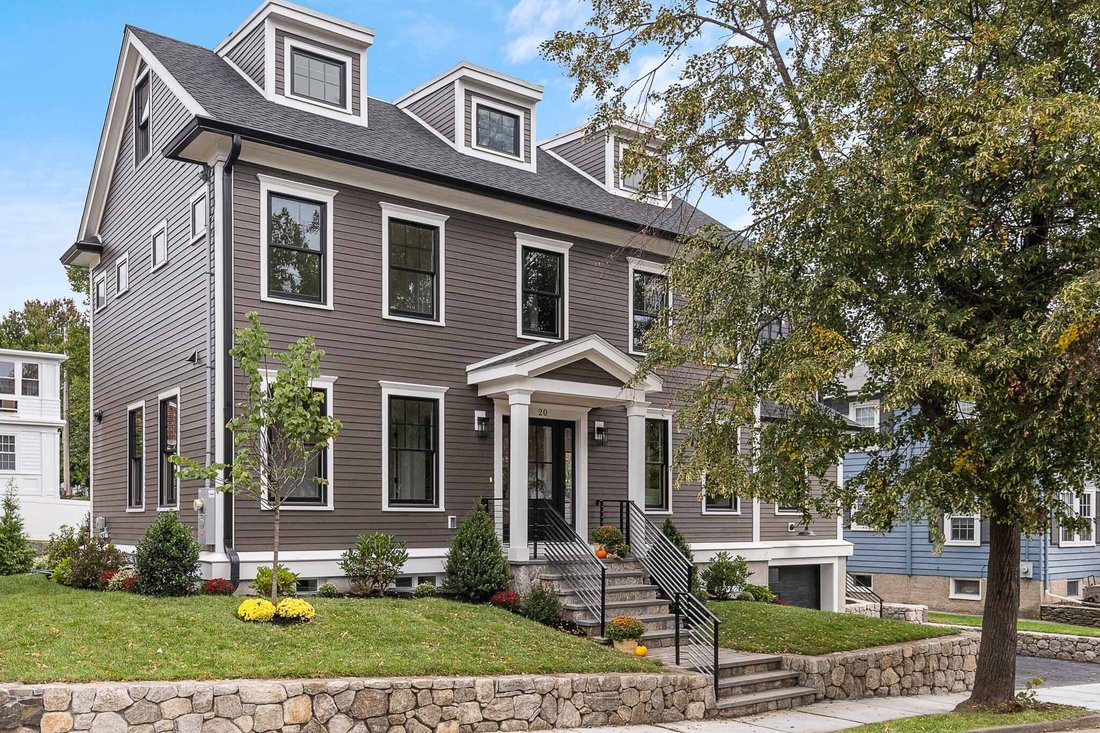
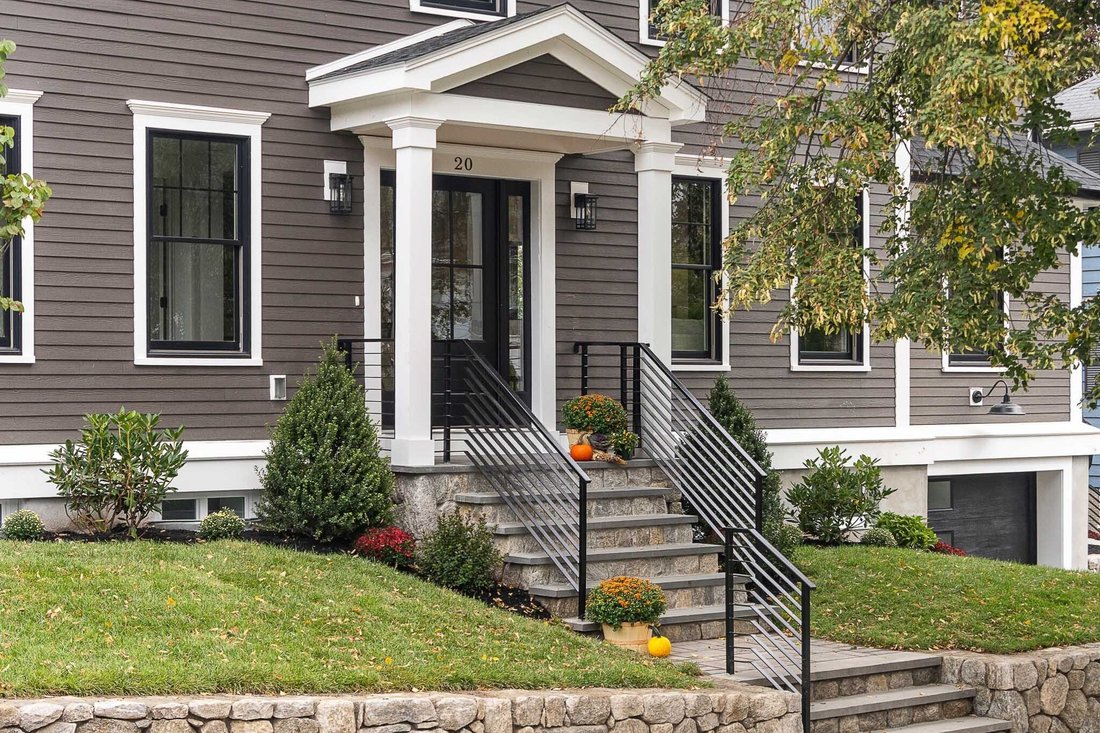
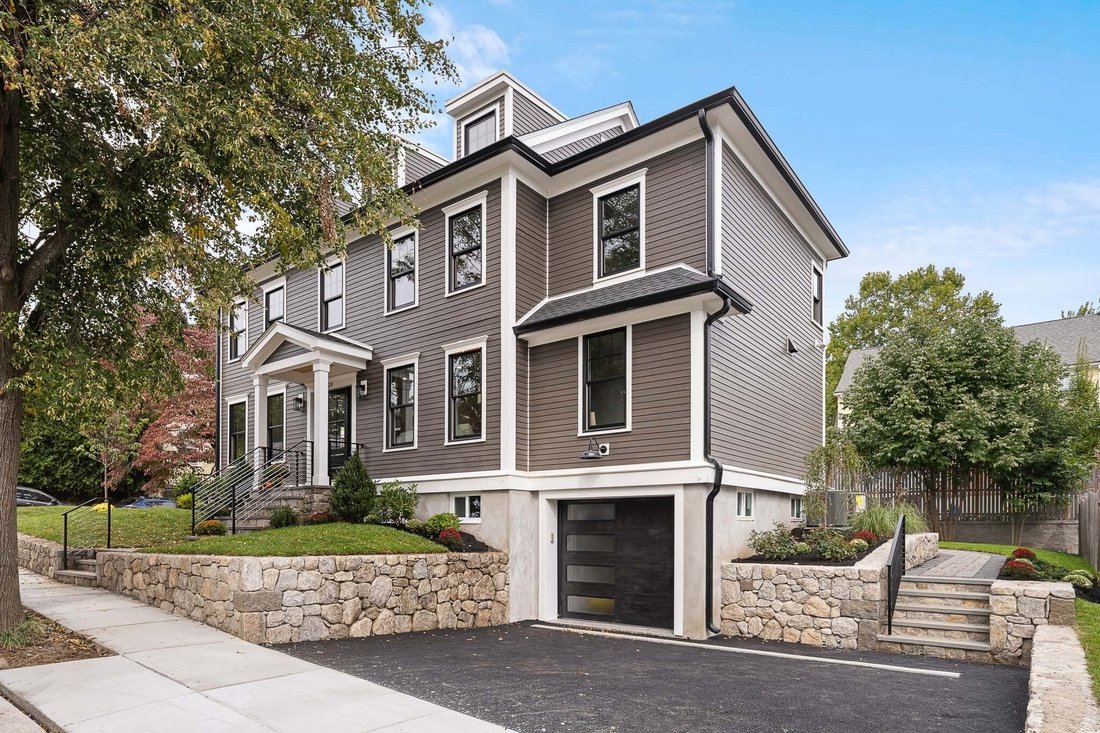
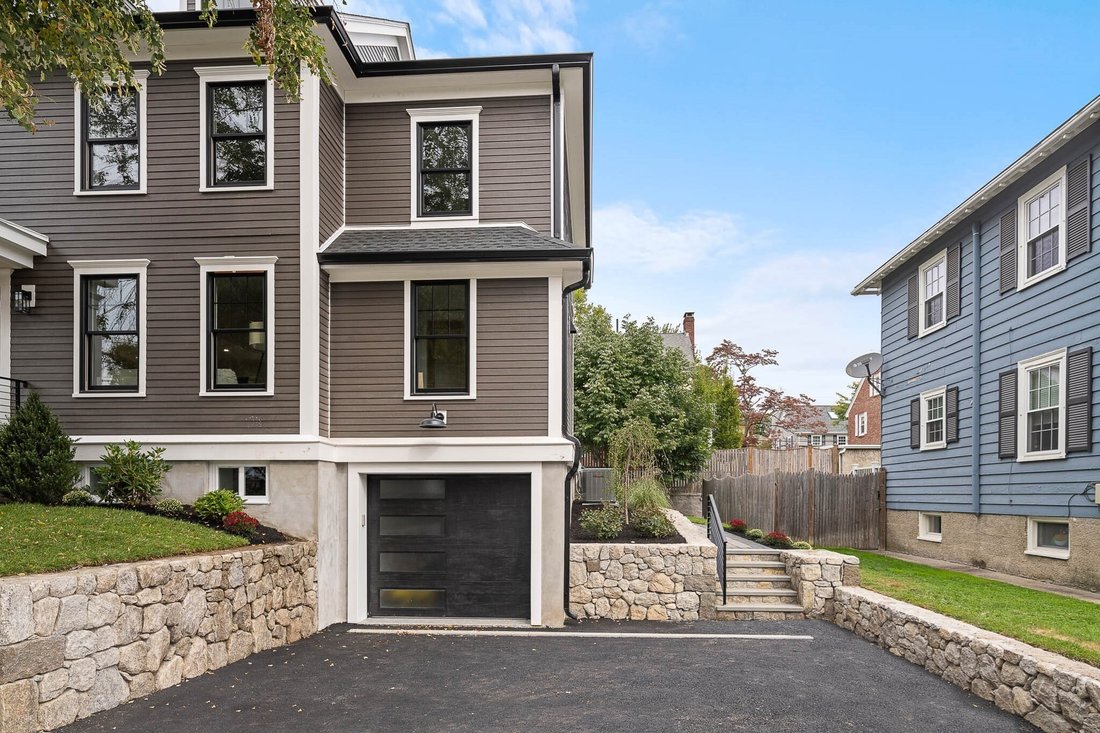
This colonial-style residence was renovated to the studs in 2026 and reimagined to create a versatile living space. An open floor plan greets you as you enter, highlighting a chef’s kitchen with a large island and Thermador SS appliances including a dual-fuel, six-burner range with pot filler, grill and double oven. Abundant cabinetry with under cabinet lighting throughout. A large walk-in pantry
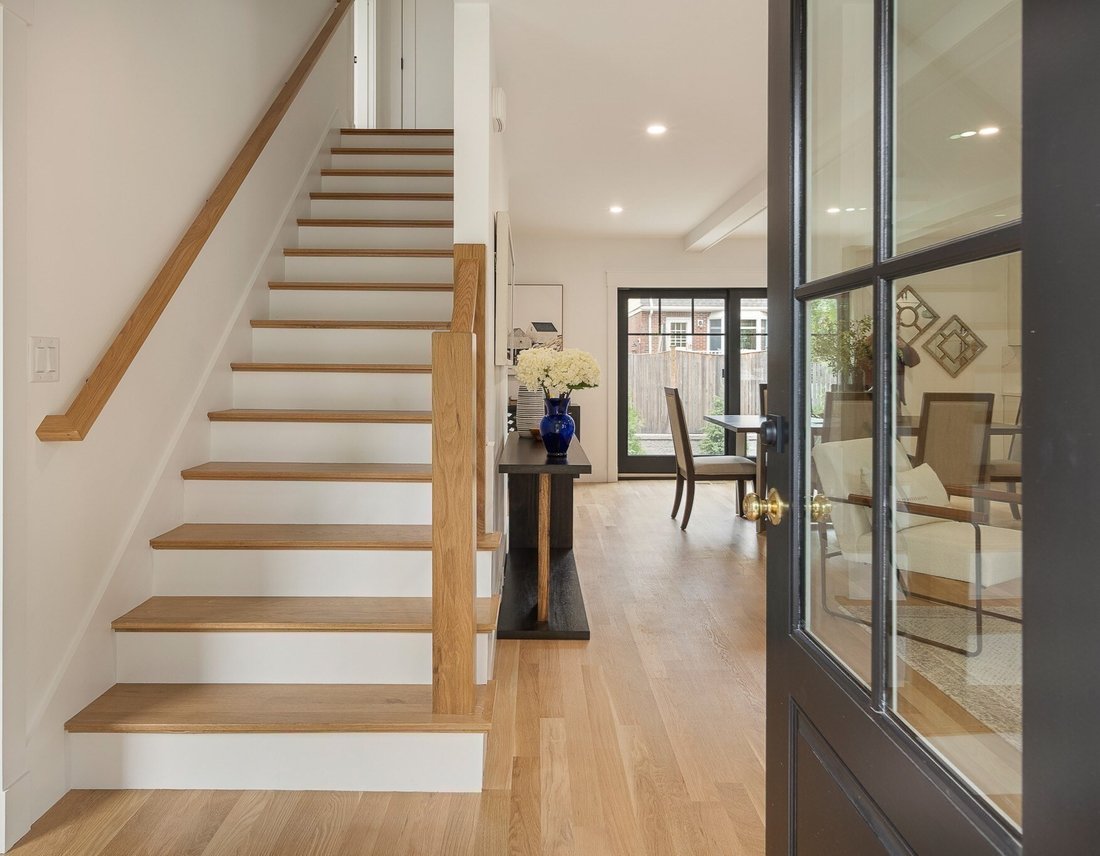
This colonial-style residence was renovated to the studs in 2026 and reimagined to create a versatile living space. An open floor plan greets you as you enter, highlighting a chef’s kitchen with a large island and Thermador SS appliances including a dual-fuel, six-burner range with pot filler, grill and double oven. Abundant cabinetry with under cabinet lighting throughout. A large walk-in pantry hidden by cabinet-faced double doors completes the kitchen. The dining area has a double slider leading to the backyard with paver patio. In addition, there is a living room with a fireplace, a much sought-after first floor bedroom/office with its own full bathroom, and a guest bathroom. Featured on the second floor the generously-sized primary bedroom with nickel-cap decorative wall and large custom-designed, walk-in closet. Primary bathroom includes radiant heat floor. There are two more bedrooms with another full bathroom on this level. On the third floor there is a bedroom, full bathroom, and sitting room/office. The lower level has a family room with direct entry from a one-car garage with epoxy flooring. There is a storage room that could be used as an office, and a half bathroom. Beautiful stonework surrounds professionally landscaped grounds with in-ground sprinklers. You will love the location on the Cambridge side of Belmont that makes for easy access to the city. This newly renovated home is just a stone’s throw from Payson Park and convenient to all schools, public transportation and shops.
-
Tipo di proprietà
Casa
-
Anno di costruzione
1920
-
Prezzo/piede²
$865
Caratteristiche
- Camino
- Giardino
- Garage
- Terrazza
- Cucina aperta
- Cabina armadio
- Rinnovato
- Isola della cucina
- Bar
Caratteristiche
Lot
- Rinnovato
Interni
- Camino
- Aria condizionata
- Isola della cucina
- Bar
- Cucina aperta
- Seminterrato
- Controsoffitti in pietra
- Cabina armadio
Outdoor
- Terrazza
- Garage
- Giardino
Esplora la zona
20 Pequossette Road., Belmont, MA 02478, Massachusetts, Stati Uniti
Visualizza su Google Maps
Prezzo per sqft
Basso
Alto
Iscritto da 5 anni
Hai chiesto informazioni su questa proprietà
L'agente La contatterà al più presto
Pubblicato da
1
Annunci
2021
Iscritto
Prenota una visita con Patricia McTague
Scegli una data e indica se preferisci un tour virtuale o di persona con l’agente.
Data preferita
Tipo di tour

Coldwell Banker Realty - Belmont
130 Concord Ave, 02478, Belmont, Massachusetts, United States
Visualizza profilo agenzia
Ultimo aggiornamento
Ottobre 9
Prima pubblicazione
Settembre 29
Riferimento annuncio
zry39r
Proprietà simili nelle vicinanze
Nuovi annunci a Belmont






Esplora più immobili in vendita
tipi di proprietà Belmont, MA, Stati Uniti
Belmont, MA, Stati Uniti ricerche popolari
- Proprietà immobiliari con Terrazza a Belmont, MA, Stati Uniti
- Proprietà immobiliari con Cucina aperta a Belmont, MA, Stati Uniti
- Proprietà immobiliari con Sauna a Belmont, MA, Stati Uniti
- Proprietà immobiliari con Campo da tennis a Belmont, MA, Stati Uniti
- Proprietà immobiliari con Cucina esterna a Belmont, MA, Stati Uniti
- Proprietà immobiliari Duplex a Belmont, MA, Stati Uniti
- Proprietà immobiliari Vista Città a Belmont, MA, Stati Uniti
- Proprietà immobiliari con Idromassaggio a Belmont, MA, Stati Uniti
Guide e storie correlate
La fiducia dei migliori broker del mondo
Gli agenti dietro le proprietà più straordinarie del mondo pubblicano su JamesEdition.
- Annunci di Sotheby's, Christie's, BARNES ed Engel & Völkers
- Ogni annuncio è verificato prima della pubblicazione
- Si metta in contatto diretto con agenti verificati
Continuando, accetta i nostri Termini e la nostra Informativa sulla privacy.
brokerages we
partnered with
partnered with