$1,198,888

Residenza Unifamiliare a Bellmore

  • 4 Camere
  • 3 Bagni
  • 2,271 Sqft
  • 7,070 Sqft lot
  • Aggiornato: Novembre 5
  • Fonte:
    OneKey MLS  MLS#1069815

Informazioni sulla proprietà

La descrizione è stata tradotta automaticamente.
La descrizione viene visualizzata nella lingua originale.
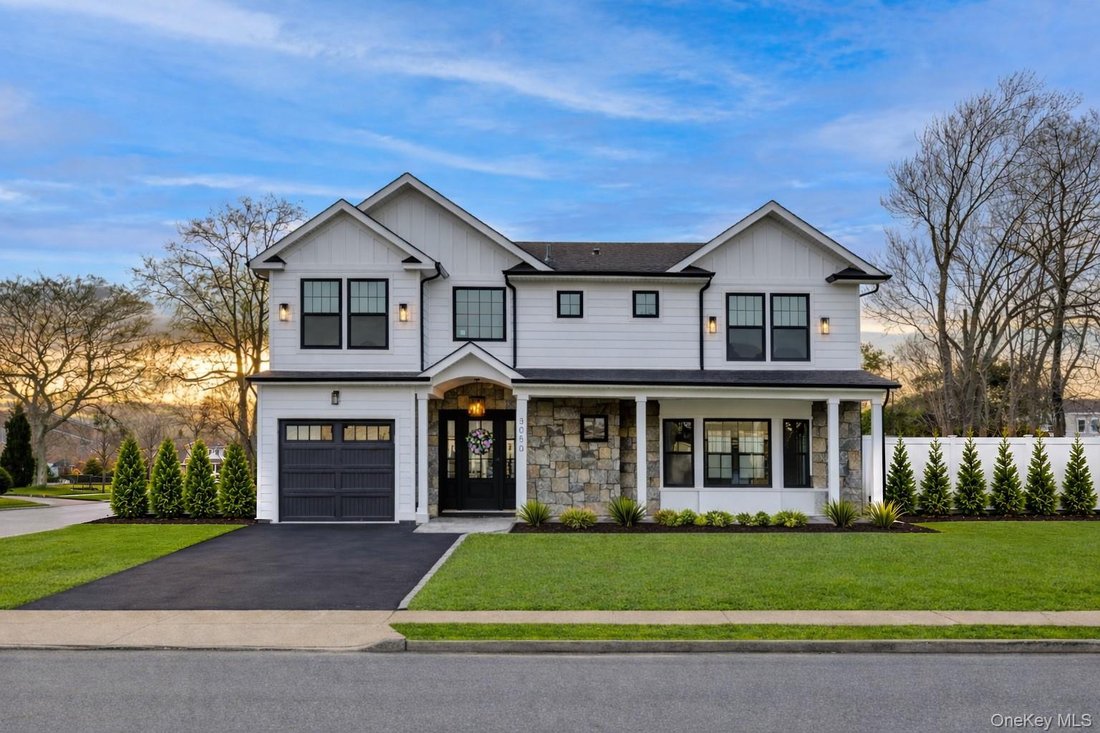
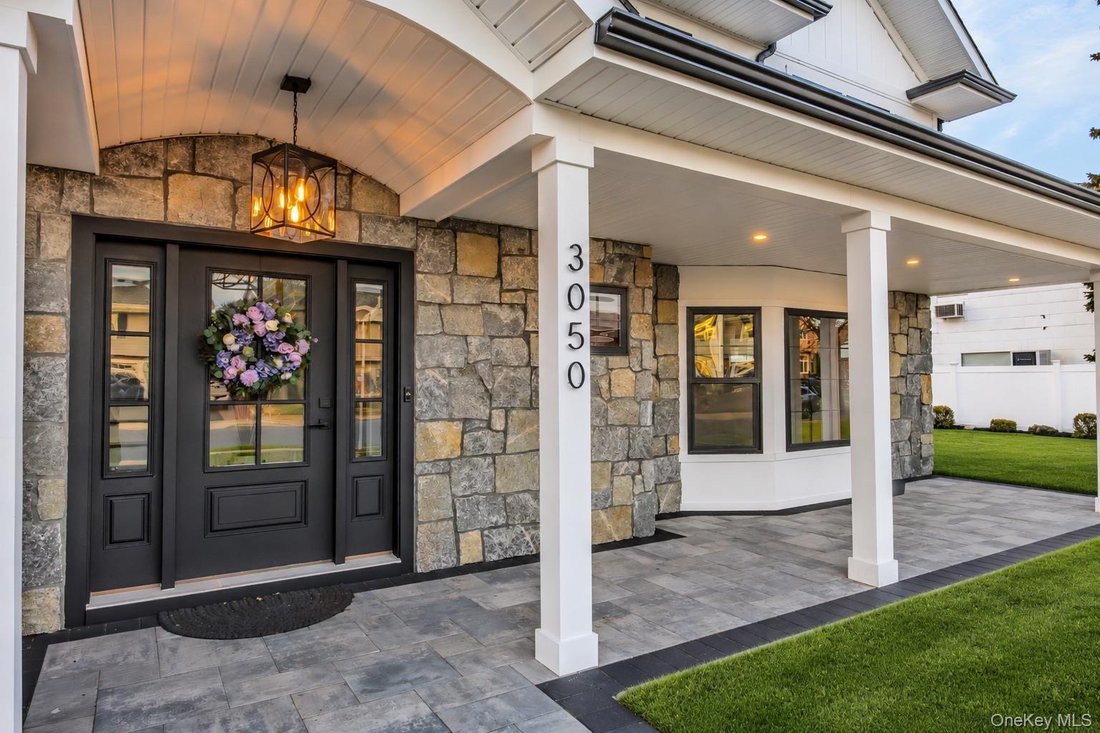
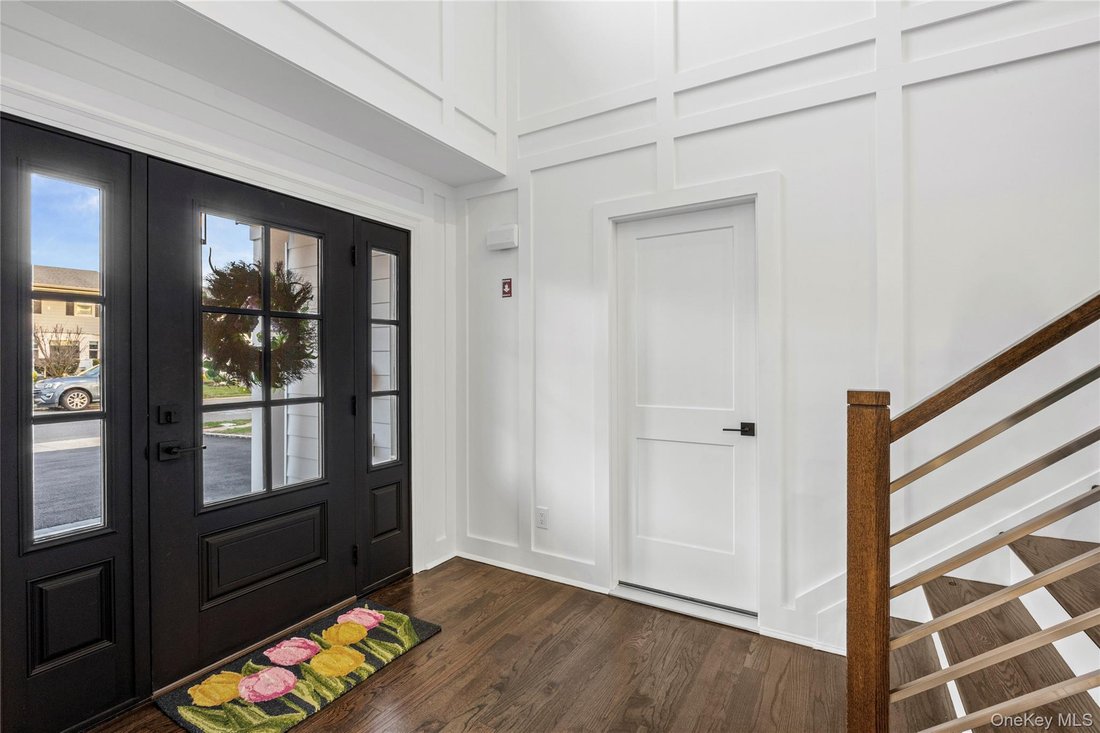
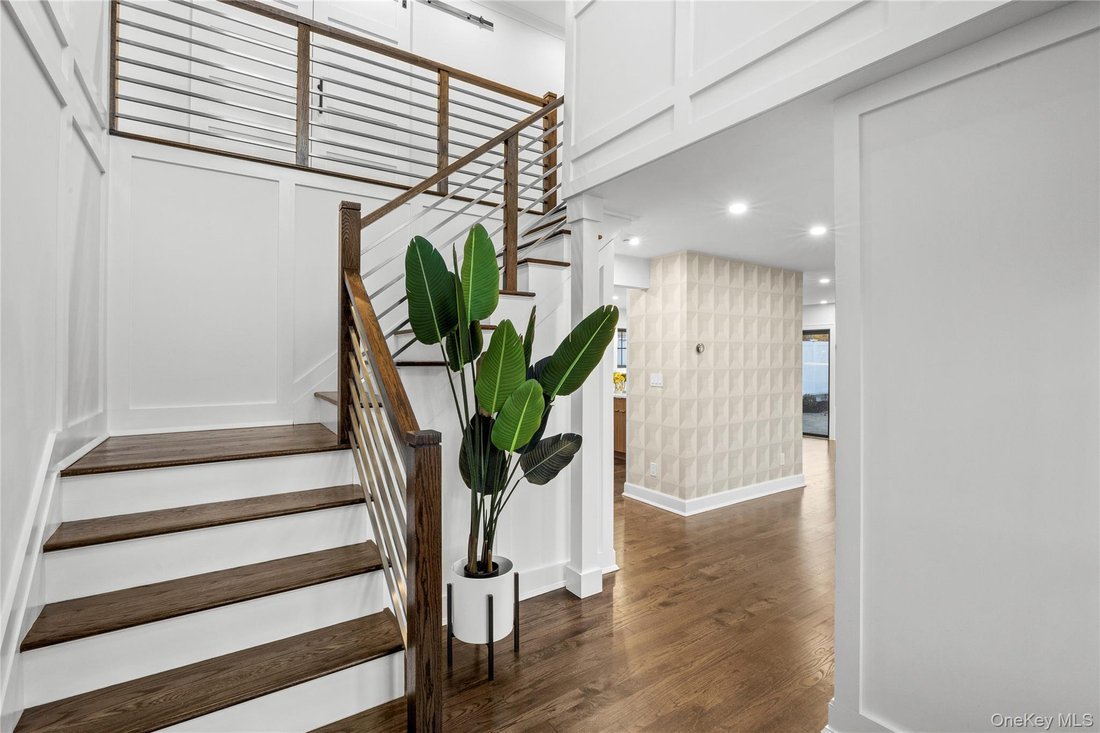
Your 4 Bedroom/2.5 Bathroom Dream Home Has Arrived Here In South Bellmore! Located In The Heart Of South Bellmore’s East Bay. This Designer Masterpiece Has Been Completely Remodeled And Expanded, Offering The Perfect Blend Of Luxury, Style, And Functionality. Step Inside To A Stunning Two-Story Grand Entry Foyer And An Open Concept Layout Featuring Beautiful Hardwood Flooring Throughout The Entire
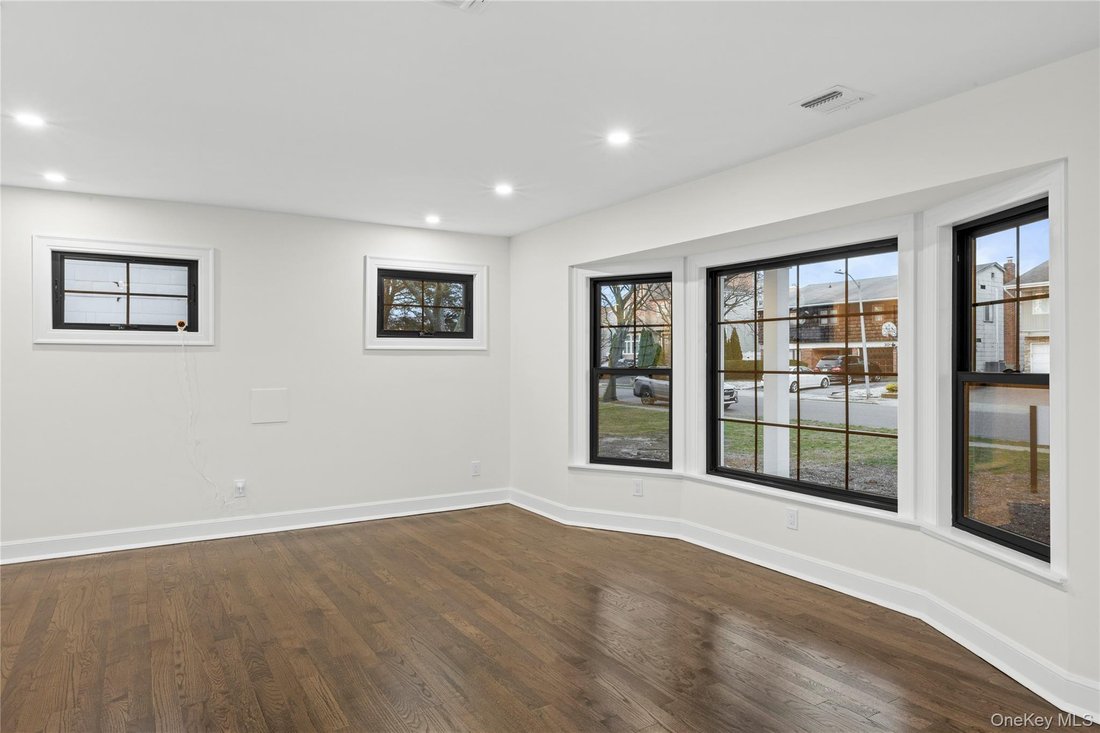
Your 4 Bedroom/2.5 Bathroom Dream Home Has Arrived Here In South Bellmore! Located In The Heart Of South Bellmore’s East Bay. This Designer Masterpiece Has Been Completely Remodeled And Expanded, Offering The Perfect Blend Of Luxury, Style, And Functionality. Step Inside To A Stunning Two-Story Grand Entry Foyer And An Open Concept Layout Featuring Beautiful Hardwood Flooring Throughout The Entire House. The Living Room Is Filled With Natural Light From Your Many Windows, While The Chef’s Kitchen Showcases Stunning Two-Tone Cabinetry, Cristallo Quartz Countertops And Backsplash, A Large Island, And Stylish Brass Hardware. Enjoy Premium GE Profile Stainless Steel Appliances, Including A 5-Burner Gas Range And Monogram Microwave. The Inviting Family Room Features A Black Accent Wall With Stained Wood Mantel, And Sliding Glass Doors. Upstairs, You’ll Find Four Spacious Bedrooms, Including An Impressive Primary Suite Complete With An Oversized Closet And Beautifully Appointed Designer Bathroom. Additional Conveniences Include Second-Floor Laundry And Attic Access. Further Upgrades Include New Vinyl Siding With Large Natural Stonework, New Andersen Windows, New Roof, All New 200-Amp Electric (Full Re-Wire!), All New Plumbing (Full Re-Pipe!), Designer Wall Coverings, Attached Garage With Epoxy Flooring, New Rheem Tankless Water Heater, New HVAC System, In-Ground Sprinklers, Nicolock Pavers And So Much More! A Truly Turnkey South Bellmore Home Where Every Detail Has Been Thoughtfully Designed. Nothing To Do But Unpack And Enjoy!
…
  • Tipo di proprietà

    Casa

  • Anno di costruzione

    1966

  • Prezzo/piede²

    $527

Caratteristiche

  • Garage
  • Giardino
  • Vista sull'acqua
  • Cucina aperta
  • Planimetria 2D
  • Piano cottura a gas
  • Rinnovato
  • Bar
  • Controsoffitti in pietra
Caratteristiche

Lot

  • Vista sull'acqua
  • Rinnovato

Interni

  • Soffitto alto
  • Isola della cucina
  • Piano cottura a gas
  • Lavasciuga
  • Bar
  • Cucina aperta
  • Controsoffitti in pietra

Outdoor

  • Garage
  • Giardino

Esplora la zona

3050 Judith Drive, The Bellmores, New York, Stati Uniti Visualizza su Google Maps
Prezzo per sqft
Basso
Alto

Vedi altri 27 annunci a The Bellmores

Blue Island Homes NY LLC - Bellmore

Iscritto da 10 mesi
Il tuo messaggio
Hai chiesto informazioni su questa proprietà

L'agente La contatterà al più presto

Pubblicato da

Blue Island Homes NY LLC - Bellmore
New York, United States
Visualizza profilo agenzia
3
Annunci
2026
Iscritto

Prenota una visita con the agent

Scegli una data e indica se preferisci un tour virtuale o di persona con l’agente.

In-person tour
Data preferita
Tipo di tour
Blue Island Homes NY LLC - Bellmore
Bellmore, New York, United States
Visualizza profilo agenzia
Ultimo aggiornamento
Novembre 5
Prima pubblicazione
Novembre 4
Riferimento annuncio
1069815
Stato dell'annuncio
Chiama

Avvia chiamata telefonica con:

Salve, chiamo per la proprietà con riferimento 1069815, che ho trovato su JamesEdition.

Dopo la chiamata, forniremo i tuoi contatti all'agente per una comunicazione facile.

Brokerages we
partnered with