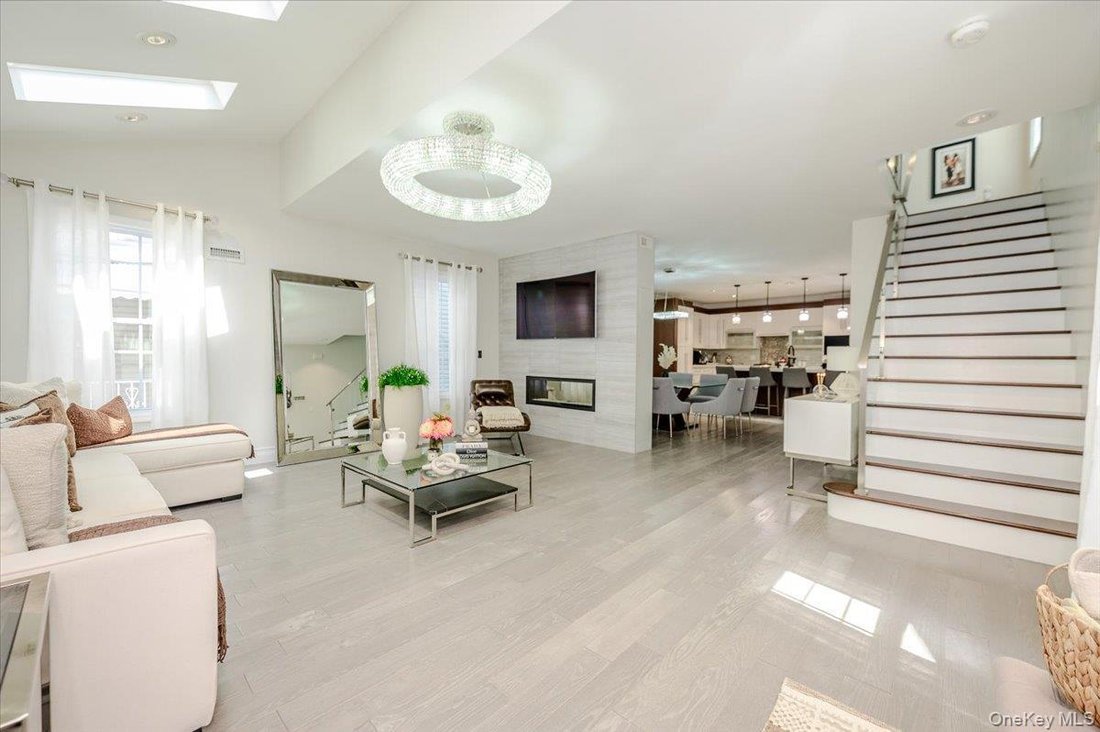
Residenza Unifamiliare A Bellerose
- 3 Camere
- 3 Bagni
- 2,160 Sqft
- 3,000 Sqft lot
- Aggiornato: Oggi
- Fonte: OneKey MLS MLS#1042088
Informazioni sulla proprietà
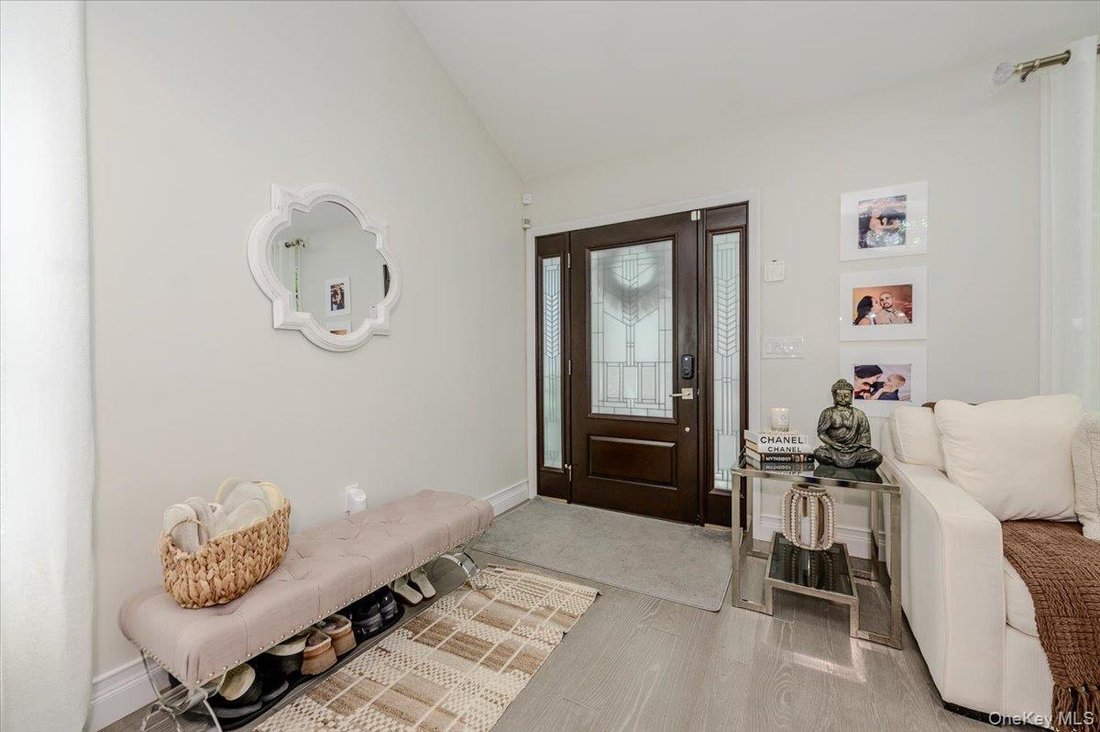
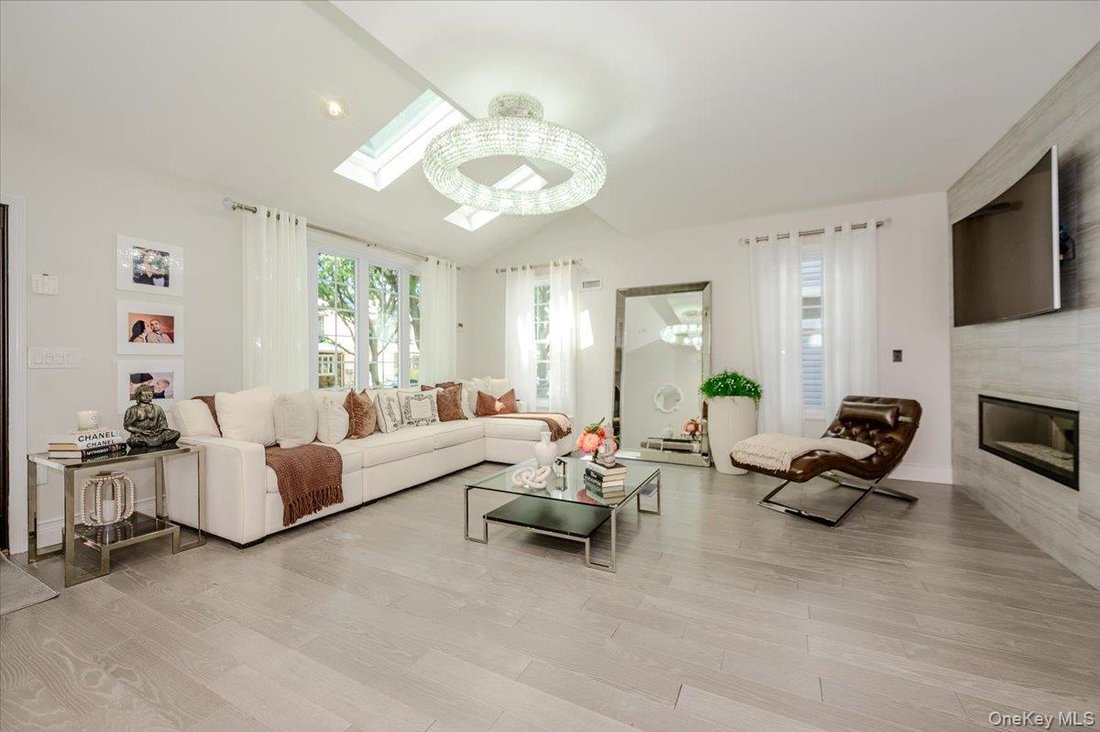
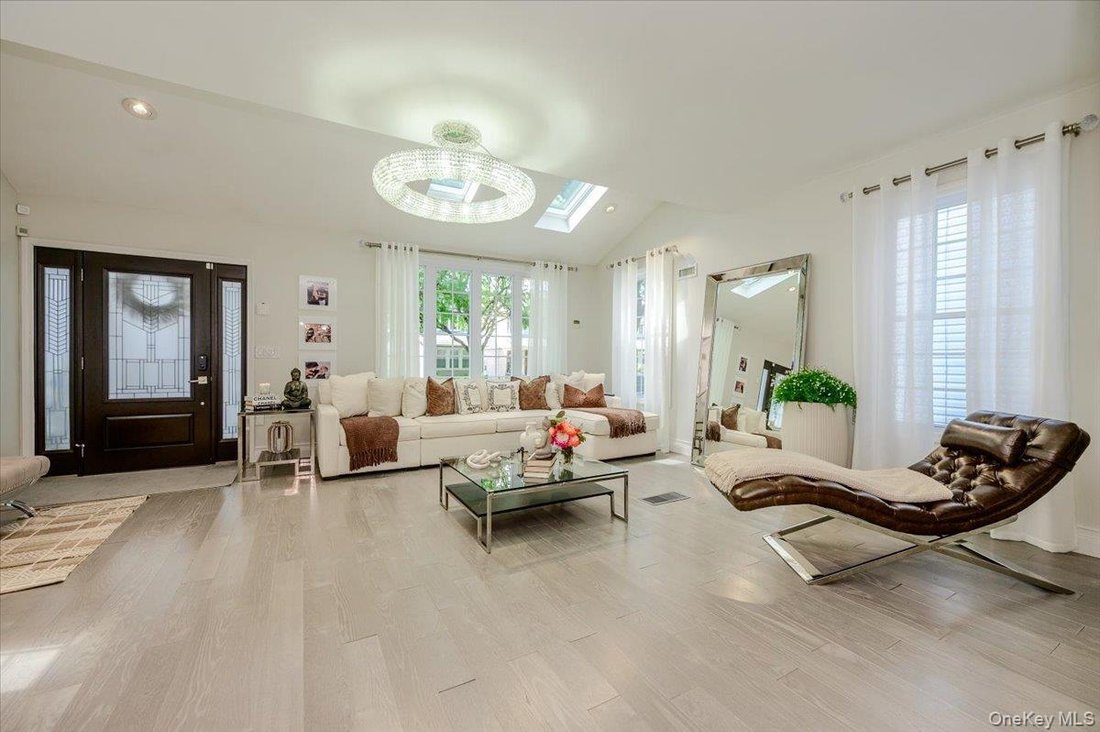
The first floor features a bright, modern layout with beautiful hardwood flooring, recessed lighting, and contemporary finishes throughout. The living and dining spaces flow into a customized kitchen featuring extensive cabinetry, generous counter space, stainless-steel appliances, and a large center island. This level also offers a ½ bathroom.
Upstairs, the home continues with generously sized bedrooms, hardwood flooring, and exceptional closet space, including an impressive walk-in closet with custom built-ins. The bathrooms have been extensively customized with upscale tilework, modern vanities, and a separate glass-enclosed shower. The majority of the bathrooms also feature heated floors. Laundry is conveniently located upstairs with a full-size washer and dryer.
The basement provides substantial additional space with a large recreation/lounge area, cabinetry, storage, and plenty of room for entertaining or multiple uses. It also provides 2 separate entrances to the basement: one to the backyard and another conveniently located along the driveway.
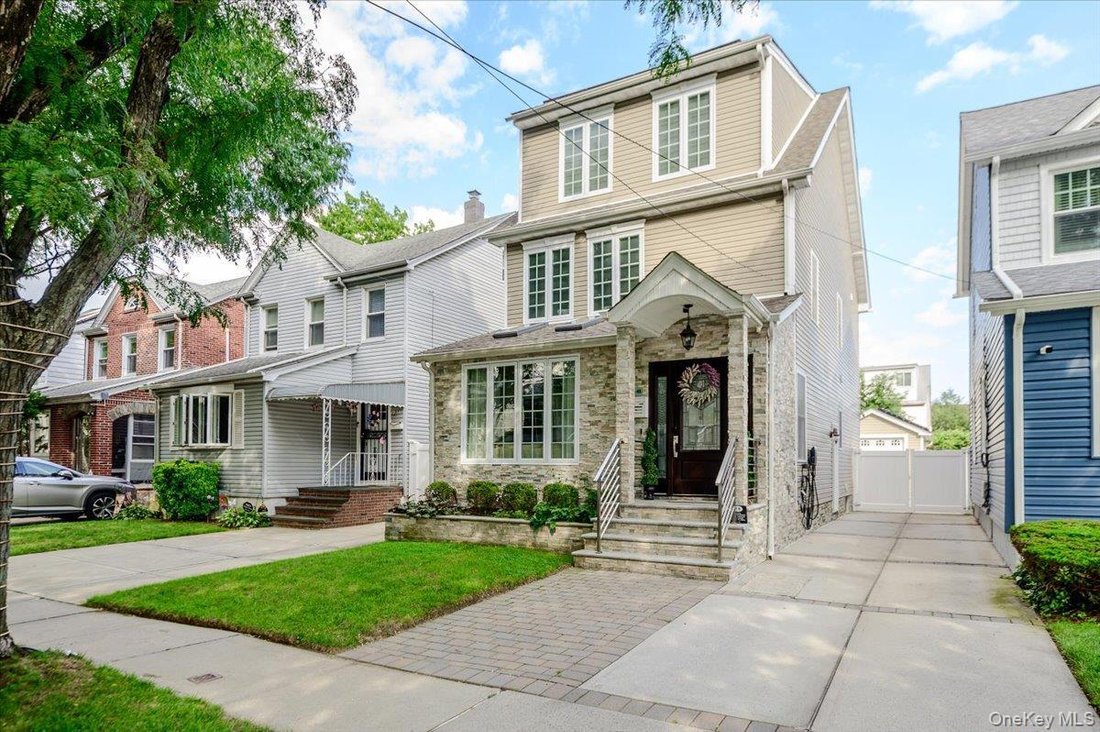
Outside, the home features attractive stonework, a private driveway, PVC-fenced yard, and a large paved backyard, offering excellent space for outdoor entertaining, along with a 1-car garage.
Conveniently located within walking distance of shopping, transportation, and local amenities.
-
Tipo di proprietà
Casa
-
Anno di costruzione
1930
-
Prezzo/piede²
$531
Caratteristiche
- Giardino
- Garage
- Camino
- Cabina armadio
- Moderno
- Cancello
- Isola della cucina
- Rinnovato
- Parcheggio
Lot
- Rinnovato
- Moderno
Interni
- Camino
- Aria condizionata
- Isola della cucina
- Lavasciuga
- Bar
- Lavanderia
- Seminterrato
- Controsoffitti in pietra
- Cabina armadio
Outdoor
- Parcheggio
- Garage
- Cancello
- Giardino
Esplora la zona
L'agente La contatterà al più presto
Pubblicato da
Prenota una visita con the agent
Scegli una data e indica se preferisci un tour virtuale o di persona con l’agente.
The data relating to real estate for sale on this website comes in part from the Internet Data exchange of OneKey MLS. IDX information is provided exclusively for consumers' personal, non-commercial use and may not be used for any purpose other than to identify prospective properties consumers may be interested in purchasing. Information deemed reliable but not guaranteed. Copyright © 2026 OneKey MLS. All Rights Reserved
La fiducia dei migliori broker del mondo
Gli agenti dietro le proprietà più straordinarie del mondo pubblicano su JamesEdition.
- Annunci di Sotheby's, Christie's, BARNES ed Engel & Völkers
- Ogni annuncio è verificato prima della pubblicazione
- Si metta in contatto diretto con agenti verificati
Continuando, accetta i nostri Termini e la nostra Informativa sulla privacy.
partnered with