$490,000
Villa Esclusiva A Bellegra: Un Capolavoro DI Architettura
- 2 Camere
- 2 Bagni
- 1,572 Sqft
- 3.96 Ac lot
- Aggiornato: Giugno 19
- 17
Informazioni sulla proprietà
La descrizione è stata tradotta automaticamente.
La descrizione viene visualizzata nella lingua originale.
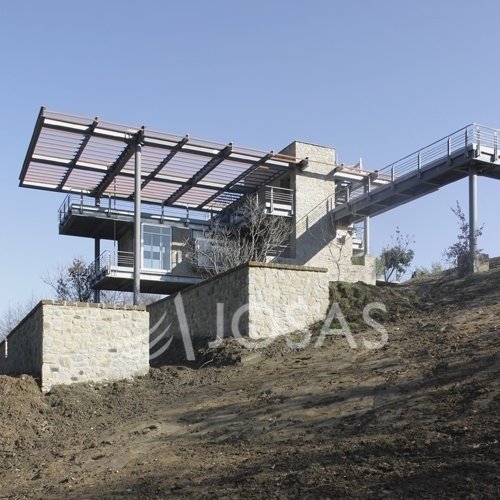
Nel cuore del Lazio, a meno di un’ora da Roma, Josas Immobiliare è lieta di proporre in vendita una residenza iconica immersa nel paesaggio mozzafiato dei Monti Prenestini.
Progettata dal famoso architetto Sergio Bianchi, vincitore di diversi premi di architettura e apparsa su alcune delle più prestigiose riviste di architettura, questa villa è molto più di una casa: è un’opera d’arte viv
Progettata dal famoso architetto Sergio Bianchi, vincitore di diversi premi di architettura e apparsa su alcune delle più prestigiose riviste di architettura, questa villa è molto più di una casa: è un’opera d’arte viv
In the heart of Lazio, less than an hour from Rome, Josas Immobiliare is pleased to offer for sale an iconic residence nestled within the breathtaking landscape of the Prenestini Mountains.
Designed by the renowned architect Sergio Bianchi, winner of several architectural awards and featured in some of the most prestigious architecture magazines, this villa is far more than a home: it is
Designed by the renowned architect Sergio Bianchi, winner of several architectural awards and featured in some of the most prestigious architecture magazines, this villa is far more than a home: it is
Nel cuore del Lazio, a meno di un’ora da Roma, Josas Immobiliare è lieta di proporre in vendita una residenza iconica immersa nel paesaggio mozzafiato dei Monti Prenestini.
Progettata dal famoso architetto Sergio Bianchi, vincitore di diversi premi di architettura e apparsa su alcune delle più prestigiose riviste di architettura, questa villa è molto più di una casa: è un’opera d’arte vivibile in cui cemento armato e acciaio si fondono armoniosamente con l’ambiente naturale circostante.
Il concetto architettonico
La proprietà si distingue per il suo design audace, caratterizzato da volumi geometrici puliti e ampie superfici vetrate, che creano un dialogo continuo tra trasparenza e solidità. Concepita per integrare perfettamente gli spazi interni ed esterni, la villa rende lo scenario montano circostante parte integrante dell’esperienza abitativa.
Caratteristiche della proprietà
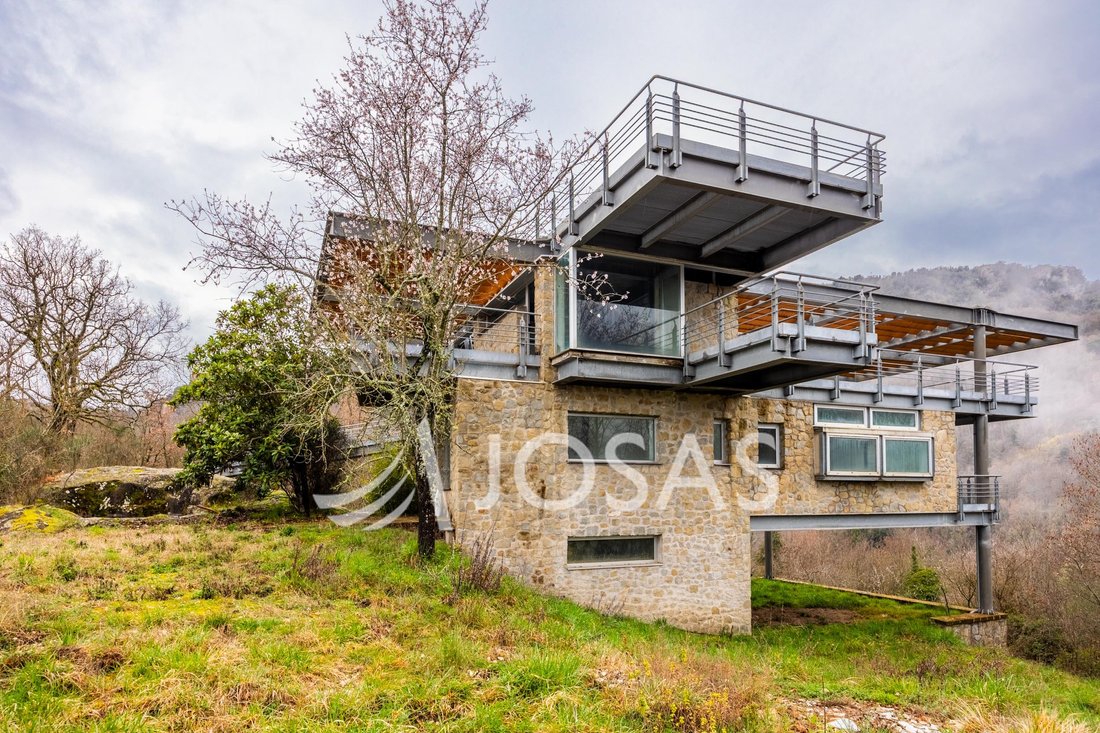
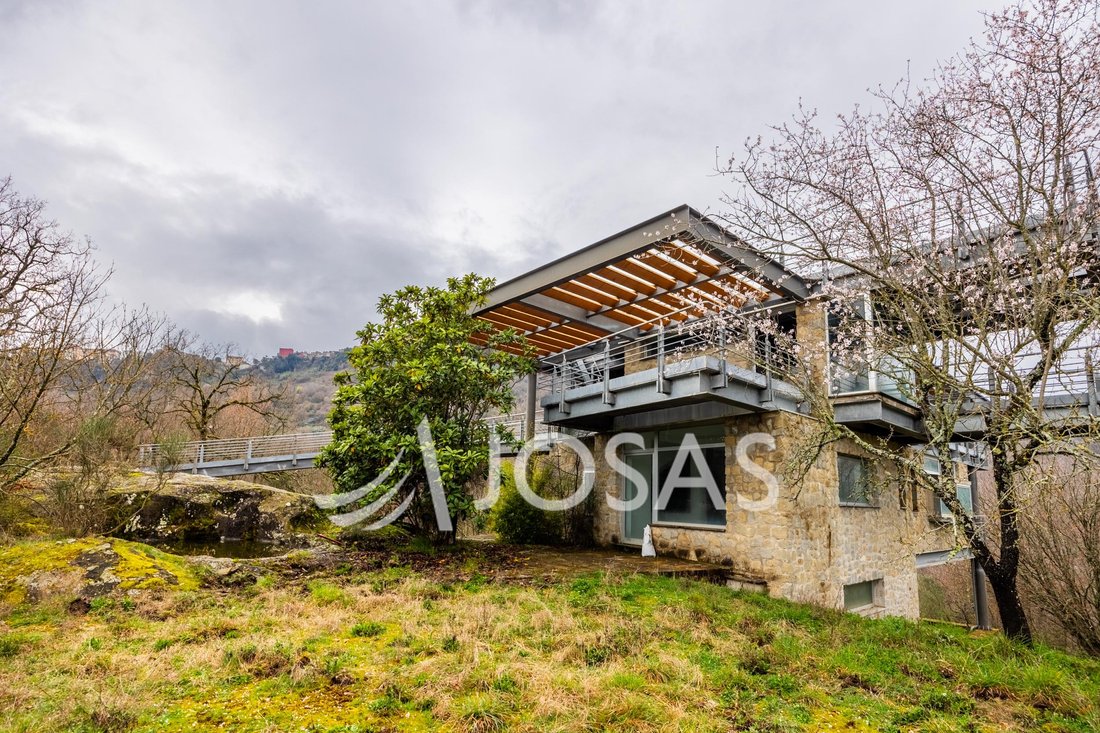
La casa è disposta su tre livelli fuori terra indipendenti che formano un’unica struttura architettonica seguendo la naturale pendenza del terreno.
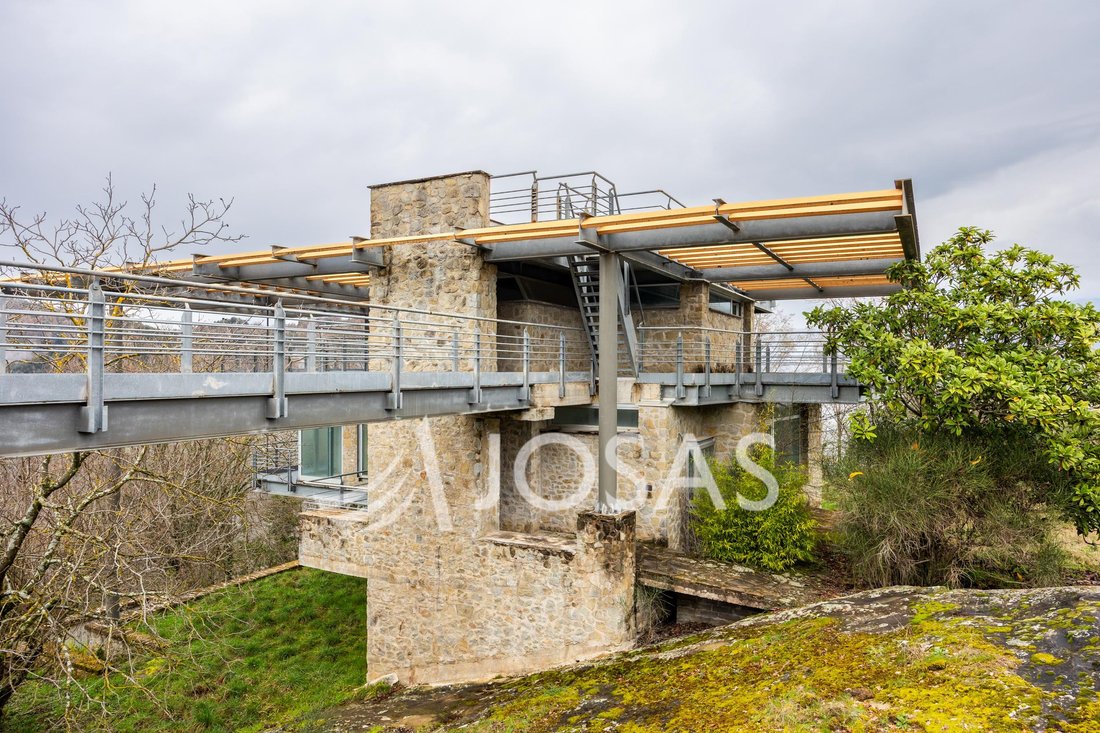
Dal punto di vista costruttivo, l’edificio presenta un nucleo centrale in cemento armato rivestito in pietra a vista, con uno strato intermedio di materiale isolante. La struttura in cemento armato e acciaio è sostenuta da fondazioni poco profonde ancorate alla roccia basaltica a vista mediante sistemi di bullonatura, che consentono l’assorbimento delle forze generate dall’attività sismica.
L’interno è caratterizzato da spazi abitativi eccezionalmente luminosi distribuiti su tre livelli, collegati sia da una scala interna che, esternamente, da una leggera passerella in acciaio sospesa nel paesaggio naturale.
Il livello d’ingresso si apre sulla zona giorno, caratterizzata da una cucina a pianta aperta, un corridoio, due camere da letto, un bagno e una terrazza. Ogni camera gode di una vista panoramica spettacolare che si estende fino alla Valle del Sacco.
Il livello superiore ospita uno studio luminoso, con accesso a tre ampie terrazze a sbalzo che si proiettano nel paesaggio e offrono viste in tutte e quattro le direzioni cardinali.
Il livello inferiore è composto da uno spazio laboratorio/studio servito da un bagno.
La superficie interna totale è di circa 140 mq, mentre l’esterno si estende su una vasta tenuta di 16.000 mq, compreso un bosco ceduo.
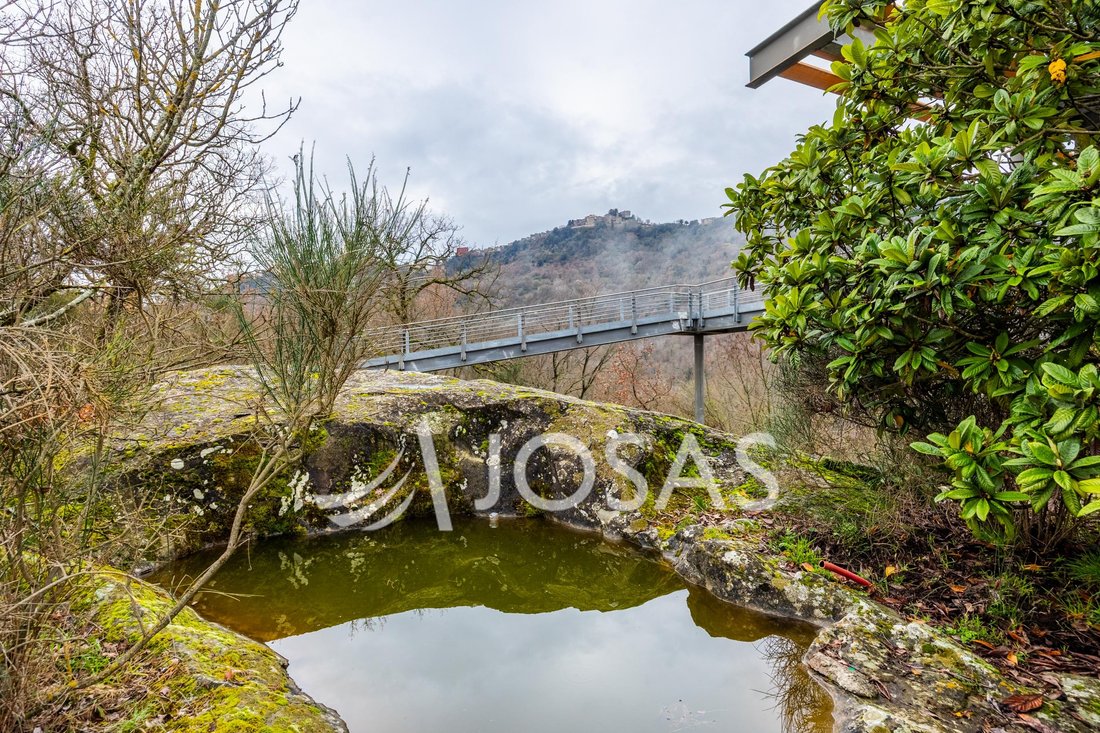
Grazie alla sua posizione collinare, il parco è disposto su terrazze protette, alternando prati erbosi e aree relax rinfrescate da una piccola piscina naturale scavata nella roccia basaltica, che consente ai residenti di godere appieno del microclima unico sulla collina.
Posizione
Situata a Bellegra, conosciuta come la «Città dei panorami», la villa gode di una posizione dominante e appartata, un autentico rifugio che offre una completa immersione nella natura pur mantenendo tutti i comfort moderni. È la soluzione ideale per chi cerca la massima privacy senza rinunciare alla vicinanza ai servizi locali e al fascino storico dei borghi medievali circostanti.
La villa richiede lavori di completamento e rifinitura interna, offrendo al nuovo proprietario l’opportunità di personalizzare completamente la proprietà secondo i propri gusti ed esigenze.
Rif. 587 GC
Le informazioni e le planimetrie qui fornite sono solo a scopo illustrativo e non costituiscono elementi contrattuali.
Progettata dal famoso architetto Sergio Bianchi, vincitore di diversi premi di architettura e apparsa su alcune delle più prestigiose riviste di architettura, questa villa è molto più di una casa: è un’opera d’arte vivibile in cui cemento armato e acciaio si fondono armoniosamente con l’ambiente naturale circostante.
Il concetto architettonico
La proprietà si distingue per il suo design audace, caratterizzato da volumi geometrici puliti e ampie superfici vetrate, che creano un dialogo continuo tra trasparenza e solidità. Concepita per integrare perfettamente gli spazi interni ed esterni, la villa rende lo scenario montano circostante parte integrante dell’esperienza abitativa.
Caratteristiche della proprietà
La casa è disposta su tre livelli fuori terra indipendenti che formano un’unica struttura architettonica seguendo la naturale pendenza del terreno.
Dal punto di vista costruttivo, l’edificio presenta un nucleo centrale in cemento armato rivestito in pietra a vista, con uno strato intermedio di materiale isolante. La struttura in cemento armato e acciaio è sostenuta da fondazioni poco profonde ancorate alla roccia basaltica a vista mediante sistemi di bullonatura, che consentono l’assorbimento delle forze generate dall’attività sismica.
L’interno è caratterizzato da spazi abitativi eccezionalmente luminosi distribuiti su tre livelli, collegati sia da una scala interna che, esternamente, da una leggera passerella in acciaio sospesa nel paesaggio naturale.
Il livello d’ingresso si apre sulla zona giorno, caratterizzata da una cucina a pianta aperta, un corridoio, due camere da letto, un bagno e una terrazza. Ogni camera gode di una vista panoramica spettacolare che si estende fino alla Valle del Sacco.
Il livello superiore ospita uno studio luminoso, con accesso a tre ampie terrazze a sbalzo che si proiettano nel paesaggio e offrono viste in tutte e quattro le direzioni cardinali.
Il livello inferiore è composto da uno spazio laboratorio/studio servito da un bagno.
La superficie interna totale è di circa 140 mq, mentre l’esterno si estende su una vasta tenuta di 16.000 mq, compreso un bosco ceduo.
Grazie alla sua posizione collinare, il parco è disposto su terrazze protette, alternando prati erbosi e aree relax rinfrescate da una piccola piscina naturale scavata nella roccia basaltica, che consente ai residenti di godere appieno del microclima unico sulla collina.
Posizione
Situata a Bellegra, conosciuta come la «Città dei panorami», la villa gode di una posizione dominante e appartata, un autentico rifugio che offre una completa immersione nella natura pur mantenendo tutti i comfort moderni. È la soluzione ideale per chi cerca la massima privacy senza rinunciare alla vicinanza ai servizi locali e al fascino storico dei borghi medievali circostanti.
La villa richiede lavori di completamento e rifinitura interna, offrendo al nuovo proprietario l’opportunità di personalizzare completamente la proprietà secondo i propri gusti ed esigenze.
Rif. 587 GC
Le informazioni e le planimetrie qui fornite sono solo a scopo illustrativo e non costituiscono elementi contrattuali.
In the heart of Lazio, less than an hour from Rome, Josas Immobiliare is pleased to offer for sale an iconic residence nestled within the breathtaking landscape of the Prenestini Mountains.
Designed by the renowned architect Sergio Bianchi, winner of several architectural awards and featured in some of the most prestigious architecture magazines, this villa is far more than a home: it is a livable work of art where reinforced concrete and steel blend harmoniously with the surrounding natural environment.
The Architectural Concept
The property stands out for its bold design, characterized by clean geometric volumes and expansive glass surfaces, creating a continuous dialogue between transparency and solidity. Conceived to seamlessly integrate indoor and outdoor spaces, the villa makes the surrounding mountain scenery an integral part of the living experience.
Property Features
The house is arranged over three independent above-ground levels that form a single architectural structure following the natural slope of the terrain.
From a construction standpoint, the building features a central reinforced-concrete core clad in exposed stone, with an intermediate layer of insulating material. The reinforced concrete and steel structure is supported by shallow foundations anchored to the exposed basalt bedrock through rock-bolting systems, allowing the absorption of forces generated by seismic activity.
The interior is distinguished by exceptionally bright living spaces distributed across the three levels, connected both by an internal staircase and, externally, by a light steel walkway suspended within the natural landscape.
The entrance level opens onto the living area, featuring an open-plan kitchen, a hallway, two bedrooms, a bathroom, and a terrace. Every room enjoys spectacular panoramic views extending all the way to the Sacco Valley.
The upper level houses a light-filled study, with access to three large cantilevered terraces projecting into the landscape and offering views in all four cardinal directions.
The lower level comprises a workshop/studio space served by a bathroom.
The total internal floor area is approximately 140 sqm, while the exterior extends over a vast 16,000 sqm estate, including a coppice woodland.
Thanks to its hillside setting, the grounds are arranged over protected terraces, alternating between grassy lawns and relaxation areas refreshed by a small natural pool carved into the basalt rock, allowing residents to fully enjoy the unique hilltop microclimate.
Location
Located in Bellegra, known as the “City of Panoramas,” the villa enjoys a dominant and secluded position—an authentic retreat offering complete immersion in nature while maintaining every modern comfort. It is the ideal solution for those seeking maximum privacy without sacrificing proximity to local amenities and the historic charm of the surrounding medieval villages.
The villa requires completion and interior finishing works, offering the new owner the opportunity to fully customize the property according to their own tastes and requirements.
Ref. 587 GC
The information and floor plans provided herein are for illustrative purposes only and do not constitute contractual elements.
Designed by the renowned architect Sergio Bianchi, winner of several architectural awards and featured in some of the most prestigious architecture magazines, this villa is far more than a home: it is a livable work of art where reinforced concrete and steel blend harmoniously with the surrounding natural environment.
The Architectural Concept
The property stands out for its bold design, characterized by clean geometric volumes and expansive glass surfaces, creating a continuous dialogue between transparency and solidity. Conceived to seamlessly integrate indoor and outdoor spaces, the villa makes the surrounding mountain scenery an integral part of the living experience.
Property Features
The house is arranged over three independent above-ground levels that form a single architectural structure following the natural slope of the terrain.
From a construction standpoint, the building features a central reinforced-concrete core clad in exposed stone, with an intermediate layer of insulating material. The reinforced concrete and steel structure is supported by shallow foundations anchored to the exposed basalt bedrock through rock-bolting systems, allowing the absorption of forces generated by seismic activity.
The interior is distinguished by exceptionally bright living spaces distributed across the three levels, connected both by an internal staircase and, externally, by a light steel walkway suspended within the natural landscape.
The entrance level opens onto the living area, featuring an open-plan kitchen, a hallway, two bedrooms, a bathroom, and a terrace. Every room enjoys spectacular panoramic views extending all the way to the Sacco Valley.
The upper level houses a light-filled study, with access to three large cantilevered terraces projecting into the landscape and offering views in all four cardinal directions.
The lower level comprises a workshop/studio space served by a bathroom.
The total internal floor area is approximately 140 sqm, while the exterior extends over a vast 16,000 sqm estate, including a coppice woodland.
Thanks to its hillside setting, the grounds are arranged over protected terraces, alternating between grassy lawns and relaxation areas refreshed by a small natural pool carved into the basalt rock, allowing residents to fully enjoy the unique hilltop microclimate.
Location
Located in Bellegra, known as the “City of Panoramas,” the villa enjoys a dominant and secluded position—an authentic retreat offering complete immersion in nature while maintaining every modern comfort. It is the ideal solution for those seeking maximum privacy without sacrificing proximity to local amenities and the historic charm of the surrounding medieval villages.
The villa requires completion and interior finishing works, offering the new owner the opportunity to fully customize the property according to their own tastes and requirements.
Ref. 587 GC
The information and floor plans provided herein are for illustrative purposes only and do not constitute contractual elements.
-
Tipo di proprietà
Villa
-
Piani
3
-
Anno di costruzione
2007
-
Prezzo/piede²
$311
Caratteristiche
Esplora la zona
00030 Bellegra, Metropolitan City of Rome Capital, Italy, Lazio, Italia
Visualizza su Google Maps
Prezzo per sqft
Basso
Alto
Situata a Bellegra, nel Lazio, questa proprietà offre una vita tranquilla a breve distanza in auto dai servizi metropolitani di Roma. La zona è accessibile tramite stazioni ferroviarie vicine e l’aeroporto di Roma Ciampino. Godetevi paesaggi naturali tipici della campagna laziale e parchi regionali. La gastronomia e cultura locali riflettono il vero fascino italiano, con scuole internazionali e private facilmente raggiungibili.
Ottieni luoghi vicini
Attrazioni
Scuole
Aeroporto di Roma Ciampino
Aeroporto
35 min
Stazione ferroviaria di Frosinone
Stazione ferroviaria
25 min
Stazione di Roma Termini
Stazione ferroviaria
50 min
Marco Simone Golf & Country Club
Golf e Country Club
30 min
Villa Adriana (Tivoli)
Cultura & Patrimonio
40 min
Parco Naturale Regionale Monti Lucretili
Outdoor & Natura
15 min
Scuola Internazionale di Roma
Scuola Internazionale
50 min
Istituto Margherita di Savoia
Scuola privata
45 min
Scuola Media Statale Bellegra
Scuola pubblica
5 min
Iscritto da 4 mesi
Hai chiesto informazioni su questa proprietà
L'agente La contatterà al più presto
Pubblicato da
15
Annunci
2026
Iscritto
Prenota una visita con the agent
Scegli una data e indica se preferisci un tour virtuale o di persona con l’agente.
Data preferita
Tipo di tour
Josas Immobiliare
Josas Immobiliare is an independent real estate consultancy renowned for its strategic e
Josas Immobiliare is an independent real estate consultancy renowned for its strategic e
Josas Immobiliare
Josas Immobiliare is an independent real estate consultancy renowned for its strategic expertise, market insight, and highly personalized approach to property advisory. Since 2013, the firm has been assisting discerning clients, investors, and international brands in identifying exceptional real estate opportunities and maximizing long-term value.
Founded through the merger of Astrologo Immobiliare and Jo&Sac, Josas was built on decades of experience in the commercial real estate sector. Over the years, the company has become a trusted partner for leading national and international retailers, advising on acquisitions, leasing strategies, and prime location selection throughout Italy.
Building on this strong foundation, Josas expanded its services to the luxury residential market in 2025, bringing the same level of professionalism, discretion, and strategic vision that has distinguished its commercial practice for more than two decades.
At Josas, real estate is more than a transaction—it is a long-term investment, a lifestyle choice, and often a legacy. The firm’s philosophy is rooted in understanding the unique objectives of each client and delivering bespoke solutions tailored to their aspirations. Whether acquiring a prestigious residence, marketing an exclusive property, or identifying high-potential investment opportunities, every assignment is approached with meticulous attention to detail and unwavering commitment.
Combining deep local knowledge with an extensive network of industry relationships, Josas offers privileged access to some of Italy’s most desirable properties and investment opportunities. The firm’s expertise spans luxury homes, exclusive developments, income-generating assets, and prime commercial properties, providing clients with a comprehensive advisory service across every stage of the real estate journey.
Defined by integrity, discretion, and excellence, Josas Immobiliare continues to serve a sophisticated international clientele seeking trusted guidance in one of the world’s most sought-after real estate markets.
Josas Immobiliare is an independent real estate consultancy renowned for its strategic expertise, market insight, and highly personalized approach to property advisory. Since 2013, the firm has been assisting discerning clients, investors, and international brands in identifying exceptional real estate opportunities and maximizing long-term value.
Founded through the merger of Astrologo Immobiliare and Jo&Sac, Josas was built on decades of experience in the commercial real estate sector. Over the years, the company has become a trusted partner for leading national and international retailers, advising on acquisitions, leasing strategies, and prime location selection throughout Italy.
Building on this strong foundation, Josas expanded its services to the luxury residential market in 2025, bringing the same level of professionalism, discretion, and strategic vision that has distinguished its commercial practice for more than two decades.
At Josas, real estate is more than a transaction—it is a long-term investment, a lifestyle choice, and often a legacy. The firm’s philosophy is rooted in understanding the unique objectives of each client and delivering bespoke solutions tailored to their aspirations. Whether acquiring a prestigious residence, marketing an exclusive property, or identifying high-potential investment opportunities, every assignment is approached with meticulous attention to detail and unwavering commitment.
Combining deep local knowledge with an extensive network of industry relationships, Josas offers privileged access to some of Italy’s most desirable properties and investment opportunities. The firm’s expertise spans luxury homes, exclusive developments, income-generating assets, and prime commercial properties, providing clients with a comprehensive advisory service across every stage of the real estate journey.
Defined by integrity, discretion, and excellence, Josas Immobiliare continues to serve a sophisticated international clientele seeking trusted guidance in one of the world’s most sought-after real estate markets.
Ultimo aggiornamento
Giugno 19
Prima pubblicazione
Giugno 12
Riferimento annuncio
587 GC
La fiducia dei migliori broker del mondo
Gli agenti dietro le proprietà più straordinarie del mondo pubblicano su JamesEdition.
- Annunci di Sotheby's, Christie's, BARNES ed Engel & Völkers
- Ogni annuncio è verificato prima della pubblicazione
- Si metta in contatto diretto con agenti verificati
Continuando, accetta i nostri Termini e la nostra Informativa sulla privacy.