$755,533
Villa Bellcaire D'empordà
- 4 Camere
- 4 Bagni
- 2,842 Sqft
- 1,830 Sqft lot
- Aggiornato: Maggio 7
- 4
Informazioni sulla proprietà
La descrizione è stata tradotta automaticamente.
La descrizione viene visualizzata nella lingua originale.
BELLCAIRE D’EMPORDÀ - IN VENDITA
CASA IN PIETRA IN FASE DI RIABILITAZIONE
Bellcaire d’Empordà, Casa in vendita (Baix Empordà, Girona), costruita nel 1920.
Angolo con le vie Molí 9 e via Segalars, nel cuore della città, vicino al canale Molino. Attualmente in fase di riabilitazione.
Caratteristiche:
Ingresso alla casa al piano terra attraverso un portico. Spazio intermedio che c
CASA IN PIETRA IN FASE DI RIABILITAZIONE
Bellcaire d’Empordà, Casa in vendita (Baix Empordà, Girona), costruita nel 1920.
Angolo con le vie Molí 9 e via Segalars, nel cuore della città, vicino al canale Molino. Attualmente in fase di riabilitazione.
Caratteristiche:
Ingresso alla casa al piano terra attraverso un portico. Spazio intermedio che c
Address: Moli St., Girona (Area: Bellcaire d’Empordà)
Price: €675,000
Condition: In very good condition
Net floor area: 238 m²
Built area: 264 m²
Energy Consumption: 66.00 kWh/m² per year (Rating: C)
Emissions: 13.00 kg CO2/m² per year (Rating: B)
Certificate of Occupancy: CHG [Number]
🏡 Resale Property Purchase (Catalonia)
Important price information
T
Price: €675,000
Condition: In very good condition
Net floor area: 238 m²
Built area: 264 m²
Energy Consumption: 66.00 kWh/m² per year (Rating: C)
Emissions: 13.00 kg CO2/m² per year (Rating: B)
Certificate of Occupancy: CHG [Number]
🏡 Resale Property Purchase (Catalonia)
Important price information
T
BELLCAIRE D’EMPORDÀ - IN VENDITA
CASA IN PIETRA IN FASE DI RIABILITAZIONE
Bellcaire d’Empordà, Casa in vendita (Baix Empordà, Girona), costruita nel 1920.
Angolo con le vie Molí 9 e via Segalars, nel cuore della città, vicino al canale Molino. Attualmente in fase di riabilitazione.
Caratteristiche:
Ingresso alla casa al piano terra attraverso un portico. Spazio intermedio che conduce alla sala e alla scala di accesso ai piani superiori.
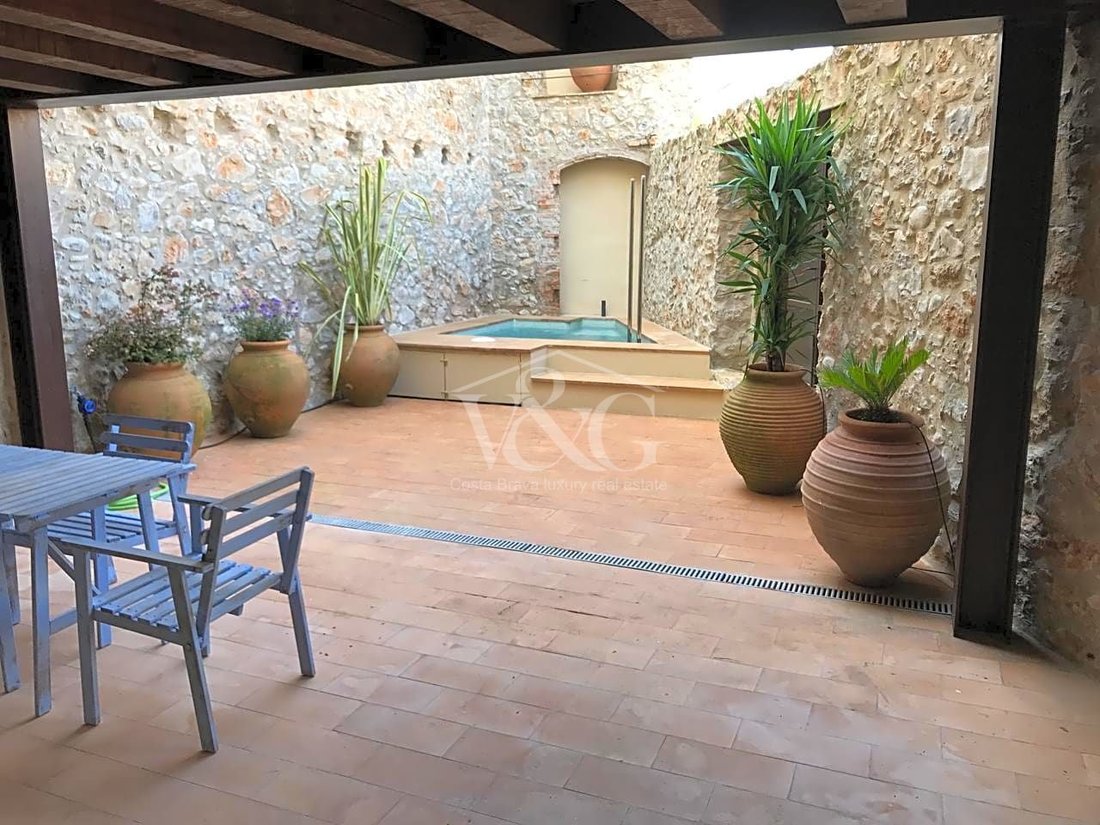
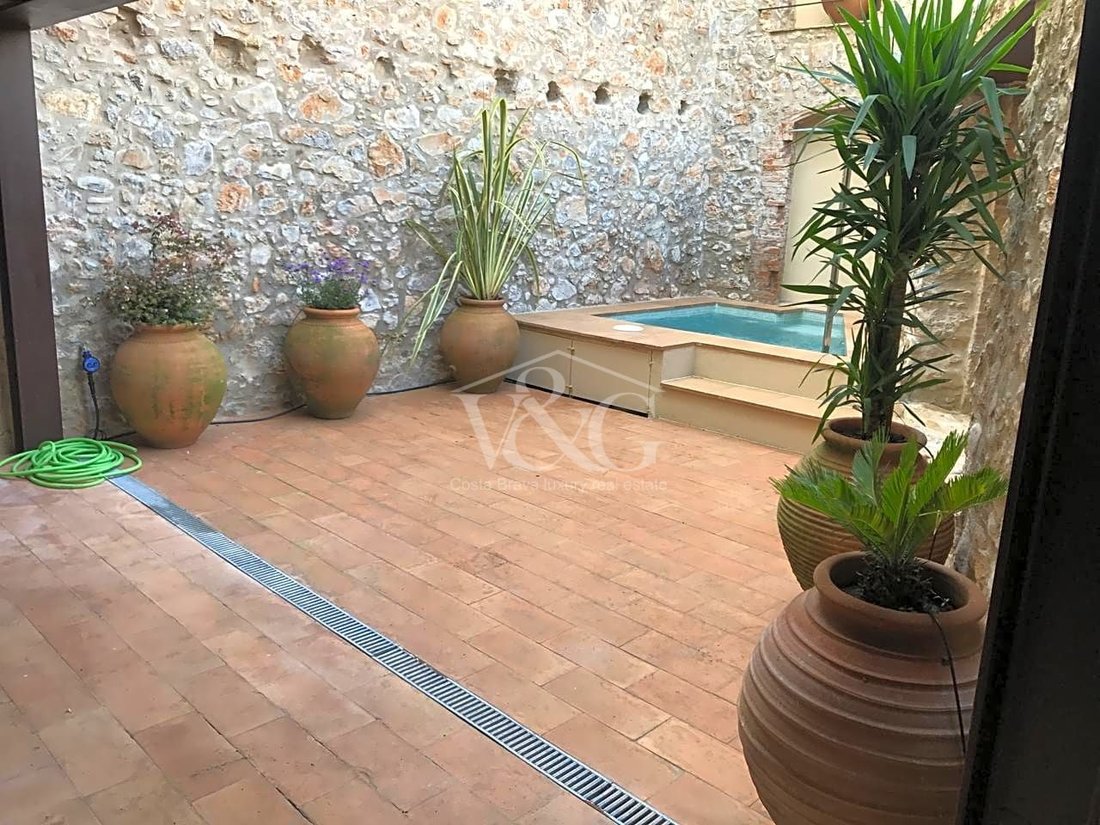
Camera molto luminosa che si apre sul patio interno, protetto da un ampio portico coperto con travi in legno. Successivamente, apri uno spazio per espandere questa stanza o utilizzarla in base alle esigenze: diventa una sala multiuso, camera matrimoniale, studio, sala giochi... Accanto alla scala, un bagno per gli ospiti da utilizzare su questo piano e sul giardino esterno. Il programma al piano terra è completato da un garage con porta motorizzata e ingresso da via Molí.
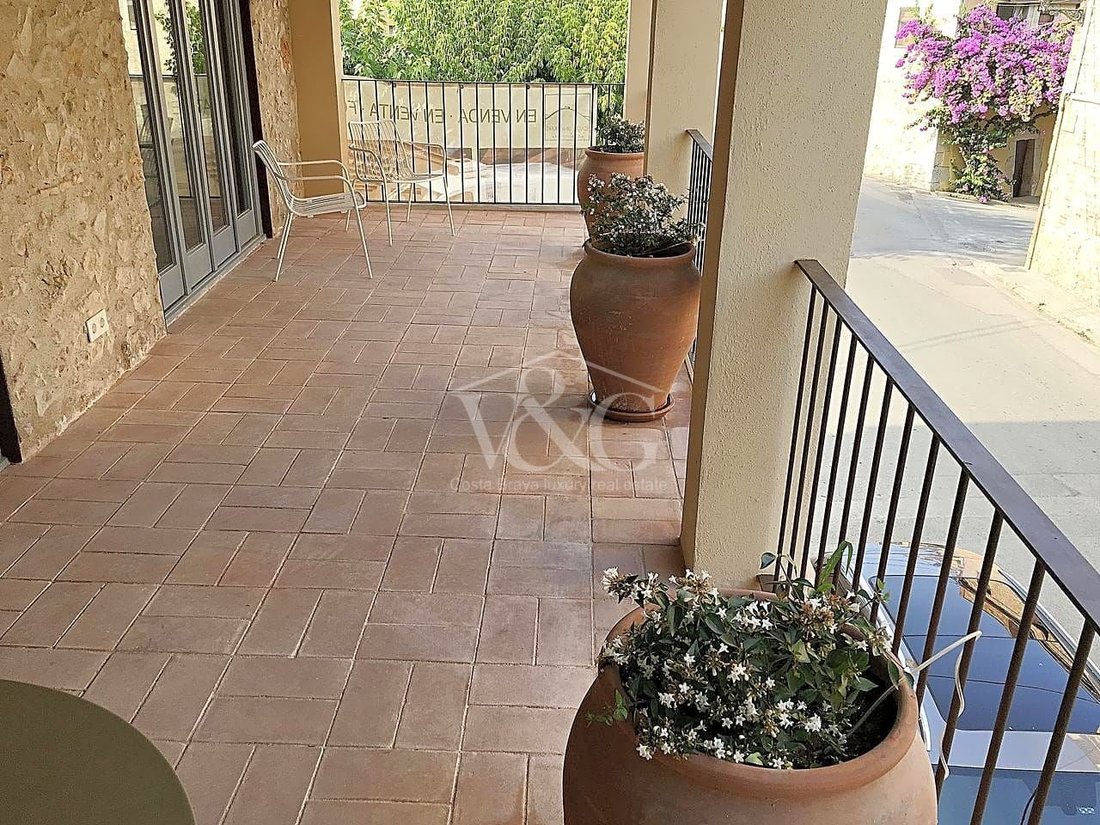
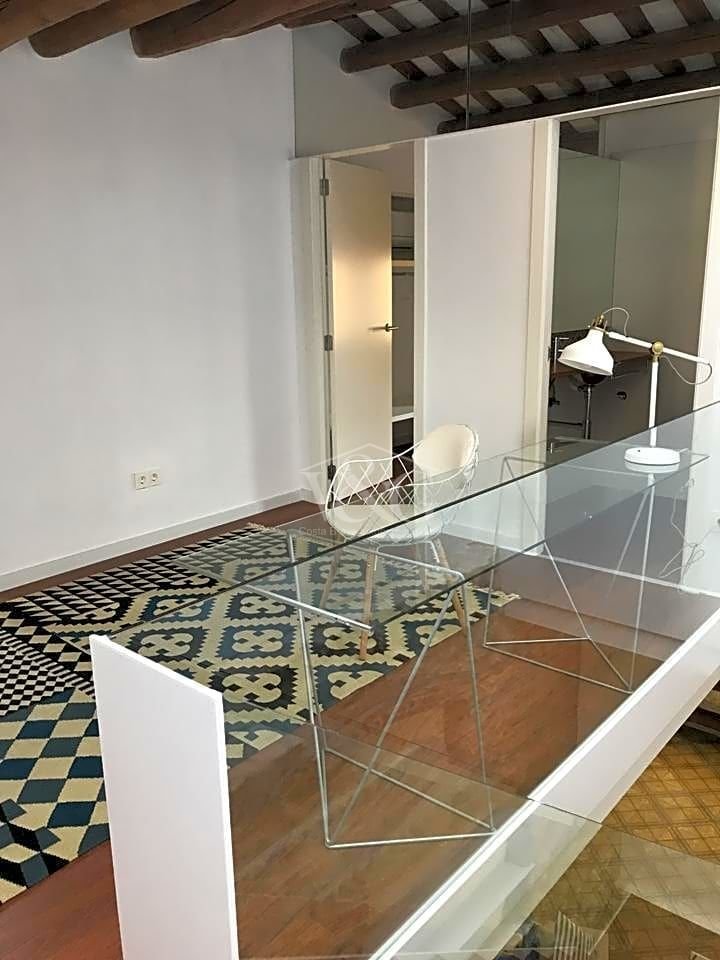
Primo piano, imponenti soffitti con travi in legno originali, ampio soggiorno con camino - spicca la pavimentazione idraulica recuperata -, che attraverso due grandi vetrate colorate si apre sulla galleria porticata che si affaccia su via Molí, riempiendo la stanza di luce. Questa camera si apre sulla cucina-ufficio con vista sul giardino e sul Rec. Allineati ad esso, i servizi, da un lato una lavanderia e dall’altro un bagno per gli ospiti.
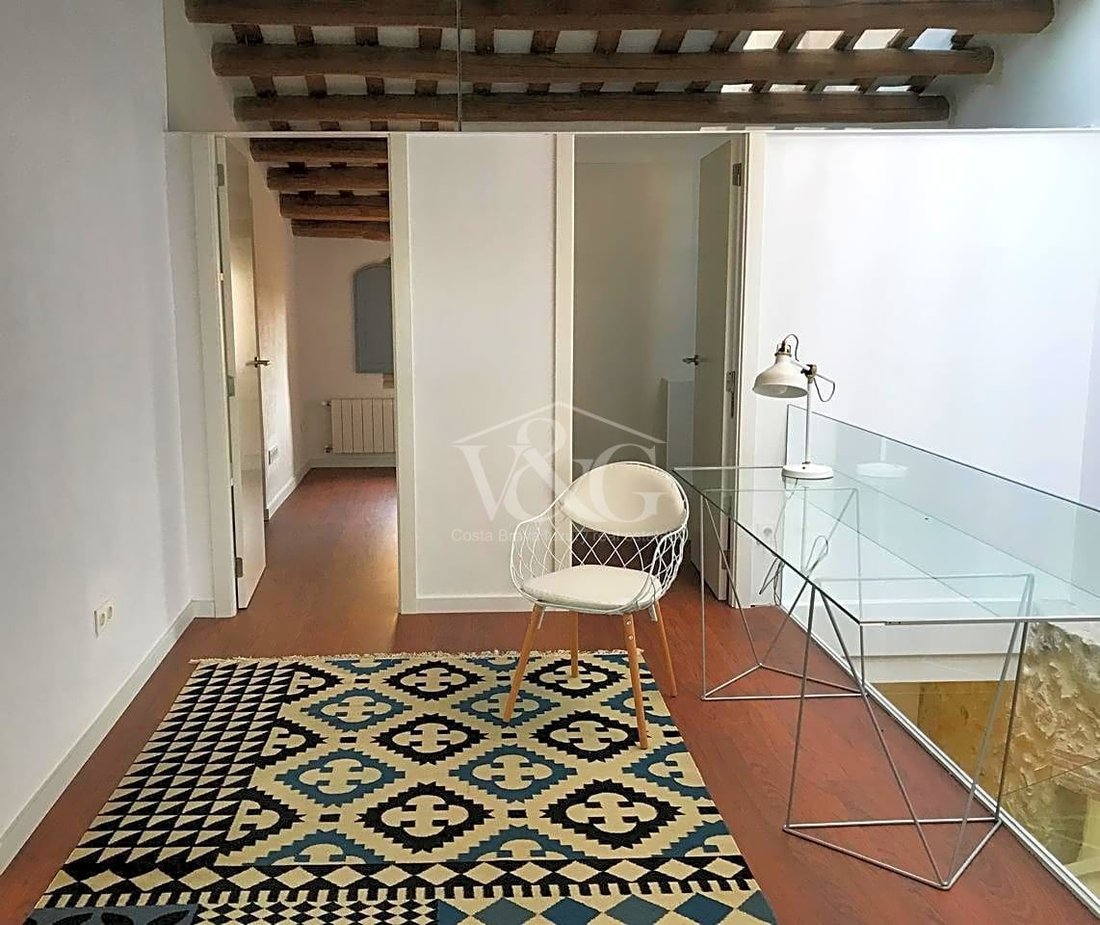
Secondo piano, sempre magnifici soffitti con travi in legno e mattoni in ceramica, un soggiorno apre la strada alla camera da letto principale - con bagno e spogliatoio - e all’accesso a una piccola terrazza. Due camere matrimoniali aggiuntive e un bagno completano il programma su questo piano.
Questa casa in vendita è stata progettata seguendo criteri di sostenibilità.
Tetti e pavimenti con isolamento termico, finestre e portefinestre con taglio termico e doppi vetri a bassa emissione, pannelli solari per l’apporto di acqua calda e illuminazione a LED.
V&G ¡Il nostro successo è raggiungere il tuo!
CASA IN PIETRA IN FASE DI RIABILITAZIONE
Bellcaire d’Empordà, Casa in vendita (Baix Empordà, Girona), costruita nel 1920.
Angolo con le vie Molí 9 e via Segalars, nel cuore della città, vicino al canale Molino. Attualmente in fase di riabilitazione.
Caratteristiche:
Ingresso alla casa al piano terra attraverso un portico. Spazio intermedio che conduce alla sala e alla scala di accesso ai piani superiori.
Camera molto luminosa che si apre sul patio interno, protetto da un ampio portico coperto con travi in legno. Successivamente, apri uno spazio per espandere questa stanza o utilizzarla in base alle esigenze: diventa una sala multiuso, camera matrimoniale, studio, sala giochi... Accanto alla scala, un bagno per gli ospiti da utilizzare su questo piano e sul giardino esterno. Il programma al piano terra è completato da un garage con porta motorizzata e ingresso da via Molí.
Primo piano, imponenti soffitti con travi in legno originali, ampio soggiorno con camino - spicca la pavimentazione idraulica recuperata -, che attraverso due grandi vetrate colorate si apre sulla galleria porticata che si affaccia su via Molí, riempiendo la stanza di luce. Questa camera si apre sulla cucina-ufficio con vista sul giardino e sul Rec. Allineati ad esso, i servizi, da un lato una lavanderia e dall’altro un bagno per gli ospiti.
Secondo piano, sempre magnifici soffitti con travi in legno e mattoni in ceramica, un soggiorno apre la strada alla camera da letto principale - con bagno e spogliatoio - e all’accesso a una piccola terrazza. Due camere matrimoniali aggiuntive e un bagno completano il programma su questo piano.
Questa casa in vendita è stata progettata seguendo criteri di sostenibilità.
Tetti e pavimenti con isolamento termico, finestre e portefinestre con taglio termico e doppi vetri a bassa emissione, pannelli solari per l’apporto di acqua calda e illuminazione a LED.
V&G ¡Il nostro successo è raggiungere il tuo!
Address: Moli St., Girona (Area: Bellcaire d’Empordà)
Price: €675,000
Condition: In very good condition
Net floor area: 238 m²
Built area: 264 m²
Energy Consumption: 66.00 kWh/m² per year (Rating: C)
Emissions: 13.00 kg CO2/m² per year (Rating: B)
Certificate of Occupancy: CHG [Number]
🏡 Resale Property Purchase (Catalonia)
Important price information
The advertised price does not include purchase taxes or additional costs.
Main tax (ITP)
Applied in Catalonia based on property price:
• Up to €600,000 → 10%
• €600,001 – €900,000 → 11%
• €900,001 – €1,500,000 → 12%
• Over €1,500,000 → 13%
✔ Reduced rates may apply in specific cases.
📌 Calculated on the higher value between purchase price and cadastral reference value.
Other costs
• Notary
• Land Registry
• Legal/administrative services (optional)
👉 Estimated total: 10% – 13% additional.
Agency fees
✔ Included in the price
✔ No cost for the buyer unless additional services are contracted
AICAT Registration Number: 1786
API Number: 13480
Large Property Holder: No
BELLCAIRE D’EMPORDÀ- FOR SALE
STONE HOUSE UNDER REHABILITATION
Bellcaire d’Empordà, House for sale (Baix Empordà, Girona), built in 1920.
Corner with Molí 9 streets and Segalars street, in the heart of the town, next to the Molino canal. Currently in the process of rehabilitation.
Characteristics:
Ground floor entrance to the house through a porch. Intermediate space that leads to the hall and access staircase to the upper floors.
Very bright room that opens to the interior patio, protected by a spacious porch covered with wooden beams. Next, open space to expand this room or use it according to needs: become a multipurpose room, double bedroom, study, games room... Next to the staircase, a guest bathroom for use on this floor and the outside garden. The ground floor program is completed by a garage with a motorized door and entrance from Molí Street.
First floor, impressive ceilings with original wooden beams, large living room with fireplace - recovered hydraulic pavement stands out -, which through two large stained glass windows opens to the porticoed gallery that overlooks Molí Street, filling the room with light. This room opens onto the kitchen-office with views of the garden and the Rec. Aligned with it, the services, on one side a laundry room and on the other a guest bathroom.
Second floor, again magnificent ceilings with wooden beams and ceramic bricks, A living room opens the way to the main bedroom - with bathroom and dressing room - and access to a small terrace. Two additional double bedrooms and a bathroom complete the program on this floor.
This house for sale has been designed following sustainability criteria.
Roofs and floors with thermal insulation, windows and balcony doors with thermal break and low-emission double glazing, solar panels for the contribution of hot water, and LED lighting.
V&G ¡ Our success is to achieve yours!
Price: €675,000
Condition: In very good condition
Net floor area: 238 m²
Built area: 264 m²
Energy Consumption: 66.00 kWh/m² per year (Rating: C)
Emissions: 13.00 kg CO2/m² per year (Rating: B)
Certificate of Occupancy: CHG [Number]
🏡 Resale Property Purchase (Catalonia)
Important price information
The advertised price does not include purchase taxes or additional costs.
Main tax (ITP)
Applied in Catalonia based on property price:
• Up to €600,000 → 10%
• €600,001 – €900,000 → 11%
• €900,001 – €1,500,000 → 12%
• Over €1,500,000 → 13%
✔ Reduced rates may apply in specific cases.
📌 Calculated on the higher value between purchase price and cadastral reference value.
Other costs
• Notary
• Land Registry
• Legal/administrative services (optional)
👉 Estimated total: 10% – 13% additional.
Agency fees
✔ Included in the price
✔ No cost for the buyer unless additional services are contracted
AICAT Registration Number: 1786
API Number: 13480
Large Property Holder: No
BELLCAIRE D’EMPORDÀ- FOR SALE
STONE HOUSE UNDER REHABILITATION
Bellcaire d’Empordà, House for sale (Baix Empordà, Girona), built in 1920.
Corner with Molí 9 streets and Segalars street, in the heart of the town, next to the Molino canal. Currently in the process of rehabilitation.
Characteristics:
Ground floor entrance to the house through a porch. Intermediate space that leads to the hall and access staircase to the upper floors.
Very bright room that opens to the interior patio, protected by a spacious porch covered with wooden beams. Next, open space to expand this room or use it according to needs: become a multipurpose room, double bedroom, study, games room... Next to the staircase, a guest bathroom for use on this floor and the outside garden. The ground floor program is completed by a garage with a motorized door and entrance from Molí Street.
First floor, impressive ceilings with original wooden beams, large living room with fireplace - recovered hydraulic pavement stands out -, which through two large stained glass windows opens to the porticoed gallery that overlooks Molí Street, filling the room with light. This room opens onto the kitchen-office with views of the garden and the Rec. Aligned with it, the services, on one side a laundry room and on the other a guest bathroom.
Second floor, again magnificent ceilings with wooden beams and ceramic bricks, A living room opens the way to the main bedroom - with bathroom and dressing room - and access to a small terrace. Two additional double bedrooms and a bathroom complete the program on this floor.
This house for sale has been designed following sustainability criteria.
Roofs and floors with thermal insulation, windows and balcony doors with thermal break and low-emission double glazing, solar panels for the contribution of hot water, and LED lighting.
V&G ¡ Our success is to achieve yours!
-
Tipo di proprietà
Villa
-
Prezzo/piede²
$265
-
Emissioni
B
-
Consumo
C
Caratteristiche
Esplora la zona
moli, 17141, Girona, Bellcaire d'Empordà, Catalogna, Spagna
Visualizza su Google Maps
Prezzo per sqft
Basso
Alto
Iscritto da 7 anni
Hai chiesto informazioni su questa proprietà
L'agente La contatterà al più presto
Pubblicato da
Costa Brava Luxury
Visualizza profilo agenzia
73
Annunci
2019
Iscritto
Prenota una visita con the agent
Scegli una data e indica se preferisci un tour virtuale o di persona con l’agente.
Data preferita
Tipo di tour
Ultimo aggiornamento
Maggio 7
Prima pubblicazione
Novembre 25, 2023
Riferimento annuncio
W-6405
Proprietà simili nelle vicinanze
Nuovi annunci a Bellcaire d'Empordà


Esplora più immobili in vendita
tipi di proprietà Bellcaire d'Empordà, Catalogna, Spagna
Bellcaire d'Empordà, Catalogna, Spagna ricerche popolari
- Proprietà immobiliari Vista panoramica / Scenica a Bellcaire d'Empordà, Catalogna, Spagna
- Proprietà immobiliari con Sala giochi a Bellcaire d'Empordà, Catalogna, Spagna
- Proprietà immobiliari con Ascensore a Bellcaire d'Empordà, Catalogna, Spagna
- Proprietà immobiliari Vista sulle montagne a Bellcaire d'Empordà, Catalogna, Spagna
- Proprietà immobiliari Privacy a Bellcaire d'Empordà, Catalogna, Spagna
- Proprietà immobiliari Investimento immobiliare a Bellcaire d'Empordà, Catalogna, Spagna
- Proprietà immobiliari con Centro Fitness / Palestra a Bellcaire d'Empordà, Catalogna, Spagna
- Proprietà immobiliari con Libreria a Bellcaire d'Empordà, Catalogna, Spagna
- Proprietà immobiliari con Cantina a Bellcaire d'Empordà, Catalogna, Spagna
- Proprietà immobiliari con Balcone a Bellcaire d'Empordà, Catalogna, Spagna
Guide e storie correlate
La fiducia dei migliori broker del mondo
Gli agenti dietro le proprietà più straordinarie del mondo pubblicano su JamesEdition.
- Annunci di Sotheby's, Christie's, BARNES ed Engel & Völkers
- Ogni annuncio è verificato prima della pubblicazione
- Si metta in contatto diretto con agenti verificati
Continuando, accetta i nostri Termini e la nostra Informativa sulla privacy.