
Casa Indipendente Con 6 Camere Da Letto In Vendita A Belfast
- 6 Camere
- 4 Bagni
- Aggiornato: Settembre 5
- 3
Informazioni sulla proprietà
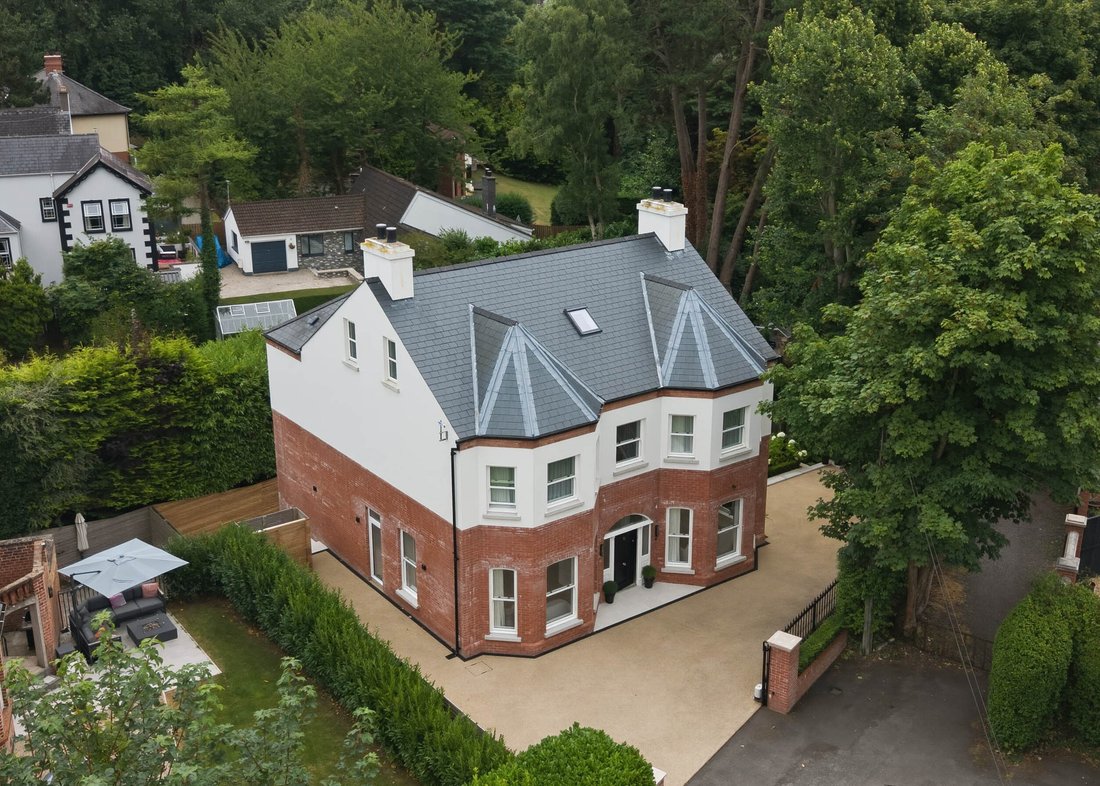
A magnificent detached family home constructed in 2023 and extending to over 4,000 sq. ft, is located just off the affluent Kings Road, a highly desirable leafy tree lined address in East Belfast. The location is superb, on a quiet laneway, whilst offering ease of access to many local shops, boutiques and restaurants of vibrant Ballyhackamore and Belmont. Many leading primary, secondary and gr
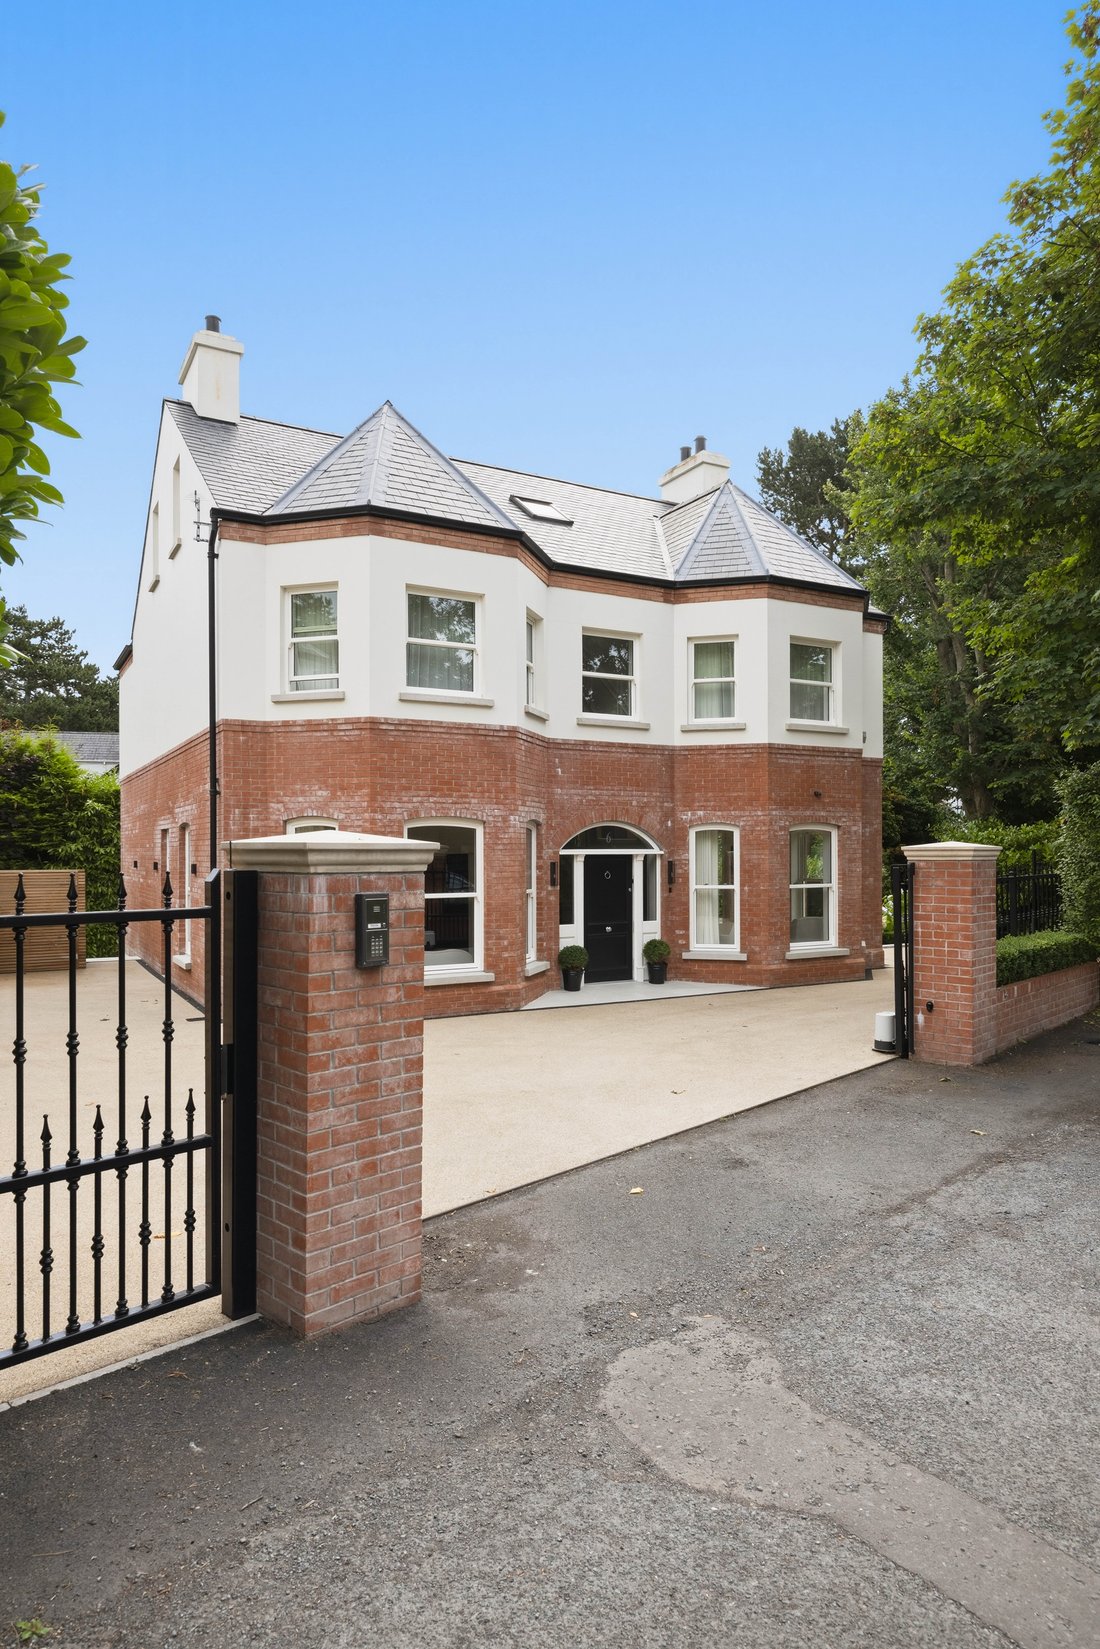
A magnificent detached family home constructed in 2023 and extending to over 4,000 sq. ft, is located just off the affluent Kings Road, a highly desirable leafy tree lined address in East Belfast. The location is superb, on a quiet laneway, whilst offering ease of access to many local shops, boutiques and restaurants of vibrant Ballyhackamore and Belmont. Many leading primary, secondary and grammar schools are close at hand.
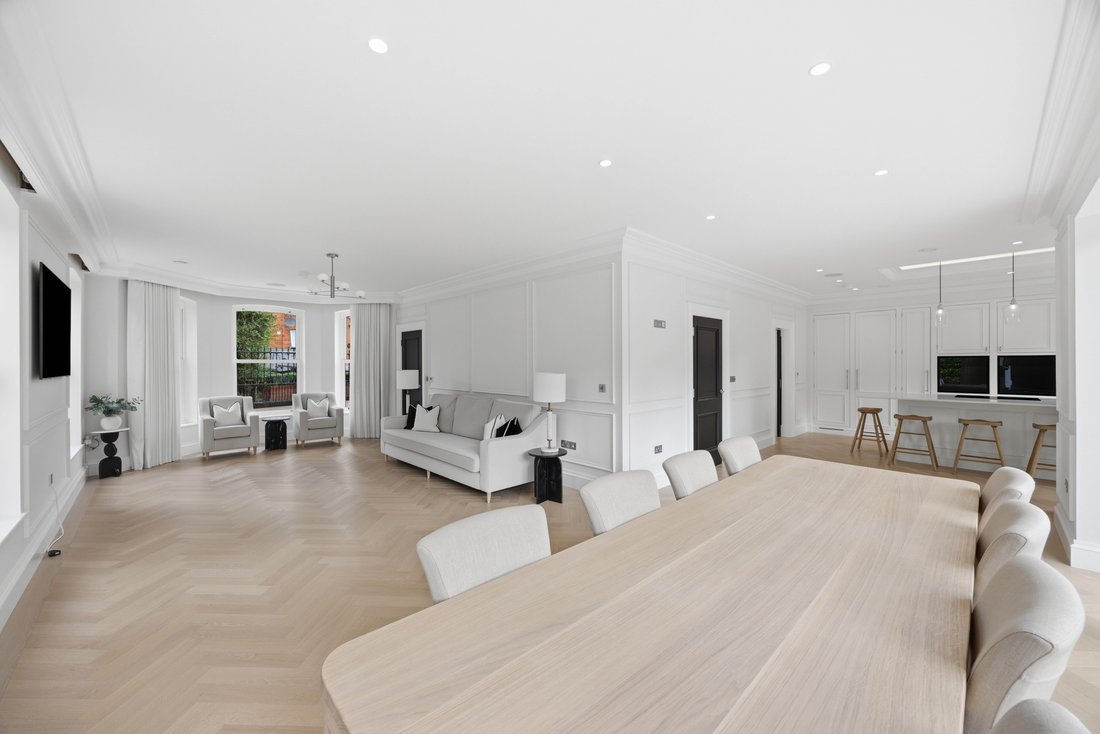
The accommodation has been carefully designed and the level of finish is sensational boasting all the attributes of modern, family living. On the ground floor level, a stunning hand-crafted kitchen is open to a bright and spacious dining and living room with custom bi-fold doors (offering direct access to the balcony with glass balustrade) along with a separate lounge, w.c. and boot room. Three bedrooms (master with luxury ensuite shower room and dressing room) and a luxury family bathroom are to the first floor. A further two bedrooms and a luxury shower room are to the second floor.
The lower ground level features a large utility room and playroom / office and also a fully self-contained luxury apartment boasting direct access to the rear garden.
Externally, sliding electric gates lead to a driveway with parking. The gardens have been landscaped and matures shrubs and hedges offer excellent privacy. Large patio area, ideal for year round entertaining is served by a purpose built fire pit, chimney and BBQ area. There are additional sitting areas and excellent storage.
It is also worth noting the exceptional EPC rating of B91 for this detached home. Some of finer detail of the specification are listed below and early viewing is highly recommended to
appreciate this exquisite residence.
• Air Source heat pump
• Under floor heating to lower ground, ground and first floors
• Mechanical Heat Recovery System (MVHR)
• Triple phase electric
• External EV charger
• Electric curtains & concealed blinds (GF)
• Sonos sound system (GF)
• Fibre broadband
• Plaster cornicing
• Custom panelling
• Custom skirting/architrave
• Custom staircase with continuous oak handrail
• Trunk engineered wood flooring throughout
• In-frame hand painted kitchen (GF) with dovetail drawers
• Bora induction hob (both kitchens)
• Bora XBo professional ovens x 2 GF Kitchen
• Bora Fridge (GF Kitchen)
• Bora Freezer (GF Kitchen)
• Quooker Cube hot tap (sparkling & filtered cold water)
• Dekton stone worktops throughout kitchens & bathrooms
• Porcelain tiles all bathrooms
• Porcelain pavers externally
• Resin Driveway
• Cedar Fencing
ENTRANCE HALL Solid wooden front door with fan light and side windows, Herringbone style floor, cornicing.
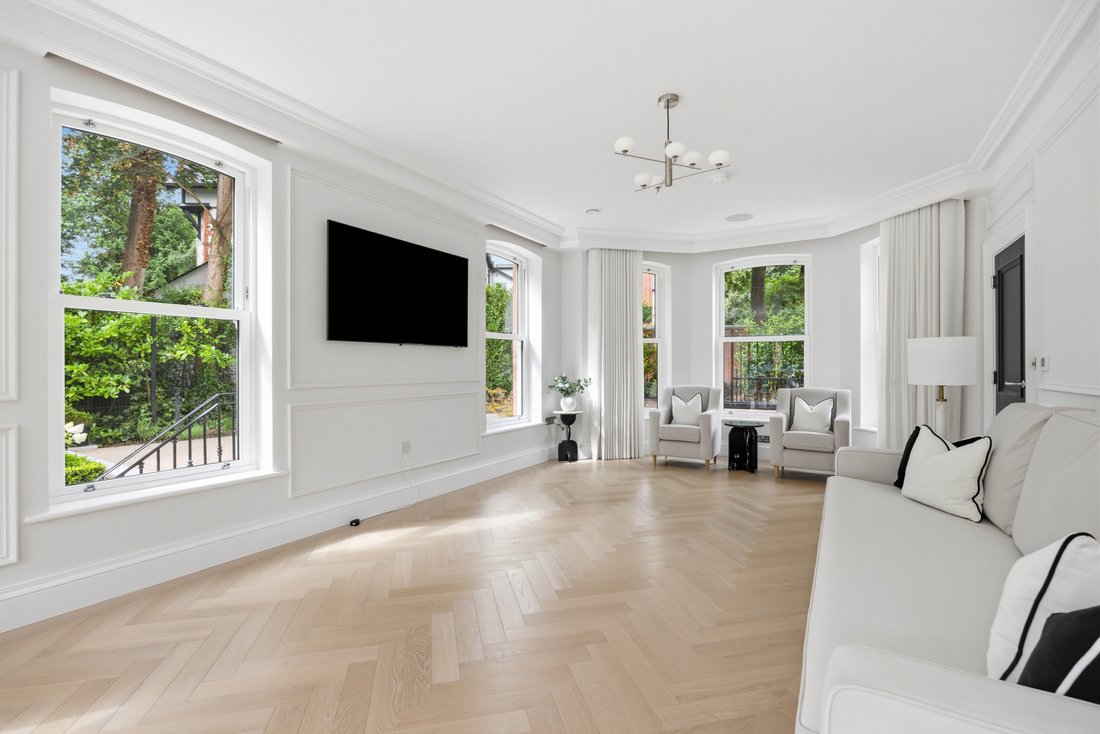
LOUNGE 14’ 3” x 13’ 3” (4.35m x 4.05m) Bay window, herringbone style flooring, cornicing, surround sound ceiling speaker.
STUNNING OPEN PLAN KITCHEN / LIVING / DINING ROOM
FAMILY LIVING / DINING ROOM 31’ 6” x 21’ 9” (9.61m x 6.63m) Bay window, Herringbone floor, cornicing, spot lighting, electric remote controlled blinds and curtains, surround sound ceiling speakers.
Bi Fold doors leading to balcony with glass balustrade, feature external lighting, tiled floor.
OPEN TO KITCHEN
KITCHEN 19’ 0” x 12’ 10” (5.80m x 3.93m) Stunning, Bespoke fitted kitchen with a range of contemporary units with nickel handles, Dekton stone work surfaces and matching upstands, larder with light, concealed coffee station / breakfast area with light and shelving, integrated Bora double oven, integrated full length Bora fridge and freezer, Blanco sink unit with Quooker Cube hot tap.
Feature island unit with bespoke storage under with nickel handles, integrated four ring induction hob and extractor, Dekton work surfaces, breakfast bar.
BOOT ROOM Bespoke range of units, changing pegs and bench with storage over, laundry chute, herringbone style floor, spot lighting. External side door.
GROUND FLOOR W. C Wall hung w.c, wall hung marble sink with chrome taps and tiled splash back, recessed storage cupboard, cornicing, herringbone style floor.
FIRST FLOOR LANDING Linen closet, plant / comms store, cornicing, Herringbone style floor, cornicing, vaulted ceiling.
MASTER BEDROOM 1 17’ 3” x 13’ 4” (5.28m x 4.08m) Bay window, cornicing, plank wood flooring. Pocket sliding door to dressing room.
DRESSING ROOM 12’ 7” x 6’ 4” (3.85m x 1.94m) Direct access from master bedroom, bespoke robes and storage with nickel handles.
ENSUITE Walk in fully tiled shower cubicle with chrome drench style shower, his hand hers wall hung wash hand basins with concealed chrome taps, wall hung w.c, vanity area, marble effect tiles, cornicing.
BEDROOM 2 14’ 0” x 12’ 6” (4.28m x 3.83m) Bay window, plank wood flooring, cornicing.
DRESSING ROOM 9’ 7” x 4’ 4” (2.94m x 1.33m) Plank wood flooring, cornicing, spot lighting.
BEDROOM 3 13’ 8” x 9’ 7” (4.19m x 2.94m) Plank wood flooring, cornicing.
LUXURY FAMILY BATHROOM Walk in fully tiled shower cubicle with chrome drench style shower, free standing bath with chrome taps, his and hers wall hung wash hand basins with concealed taps, wall hung w.c, marble effect tiles, cornicing, spot lighting.
SECOND FLOOR LANDING Velux window, plank wood flooring, cornicing.
BEDROOM 4 16’ 11” x 13’ 4” (5.18m x 4.07m) Storage into eaves, velux windows, plank wood flooring.
BEDROOM 5 13’ 5” x 13’ 3” (4.09m x 4.06m) Storage into eaves, plank wood flooring.
SHOWER ROOM Fully tiled shower cubicle with drench style shower, wash hand basin with concealed chrome tap and tiled splash back, wall hung w.c, velux window, heated chrome towel radiator, tiled floor, spot lighting.
LOWER GROUND FLOOR HALL Under stair recess.
CLOAKROOM Cloaks storage and laundry chute exit.
PLAY ROOM / OFFICE / STUDY 14’ 1” x 13’ 0” (4.31m x 3.97m) Spot lighting.
UTILITY ROOM 14’ 1” x 10’ 7” (4.31m x 3.25m) Plant / comms area, range of high and low level units, plumbed for washing machine, space for tumble dryer, stainless steel sink unit, Dekton work surfaces and matching upstand, drying area with pull out rail, spot lighting.
OUTSIDE Sliding electric gates leading to a large driveway with a resin top finish with parking.
EV charging point.
Landscaped gardens with mature tiered flower beds, shrubs and hedges. Rear garden laid in lawn. Patio area with cedar bench seating. Tiled entertaining / BBQ area with fire pit and chimney. Covered storage area. Hot and cold outside taps. Garden hose tap. External lighting.
GARDEN STORE 9’ 3” x 5’ 2” (2.82m x 1.59m) Light.
SELF CONTAINED APARTMENT
REAR HALLWAY FROM MAIN HOUSE
OPEN PLAN KITCHEN / LIVING / DINING ROOM 21’ 5” x 18’ 0” (6.55m x 5.49m) Stunning range of high and low level units, Dekton work surfaces and matching upstand, stainless steel Blanco sink with Fohen hot tap. Integrated Samsung oven, integrated Samsung fridge freezer, integrated Bora induction hob and extractor, integrated dishwasher, concealed coffee station, concealed utility store plumbed for washing machine, breakfast bar, Bi fold doors to rear garden.
BEDROOM 14’ 0” x 9’ 3” (4.28m x 2.84m) Bi-Fold doors to rear garden and patio, spot lighting.
OFFICE / STUDY / LUGGAGE ROOM 9’ 3” x 7’ 1” (2.83m x 2.17m)
SHOWER ROOM Shower cubicle with drench style shower and soaps recess, his and hers wash hand basins with concealed taps, wall hung w.c.
-
Tipo di proprietà
Casa
Caratteristiche
- Giardino
- Cabina armadio
- Moderno
- Cucina aperta
- Focolare
- Cortile
- Nuove costruzioni
- Cancello
- Ufficio
Lot
Interni
- Ufficio
- Isola della cucina
- Piano cottura a gas
- Bar
- Lavanderia
- Cucina aperta
- Controsoffitti in pietra
- Cabina armadio
Outdoor
Esplora la zona
L'agente La contatterà al più presto
Pubblicato da
Prenota una visita con the agent
Scegli una data e indica se preferisci un tour virtuale o di persona con l’agente.

Proprietà simili nelle vicinanze
Nuovi annunci a Belfast
Esplora più immobili in vendita
Belfast, Irlanda del Nord Città
tipi di proprietà Belfast, Irlanda del Nord
Belfast, Irlanda del Nord ricerche popolari
- Proprietà immobiliari Vista panoramica / Scenica a Belfast, Irlanda del Nord
- Proprietà immobiliari con Terrazza a Belfast, Irlanda del Nord
- Proprietà immobiliari con Bar a Belfast, Irlanda del Nord
- Proprietà immobiliari con Ufficio a Belfast, Irlanda del Nord
- Proprietà immobiliari Vista sulle montagne a Belfast, Irlanda del Nord
- Proprietà immobiliari con Giardino a Belfast, Irlanda del Nord
- Proprietà immobiliari Privacy a Belfast, Irlanda del Nord
- Proprietà immobiliari Moderno a Belfast, Irlanda del Nord
- Proprietà immobiliari Nuove costruzioni a Belfast, Irlanda del Nord
- Proprietà immobiliari con Idromassaggio a Belfast, Irlanda del Nord
- Proprietà immobiliari con Camino a Belfast, Irlanda del Nord
- Proprietà immobiliari con Garage a Belfast, Irlanda del Nord
- Proprietà immobiliari con Balcone a Belfast, Irlanda del Nord
- Proprietà immobiliari con Cucina aperta a Belfast, Irlanda del Nord
Guide e storie correlate
La fiducia dei migliori broker del mondo
Gli agenti dietro le proprietà più straordinarie del mondo pubblicano su JamesEdition.
- Annunci di Sotheby's, Christie's, BARNES ed Engel & Völkers
- Ogni annuncio è verificato prima della pubblicazione
- Si metta in contatto diretto con agenti verificati
Continuando, accetta i nostri Termini e la nostra Informativa sulla privacy.