$1,063,020
Casa DI 5 Locali DI 240 M² A Belcodène
- 3 Camere
- 1 Bagni
- 2,584 Sqft
- 43,056 Sqft lot
- Aggiornato: Oggi
Informazioni sulla proprietà
La descrizione è stata tradotta automaticamente.
La descrizione viene visualizzata nella lingua originale.
This detached T5 house of approximately 240 m2, built in 2015, is located in Belcodène on a large plot of about 4000 m2, fully fenced. It offers a privileged living environment, peaceful, with a beautiful south and west orientation that provides generous natural light throughout the day. The entire property is well-maintained and of high quality, both in terms of space and features, with a large t
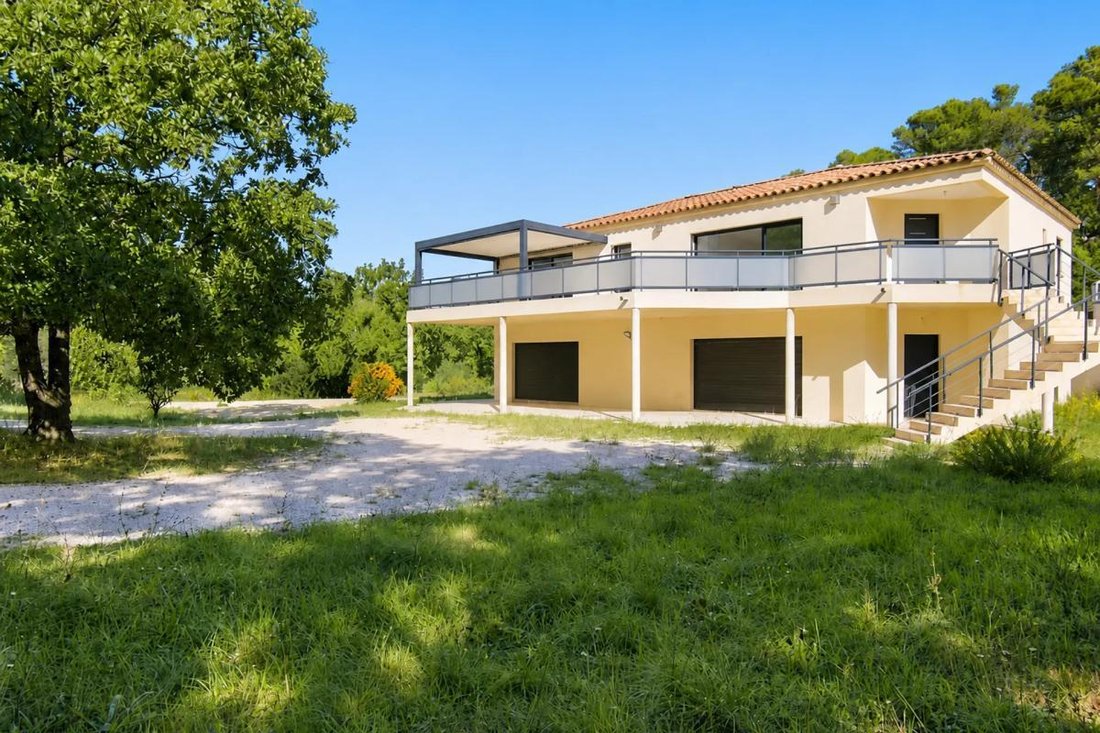
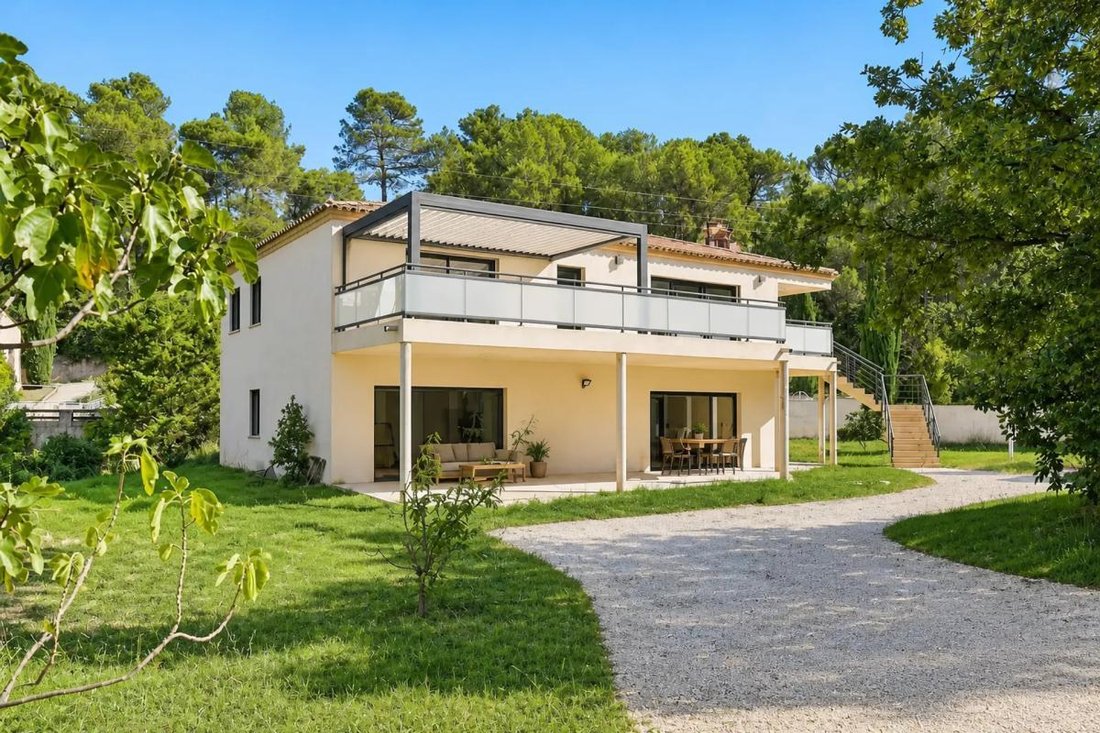
This detached T5 house of approximately 240 m2, built in 2015, is located in Belcodène on a large plot of about 4000 m2, fully fenced. It offers a privileged living environment, peaceful, with a beautiful south and west orientation that provides generous natural light throughout the day. The entire property is well-maintained and of high quality, both in terms of space and features, with a large terrace opening onto the surrounding nature.
Built on two levels, the house is functionally organized. On the ground floor, you have two large garages offering real possibilities for parking and storage. A large room of about 60 m2, with an independent entrance, can be used as additional living space or suit a professional activity, depending on your needs. This versatile space adds real potential for development to the property.
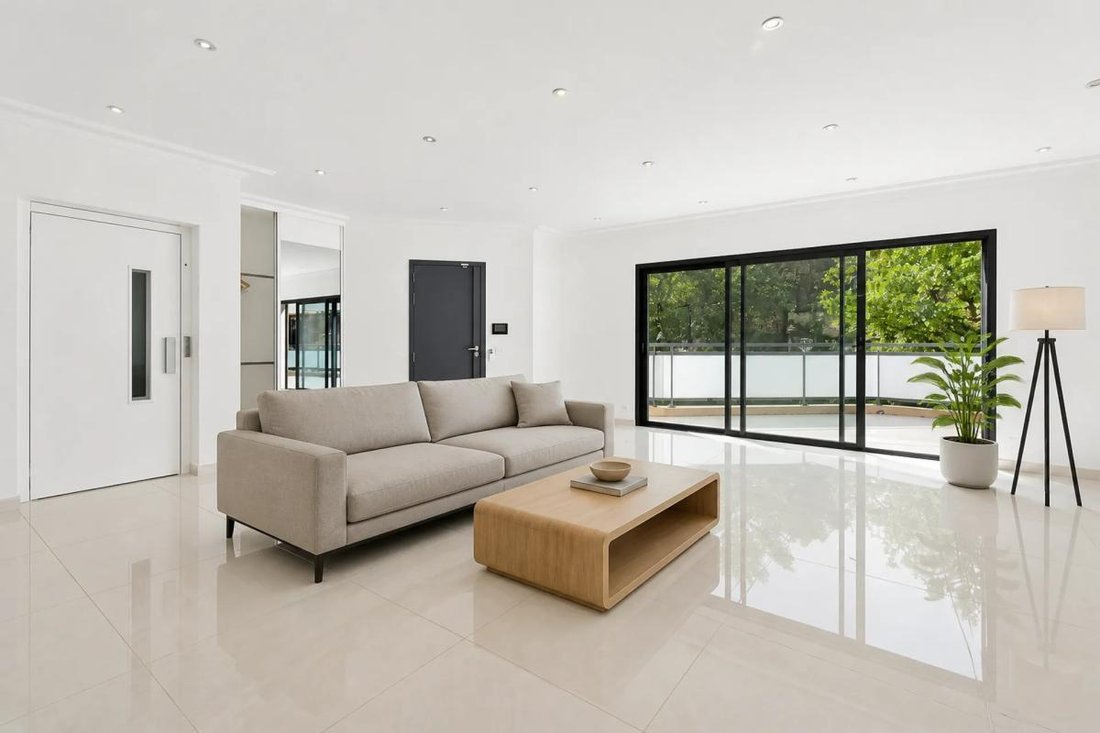
The upper floor, accessible by an internal staircase or elevator, is dedicated to living areas and the sleeping quarters. Here you will find a very large, welcoming living room filled with light, with an open fitted kitchen that harmoniously integrates with the space. An adjoining pantry optimizes daily storage. This level also includes a cloakroom, a separate toilet, and a master suite with its own bathroom and a large fitted dressing room, creating a comfortable and well-organized sleeping area.
The sleeping area continues with two other bedrooms, a bathroom, and a second separate toilet, offering a smooth and practical layout for family life as well as hosting guests. Built-in storage and the dressing room contribute to overall comfort. The tiled floors, double-glazed windows, and electric roller shutters add to the quality of the whole. The house also benefits from fiber optic internet for easy digital use.
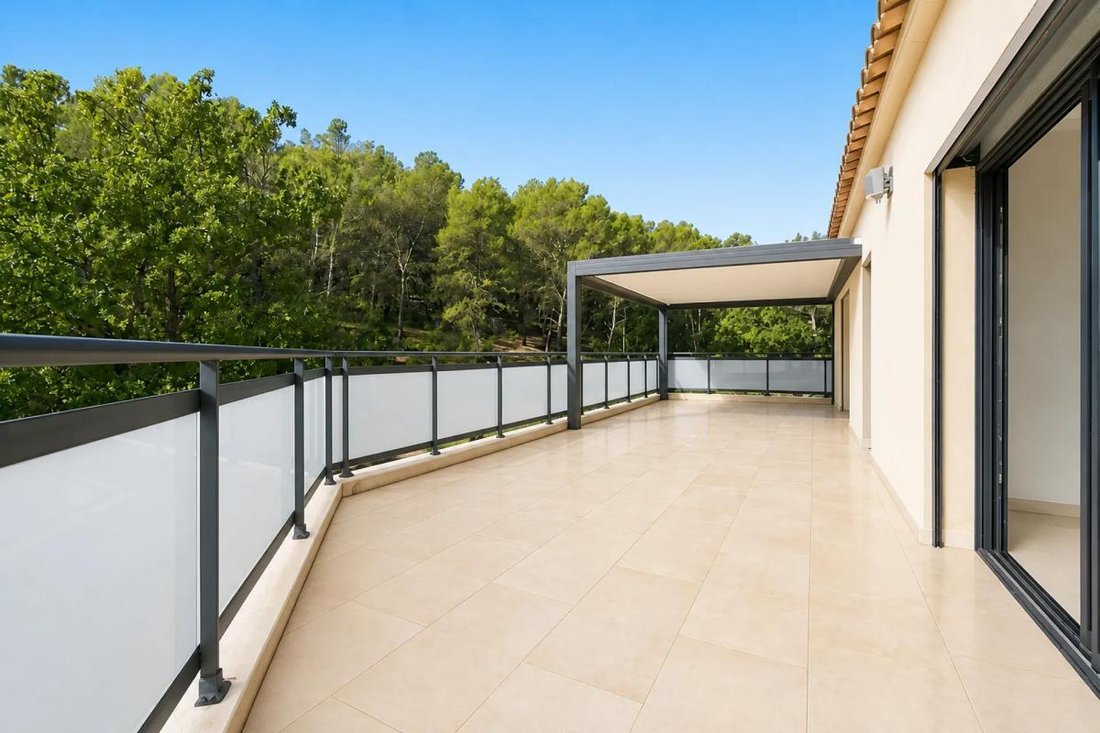
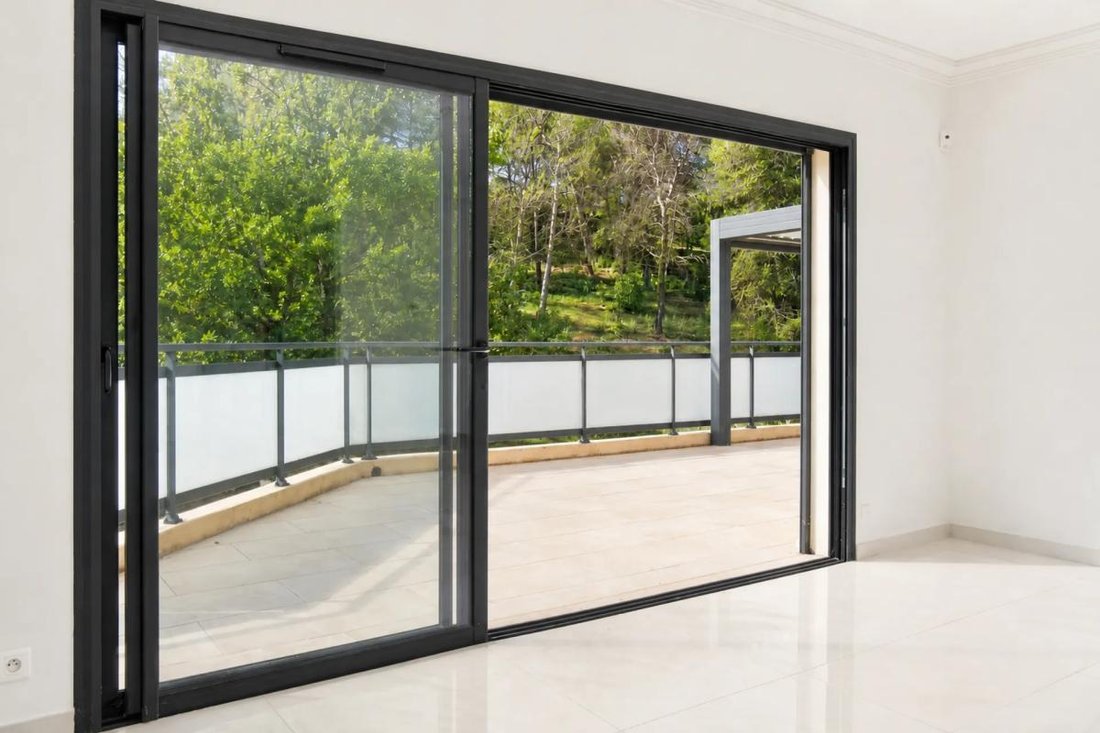
Outside, the large terrace of about 60 m2 enjoys a beautiful view of nature, with a pleasant bioclimatic pergola that allows full enjoyment of the space in all seasons. The approximately 4000 m2 plot offers a green and preserved environment, with great potential for landscaping. The south-facing orientation is particularly appreciated, and the garden is suitable for a pool, allowing you to create a true relaxation area if you wish. The house also benefits from close motorway access, facilitating daily travel while preserving the tranquility of the location.
For comfort, the property features geothermal heating with a heat pump and underfloor heating, as well as hot water distribution also provided by geothermal energy, ensuring efficient and controlled energy management. The entire property is well maintained and of quality, in a recent and thoughtfully designed house.
About 500 meters away, there is a bus stop named ”École,” facilitating public transport travel. A nursery school, ”École Éliane D’amore,” is also located about 500 meters away, which is a valuable asset for young families wanting everything close by.
Technical details:
- Property tax: €3044
- Energy performance rating: A
- Heating method: heat pump and electric radiator
- Hot water distribution: combined with the heating system
Legal notice:
The information presented in this listing has been carefully gathered by Zefir from available sources at the time of writing. It is provided for informational purposes and complements regulatory diagnostics as well as the usual technical and administrative checks carried out during a property purchase, such as examining urban planning rules, easements, or cadastral documents. For official information regarding natural, mining, or technological risks, we invite you to consult the public service Géorisques. Zefir supports future buyers with transparency and rigor throughout their project. If you want further details about this property or the procedures to follow, our team is at your disposal. For any questions, contact Zefir at ***.
Le informazioni sui rischi a cui è esposta questa proprietà sono disponibili sul sito web di Géorisques: https://www.georisques.gouv.fr/
Built on two levels, the house is functionally organized. On the ground floor, you have two large garages offering real possibilities for parking and storage. A large room of about 60 m2, with an independent entrance, can be used as additional living space or suit a professional activity, depending on your needs. This versatile space adds real potential for development to the property.
The upper floor, accessible by an internal staircase or elevator, is dedicated to living areas and the sleeping quarters. Here you will find a very large, welcoming living room filled with light, with an open fitted kitchen that harmoniously integrates with the space. An adjoining pantry optimizes daily storage. This level also includes a cloakroom, a separate toilet, and a master suite with its own bathroom and a large fitted dressing room, creating a comfortable and well-organized sleeping area.
The sleeping area continues with two other bedrooms, a bathroom, and a second separate toilet, offering a smooth and practical layout for family life as well as hosting guests. Built-in storage and the dressing room contribute to overall comfort. The tiled floors, double-glazed windows, and electric roller shutters add to the quality of the whole. The house also benefits from fiber optic internet for easy digital use.
Outside, the large terrace of about 60 m2 enjoys a beautiful view of nature, with a pleasant bioclimatic pergola that allows full enjoyment of the space in all seasons. The approximately 4000 m2 plot offers a green and preserved environment, with great potential for landscaping. The south-facing orientation is particularly appreciated, and the garden is suitable for a pool, allowing you to create a true relaxation area if you wish. The house also benefits from close motorway access, facilitating daily travel while preserving the tranquility of the location.
For comfort, the property features geothermal heating with a heat pump and underfloor heating, as well as hot water distribution also provided by geothermal energy, ensuring efficient and controlled energy management. The entire property is well maintained and of quality, in a recent and thoughtfully designed house.
About 500 meters away, there is a bus stop named ”École,” facilitating public transport travel. A nursery school, ”École Éliane D’amore,” is also located about 500 meters away, which is a valuable asset for young families wanting everything close by.
Technical details:
- Property tax: €3044
- Energy performance rating: A
- Heating method: heat pump and electric radiator
- Hot water distribution: combined with the heating system
Legal notice:
The information presented in this listing has been carefully gathered by Zefir from available sources at the time of writing. It is provided for informational purposes and complements regulatory diagnostics as well as the usual technical and administrative checks carried out during a property purchase, such as examining urban planning rules, easements, or cadastral documents. For official information regarding natural, mining, or technological risks, we invite you to consult the public service Géorisques. Zefir supports future buyers with transparency and rigor throughout their project. If you want further details about this property or the procedures to follow, our team is at your disposal. For any questions, contact Zefir at ***.
Le informazioni sui rischi a cui è esposta questa proprietà sono disponibili sul sito web di Géorisques: https://www.georisques.gouv.fr/
-
Tipo di proprietà
Casa
-
Piani
2
-
Anno di costruzione
2015
-
Prezzo/piede²
$411
-
Emissioni
A
-
Consumo
A
Caratteristiche
- Giardino
- Terrazza
- Garage
- Ascensore
- Pergola
- Nuove costruzioni
Esplora la zona
397, Chemin des Barreliers, Belcodène, Provenza-Alpi-Costa Azzurra, Francia
Visualizza su Google Maps
Prezzo per sqft
Basso
Alto
Iscritto da 1 mese
Hai chiesto informazioni su questa proprietà
L'agente La contatterà al più presto
Pubblicato da
763
Annunci
2026
Iscritto
Prenota una visita con the agent
Scegli una data e indica se preferisci un tour virtuale o di persona con l’agente.
Data preferita
Tipo di tour
Ultimo aggiornamento
Oggi
Prima pubblicazione
Novembre 5
Riferimento annuncio
58dc94cb-12d4-41c3-b17b-f126c9
La fiducia dei migliori broker del mondo
Gli agenti dietro le proprietà più straordinarie del mondo pubblicano su JamesEdition.
- Annunci di Sotheby's, Christie's, BARNES ed Engel & Völkers
- Ogni annuncio è verificato prima della pubblicazione
- Si metta in contatto diretto con agenti verificati
Continuando, accetta i nostri Termini e la nostra Informativa sulla privacy.